Price Reduced Listing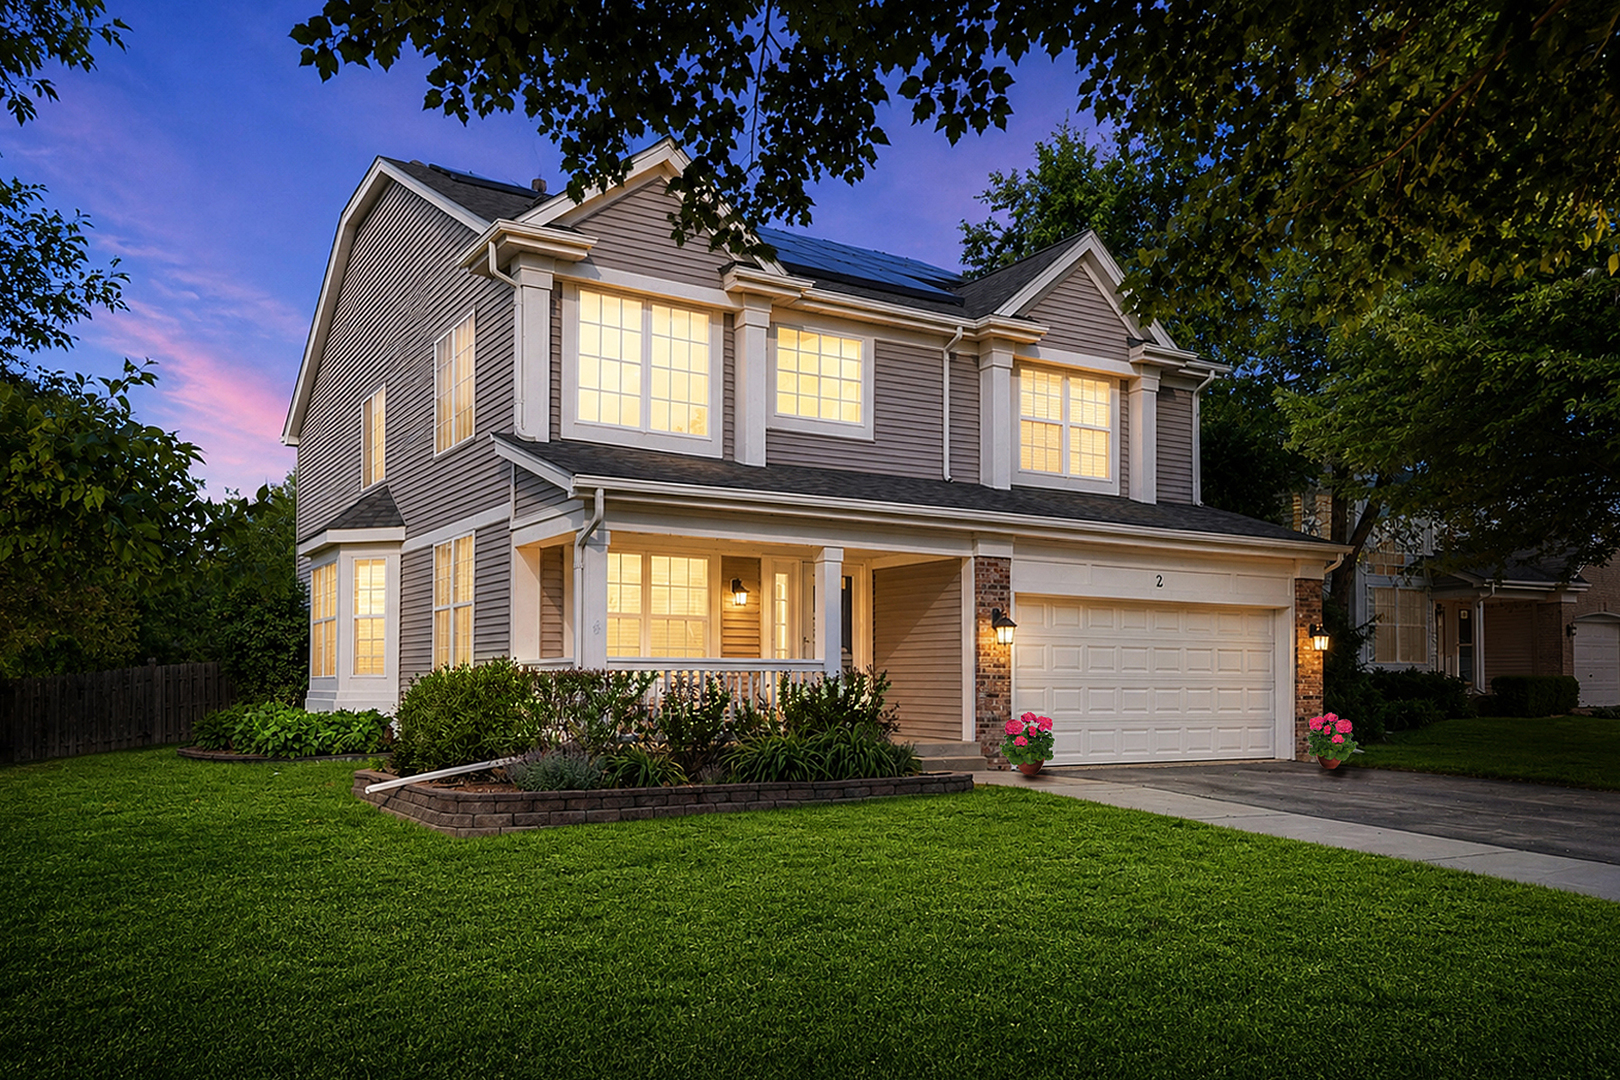


Description
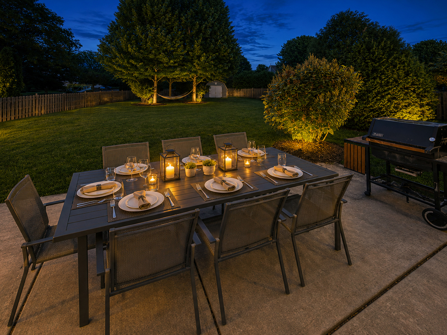
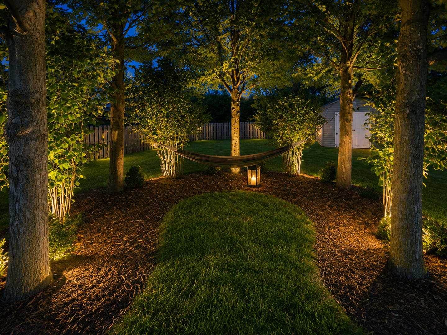
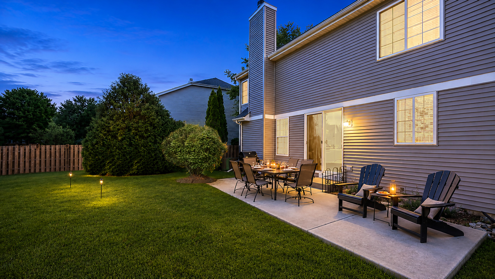
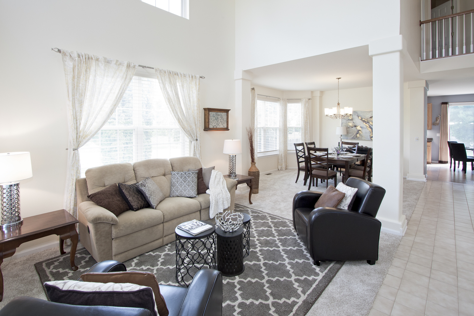
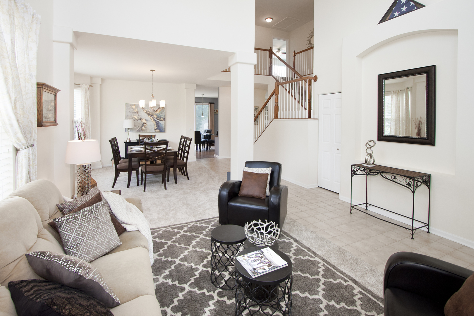
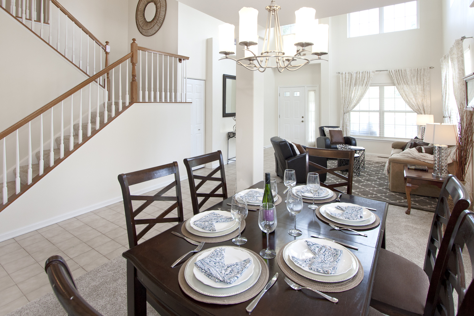
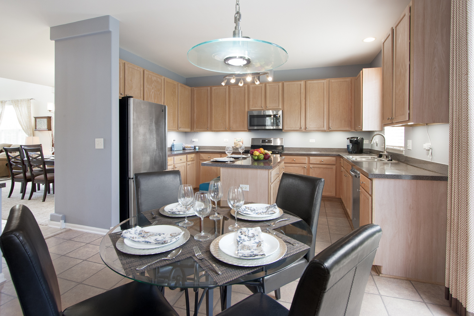
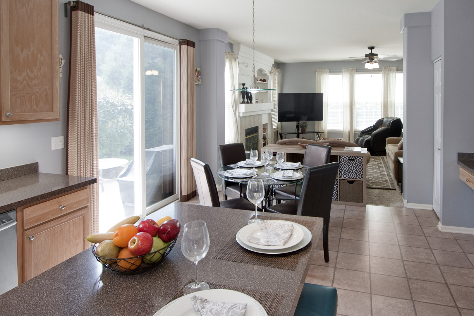
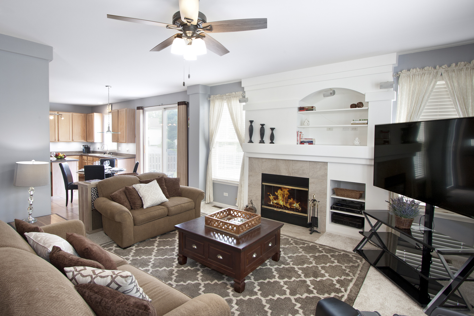
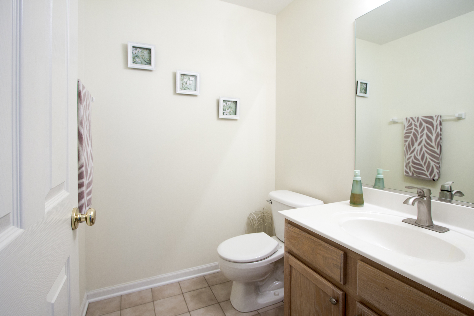
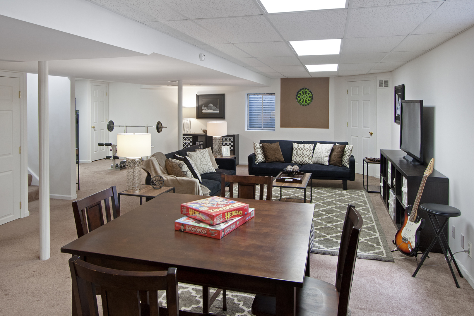
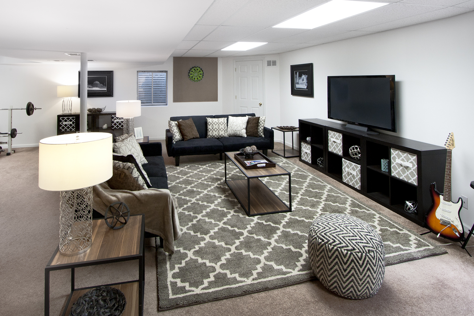
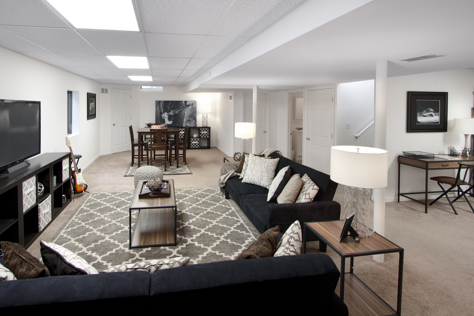
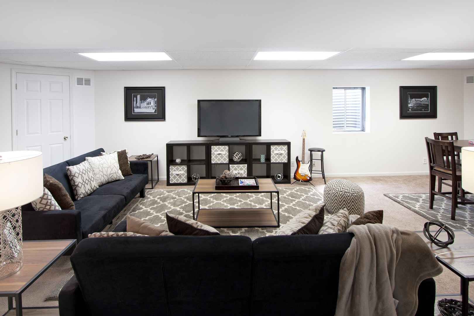
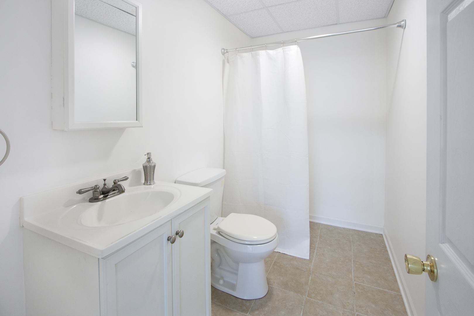
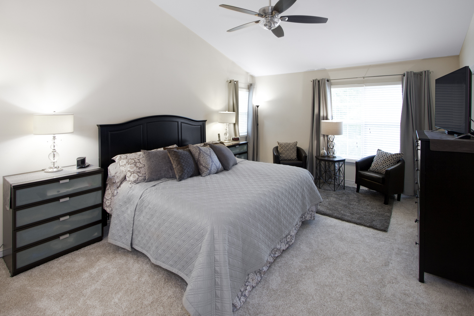
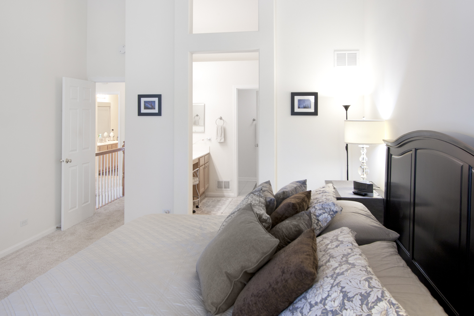
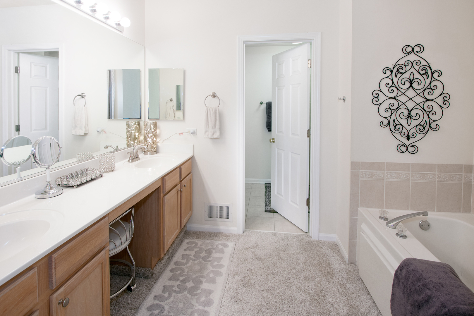
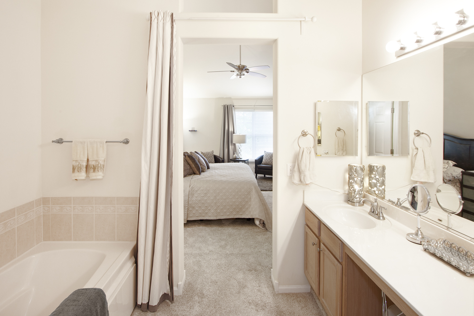
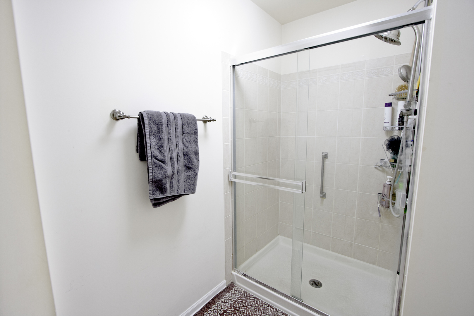
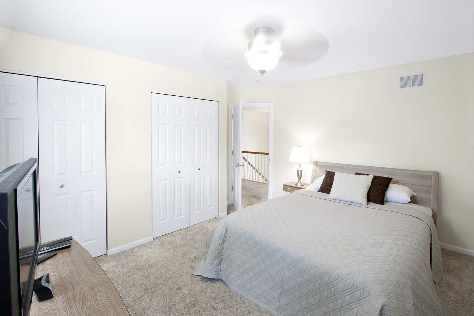
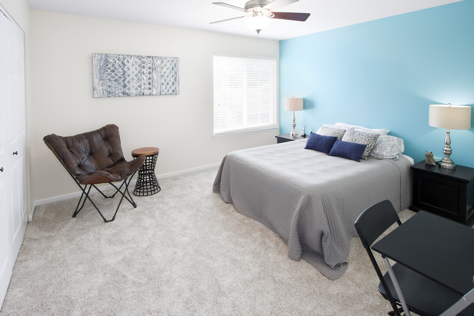
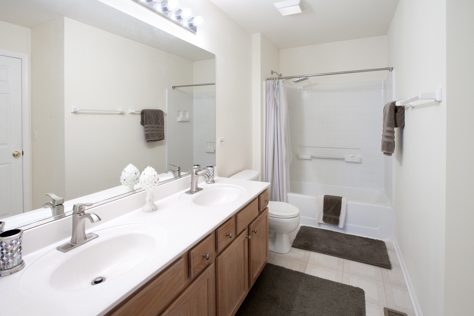
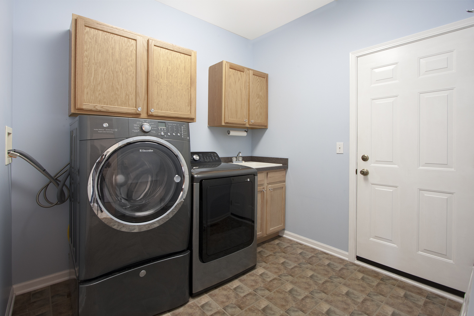
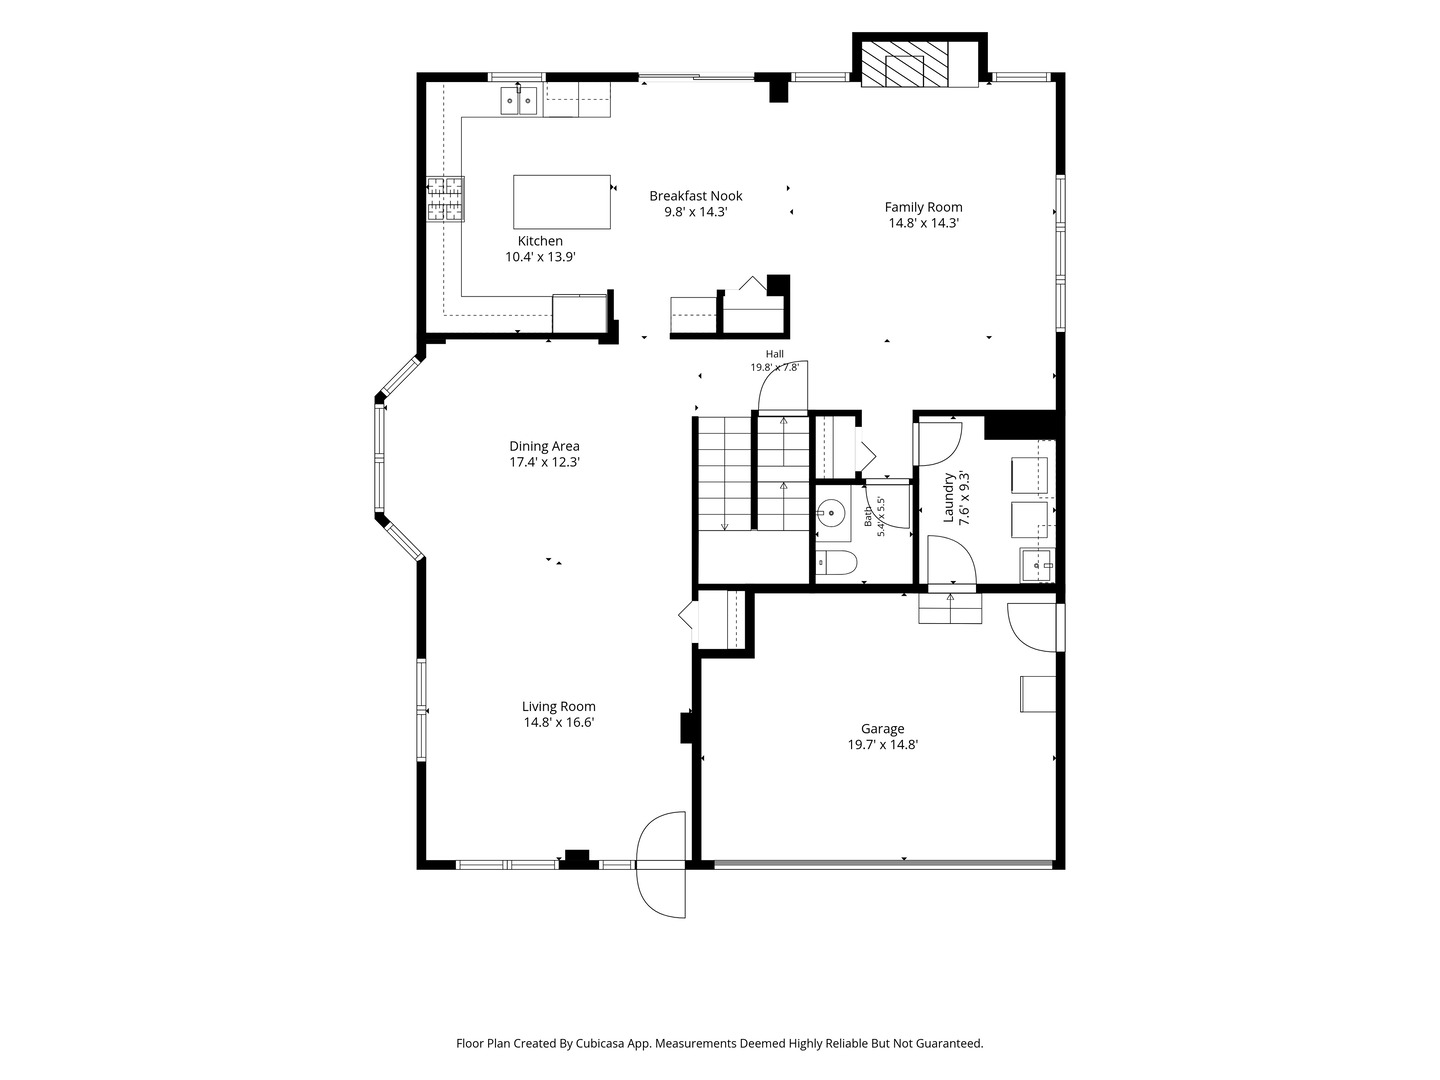
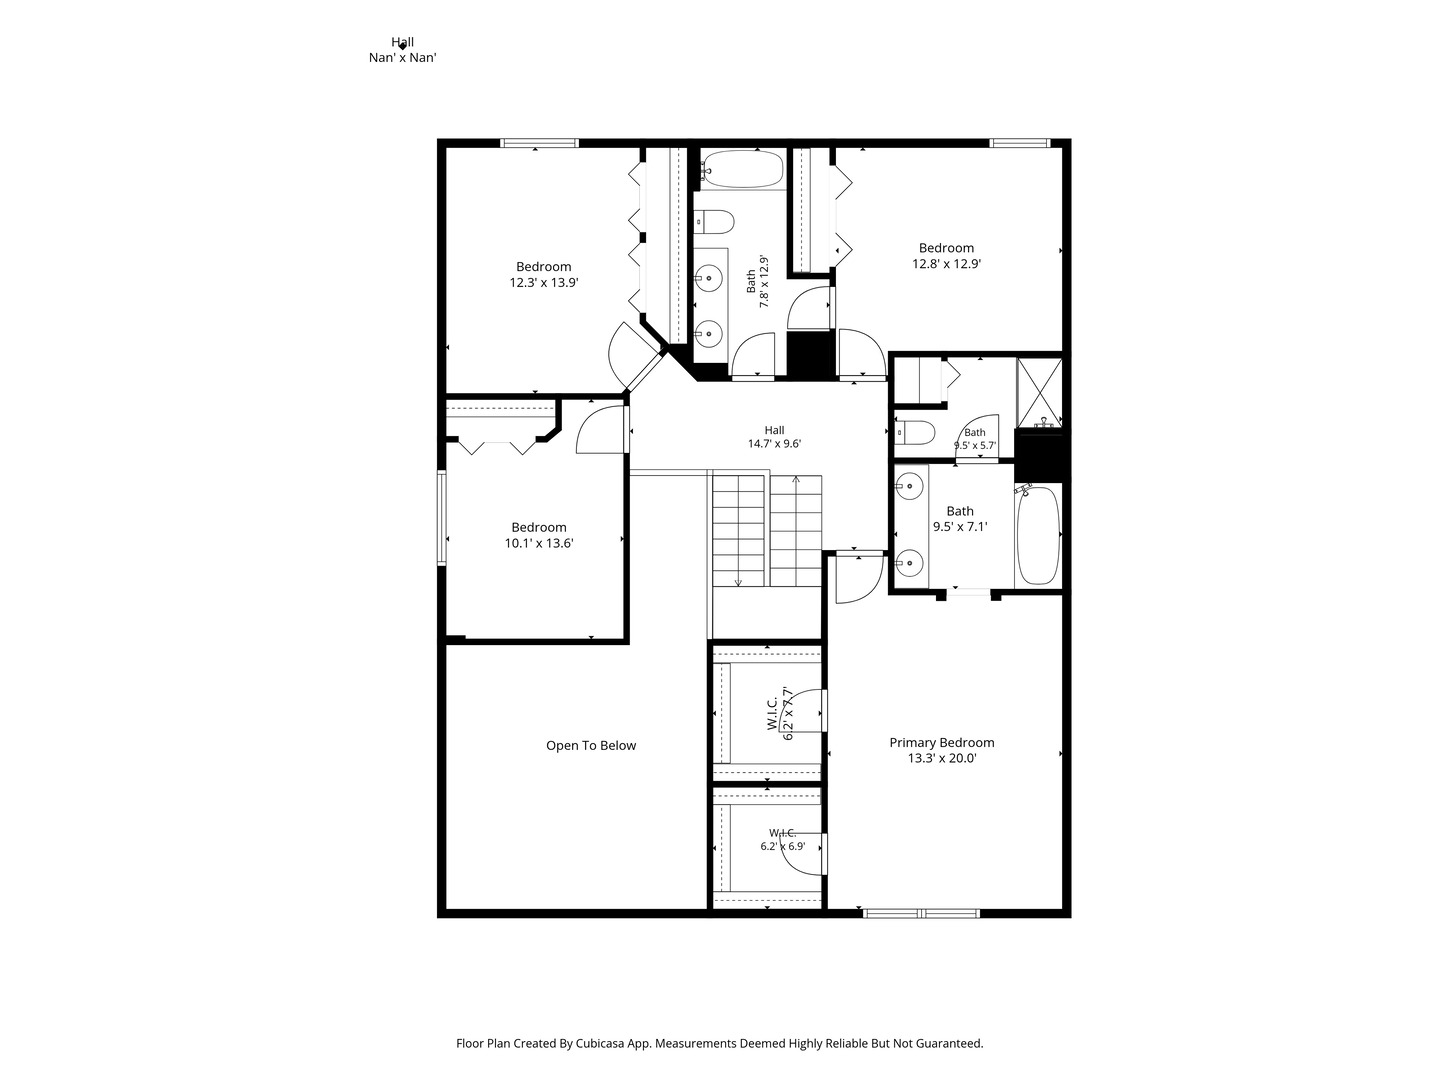
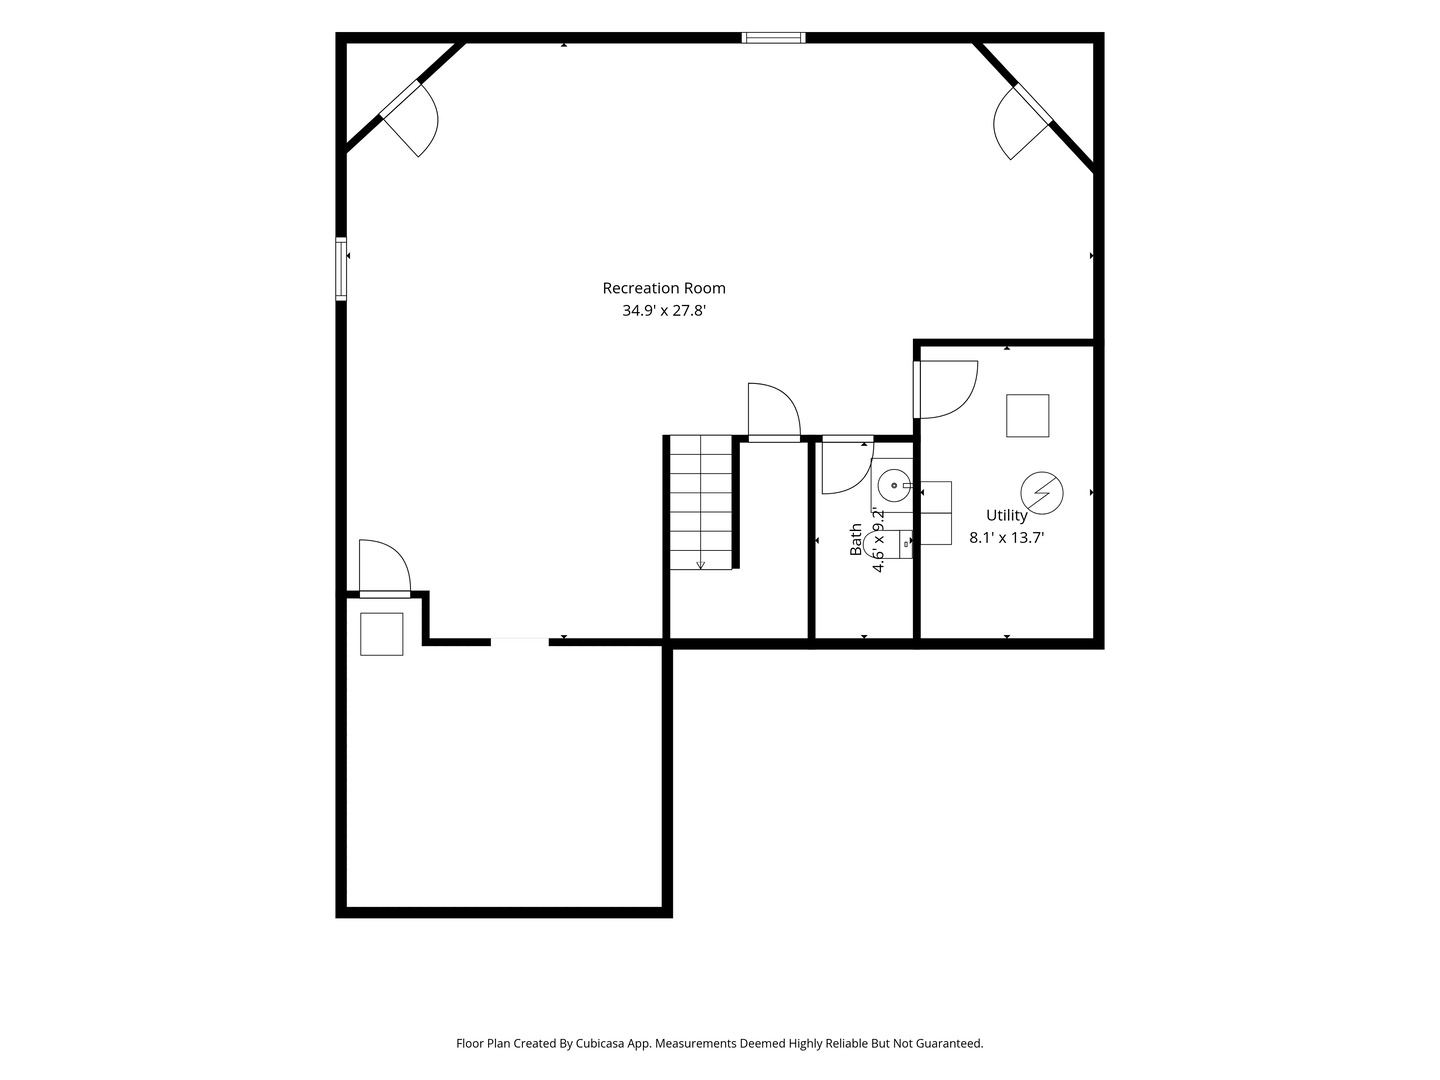
A Spacious 4 bedroom, 2.2 bath home offering 3600 sf of finished living area situated on a beautifully landscaped .38 acre and nestled in a quiet cul-de-sac in the highly ranked Prairie Ridge High School District. The open floor plan features a large living room with cathedral ceilings, a formal dining room, & an inviting family room with a fireplace that flows seamlessly into the kitchen, which is complete with stainless steel appliances, center island, breakfast bar, and breakfast nook. The expansive primary suite serves as a private retreat with dual vanities, soaking tub, separate shower, and 2 generous walk-in closets. The finished basement offers a huge recreation area, a powder room already plumbed for a future shower, and abundant storage. Step outside to enjoy the fully fenced backyard featuring a patio ideal for summer gatherings, mature landscaping, and a spacious storage shed. Buyers will appreciate the extensive list of improvements that have been done, including roof and siding replacement, HVAC, water heater, garage door, carpeting on 1st & 2nd Fl (replaced 2026) sump pump with battery backup, and more, representing over $46,000 in upgrades and maintenance. In addition, energy-efficient solar panels installed in 2023 help reduce utility costs while providing long-term sustainability benefits. A rare combination of space, updates, outdoor enjoyment, and energy savings in a desirable Cary location. Meticulously maintained & move-in ready!
Details
| MLS # | 12643895 |
|---|---|
| Listing Type | For Sale |
| Style | House |
| Sub-Type | Resale |
| Status | Active |
| Year | 2003 |
| Days On Site | 52 |
| Listing Provided By | Keller Williams Success Realty | Cassie Hillinger |
Features
| Bed(s) | 4 |
|---|---|
| Bath(s) | 4 Total |
| SQ Feet | 2,621 |
| Garage | 2 |
| Basement | Y |
| Story(s) | 2 |
| Acreage | 0.38 |
Interior
| Rooms Total | 12 |
|---|---|
| Cooling | Central Air |
| Heating | Natural Gas, Forced Air |
| Interior Features | Cathedral Ceiling(s), Walk-In Closet(s) |
| Appliances | Range, Microwave, Dishwasher, Refrigerator, Washer, Dryer, Disposal, Stainless Steel Appliance(s), Water Softener Owned, Humidifier |
| Fireplaces Total | 1 |
| Fireplace Features | Gas Log, Gas Starter |
| Laundry Features | Main Level |
Exterior
| Roof | Asphalt |
|---|---|
| Foundation Details | Concrete Perimeter |
| Lot Features | Corner Lot, Cul-De-Sac, Landscaped, Mature Trees |
| Construction Materials | Vinyl Siding, Brick |
| Patio And Porch Features | Patio |
| Fencing | Fenced |
Parking
| Parking Features | Asphalt, Garage Door Opener, Yes, Garage Owned, Attached, Driveway, Owned, Garage |
|---|---|
| Garage Spaces | 2 |
Utilities
| Utilities | Cable Available |
|---|---|
| Sewer | Public Sewer |
| Electric | Circuit Breakers, 200+ Amp Service |
Location
| Community Features | Park, Lake, Curbs, Sidewalks, Street Lights, Street Paved |
|---|
Taxes
| Tax Year | 2025 |
|---|---|
| Tax Annual Amount | 13069 |
Area Information
| State | IL |
|---|---|
| County | McHenry |
| City | Cary |
| Zip Code | 60013 |
| Area | Cary | Oakwood Hills | Trout Valley |
| School District | Prairie Ridge High School |
| Elementary School | Canterbury Elementary School |
| High School | Prairie Ridge High School |
| Listing VS Median (in 60013) | |
Price: $489,900 low | high Med: $365,000 sqft: 2,621 low | high Med: 2,113 $ / sqft: $187 low | high Med: $173 On site: 52 low | high Med: 30 | |
Market Activity 60013
Request a showing
Request a showing
Contact
Learn More About This Property

| State | IL |
|---|---|
| County | McHenry |
| City | Cary |
| Zip Code | 60013 |
| Area | Cary | Oakwood Hills | Trout Valley |
| School District | Prairie Ridge High School |
| Elementary School | Canterbury Elementary School |
| High School | Prairie Ridge High School |
| Listing VS Median (in 60013) | |
Price: $489,900 low | high Med: $365,000 sqft: 2,621 low | high Med: 2,113 $ / sqft: $187 low | high Med: $173 On site: 52 low | high Med: 30 | |