1n487 Seminole Lane,Winfield, IL 60190
Winfield, IL 60190


















Description
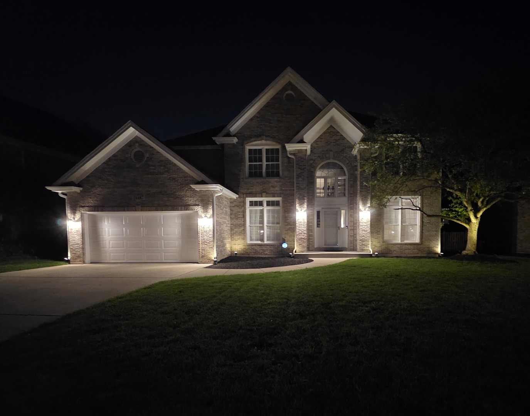
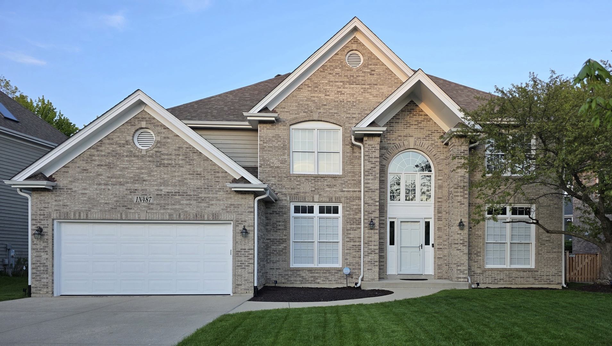
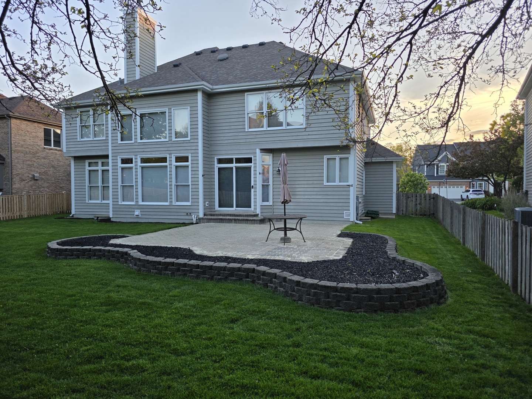
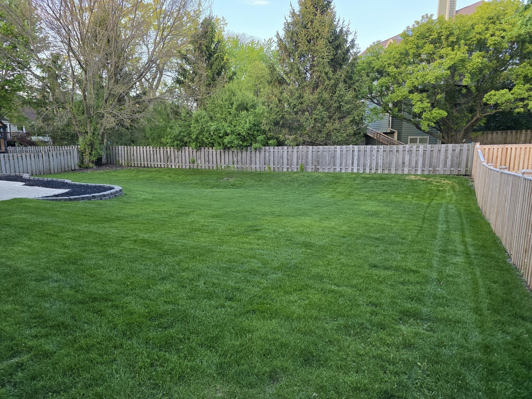
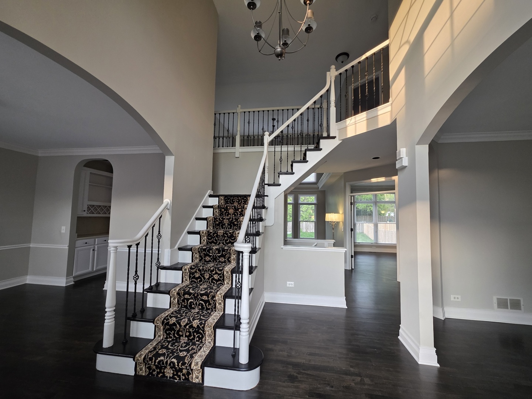
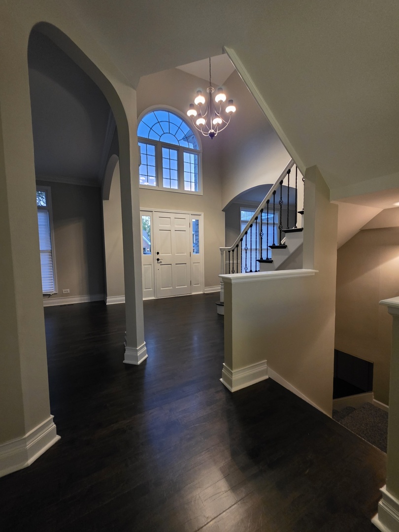
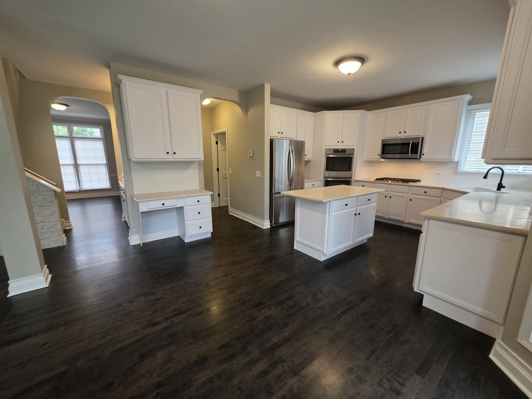
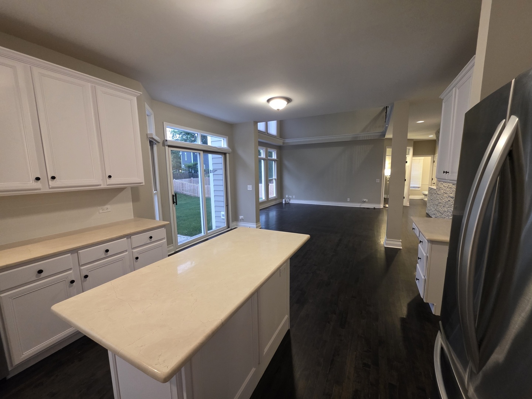
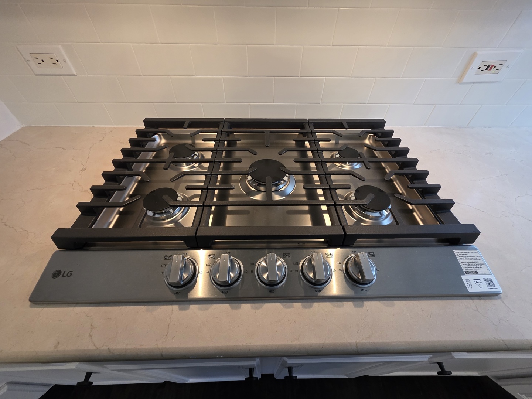
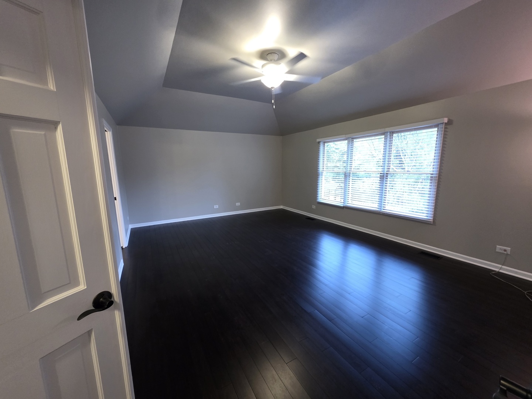
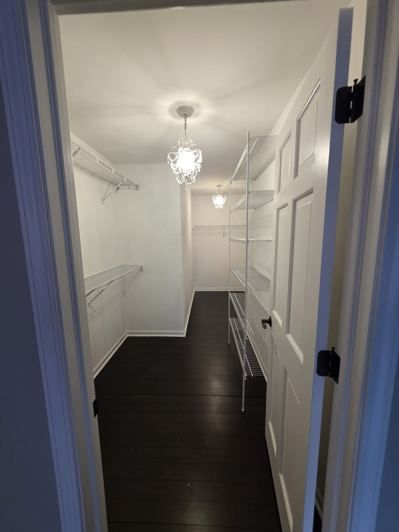
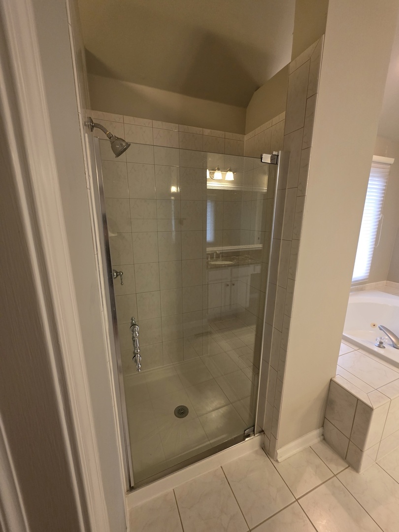
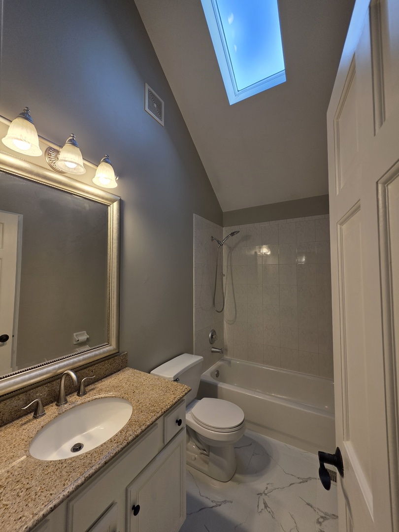
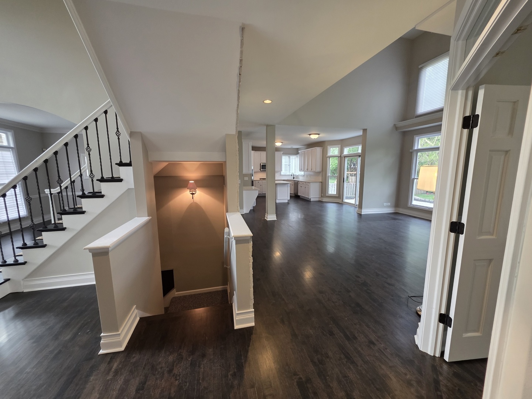
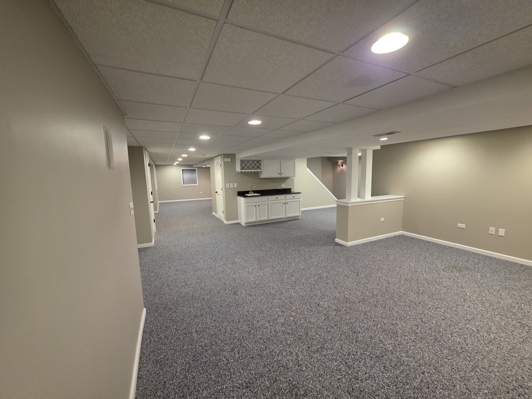
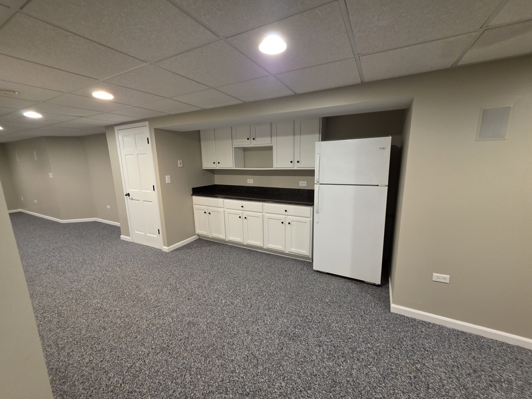
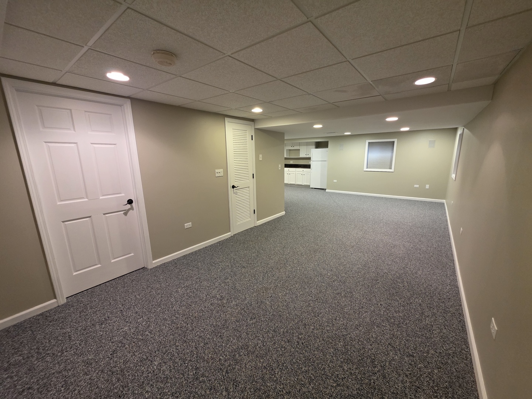
Beautiful semi-custom home ideally situated with a spacious lot in the sought after Klein Creek community. Move-in ready with more than 4,000 square feet of finished living space. Numerous upgrades throughout including wood floors on the first and second level, updated kitchen, full finished basement with a half bath, finished garage with epoxy floor, fenced-in back yard with large paver patio and natural gas line for grilling, hot and cold exterior faucet, pre-wired with 220v for a spa or hot tub, extra-wide concrete driveway, automatic sprinkler system, and upgraded HVAC. Well maintained by the original owner with a recently replaced roof, new gutters and fresh exterior paint. This 4-bedroom home has an open floor plan with an elegant two-story foyer, dual staircase, dramatic two-story family room, and spacious main floor office. The large master bedroom suite features a tray ceiling, huge walk-in closet with laundry chute, master bath with vaulted ceiling, combination his/her granite vanity, large walk-in shower, whirlpool tub, ceramic tile, and private toilet area. The second upstairs bath features a vaulted ceiling, skylight, ceramic tile, and granite countertop.
Details
| MLS # | 12652434 |
|---|---|
| Listing Type | For Sale |
| Style | House |
| Sub-Type | Resale |
| Status | Active |
| Year | 1997 |
| Days On Site | 103 |
| Listing Provided By | Homecoin.com | Jonathan Minerick |
Features
| Bed(s) | 4 |
|---|---|
| Bath(s) | 4 Total |
| SQ Feet | 2,771 |
| Garage | 2 |
| Basement | Y |
| Story(s) | 2 |
| Acreage | 0.20 |
Interior
| Rooms Total | 9 |
|---|---|
| Cooling | Central Air |
| Heating | Natural Gas |
| Interior Features | Vaulted Ceiling(s), Cathedral Ceiling(s), Built-in Features, Walk-In Closet(s), Open Floorplan, Special Millwork, Dining Combo, Granite Counters, Separate Dining Room, Pantry |
| Appliances | Double Oven, Microwave, Dishwasher, Refrigerator, Disposal, Stainless Steel Appliance(s), Cooktop, ENERGY STAR Qualified Appliances, Front Controls on Range/Cooktop, Gas Cooktop, Gas Oven, Humidifier |
| Fireplaces Total | 1 |
| Laundry Features | Main Level, Gas Dryer Hookup, Laundry Chute |
| Window Features | Skylight(s), Window Treatments, Drapes, Blinds, Insulated Windows, Screens, Tinted Windows, Shades, Some Wood Windows |
Exterior
| Roof | Shake |
|---|---|
| Foundation Details | Concrete Perimeter |
| Construction Materials | Brick, Cedar |
| Patio And Porch Features | Patio |
| Fencing | Fenced |
Parking
| Parking Features | Concrete, Garage Door Opener, Garage, Yes, Garage Owned, Attached |
|---|---|
| Garage Spaces | 2 |
Utilities
| Sewer | Public Sewer |
|---|---|
| Electric | Circuit Breakers, 200+ Amp Service |
Location
| Community Features | Clubhouse, Park, Curbs, Sidewalks, Street Lights, Street Paved, Other |
|---|
Taxes
| Tax Year | 2024 |
|---|---|
| Tax Annual Amount | 13611 |
Area Information
| State | IL |
|---|---|
| County | DuPage |
| City | Winfield |
| Zip Code | 60190 |
| Area | Winfield |
| School District | Wheaton North High School |
| Elementary School | Pleasant Hill Elementary School |
| High School | Wheaton North High School |
| Listing VS Median (in 60190) | |
Price: $869,900 low | high Med: $454,500 sqft: 2,771 low | high Med: 2,033 $ / sqft: $314 low | high Med: $224 On site: 103 low | high Med: 61 | |
Market Activity 60190
Request a showing
Request a showing
Contact
Learn More About This Property

| State | IL |
|---|---|
| County | DuPage |
| City | Winfield |
| Zip Code | 60190 |
| Area | Winfield |
| School District | Wheaton North High School |
| Elementary School | Pleasant Hill Elementary School |
| High School | Wheaton North High School |
| Listing VS Median (in 60190) | |
Price: $869,900 low | high Med: $454,500 sqft: 2,771 low | high Med: 2,033 $ / sqft: $314 low | high Med: $224 On site: 103 low | high Med: 61 | |