
Description
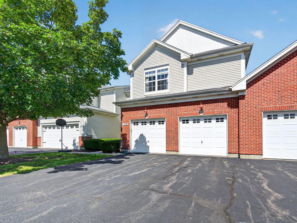
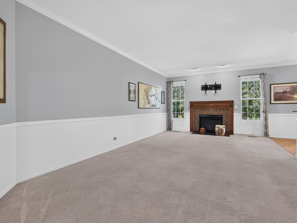
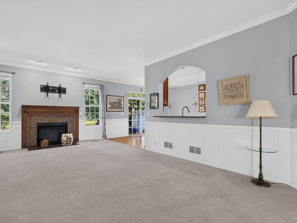
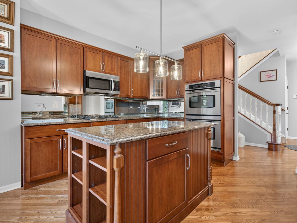
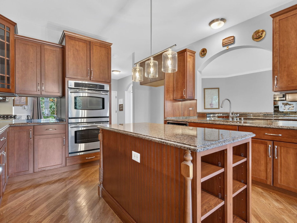
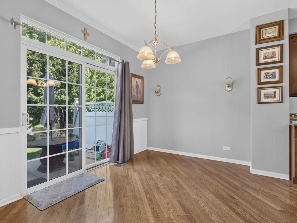
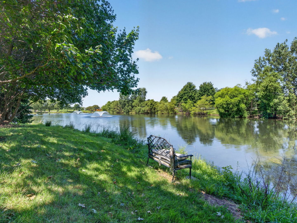
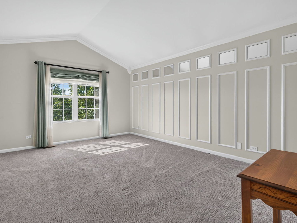
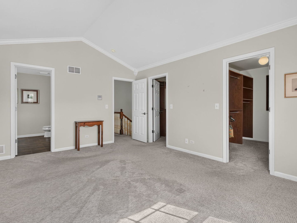
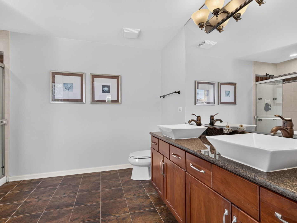
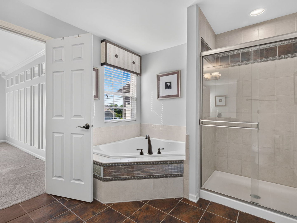
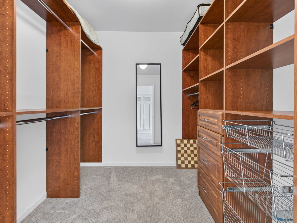
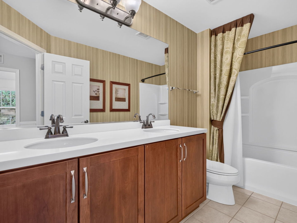
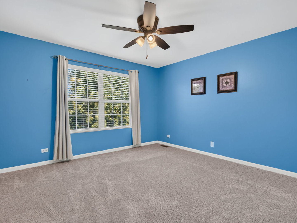
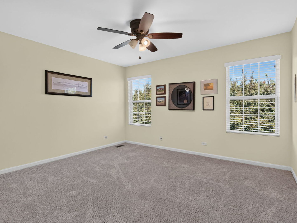
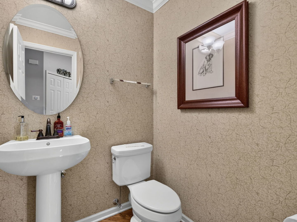
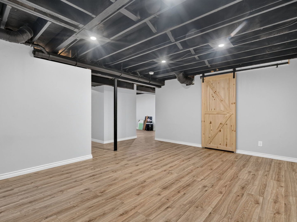
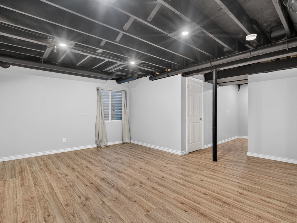
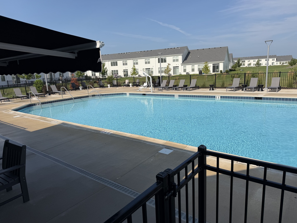
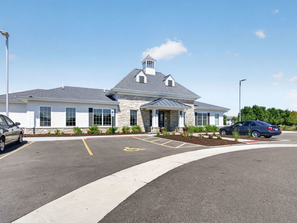
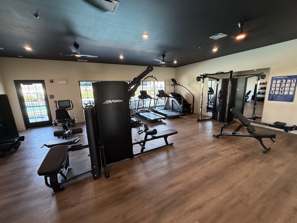
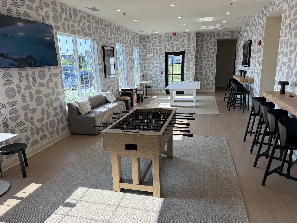
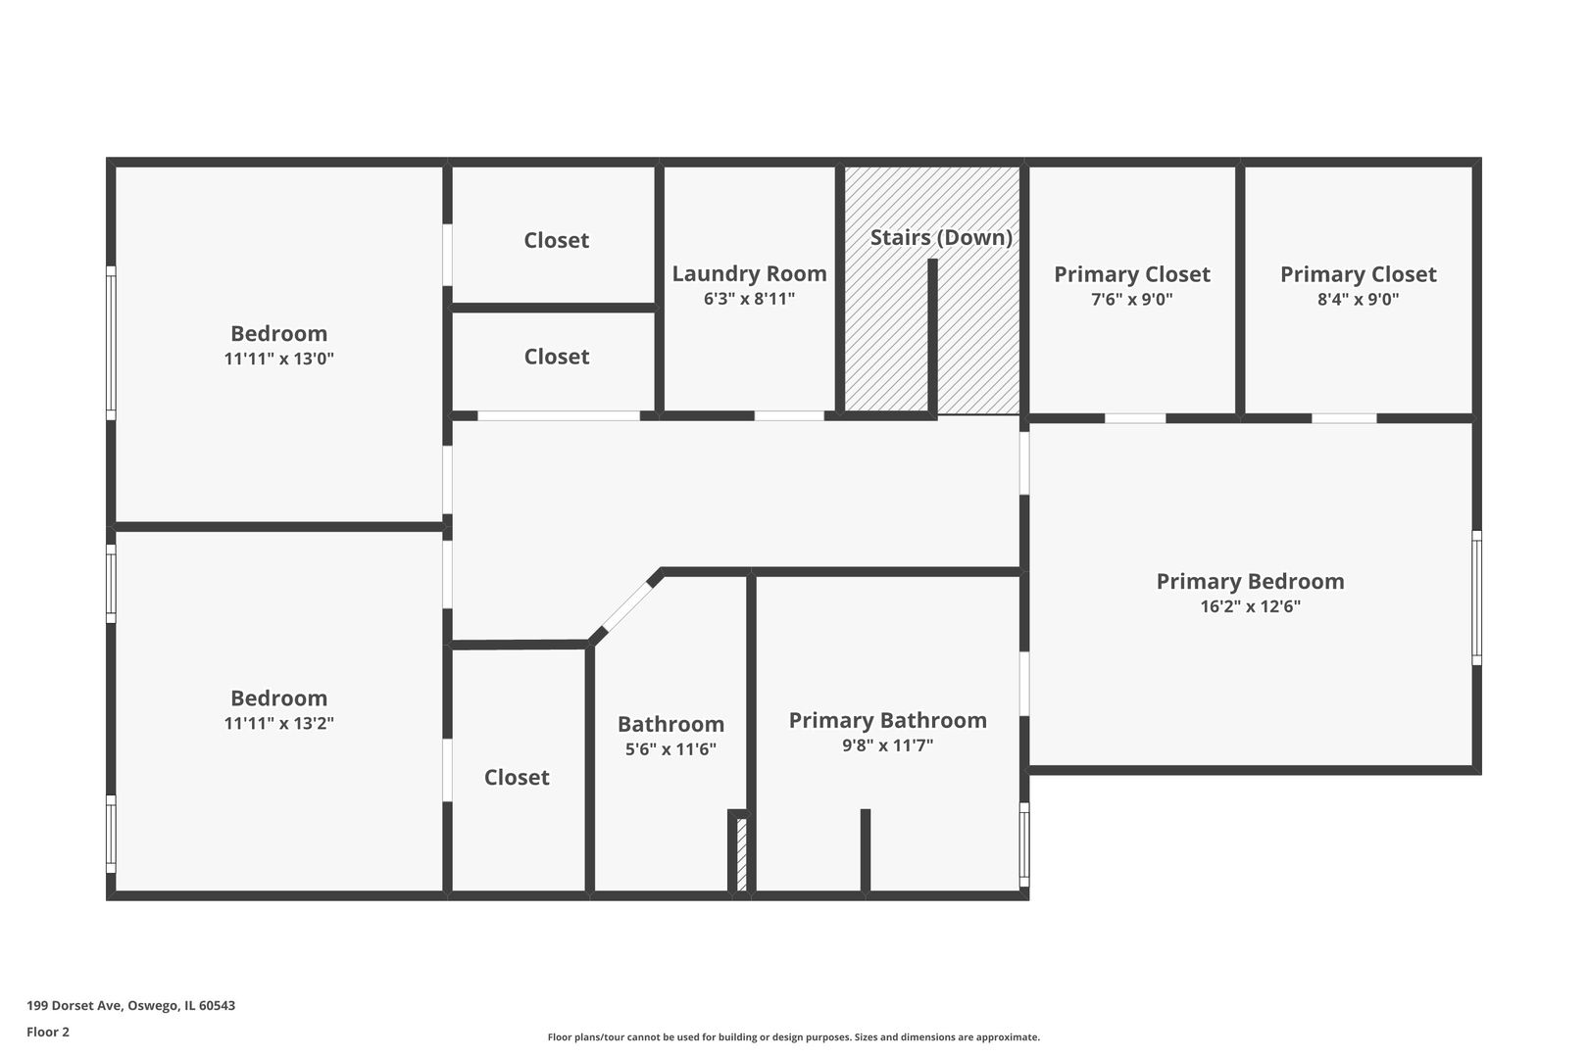
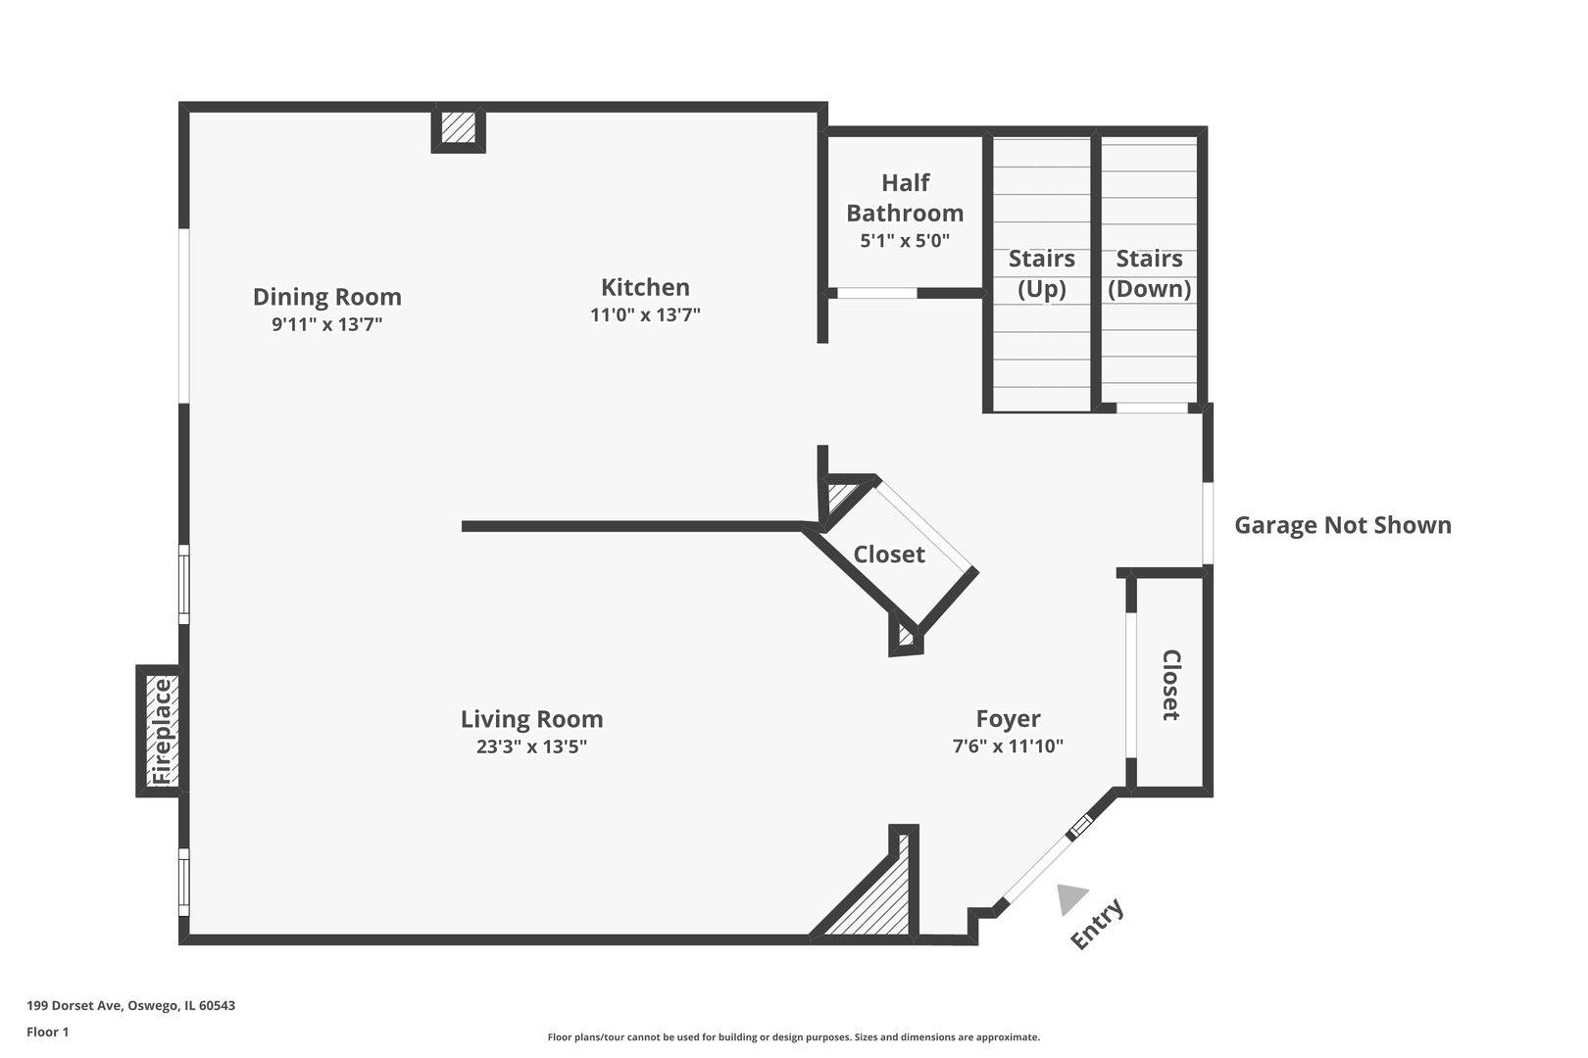
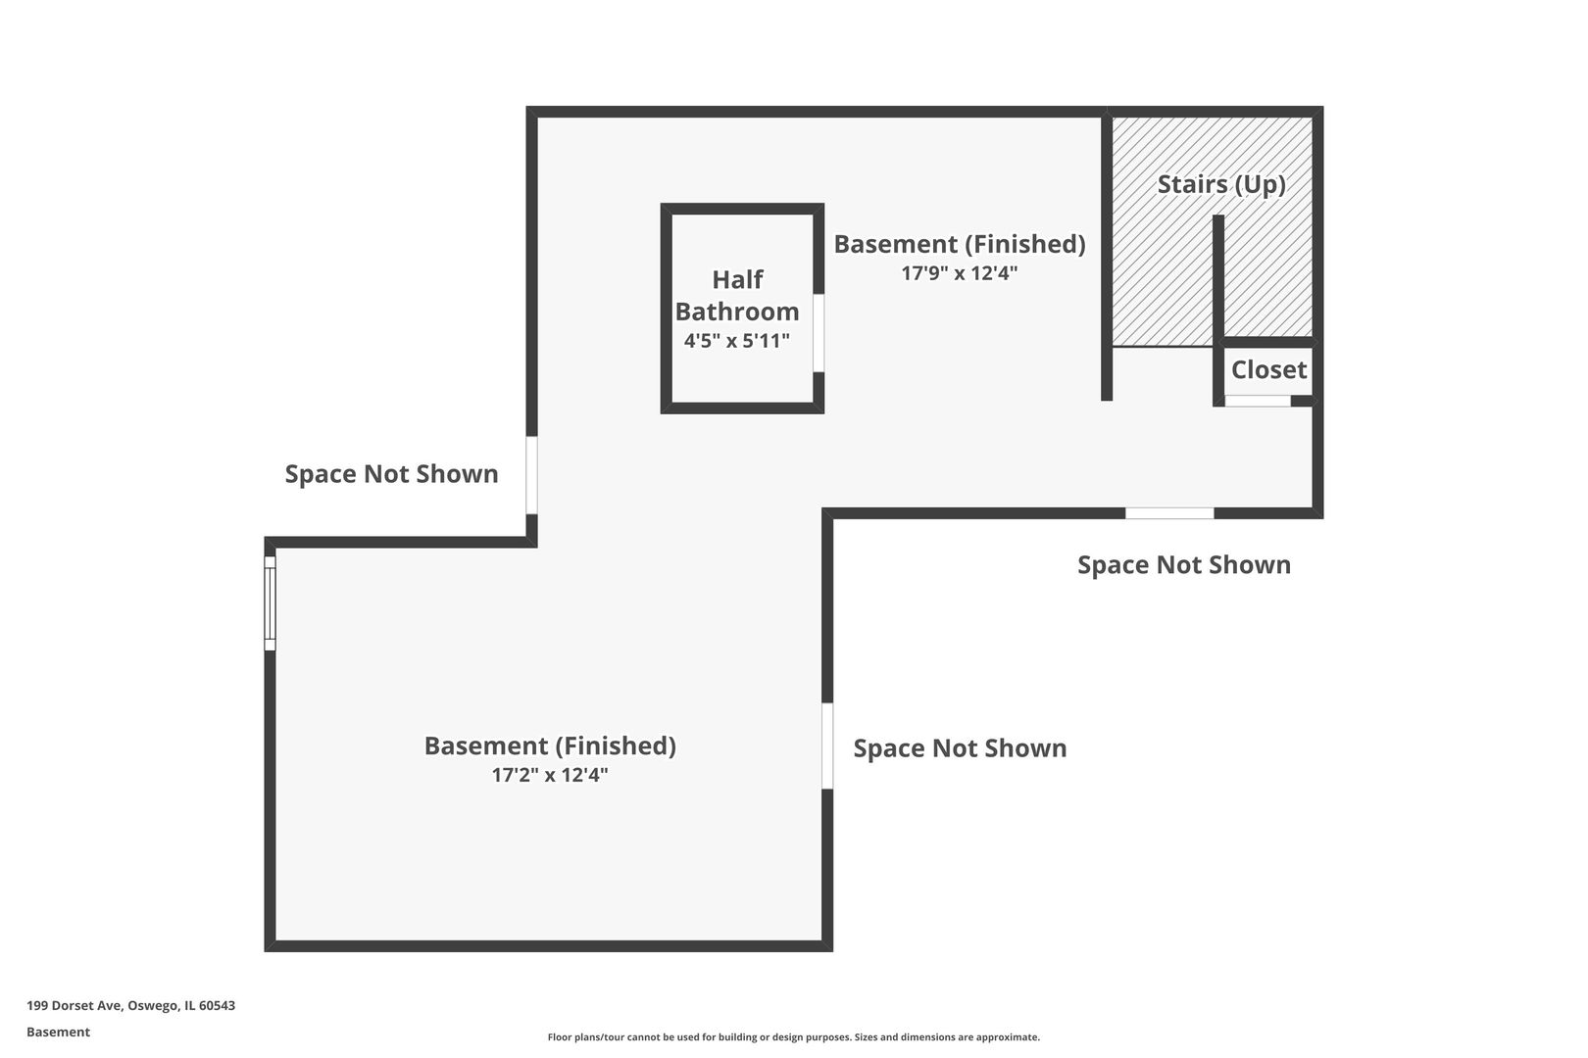
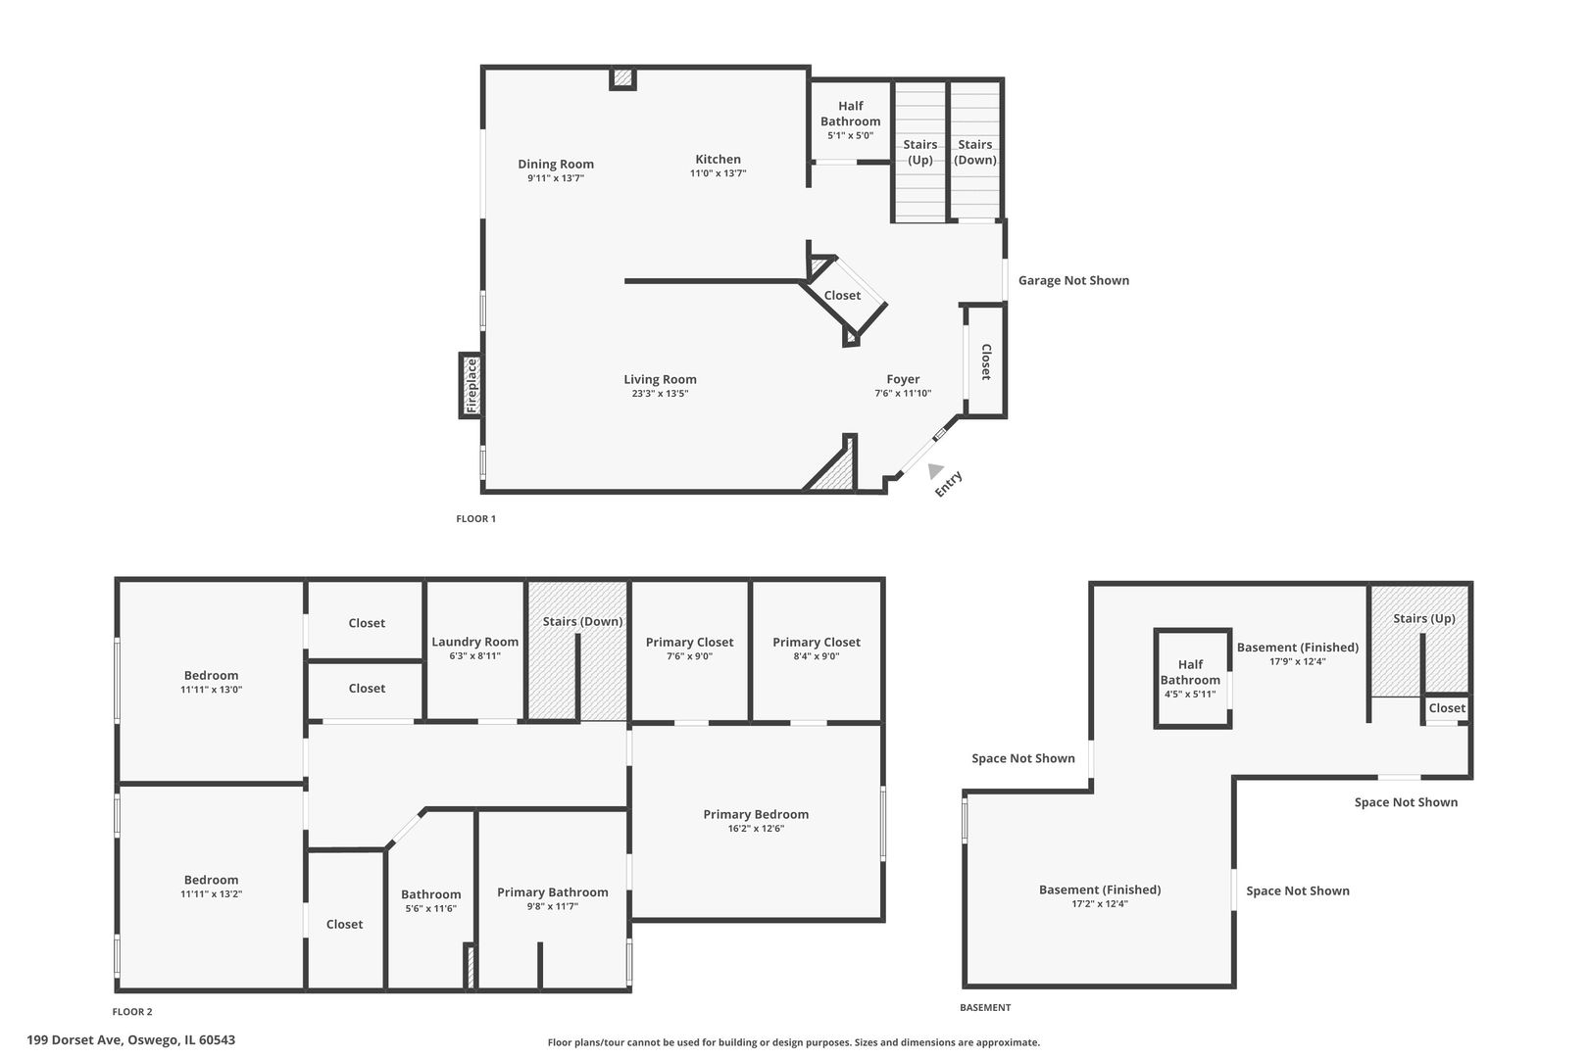
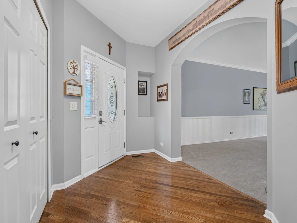
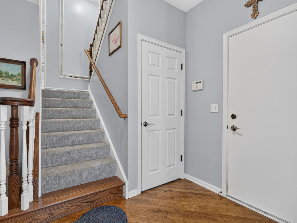
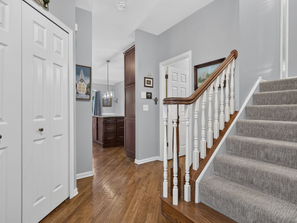
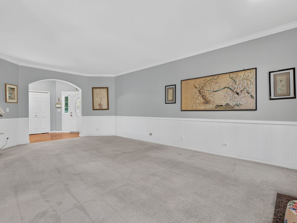
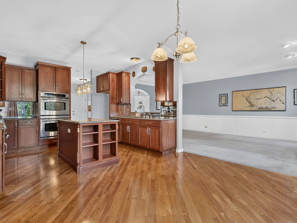
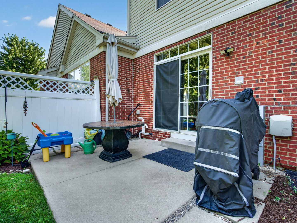
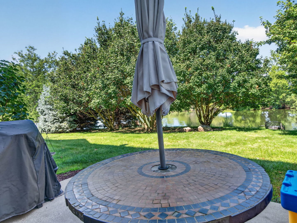
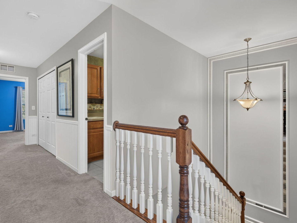
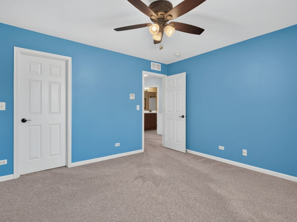
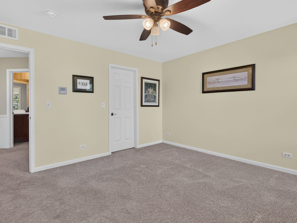
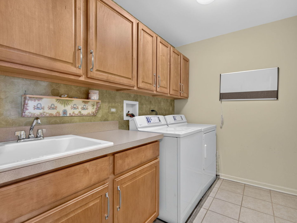
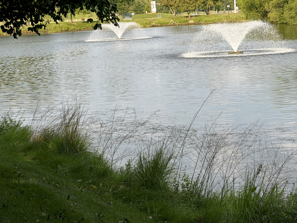
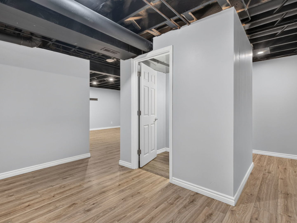
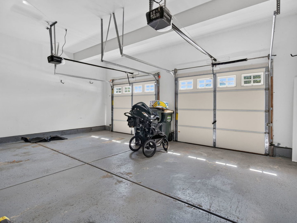
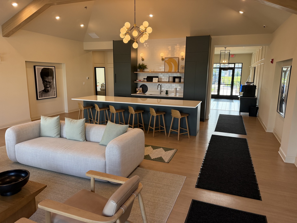
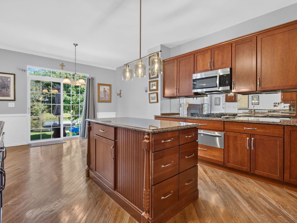
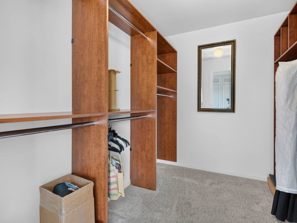
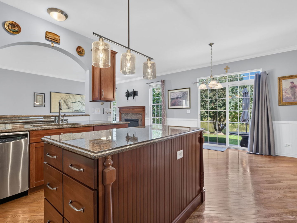
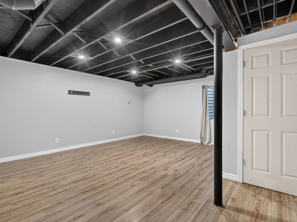
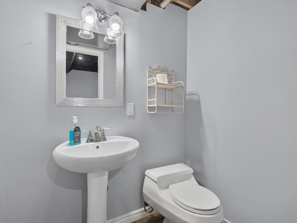
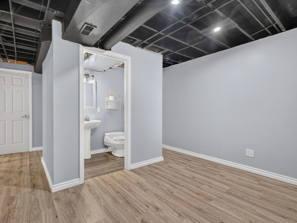
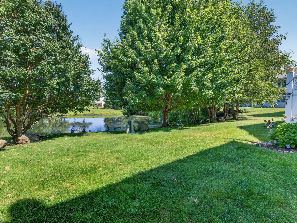
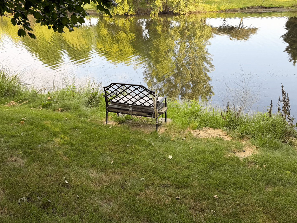
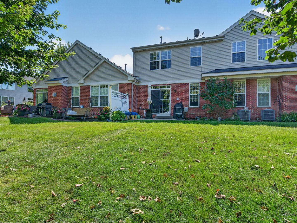
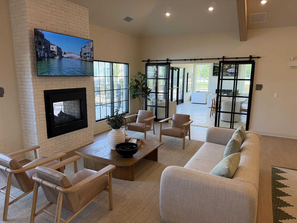
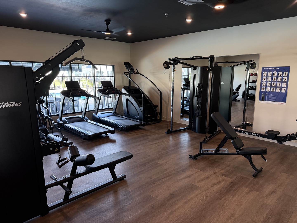
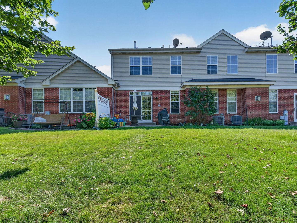
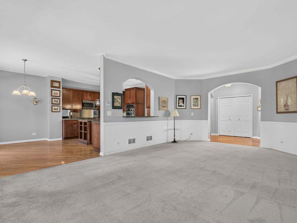
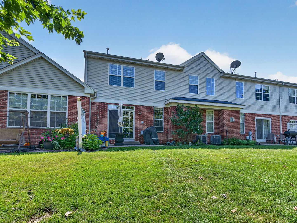
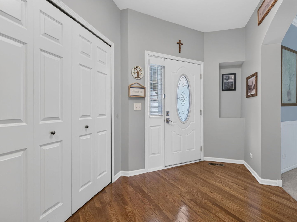
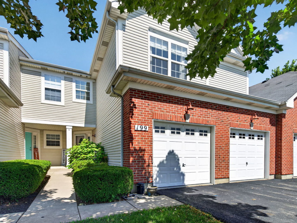
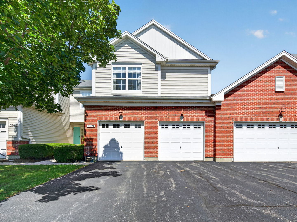
NOT YOUR TYPICAL TOWNHOUSE. This former builder's Premier model offers approximately 2,861 square feet of finished living space, three spacious bedrooms, two full and two half baths, a finished lower level and beautiful lake views. The main level showcases the upgrades expected in a former model home, including hardwood flooring, elegant wainscoting, a gas fireplace and abundant natural light. The kitchen features rich Merillat cabinetry, granite countertops, stainless-steel appliances and generous workspace, opening naturally to the dining and living areas. The impressive primary suite includes two custom-organized walk-in closets and a spa-inspired bathroom with a Jacuzzi tub and separate full-body shower. Two additional bedrooms and another full bathroom provide comfortable space for family, guests or a home office. The finished lower level significantly expands the home's possibilities with a large recreation room, game or media area, entertaining space and an additional half bath. Enjoy peaceful lake views, a private patio and a prime location directly across from Prairie Point Community Park. Monthly HOA dues are only $195 and include access to a brand-new clubhouse, swimming pool and fitness center. Professionally cleaned carpeting and windows make this spacious, upgraded home completely move-in ready. More space, more amenities and a better lifestyle-schedule your private showing today.
Details
| MLS # | 12736012 |
|---|---|
| Listing Type | For Sale |
| Style | Condominium |
| HOA Dues | $195 |
| Sub-Type | Resale |
| Status | Active |
| Year | 2006 |
| Days On Site | 18 |
| Listing Provided By | Charles Rutenberg Realty of IL | Keith Kreis |
Features
| Bed(s) | 3 |
|---|---|
| Bath(s) | 4 Total |
| SQ Feet | 2,861 |
| Garage | 2 |
| Basement | Y |
| Story(s) | 2 |
| Water Front | Yes |
| Property View | Water |
Interior
| Rooms Total | 8 |
|---|---|
| Cooling | Central Air |
| Heating | Natural Gas, Forced Air |
| Interior Features | Cathedral Ceiling(s) |
| Appliances | Double Oven, Microwave, Dishwasher, High End Refrigerator, Washer, Dryer, Disposal, Stainless Steel Appliance(s), Humidifier |
| Fireplaces Total | 1 |
| Fireplace Features | Gas Log |
| Laundry Features | Upper Level, Washer Hookup, Gas Dryer Hookup, Electric Dryer Hookup, In Unit |
| Window Features | Screens, Aluminum Frames, Double Pane Windows |
Exterior
| Roof | Asphalt |
|---|---|
| Foundation Details | Concrete Perimeter |
| Lot Features | Common Grounds, Landscaped |
| Construction Materials | Vinyl Siding, Brick |
| Patio And Porch Features | Patio |
Parking
| Parking Features | Asphalt, Garage Door Opener, Yes, Garage Owned, Attached, Garage |
|---|---|
| Garage Spaces | 2 |
Utilities
| Sewer | Public Sewer |
|---|---|
| Electric | Circuit Breakers |
Taxes
| Tax Year | 2025 |
|---|---|
| Tax Annual Amount | 8457.72 |
Area Information
| State | IL |
|---|---|
| County | Kendall |
| City | Oswego |
| Zip Code | 60543 |
| Area | Oswego |
| Community Name | Ashcroft Place |
| School District | Oswego High School |
| Elementary School | Southbury Elementary School |
| High School | Oswego High School |
| Listing VS Median (in Ashcroft Place) | |
Price: $389,900 low | high Med: $475,000 sqft: 2,861 low | high Med: 2,403 $ / sqft: $136 low | high Med: $198 On site: 18 low | high Med: 20 | |
Market Activity 60543
Request a showing
Request a showing
Contact
Learn More About This Property

| State | IL |
|---|---|
| County | Kendall |
| City | Oswego |
| Zip Code | 60543 |
| Area | Oswego |
| Community Name | Ashcroft Place |
| School District | Oswego High School |
| Elementary School | Southbury Elementary School |
| High School | Oswego High School |
| Listing VS Median (in Ashcroft Place) | |
Price: $389,900 low | high Med: $475,000 sqft: 2,861 low | high Med: 2,403 $ / sqft: $136 low | high Med: $198 On site: 18 low | high Med: 20 | |