19456 250th Avenue,Bettendorf, IA 52722
Bettendorf, IA 52722

Description
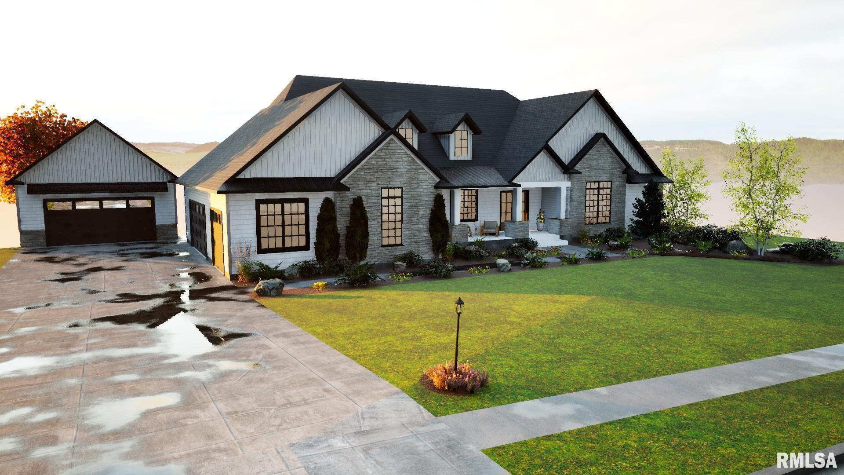
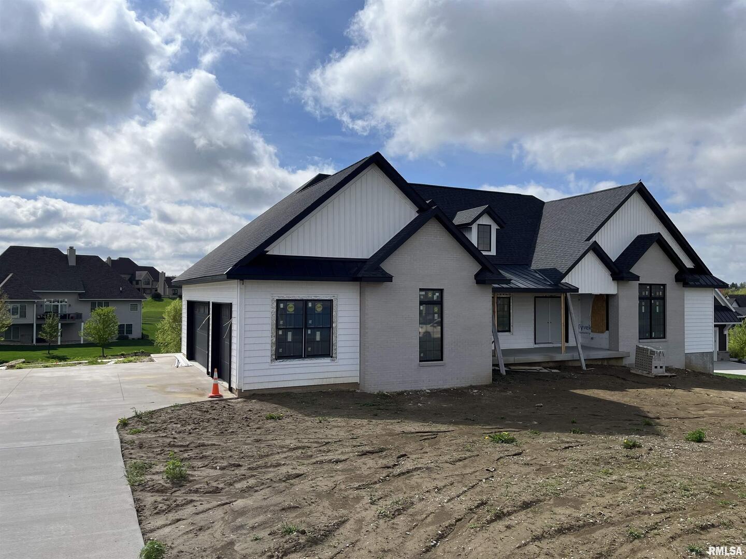
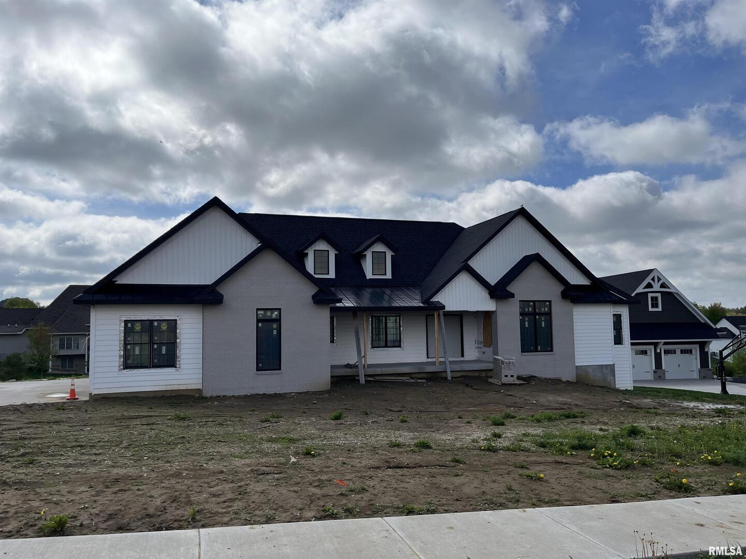
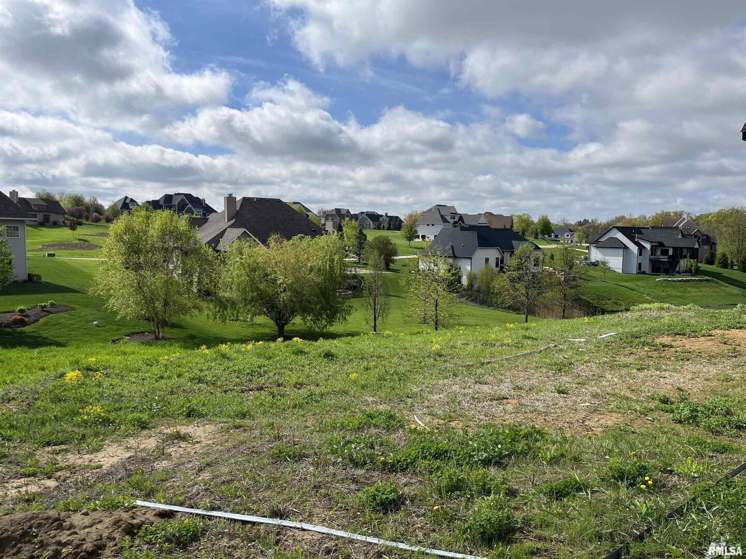
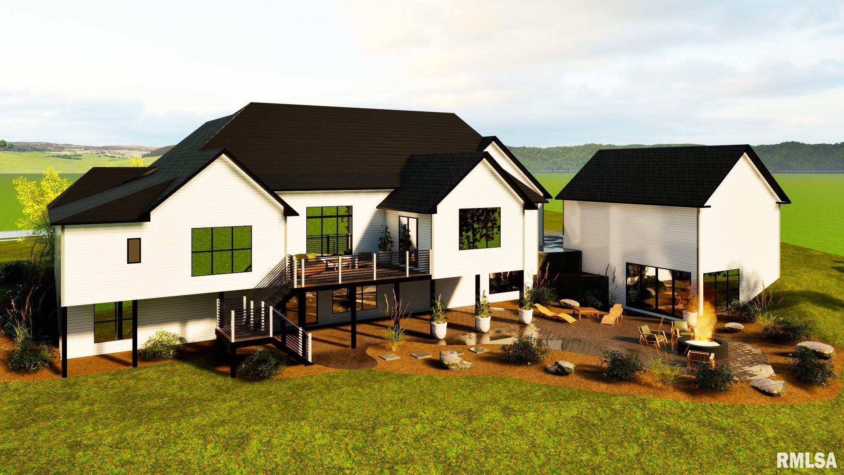
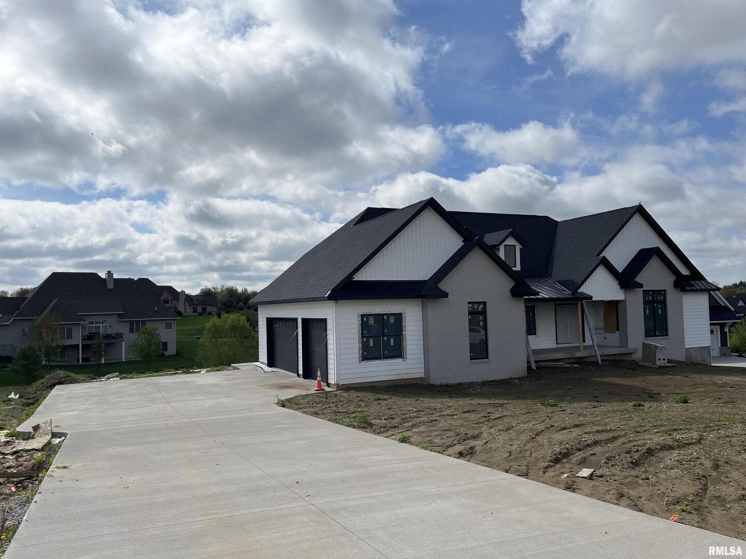
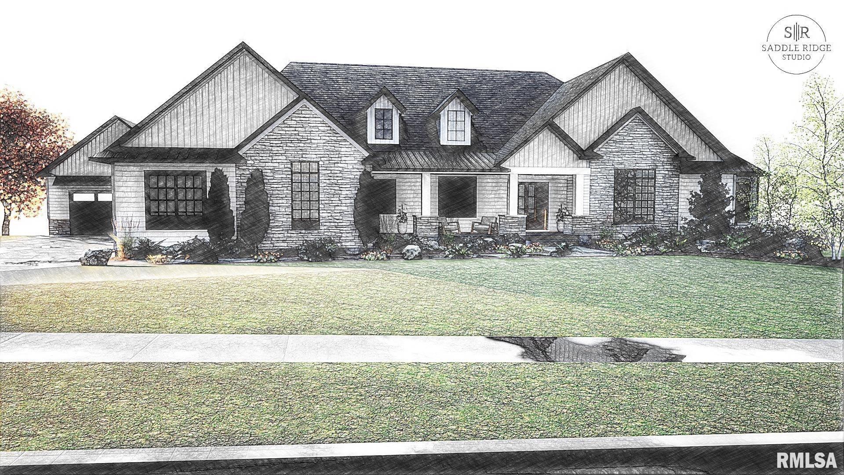
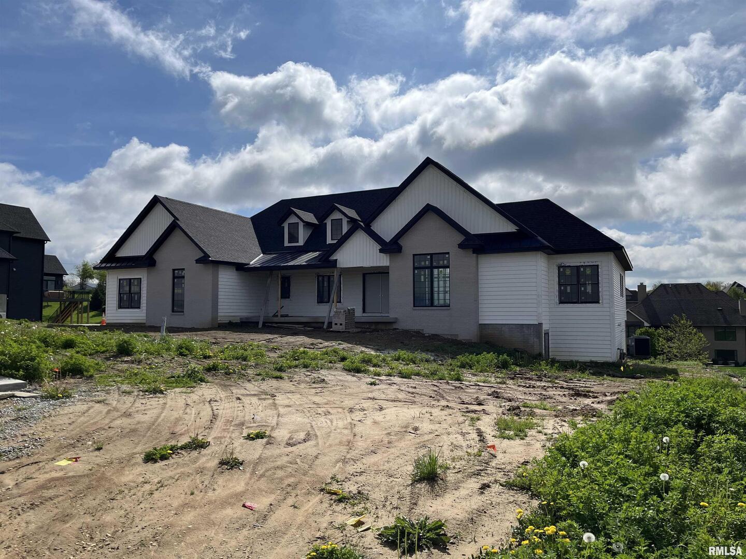
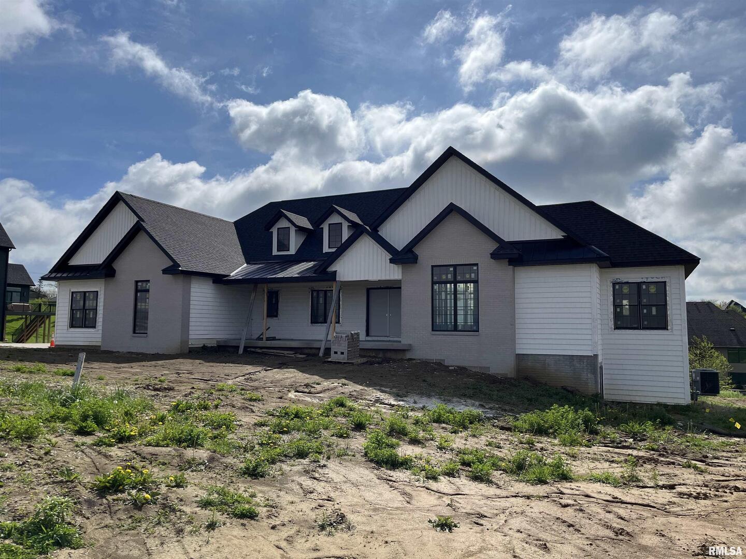
Still finishing up selections. Price is subject to change. Stunning new construction ranch on .73 acre walk out lot. Additional 22'x22' carriage house with walk out basement roughed in for future finish space of approximately 484SQFT. HVAC, Electric, plumbing and water will be roughed in. Any additional finish is extra. This space would make a great guest house or pool house! Enter into your brand new transitional modern style home! Plenty of room for gatherings and entertaining! Great room features 14' Ceiling height with tray ceiling built in trusses and is open to kitchen , informal dining, sun room/ formal dinning. True butler's pantry is 8'x8' with sink and refrigerator. Fisher Paykel commercial grade appliances. Extensive built-ins throughout the main floor include the family entrance and great room. Beautiful oak hardwood floors with inlaid borders to accent the spaces. Cabinets are white oak and custom made. Fully finished basement is ready for entertaining with the gorgeous full wet bar with a refined rustic feel. Natural light accents the relaxing rec room and exercise area. Both bedrooms share a full bath and have walk in closets. Approximately 4-6 months to completion. There is still time to make some choices. Call today for more information! Appointment required.
Details
| MLS # | QC4264085 |
|---|---|
| Listing Type | For Sale |
| Style | Farm or Ranch |
| Sub-Type | Resale |
| Status | Pending |
| Year | 2021 |
| Days On Site | 442 |
| Listing Provided By | Ruhl&Ruhl REALTORS Bettendorf | Nancy McElhiney |
Features
| Bed(s) | 5 |
|---|---|
| Bath(s) | 5 Total |
| SQ Feet | 2,541 |
| Garage | 5 |
| Basement | Y |
| Pool | Yes |
| Story(s) | 1 |
| Acreage | 0.73 |
Interior
| Rooms Total | 11 |
|---|---|
| Cooling | Central Air |
| Heating | Forced Air, Natural Gas |
| Interior Features | Built-in Features, Vaulted Ceiling(s), Wet Bar |
| Appliances | Range, Microwave, Dishwasher, Refrigerator, Disposal, Range Hood |
| Fireplaces Total | 1 |
| Fireplace Features | Gas Log |
| Laundry Features | Solid Surface Counter |
| Window Features | Solid Surface Counter |
Exterior
| Foundation Details | Concrete Perimeter |
|---|---|
| Lot Features | Level, Sloped |
| Construction Materials | Vinyl Siding, Brick |
| Patio And Porch Features | Patio, Deck |
Parking
| Parking Features | Garage Door Opener, Yes, Attached, Detached, Garage |
|---|---|
| Garage Spaces | 5 |
Utilities
| Sewer | Septic Tank |
|---|
Taxes
| Tax Year | 2024 |
|---|---|
| Tax Annual Amount | 5802 |
Area Information
| State | IA |
|---|---|
| County | Scott |
| City | Bettendorf |
| Zip Code | 52722 |
| Area | Bettendorf |
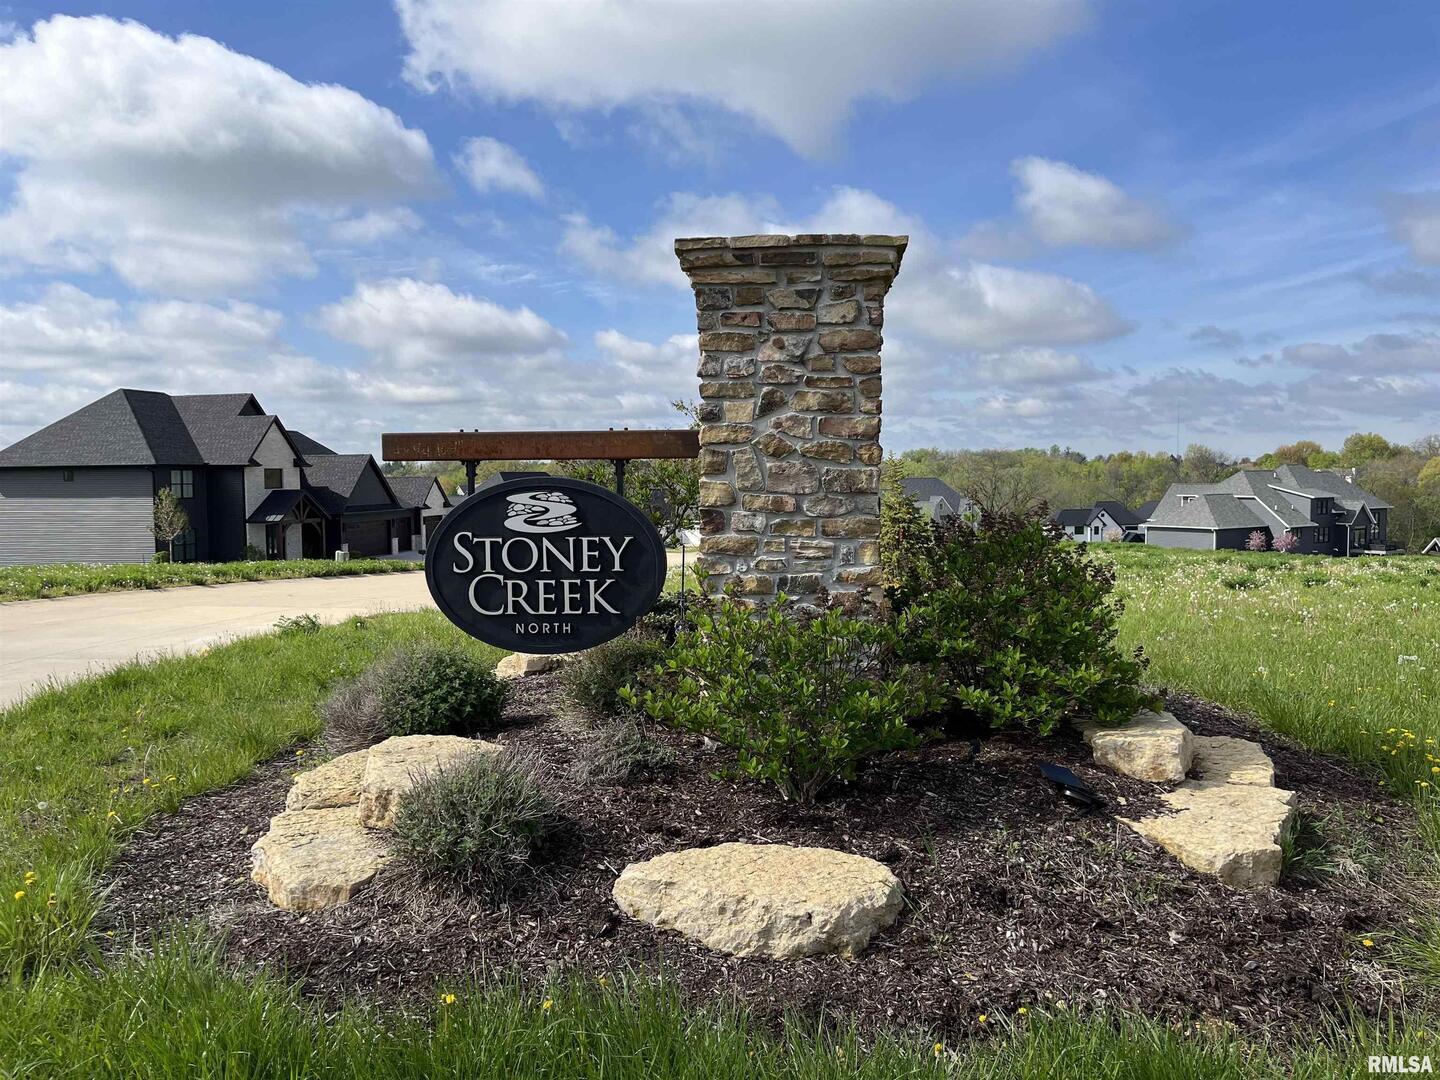
| Community Name | Stoney Creek North |
| School District | Pv High School |
| High School | Pv High School |
| Listing VS Median (in Stoney Creek North) | |
Price: $1,300,000 low | high Med: $1,300,000 sqft: 2,541 low | high Med: 2,541 $ / sqft: $512 low | high Med: $512 On site: 442 low | high Med: 442 | |
Market Activity 52722
Request a showing
Request a showing
Contact
Learn More About This Property

| State | IA |
|---|---|
| County | Scott |
| City | Bettendorf |
| Zip Code | 52722 |
| Area | Bettendorf |
| Community Name | Stoney Creek North |
| School District | Pv High School |
| High School | Pv High School |
| Listing VS Median (in Stoney Creek North) | |
Price: $1,300,000 low | high Med: $1,300,000 sqft: 2,541 low | high Med: 2,541 $ / sqft: $512 low | high Med: $512 On site: 442 low | high Med: 442 | |