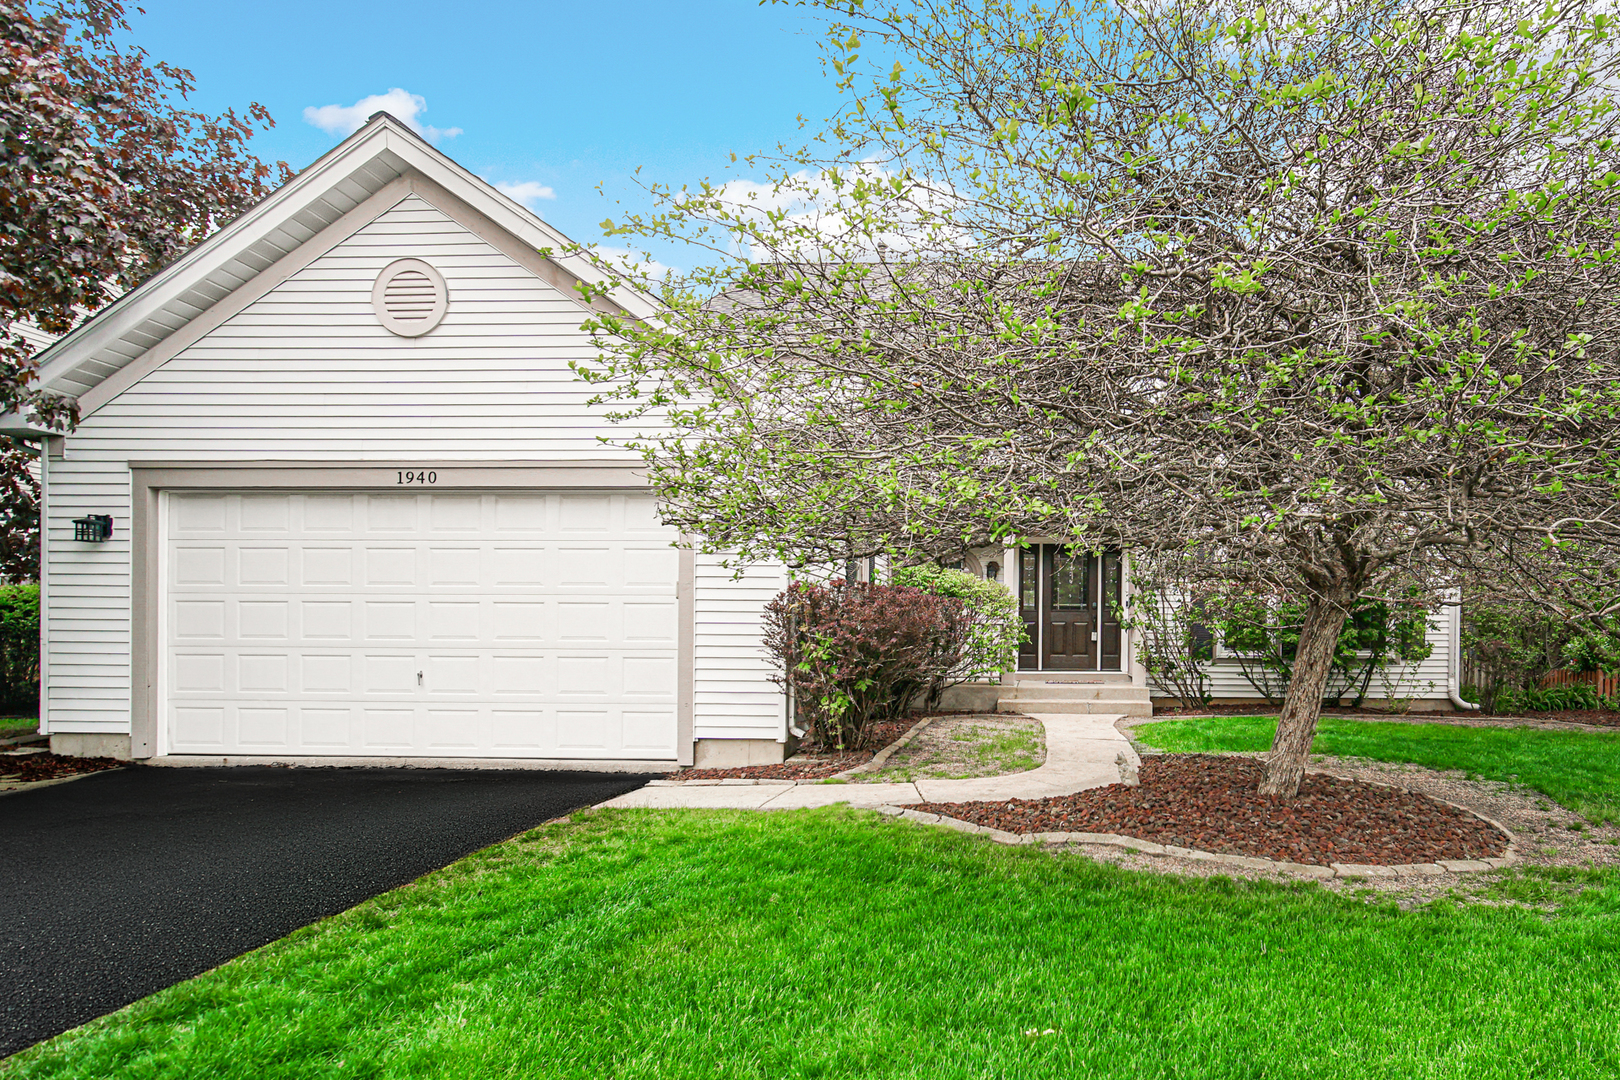
1940 Waverly Lane,Algonquin, IL 60102
Algonquin, IL 60102

Description
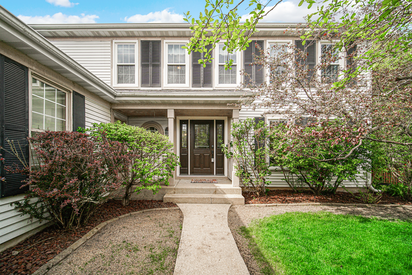
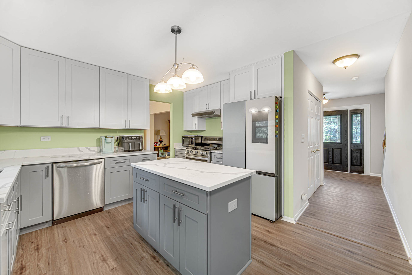
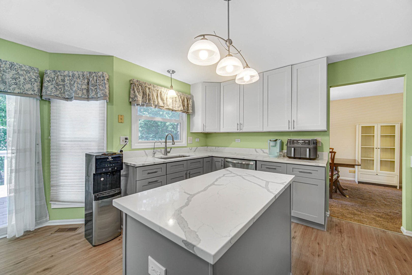
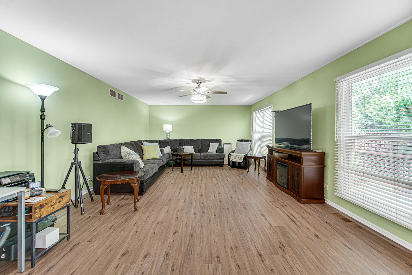
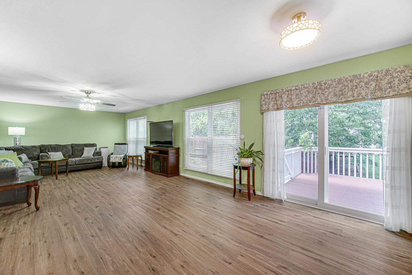
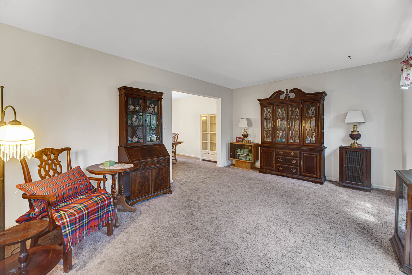
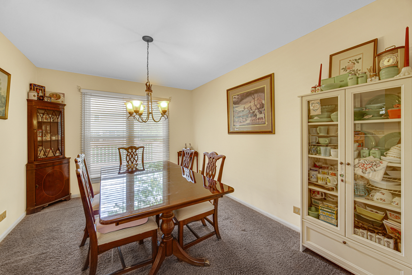
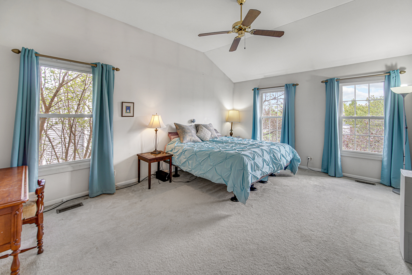
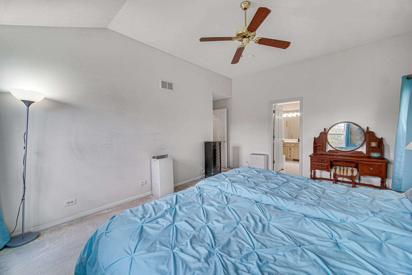
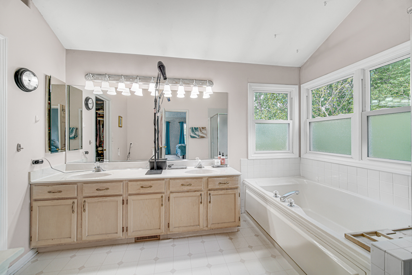
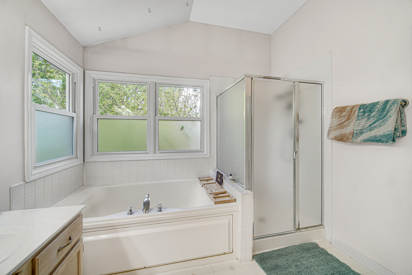
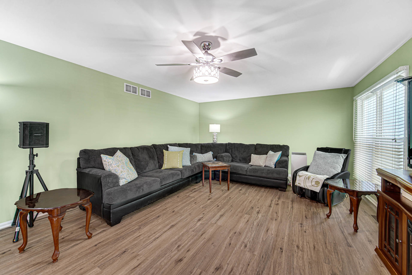
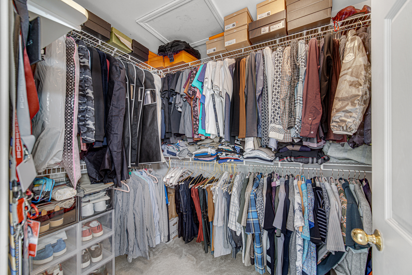
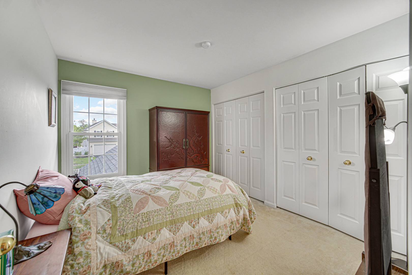
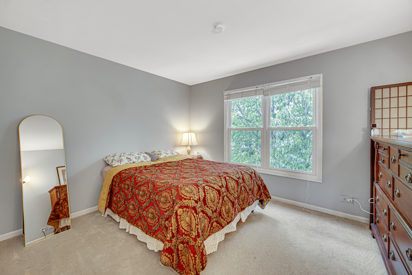
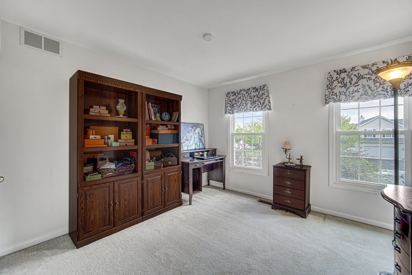
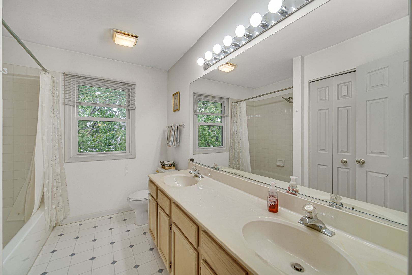
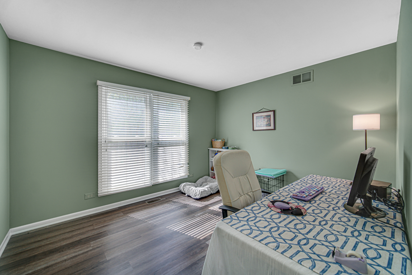
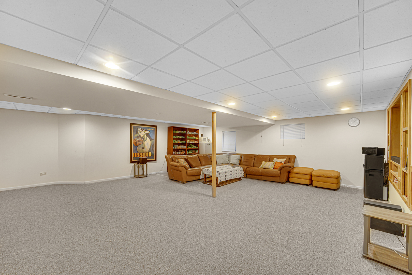
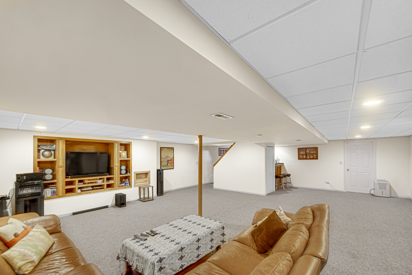
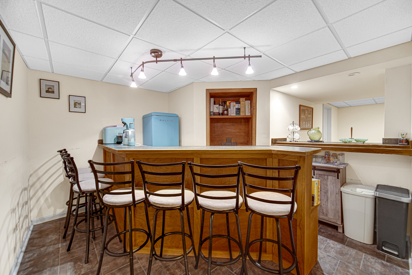
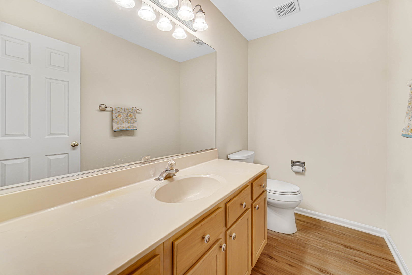
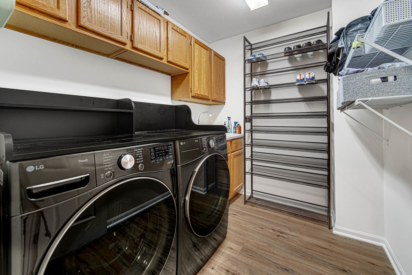
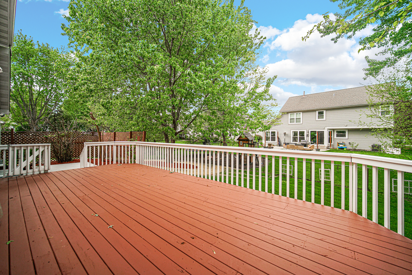
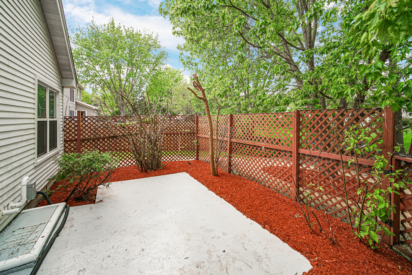
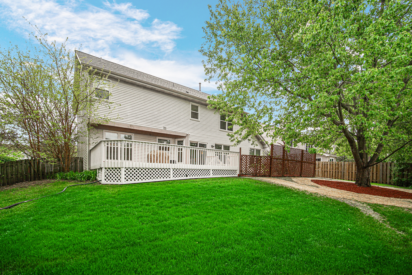
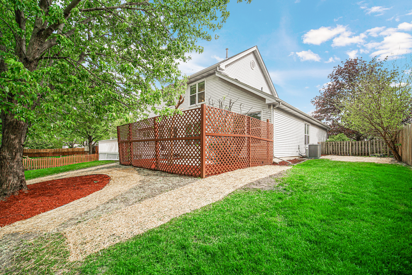
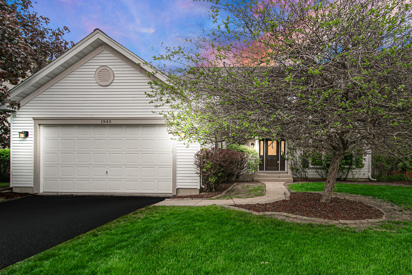
Deal fell! Buyer could not get financing so we are back on the market! New carpet just installed in LR/DR and upstairs, hall & bedrooms. New LVF on 1st floor installed in kitchen, FR, hall, 1/2 bath & laundry + freshly painted through out!!! Sought-After Willoughby Farms! This spacious 4-bedroom, 2.5-bath two-story featuring a highly desirable first-floor office, perfect for working from home. This home offers a bright, move-in-ready lay out with a remodeled kitchen that is the heart of the home, showcasing quartz countertops, stainless steel appliances, and a high-end refrigerator, all opening seamlessly to comfortable living spaces ideal for everyday living and entertaining. Convenient first-floor laundry includes a utility sink. Upstairs, you'll find four generously sized bedrooms, including a private primary suite with its own bath. The finished basement provides even more living space with a large recreation room and wet bar-perfect for hosting friends and family or enjoying a relaxing evening at home. Major updates include newer windows, front door, roof, tankless water heater, air conditioner, refrigerator, dishwasher, washer, and dryer, offering years of worry-free living. Step outside and enjoy the deck and patio, ideal for summer barbecues, outdoor entertaining, or simply unwinding after a long day. This is a fantastic opportunity to own a beautifully maintained home in popular Willoughby Farms, close to parks, schools, shopping, and everything the neighborhood has to offer!
Details
| MLS # | 12675809 |
|---|---|
| Listing Type | For Sale |
| Style | House |
| Sub-Type | Resale |
| Status | Active |
| Year | 1994 |
| Days On Site | 76 |
| Listing Provided By | RE/MAX Suburban | Karen Goins |
Features
| Bed(s) | 4 |
|---|---|
| Bath(s) | 3 Total |
| SQ Feet | 3,592 |
| Garage | 2 |
| Basement | Y |
| Story(s) | 2 |
| Acreage | 0.23 |
Interior
| Rooms Total | 10 |
|---|---|
| Cooling | Central Air |
| Heating | Natural Gas, Forced Air |
| Interior Features | Vaulted Ceiling(s), Wet Bar, Walk-In Closet(s) |
| Appliances | Range, Dishwasher, Refrigerator, Washer, Dryer, Disposal, Stainless Steel Appliance(s), Water Softener Owned |
| Laundry Features | Main Level, Gas Dryer Hookup, In Unit |
Exterior
| Roof | Asphalt |
|---|---|
| Foundation Details | Concrete Perimeter |
| Construction Materials | Vinyl Siding |
| Patio And Porch Features | Deck, Patio, Porch |
Parking
| Parking Features | Concrete, Garage Door Opener, Yes, Garage Owned, Attached, Garage |
|---|---|
| Garage Spaces | 2.5 |
Utilities
| Sewer | Public Sewer |
|---|---|
| Electric | Circuit Breakers, 200+ Amp Service |
Location
| Community Features | Park, Tennis Court(s), Lake, Curbs, Sidewalks, Street Lights, Street Paved |
|---|
Taxes
| Tax Year | 2025 |
|---|---|
| Tax Annual Amount | 10796.36 |
Area Information
| State | IL |
|---|---|
| County | Kane |
| City | Algonquin |
| Zip Code | 60102 |
| Area | Algonquin |
| Community Name | Willoughby Farms |
| School District | H D Jacobs High School |
| Elementary School | Westfield Community School |
| High School | H D Jacobs High School |
| Listing VS Median (in Willoughby Farms) | |
Price: $474,900 low | high Med: $297,450 sqft: 3,592 low | high Med: 1,408 $ / sqft: $132 low | high Med: $212 On site: 76 low | high Med: 33.5 | |
Market Activity 60102
Request a showing
Request a showing
Contact
Learn More About This Property

| State | IL |
|---|---|
| County | Kane |
| City | Algonquin |
| Zip Code | 60102 |
| Area | Algonquin |
| Community Name | Willoughby Farms |
| School District | H D Jacobs High School |
| Elementary School | Westfield Community School |
| High School | H D Jacobs High School |
| Listing VS Median (in Willoughby Farms) | |
Price: $474,900 low | high Med: $297,450 sqft: 3,592 low | high Med: 1,408 $ / sqft: $132 low | high Med: $212 On site: 76 low | high Med: 33.5 | |
