In-Person: 09/12 12:00 PM - 3:00 PM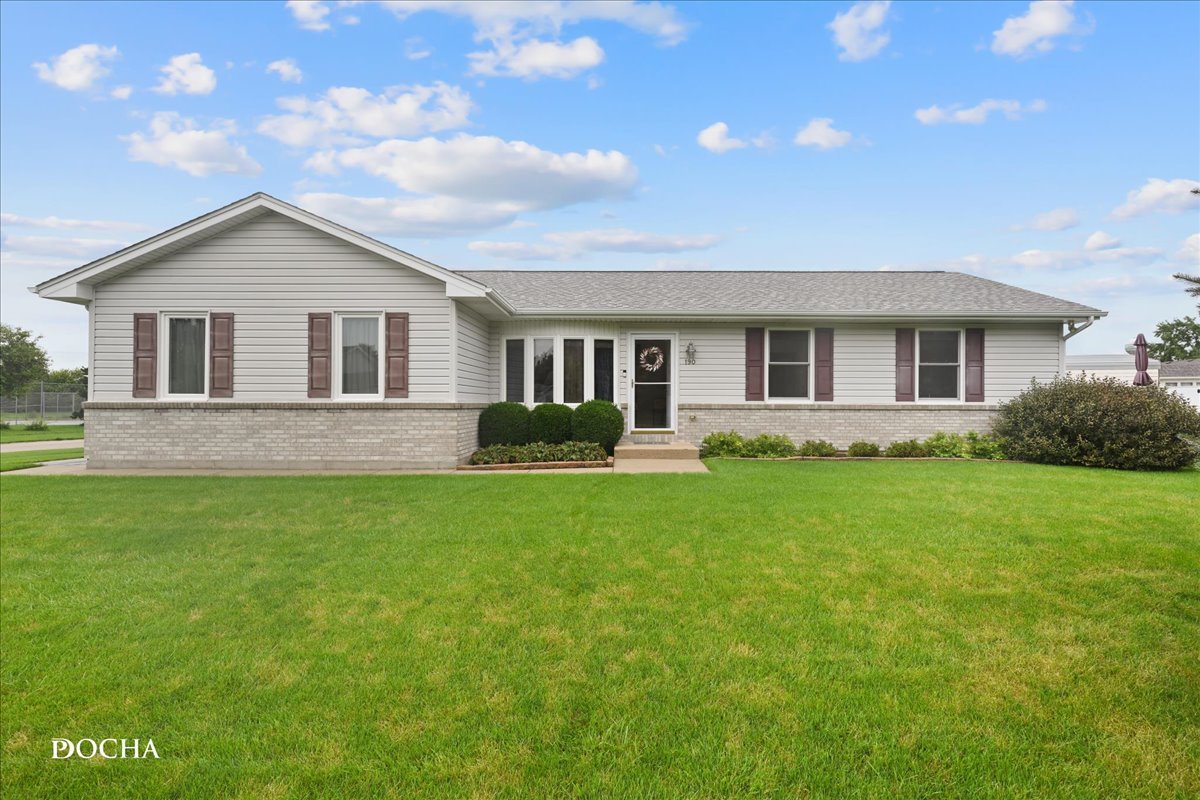
190 N Juniper Street,Cortland, IL 60112
Cortland, IL 60112


Description
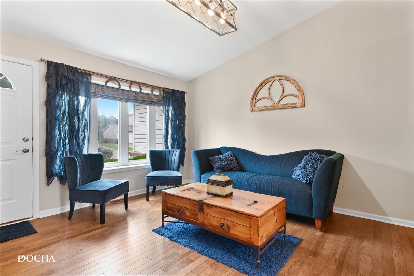
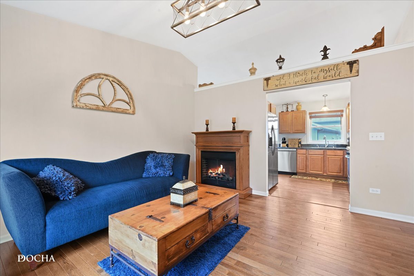
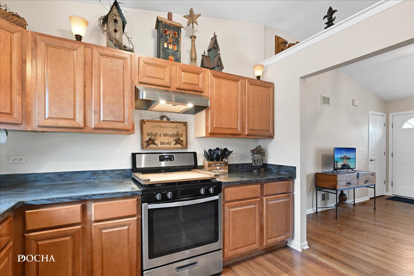
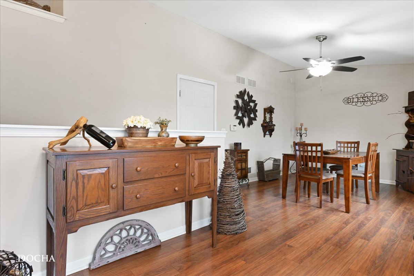
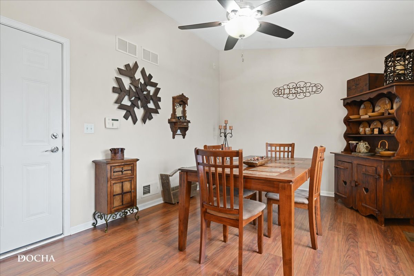
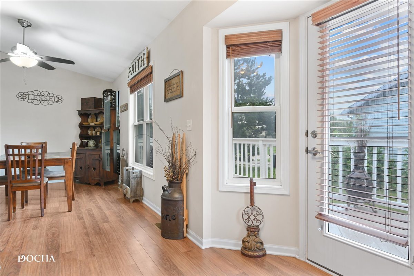
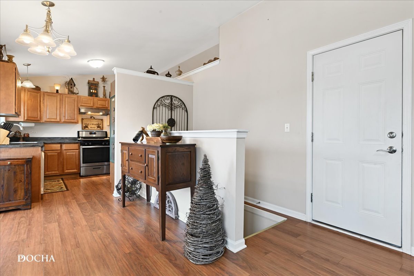
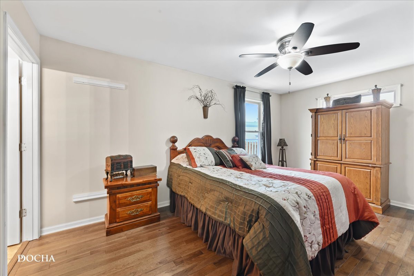
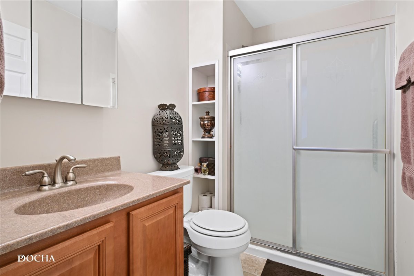
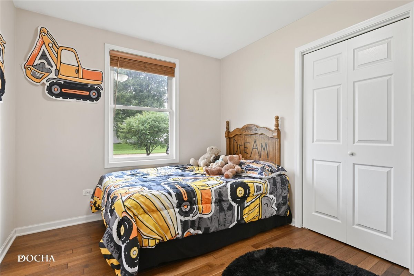
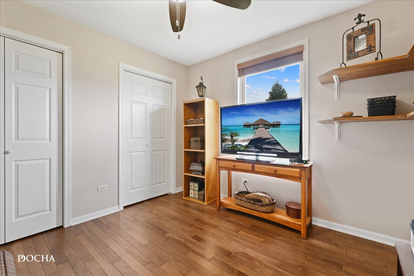
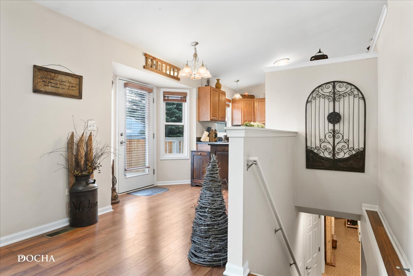
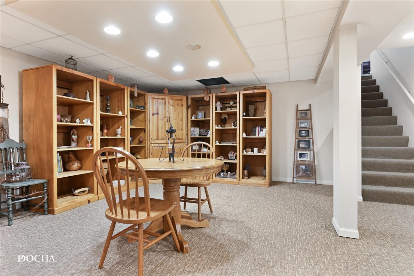
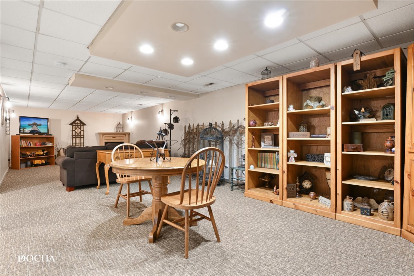
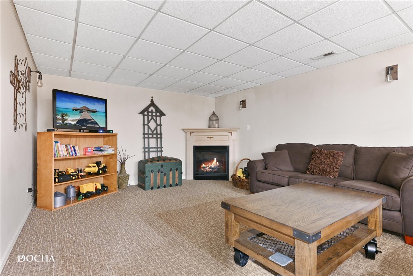
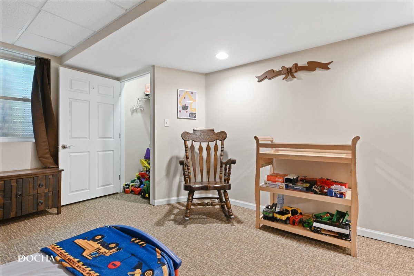
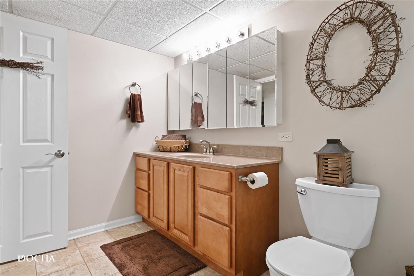
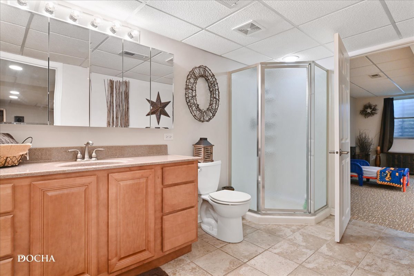
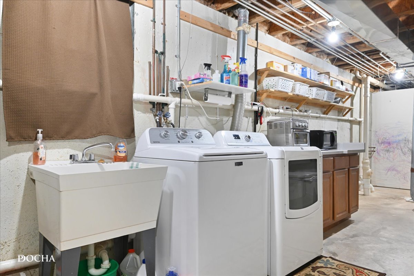
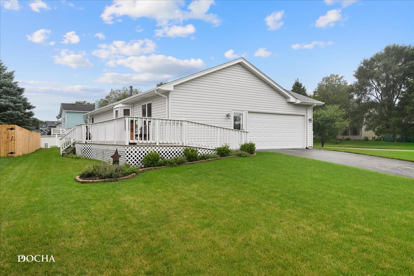
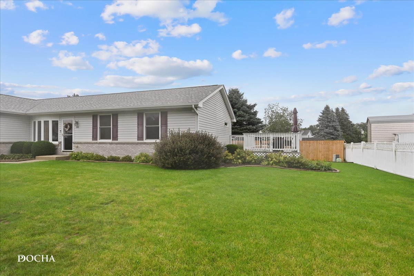
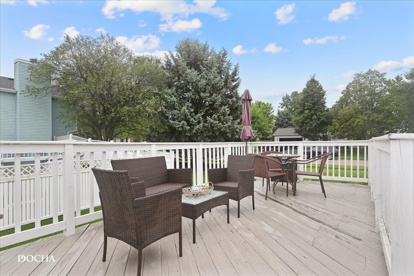
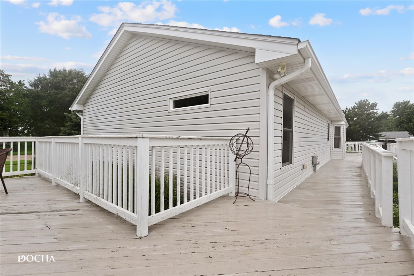
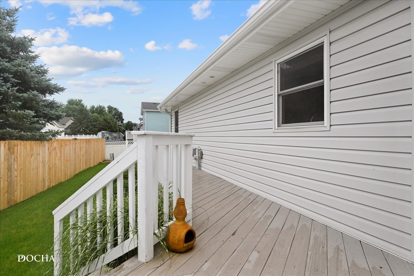
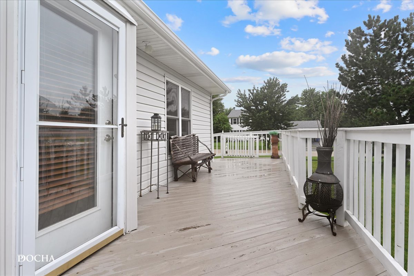
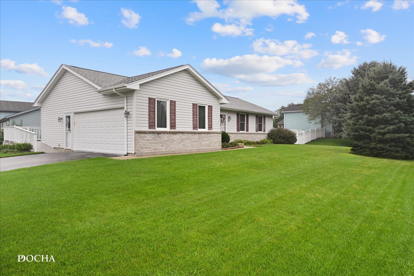
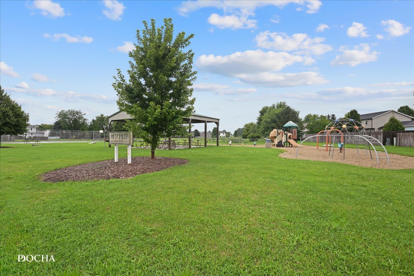
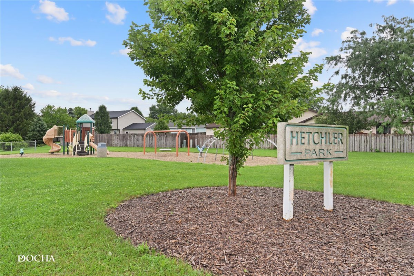
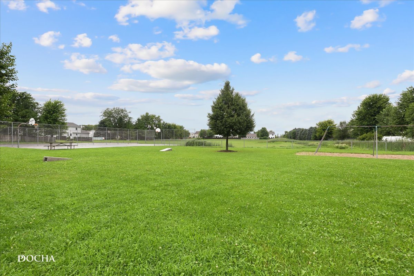
Welcome to this spacious 4 bed, 3 bath single-story home filled with natural light and offering plenty of room for everyone. The main level features vaulted ceilings, hardwood floors installed in 2020, and JELD-WEN windows. The primary suite includes a walk-in closet and a private full bath with a walk-in shower. The finished basement provides even more living space and is perfect for older children, extended family, or guests. The lower level features an additional bedroom, a full bathroom, a gas-lit fireplace, recessed lighting, and plenty of space to spread out. Enjoy the peaceful country feel from the wraparound deck, perfect for morning coffee, relaxing evenings, or simply enjoying the outdoors. Recent updates offer added peace of mind, including a **new roof (2025), HVAC system (2025), and sump pump with battery backup (2025).** The two car garage features epoxy flooring, convenient fold-away shelving, and plenty of room for vehicles and outdoor toys. Within walking distance of Hetchler Park, this home offers a great combination of space, comfort, and a peaceful setting, ready for its next owners to make it their own.
Details
| MLS # | 12729244 |
|---|---|
| Listing Type | For Sale |
| Style | Farm or Ranch |
| Sub-Type | Resale |
| Status | Active |
| Year | 1995 |
| Days On Site | 24 |
| Listing Provided By | J.Jill Realty Group | Andrea Galitz |
Features
| Bed(s) | 4 |
|---|---|
| Bath(s) | 3 Total |
| SQ Feet | 1,300 |
| Garage | 2 |
| Basement | Y |
| Story(s) | 1 |
Interior
| Rooms Total | 10 |
|---|---|
| Cooling | Central Air |
| Heating | Natural Gas |
| Interior Features | Vaulted Ceiling(s), 1st Floor Bedroom, 1st Floor Full Bath, Walk-In Closet(s) |
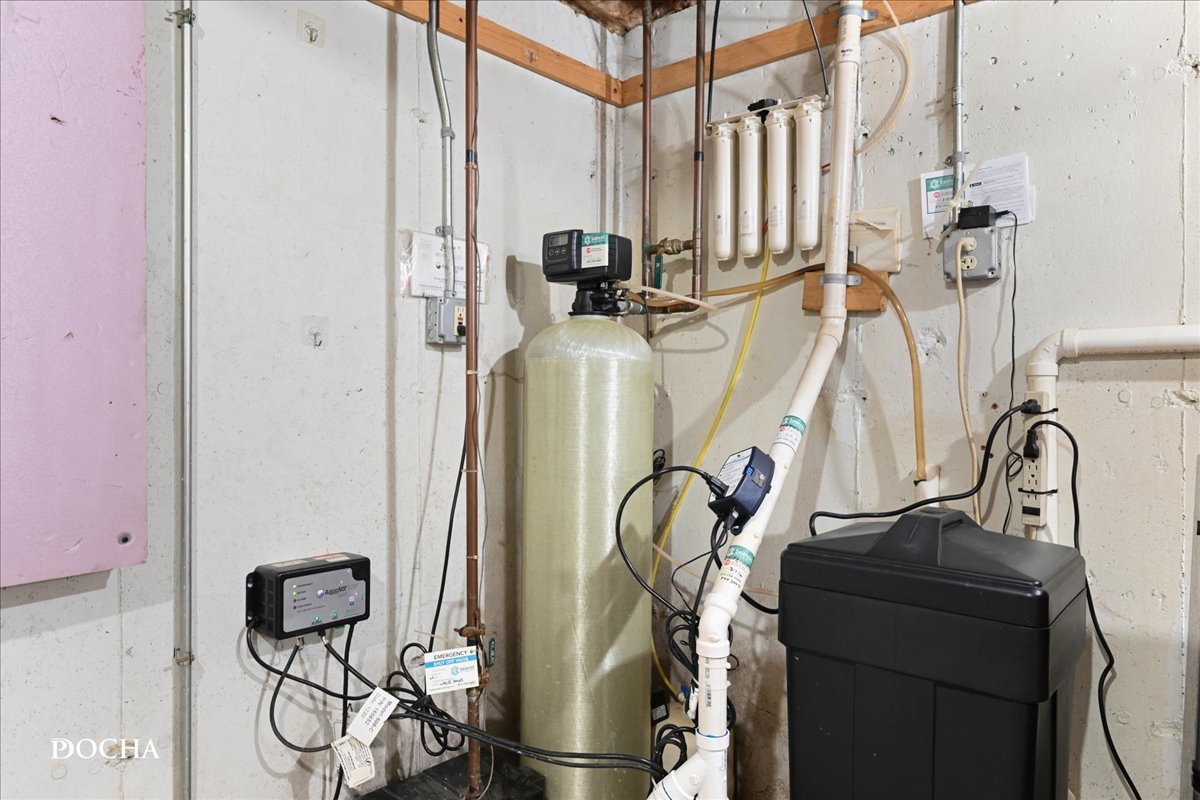
| Appliances | Range, Dishwasher, Refrigerator, Washer, Dryer, Disposal, Water Purifier, Water Softener Owned |
| Fireplaces Total | 1 |
| Fireplace Features | Gas Starter |
| Window Features | Drapes |
Exterior
| Roof | Asphalt |
|---|---|
| Foundation Details | Concrete Perimeter |
| Lot Features | Corner Lot |
| Construction Materials | Vinyl Siding, Brick |
| Patio And Porch Features | Deck |
Parking
| Parking Features | Asphalt, Garage Door Opener, Yes, Garage Owned, Attached, Garage |
|---|---|
| Garage Spaces | 2 |
Utilities
| Sewer | Public Sewer |
|---|---|
| Electric | 200+ Amp Service |
Location
| Community Features | Park, Street Lights, Street Paved |
|---|
Taxes
| Tax Year | 2025 |
|---|---|
| Tax Annual Amount | 4035.48 |
Area Information
| State | IL |
|---|---|
| County | DeKalb |
| City | Cortland |
| Zip Code | 60112 |
| Area | Cortland |
| School District | Cortland Elementary School |
| Elementary School | Cortland Elementary School |
| Listing VS Median (in 60112) | |
Price: $335,037 low | high Med: $369,450 sqft: 1,300 low | high Med: 2,408 $ / sqft: $258 low | high Med: $166 On site: 24 low | high Med: 3.5 | |
Market Activity 60112
Request a showing
Request a showing
Contact
Learn More About This Property

| Open House |
|---|
| In-Person 09/12 12:00 PM - 3:00 PM |
| State | IL |
|---|---|
| County | DeKalb |
| City | Cortland |
| Zip Code | 60112 |
| Area | Cortland |
| School District | Cortland Elementary School |
| Elementary School | Cortland Elementary School |
| Listing VS Median (in 60112) | |
Price: $335,037 low | high Med: $369,450 sqft: 1,300 low | high Med: 2,408 $ / sqft: $258 low | high Med: $166 On site: 24 low | high Med: 3.5 | |