Price Reduced Listing


Description
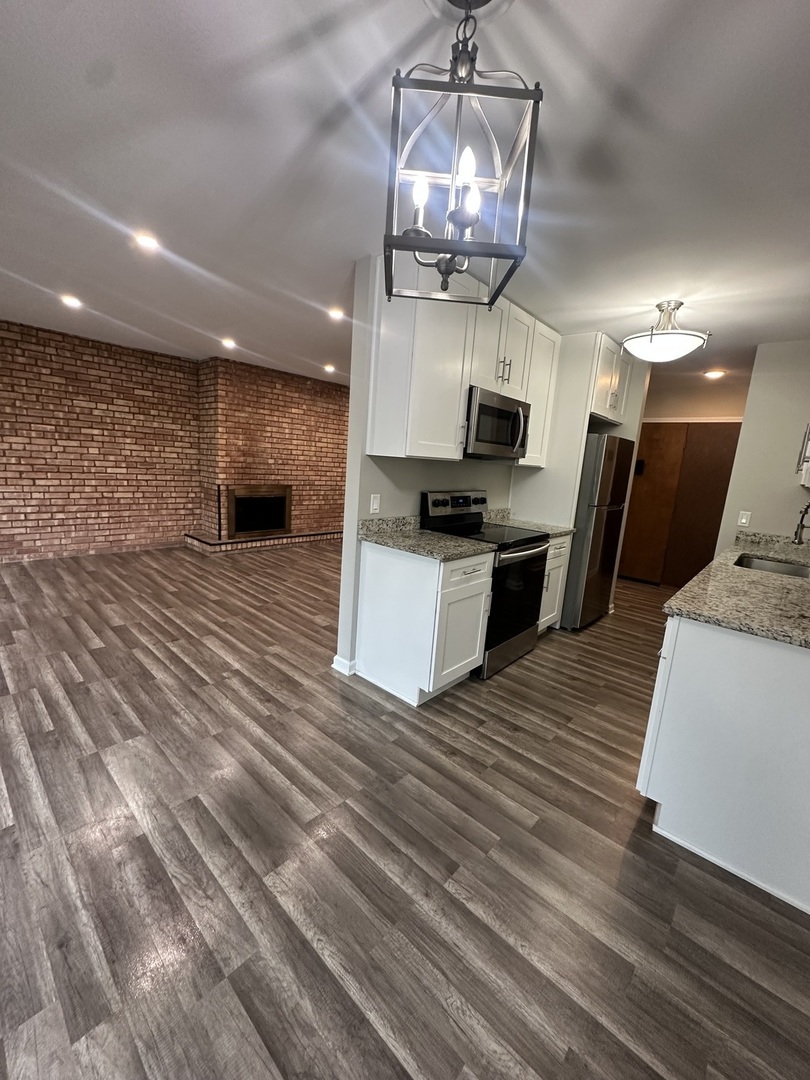
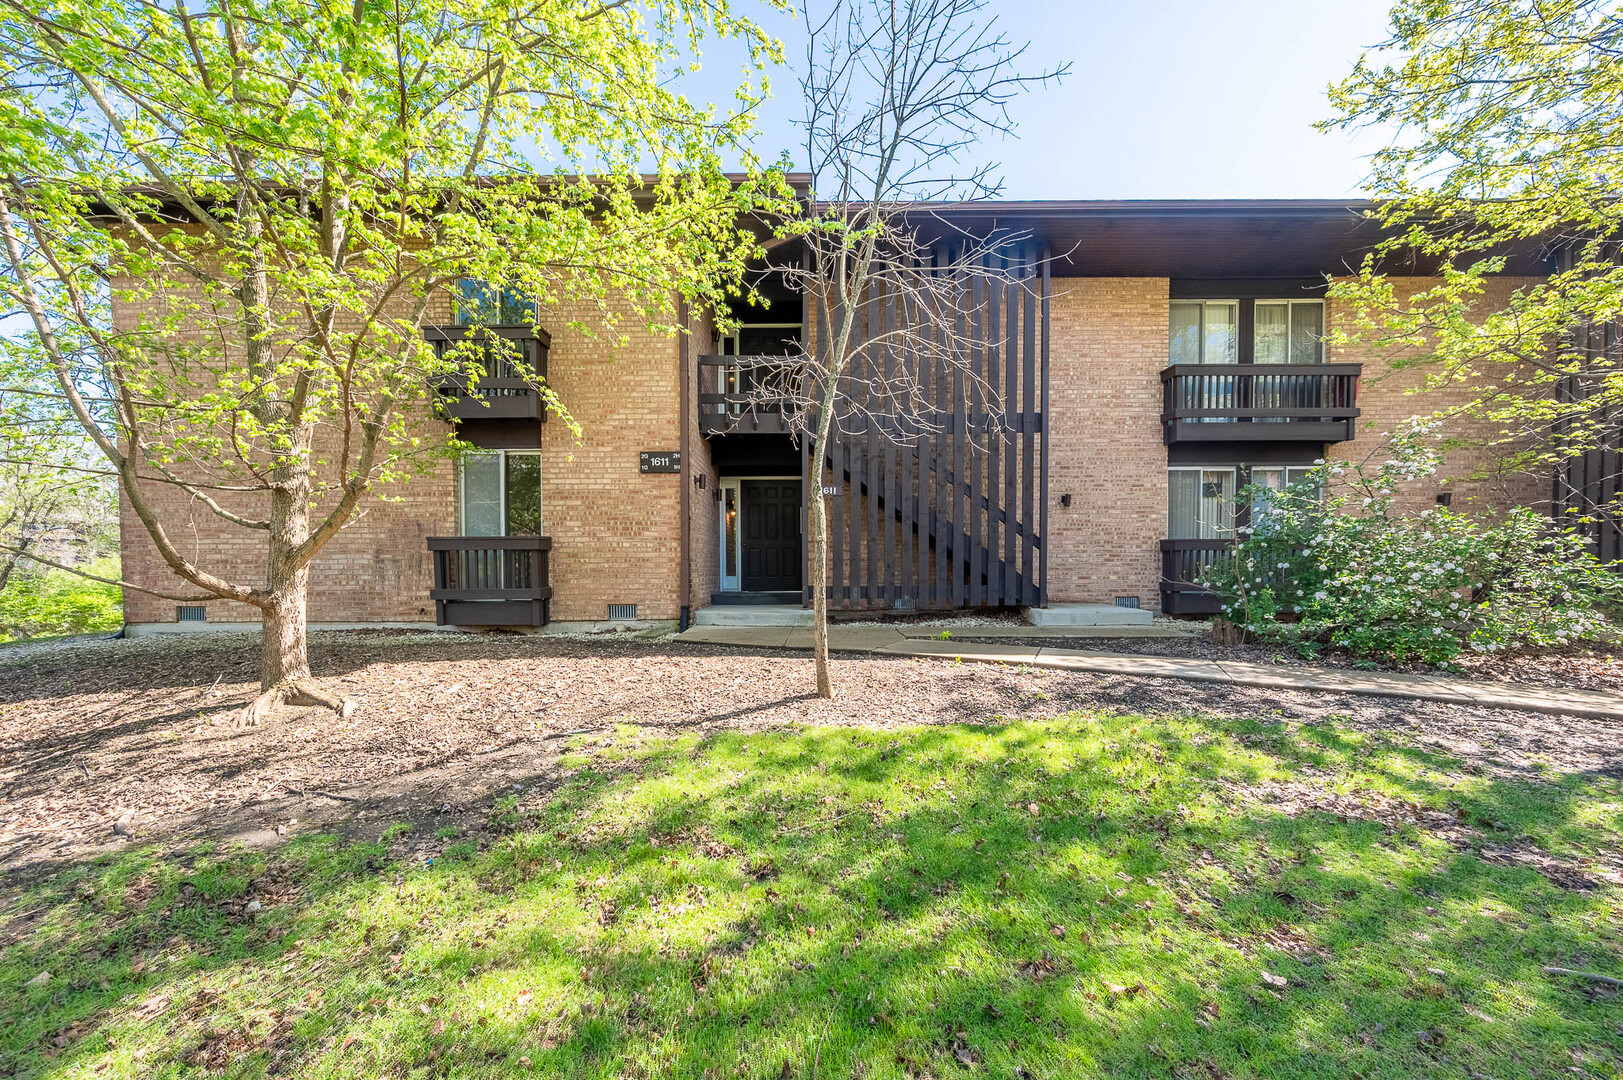
NOT TO BE MISSED beautiful one level condo on the second floor, offering a spacious and inviting layout designed for comfortable living. The bright living room features a corner brick wood-burning fireplace and flows seamlessly into the dining area, where one of two sliding glass doors leads to a large private balcony with a storage closet and picturesque view of the expansive, lush greenspace. The stunning remodeled kitchen is the heart of the home, featuring a skylight, crisp white cabinetry, quartz countertops, designer tile backsplash, generous prep space, a custom built-in for additional storage, and a spacious walk-in pantry. The private bedroom wing offers two generously sized bedrooms, including a relaxing primary suite with an updated private bath and a must-have walk in closet. A beautifully updated hall full bath serves guests and the second bedroom as well. You will love having the in-unit laundry with a full-size washer and dryer, the beautiful porcelain tile entry with convenient guest closet plus a one-car attached deep garage with must-have epoxy flooring, extra storage space and a new garage door (2025). So conveniently located near parks, schools, shopping, dining, and major highways, this move-in-ready home combines comfort, and style. Simply unpack and start enjoying easy, maintenance-free living!
Details
| MLS # | 12737041 |
|---|---|
| Listing Type | For Sale |
| Style | Condominium |
| HOA Dues | $301 |
| Sub-Type | Resale |
| Status | Active |
| Year | 1985 |
| Days On Site | 19 |
| Listing Provided By | DPG Real Estate Agency | Debbie Pawlowicz |
Features
| Bed(s) | 2 |
|---|---|
| Bath(s) | 2 Total |
| SQ Feet | 1,152 |
| Garage | 1 |
| Story(s) | 2 |
Interior
| Rooms Total | 5 |
|---|---|
| Cooling | Central Air |
| Heating | Natural Gas, Forced Air |
| Interior Features | Storage |
| Appliances | Range, Microwave, Dishwasher, Refrigerator, Washer, Dryer |
| Fireplaces Total | 1 |
| Fireplace Features | Wood Burning Stove, Gas Starter |
| Laundry Features | In Unit |
| Window Features | Skylight(s) |
Exterior
| Exterior Features | Balcony |
|---|---|
| Construction Materials | Brick |
Parking
| Parking Features | Garage Door Opener, Yes, Garage Owned, Attached, Garage |
|---|---|
| Garage Spaces | 1 |
Utilities
| Sewer | Public Sewer |
|---|
Taxes
| Tax Year | 2024 |
|---|---|
| Tax Annual Amount | 4426 |
Area Information
| State | IL |
|---|---|
| County | DuPage |
| City | Lisle |
| Zip Code | 60532 |
| Area | Lisle |
| Community Name | Chelsea |
| School District | Lisle High School |
| Elementary School | Lisle Elementary School |
| High School | Lisle High School |
| Listing VS Median (in Chelsea) | |
Price: $280,000 low | high Med: $276,250 sqft: 1,152 low | high Med: 1,140 $ / sqft: $243 low | high Med: $242 On site: 19 low | high Med: 29.5 | |
Market Activity 60532
Request a showing
Request a showing
Contact
Learn More About This Property

| State | IL |
|---|---|
| County | DuPage |
| City | Lisle |
| Zip Code | 60532 |
| Area | Lisle |
| Community Name | Chelsea |
| School District | Lisle High School |
| Elementary School | Lisle Elementary School |
| High School | Lisle High School |
| Listing VS Median (in Chelsea) | |
Price: $280,000 low | high Med: $276,250 sqft: 1,152 low | high Med: 1,140 $ / sqft: $243 low | high Med: $242 On site: 19 low | high Med: 29.5 | |