





Description
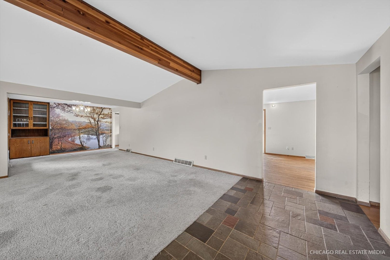
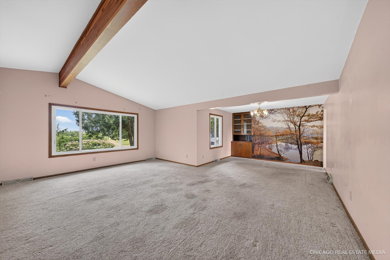
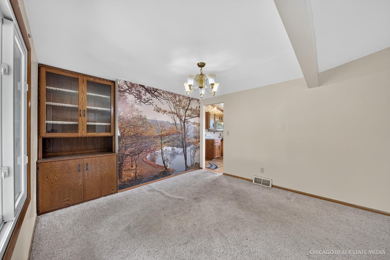
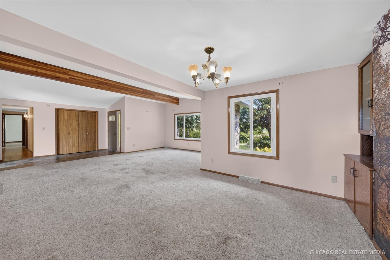
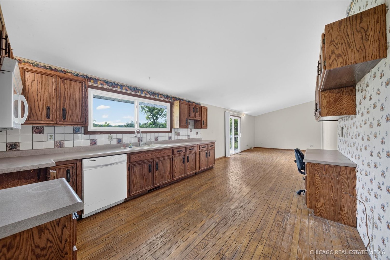
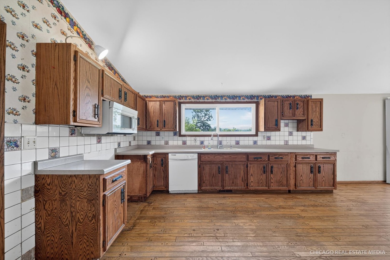
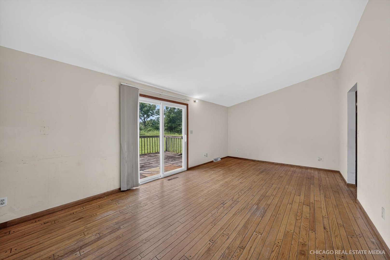
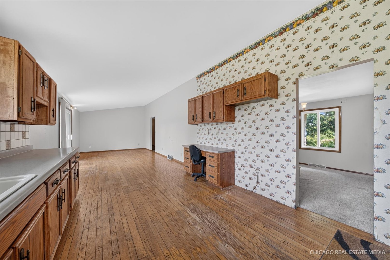
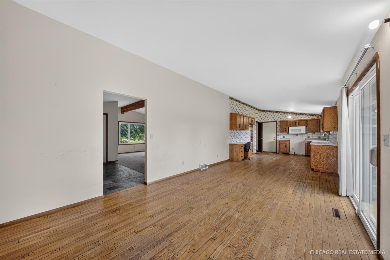
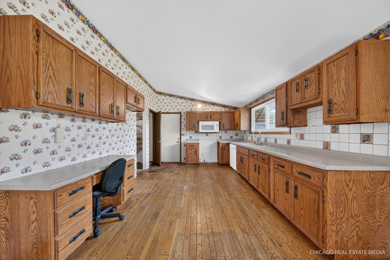
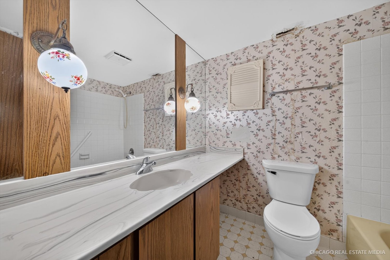
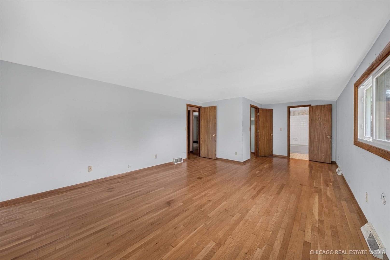
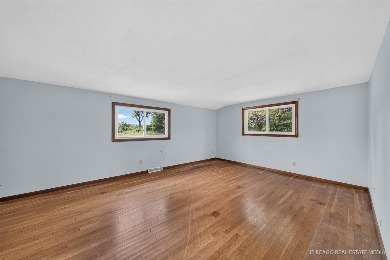
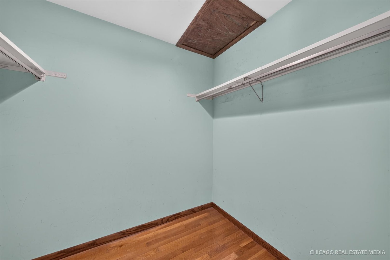
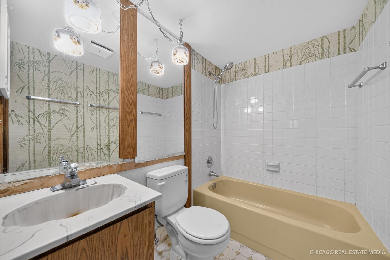
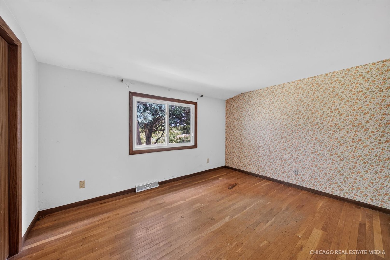
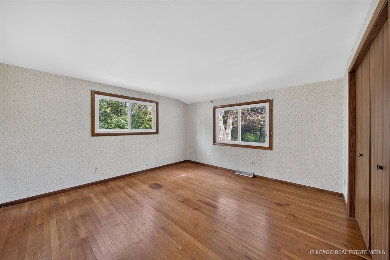
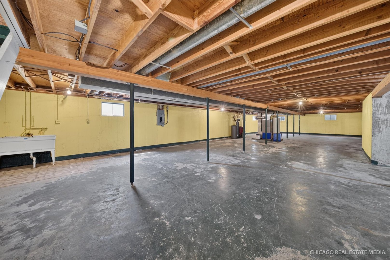
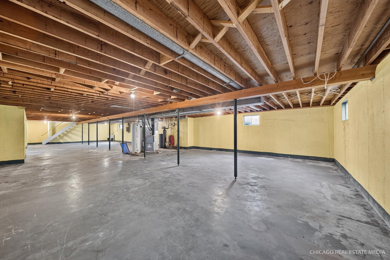
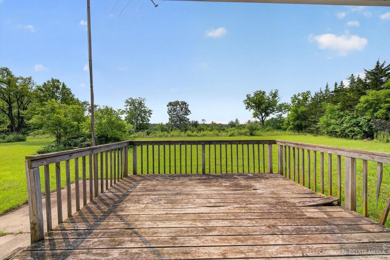
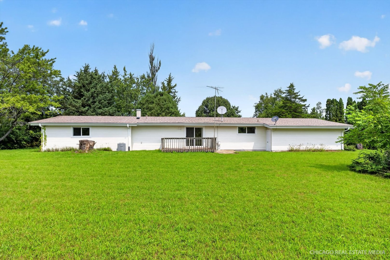
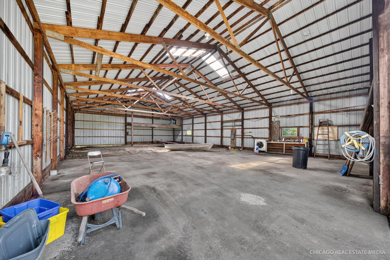
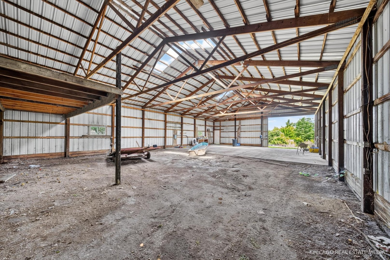
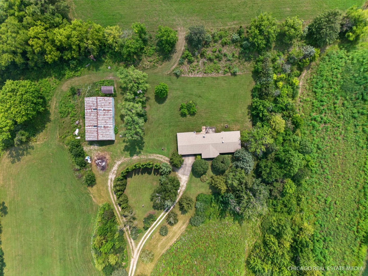
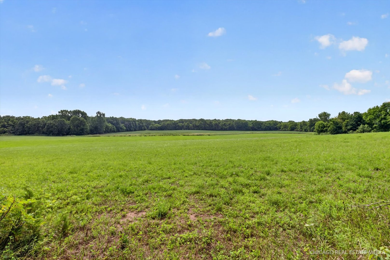
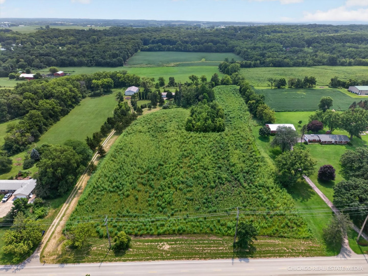
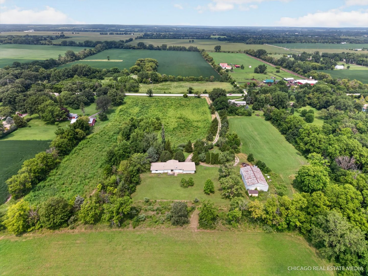
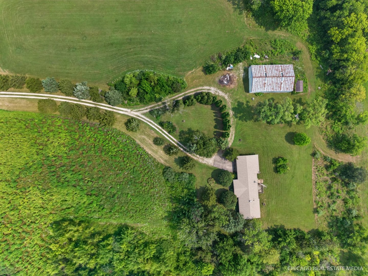
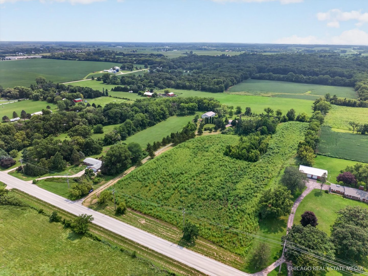
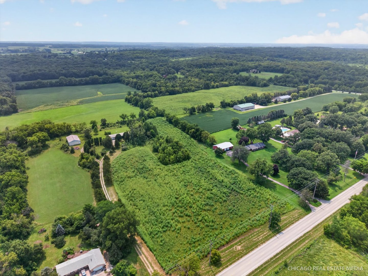
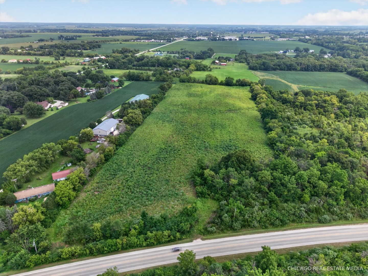
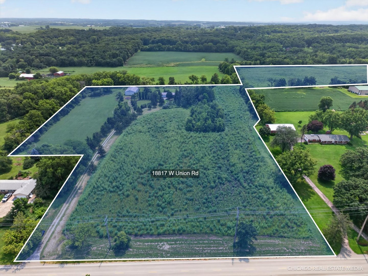
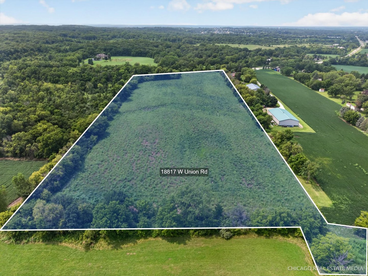
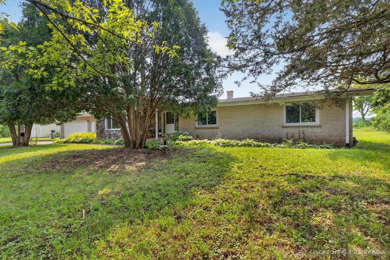
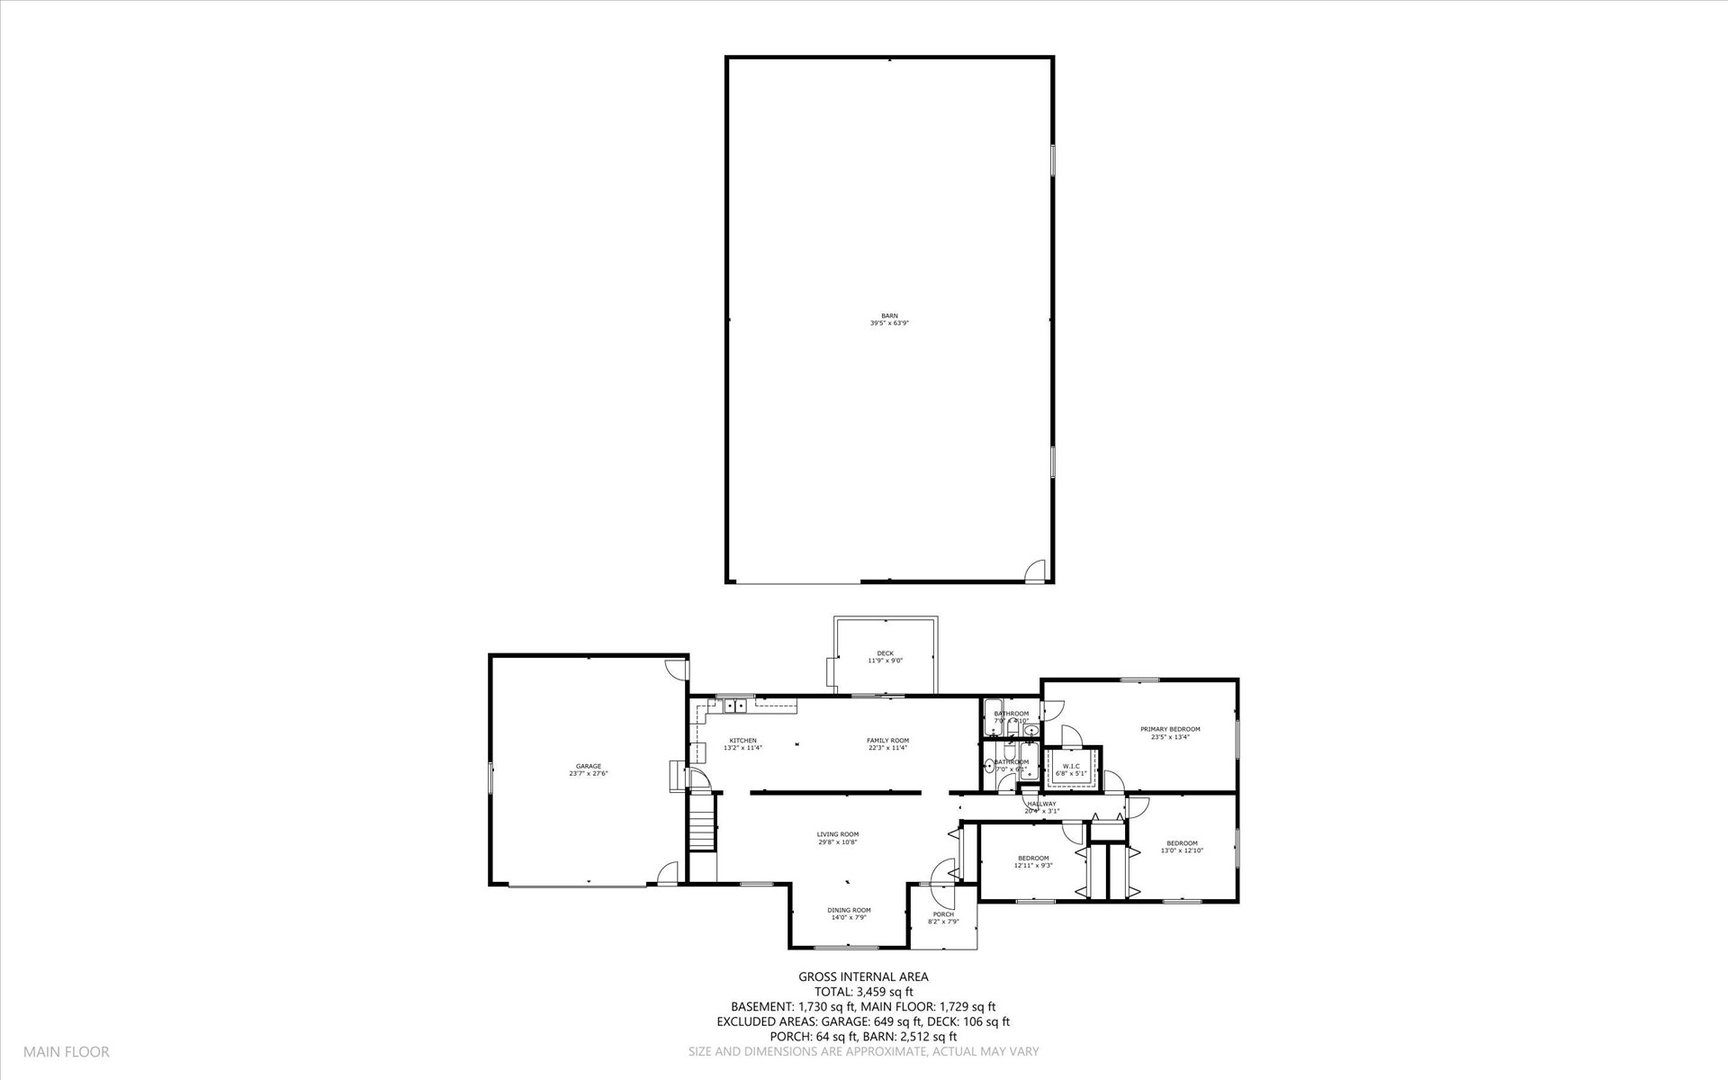
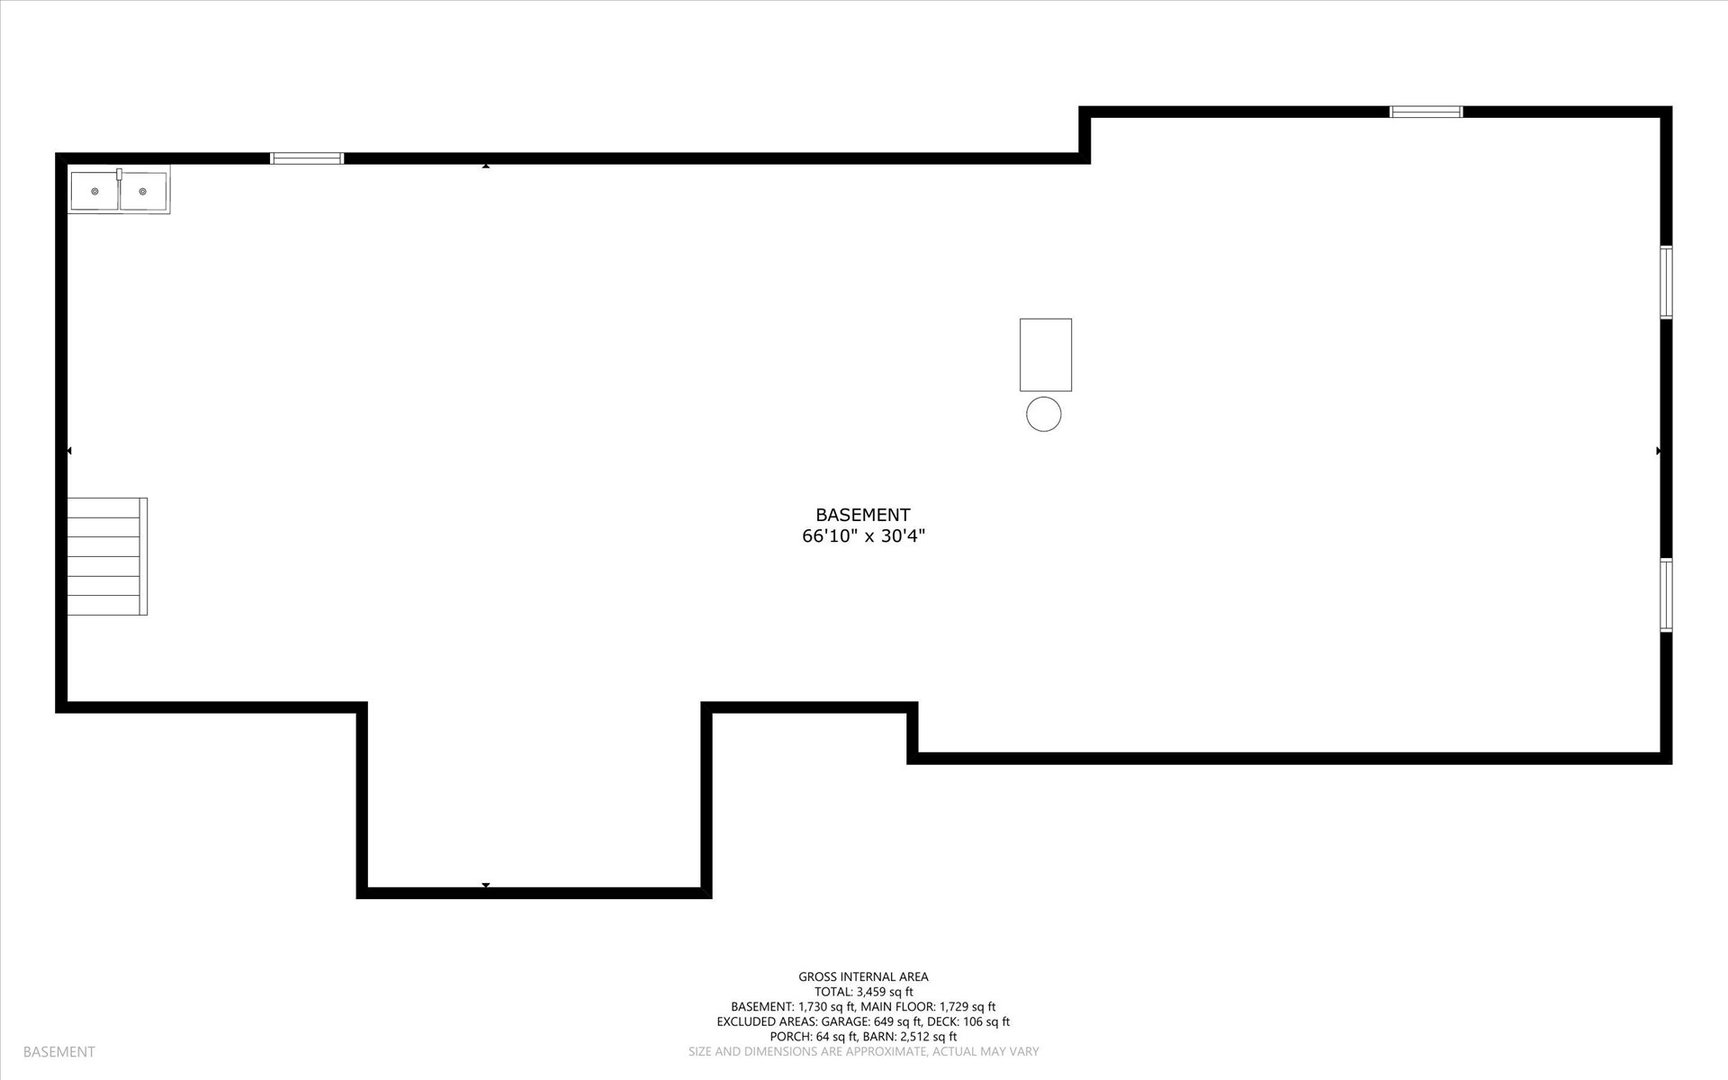
Set on 25+ acres in a peaceful country setting, this ranch-style home offers space, privacy, and plenty of room to enjoy the outdoors. The inviting living room features a vaulted ceiling accented by decorative wood beams and flows into a dedicated dining area, creating a warm and open atmosphere for everyday living or entertaining. The kitchen offers ample cupboard and counter space and opens to a comfortable family room with sliding doors leading to the deck and expansive backyard views. The home features three full-size bedrooms and two full bathrooms, providing a practical layout for a variety of lifestyles. A full basement offers abundant storage and the opportunity to finish additional living space to suit your needs. The attached two-car garage adds convenience, while the impressive 40x60 barn provides exceptional versatility. With 220 electrical service, partial concrete flooring, and natural gas to the property, the barn is ideal for a workshop, storage, hobbies, equipment, or other recreational uses. Horses are allowed per the seller, adding to the property's appeal for those looking to enjoy a more rural lifestyle. Major improvements include a roof approximately 15 years old, windows and siding replaced approximately 5-6 years ago, furnace and central air approximately 5 years old, well pump and tank approximately 10 years old, and a water softener approximately 2 years old. Adding even more flexibility, the property is comprised of three separate parcels. One parcel offers more than 500 feet of frontage along Route 20, providing additional potential and options for the future. The parcels can be kept together to enjoy the full acreage and privacy, or potentially separated for added flexibility, subject to applicable requirements and approvals. If you're looking for a peaceful rural setting with room to roam, substantial outbuilding, and the flexibility to make the property your own, this unique acreage offers an incredible opportunity.
Details
| MLS # | 12730262 |
|---|---|
| Listing Type | For Sale |
| Style | Farm or Ranch |
| Sub-Type | Resale |
| Status | Active |
| Year | 1975 |
| Days On Site | 24 |
| Listing Provided By | RE/MAX Connections II | Ben Broughton |
Features
| Bed(s) | 3 |
|---|---|
| Bath(s) | 2 Total |
| SQ Feet | 1,729 |
| Garage | 2 |
| Basement | Y |
| Story(s) | 1 |
| Acreage | 25.55 |
Interior
| Rooms Total | 7 |
|---|---|
| Cooling | Central Air |
| Heating | Natural Gas, Forced Air |
| Interior Features | Vaulted Ceiling(s), 1st Floor Bedroom, 1st Floor Full Bath, Beamed Ceilings |
| Appliances | Microwave, Dishwasher, Water Softener |
Exterior
| Roof | Asphalt |
|---|---|
| Foundation Details | Concrete Perimeter |
| Lot Features | Irregular Lot, Mature Trees |
| Construction Materials | Vinyl Siding, Brick, Stone |
| Patio And Porch Features | Deck |
Parking
| Parking Features | Gravel, Garage Door Opener, Yes, Garage Owned, Attached, Garage |
|---|---|
| Garage Spaces | 2 |
Utilities
| Sewer | Septic Tank |
|---|
Taxes
| Tax Year | 2024 |
|---|---|
| Tax Annual Amount | 2117.84 |
Area Information
| State | IL |
|---|---|
| County | McHenry |
| City | Union |
| Zip Code | 60180 |
| Area | Union |
| School District | Marengo High School |
| Elementary School | Locust Elementary School |
| High School | Marengo High School |
| Listing VS Median (in 60180) | |
Price: $725,000 low | high Med: $349,900 sqft: 1,729 low | high Med: 2,677 $ / sqft: $419 low | high Med: $131 On site: 24 low | high Med: 10 | |
Market Activity 60180
Request a showing
Request a showing
Contact
Learn More About This Property

| State | IL |
|---|---|
| County | McHenry |
| City | Union |
| Zip Code | 60180 |
| Area | Union |
| School District | Marengo High School |
| Elementary School | Locust Elementary School |
| High School | Marengo High School |
| Listing VS Median (in 60180) | |
Price: $725,000 low | high Med: $349,900 sqft: 1,729 low | high Med: 2,677 $ / sqft: $419 low | high Med: $131 On site: 24 low | high Med: 10 | |