New Listing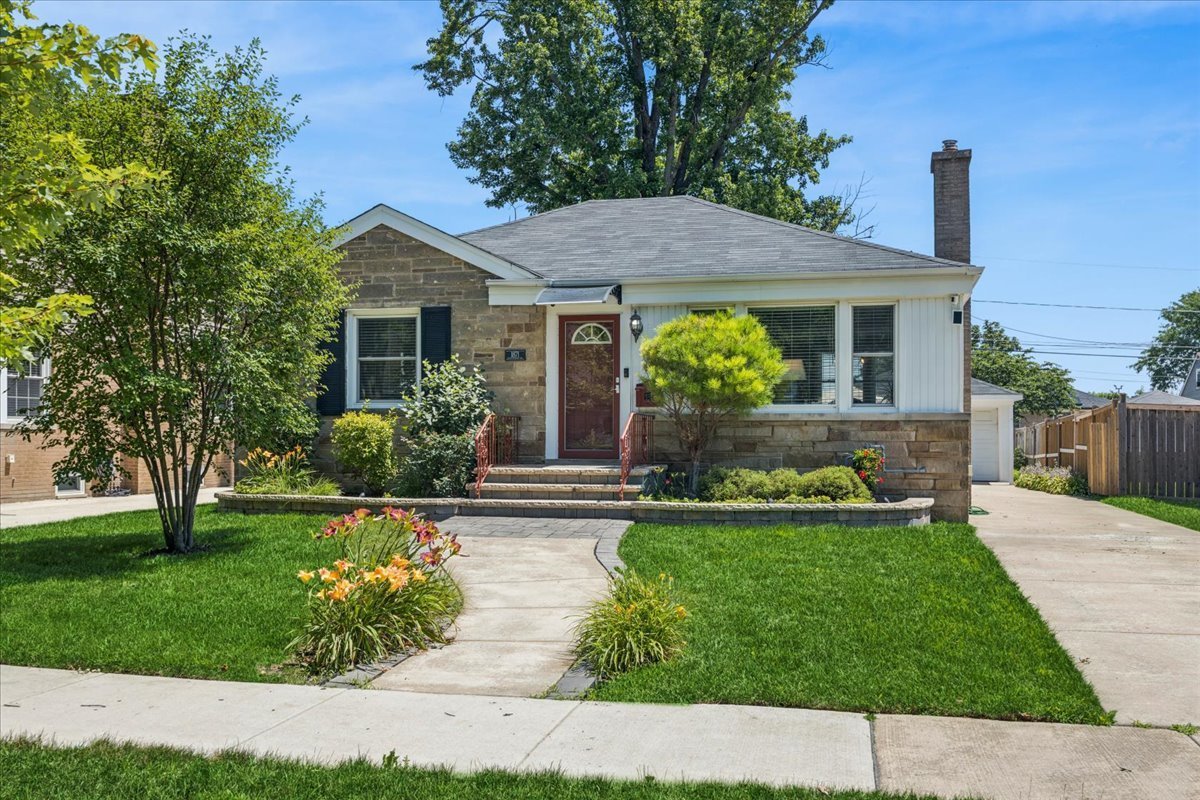
1871 Hawthorne Avenue,Westchester, IL 60154
Westchester, IL 60154

Description
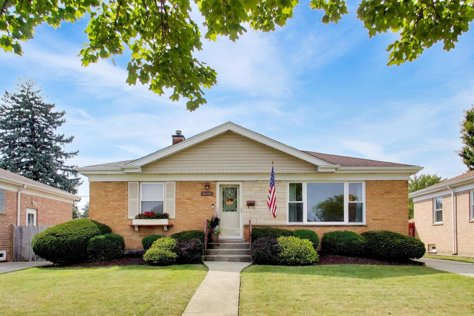
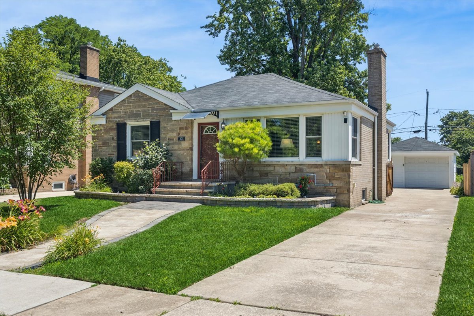
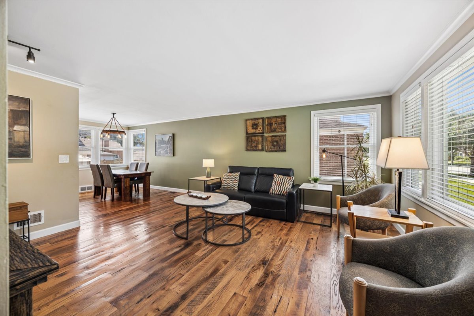
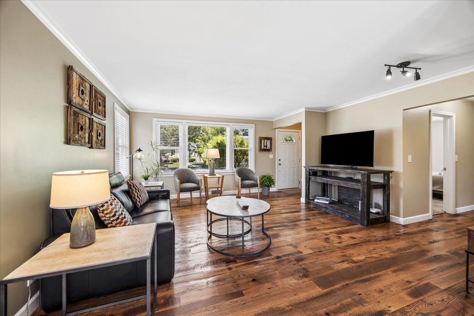
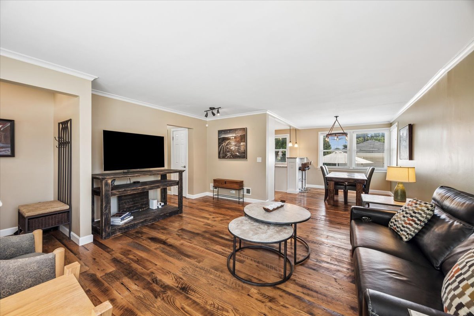
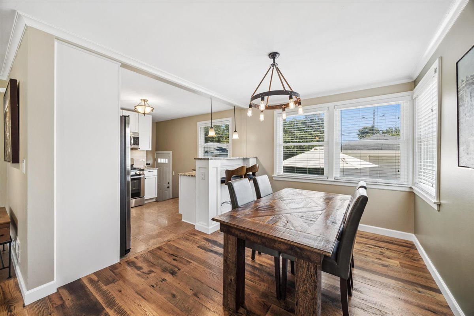
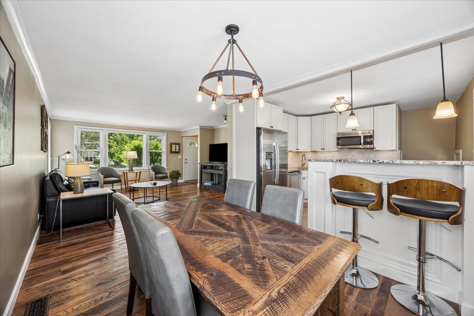
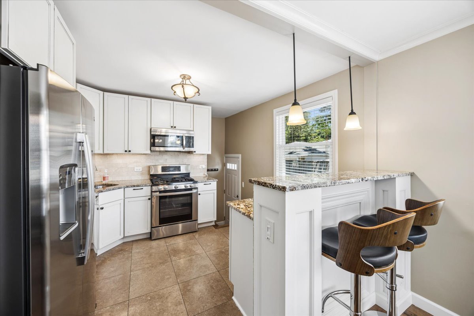
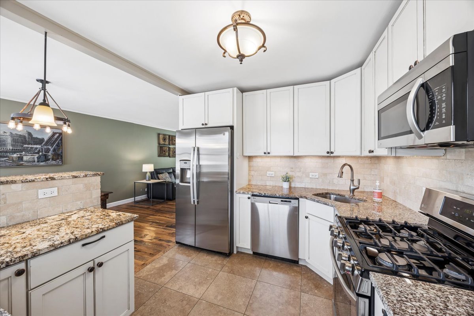
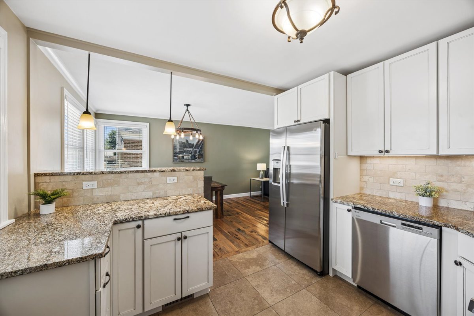
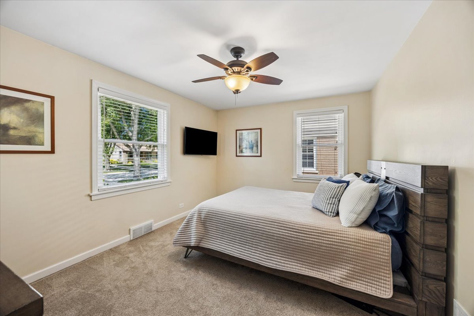
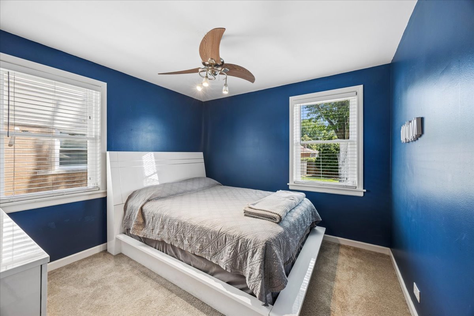
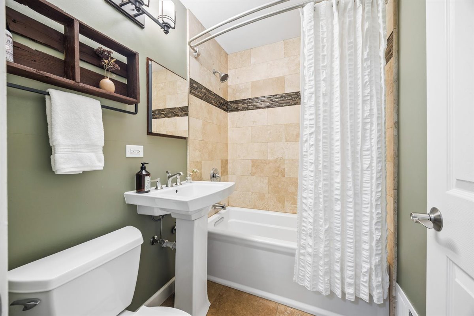
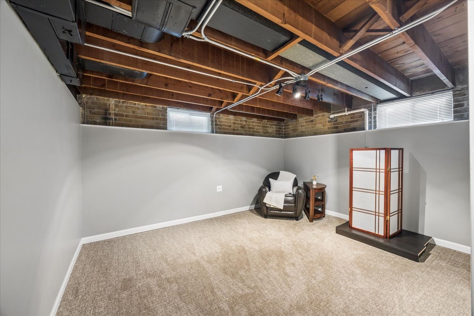
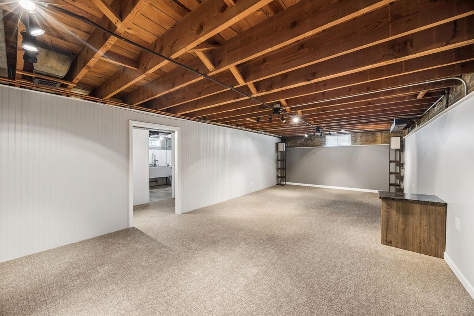
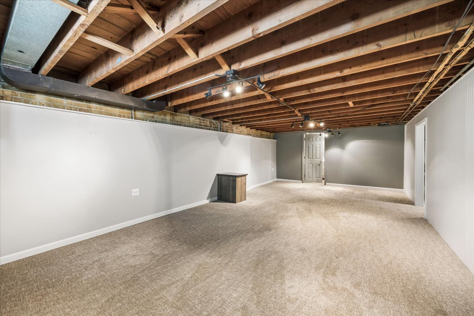
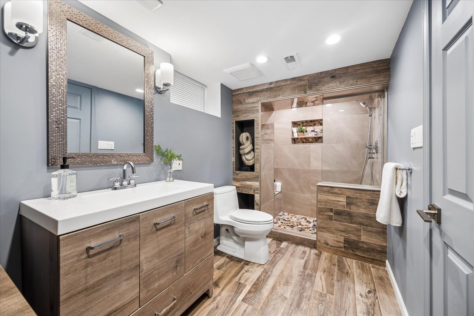
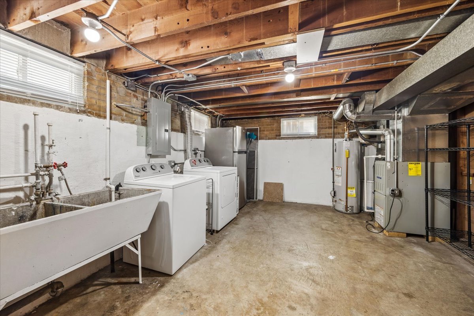
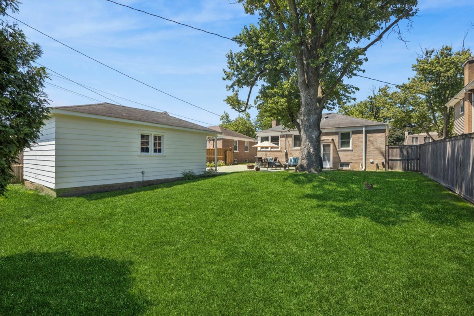
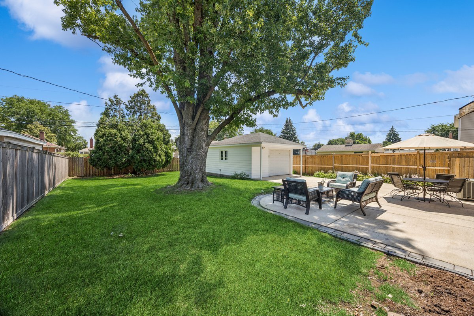
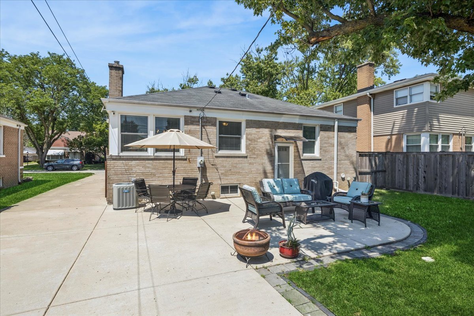
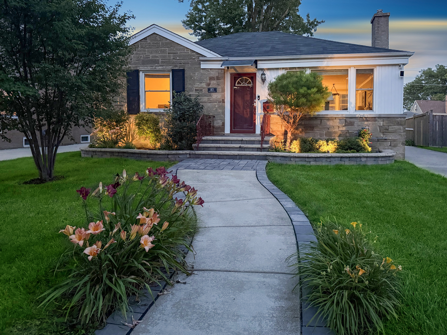
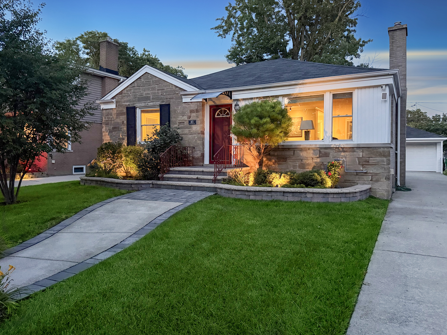
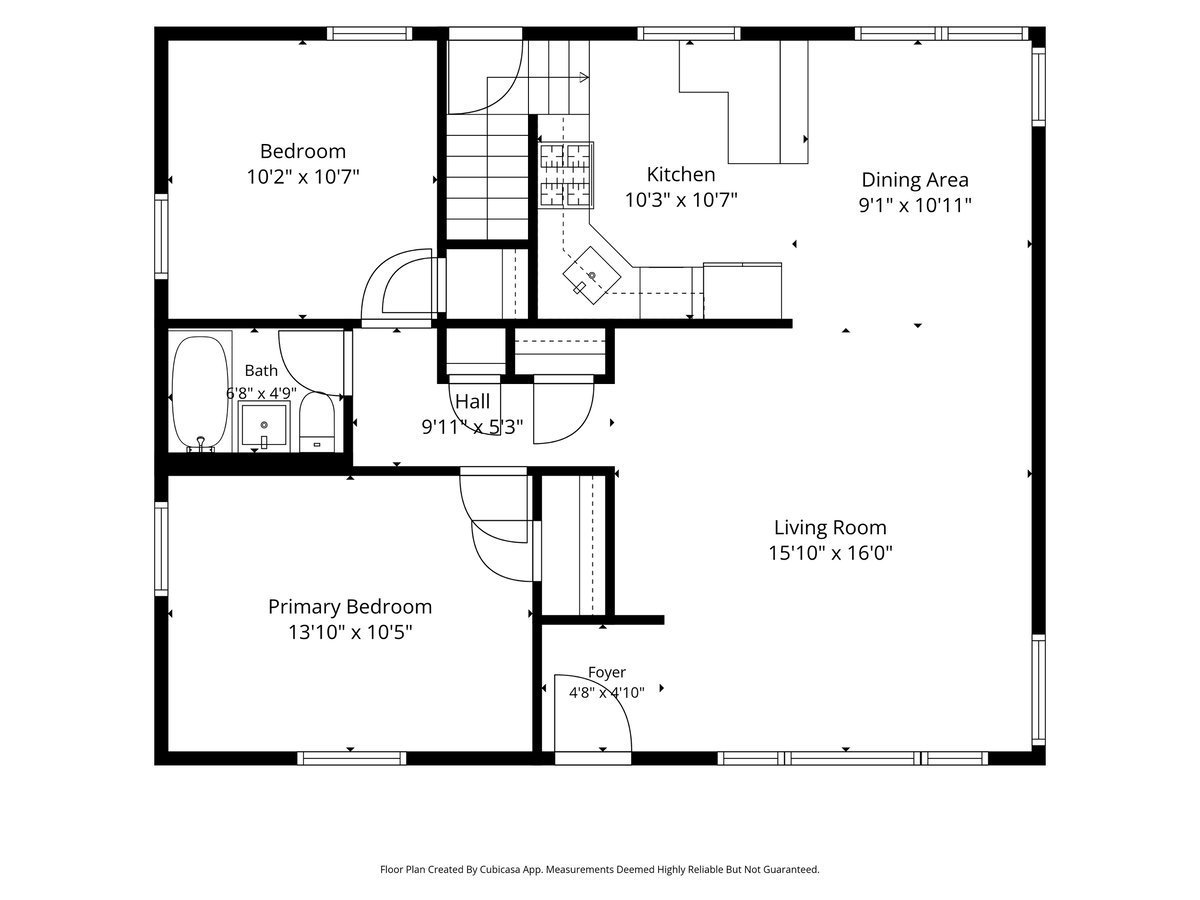
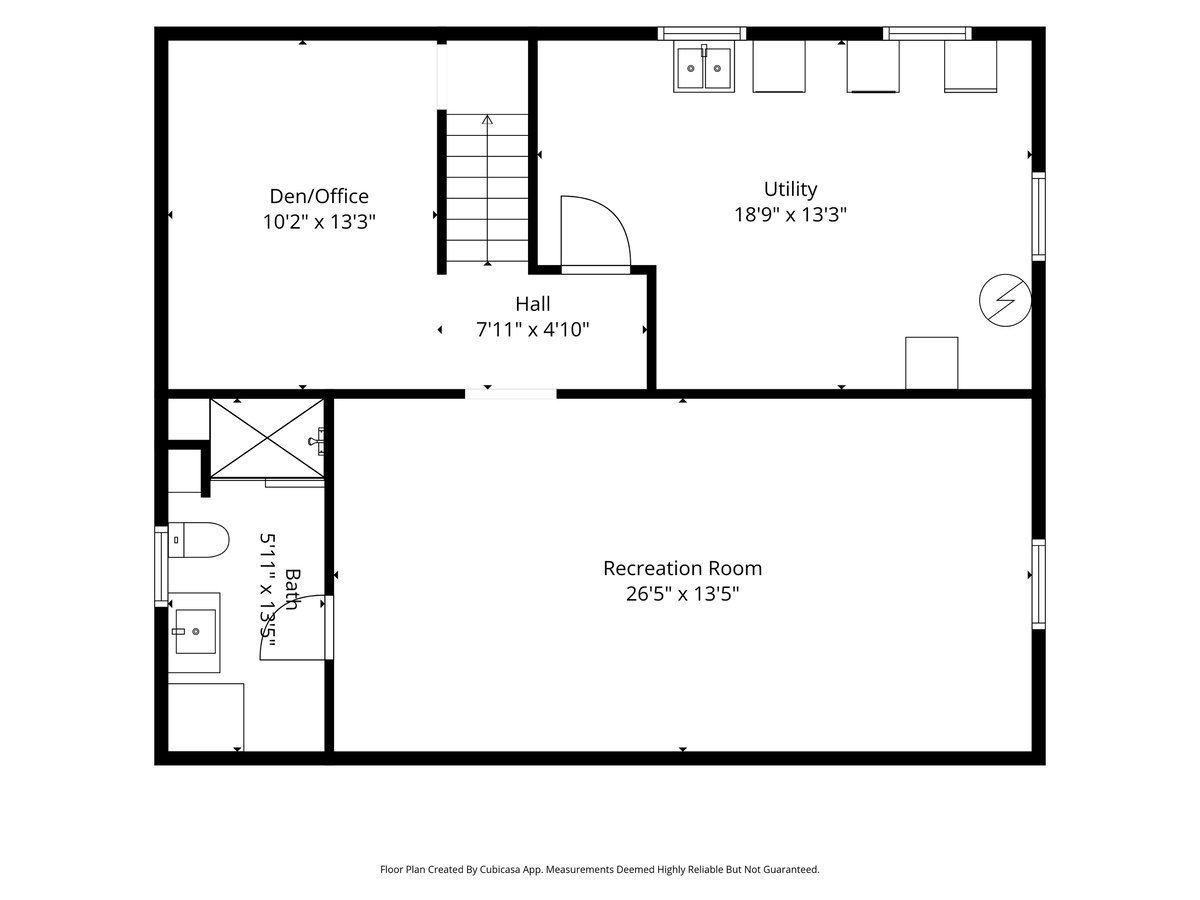
Distinctive style and thoughtful updates make this two-bedroom, two-bath brick ranch a must-see! Reclaimed hardwood flooring adds warmth throughout the living and dining rooms, while the open layout seamlessly connects the freshly painted living room and dining area, updated kitchen-ideal for everyday living and entertaining. The kitchen features white glazed 42-inch cabinetry, granite countertops, stainless steel appliances, travertine flooring and backsplash, and a breakfast bar with seating. Updated bathrooms on both levels include an oversized soaking tub on the main level and a spa-inspired walk-in shower in the finished basement. The finished basement adds a spacious recreation room, versatile bonus room perfect for a potential third bedroom, home office, or workout space, plus a separate laundry room with extra storage. Front yard is professionally landscaped and the fenced backyard features a concrete patio, perfect for relaxing or entertaining. Additional features include basement refrigerator, metal shelving in laundry room, bedroom TV and mount, ring door bell, smart thermostat, interior and exterior cameras, workbench & built-in shelving in garage. Concrete driveway and patio replaced in 2017. Conveniently located near parks, schools, the public library, forest preserve trails, commuter trains, major expressways, and both airports, with downtown La Grange and Oakbrook Center just minutes away for shopping and dining. This move-in-ready Westchester ranch offers style, flexibility, and an exceptional location.
Details
| MLS # | 12748888 |
|---|---|
| Listing Type | For Sale |
| Style | Farm or Ranch |
| Sub-Type | Resale |
| Status | Active |
| Year | 1954 |
| Days On Site | 5 |
| Listing Provided By | @properties Christie's International Real Estate | Nancy Carrino |
Features
| Bed(s) | 2 |
|---|---|
| Bath(s) | 2 Total |
| SQ Feet | 1,021 |
| Garage | 1 |
| Basement | Y |
| Story(s) | 1 |
Interior
| Rooms Total | 7 |
|---|---|
| Cooling | Central Air |
| Heating | Natural Gas, Forced Air |
| Interior Features | 1st Floor Bedroom, 1st Floor Full Bath |
| Appliances | Range, Microwave, Dishwasher, Refrigerator, Washer, Dryer, Disposal, Stainless Steel Appliance(s), Humidifier |
| Window Features | Screens |
Exterior
| Roof | Asphalt |
|---|---|
| Foundation Details | Concrete Perimeter |
| Construction Materials | Brick |
| Patio And Porch Features | Patio |
| Fencing | Fenced |
Parking
| Parking Features | Concrete, Garage Door Opener, Yes, Garage Owned, Detached, Garage |
|---|---|
| Garage Spaces | 1 |
Utilities
| Sewer | Public Sewer |
|---|---|
| Electric | Circuit Breakers |
Location
| Community Features | Curbs, Sidewalks, Street Lights, Street Paved |
|---|
Taxes
| Tax Year | 2024 |
|---|---|
| Tax Annual Amount | 6527.66 |
Area Information
| State | IL |
|---|---|
| County | Cook |
| City | Westchester |
| Zip Code | 60154 |
| Area | Westchester |
| School District | Proviso West High School |
| Elementary School | Westchester Primary School |
| High School | Proviso West High School |
| Listing VS Median (in 60154) | |
Price: $439,900 low | high Med: $389,900 sqft: 1,021 low | high Med: 1,473 $ / sqft: $431 low | high Med: $265 On site: 5 low | high Med: 20 | |
Market Activity 60154
Request a showing
Request a showing
Contact
Learn More About This Property

| State | IL |
|---|---|
| County | Cook |
| City | Westchester |
| Zip Code | 60154 |
| Area | Westchester |
| School District | Proviso West High School |
| Elementary School | Westchester Primary School |
| High School | Proviso West High School |
| Listing VS Median (in 60154) | |
Price: $439,900 low | high Med: $389,900 sqft: 1,021 low | high Med: 1,473 $ / sqft: $431 low | high Med: $265 On site: 5 low | high Med: 20 | |