1853 N Burling Street,Chicago, IL 60614
Chicago, IL 60614






Description
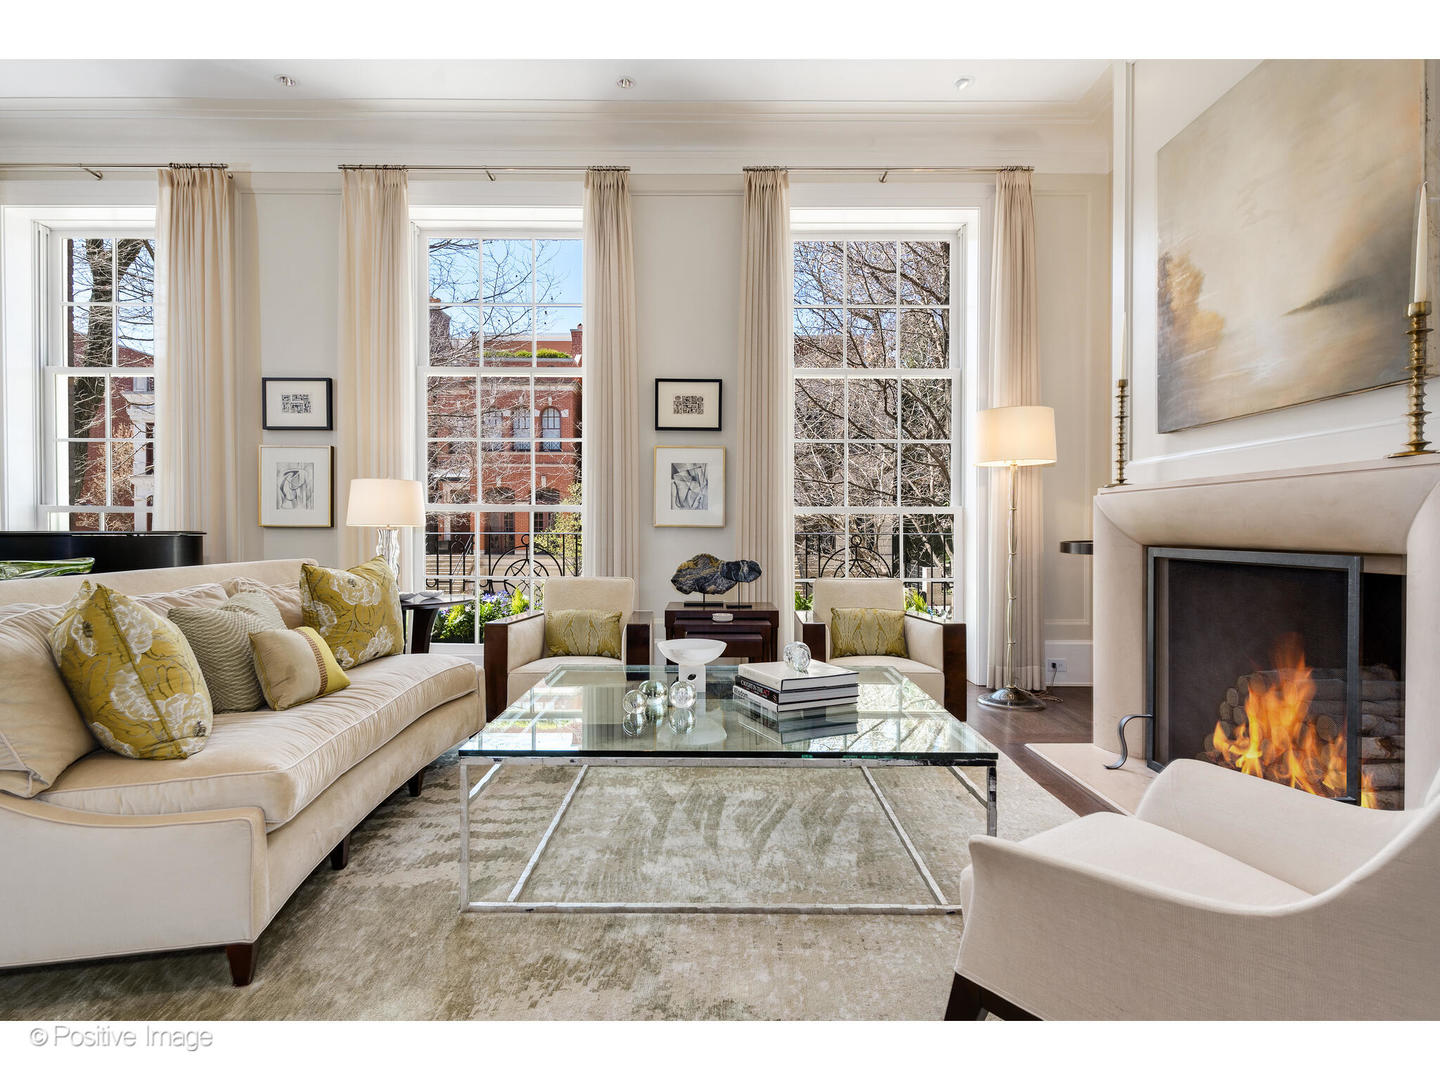
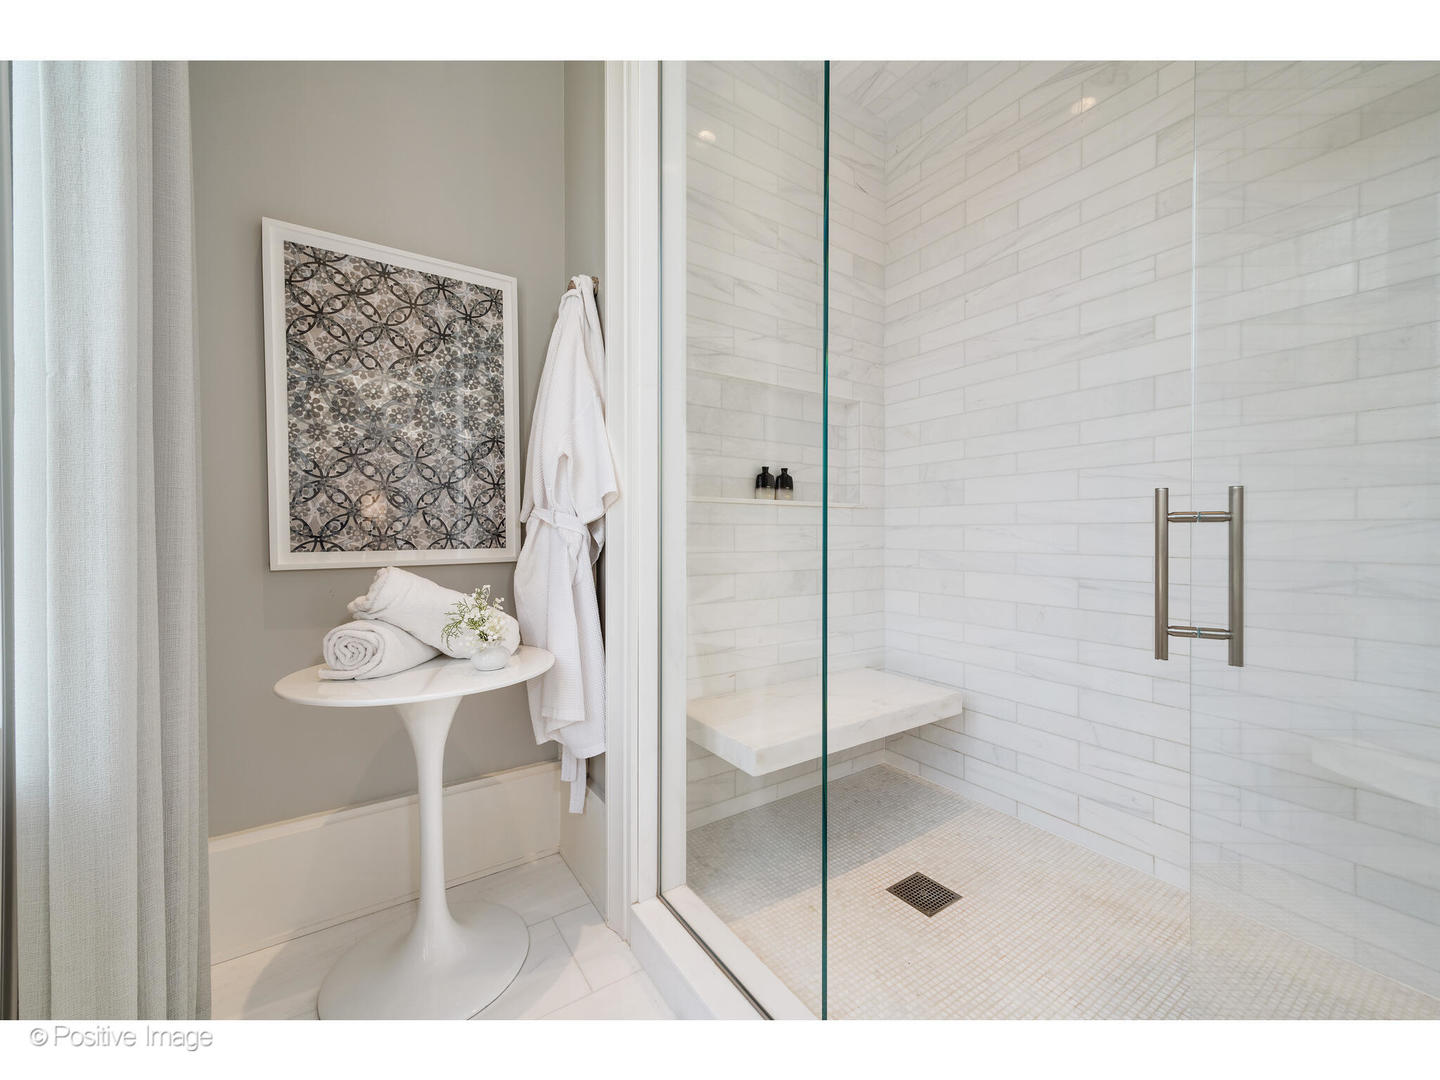
Set on an expansive 44-ft-wide lot on the most coveted block of one of Chicago's most prestigious streets, 1853 N Burling is an exceptional custom-built estate. Situated in the heart of Lincoln Park, this architectural tour de force seamlessly combines masterful craftsmanship & refined modern living. Designed for extraordinary living, every element of this home has been carefully curated to reflect enduring quality & timeless elegance. The home's distinguished facade is defined by hand-selected, water-struck custom brick, triple-hung windows, & a grand arched entry crowned by a handcrafted S.A. Baxter decorative doorknob. Upon entering, an elegant foyer & gallery hall unfold, w/generous wall space ideal for showcasing a fine art collection. Designed for effortless living, the home includes a full-service elevator that provides seamless access to all levels. A graciously sized formal living room impresses w/soaring 11-ft ceilings & a gas fireplace. Floor-to-ceiling windows frame picturesque tree-lined views, bathing the space in natural light. An adjacent formal dining room provides the perfect setting for both intimate dinners & large-scale entertaining. A jewel box of design, a powder room stuns w/Venetian plaster walls & a custom Macassar ebony vanity topped in glass. At the heart of the home is a kitchen designed by Laura O'Brien, a true statement in luxury and functionality. Outfitted w/marble slab countertops, Wolf, Sub-Zero, Bosch, & Broan appliances, & an oversized breakfast bar, the space is complemented by a fully appointed butler's pantry, featuring a 2nd dishwasher, Wolf warming drawer, Miele coffee station, & steam oven. The adjoining family room centers around a gas fireplace & opens to a light-filled breakfast room framed by French doors. These doors lead to a Saint Andrew's stone terrace with a built-in grill, overlooking the professionally landscaped grounds by J.W. Landscapes, complete w/custom sport court. A sculptural, curved staircase connects the upper levels, crowned by a domed skylight w/custom lens & a Bocci chandelier, casting a soft glow. The artisan-forged metal balustrade introduces architectural rhythm to the space. The primary suite is a serene retreat wrapped in fine millwork & thoughtful detail. The paneled sitting room w/custom cabinetry doubles as a sophisticated home office. In the bedroom, a gas fireplace & high ceilings create a sense of grandeur, while French doors open to a private terrace overlooking a manicured garden. Bathed in natural light, the spa-inspired bath features an oversized steam shower, soaking tub, mahogany vanity w/Calcutta marble, Lefroy Brooks fixtures, heated marble floors, & pocket doors. A richly appointed mahogany dressing room w/integrated cabinetry & a dedicated packing station completes the suite. A professionally outfitted exercise room completes this level with full-height mirrors & reinforced rubber flooring for sound & stability protection. The 3rd level hosts 3 ensuite bedrooms, each filled w/natural light & custom built-ins. A charming library w/built-in shelving, a rolling ladder, & a large walk-in closet-already plumbed for a future bath-provides flexibility for a creative space or an additional bedroom. The laundry room features Electrolux washer & dryer, ample cabinetry, & marble countertop workspace. Ascend to the rooftop to take in panoramic skyline views, where a firepit, lounge seating, & outdoor dining space create the ultimate setting for alfresco living. The lower level offers radiant heated floors, a spacious recreation room, a custom wet bar, climate-controlled wine cellar, guest suite, full bath, & a mudroom that connects directly to the attached, heated 2.5-car garage. Enhancing daily comfort, the home is equipped w/snowmelt system for the driveway, steps, & sidewalks. Designed to enhance everyday living, this residence includes a full irrigation system, outdoor landscape lighting, a state-of-the-art security system, & built-in speakers.
Details
| MLS # | 12535466 |
|---|---|
| Listing Type | For Sale |
| Style | House |
| Sub-Type | Resale |
| Status | Pending |
| Year | 2010 |
| Days On Site | 173 |
| Listing Provided By | @properties Christie's International Real Estate | Carrie McCormick |
Features
| Bed(s) | 7 |
|---|---|
| Bath(s) | 6 Total |
| SQ Feet | 8,691 |
| Garage | 2 |
| Basement | Y |
| Story(s) | 3 |
Interior
| Rooms Total | 14 |
|---|---|
| Cooling | Central Air |
| Heating | Natural Gas, Forced Air, Zoned, Radiant Floor |
| Interior Features | Wet Bar, Elevator, Built-in Features, Walk-In Closet(s), Bookcases |
| Appliances | Double Oven, Range, Microwave, Dishwasher, Refrigerator, High End Refrigerator, Bar Fridge, Freezer, Washer, Dryer, Disposal, Wine Refrigerator, Range Hood, Water Purifier |
| Fireplaces Total | 3 |
| Laundry Features | In Unit |
| Window Features | Skylight(s) |
Exterior
| Exterior Features | Balcony, Roof Deck |
|---|---|
| Lot Features | Landscaped |
| Construction Materials | Brick |
| Patio And Porch Features | Deck, Patio |
Parking
| Parking Features | Heated Garage, Yes, Garage Owned, Attached, Garage |
|---|---|
| Garage Spaces | 2.5 |
Utilities
| Sewer | Public Sewer |
|---|
Location
| Community Features | Park |
|---|
Taxes
| Tax Year | 2024 |
|---|---|
| Tax Annual Amount | 104013.4 |
Area Information
| State | IL |
|---|---|
| County | Cook |
| City | Chicago |
| Zip Code | 60614 |
| Area | CHI Lincoln Park |
| School District | Lincoln Park High School |
| Elementary School | Oscar Mayer Elementary School |
| High School | Lincoln Park High School |
| Listing VS Median (in 60614) | |
Price: $8,995,000 low | high Med: $522,000 sqft: 8,691 low | high Med: 1,192 $ / sqft: $1,035 low | high Med: $442 On site: 173 low | high Med: 14 | |
Market Activity 60614
Request a showing
Request a showing
Contact
Learn More About This Property

| State | IL |
|---|---|
| County | Cook |
| City | Chicago |
| Zip Code | 60614 |
| Area | CHI Lincoln Park |
| School District | Lincoln Park High School |
| Elementary School | Oscar Mayer Elementary School |
| High School | Lincoln Park High School |
| Listing VS Median (in 60614) | |
Price: $8,995,000 low | high Med: $522,000 sqft: 8,691 low | high Med: 1,192 $ / sqft: $1,035 low | high Med: $442 On site: 173 low | high Med: 14 | |
 | $6,950,0001878 N Orchard StreetChicago, IL 60614 |