184 Eli Court,Des Plaines, IL 60016
Des Plaines, IL 60016

Description
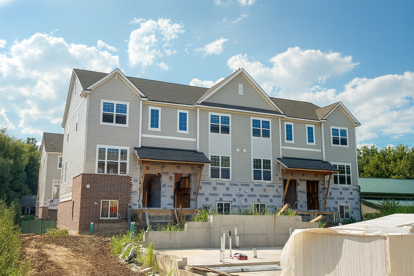
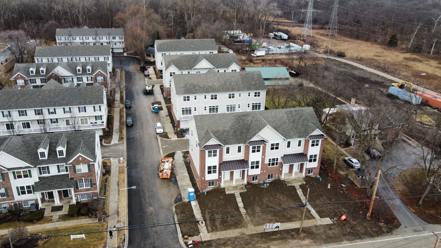
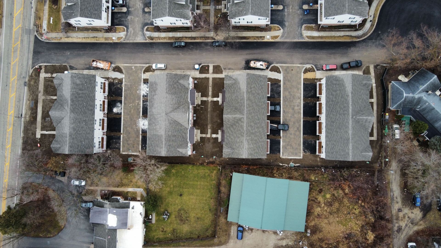
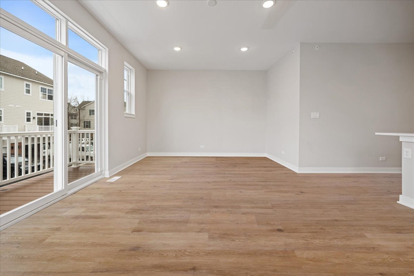
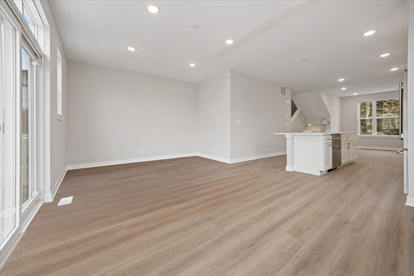
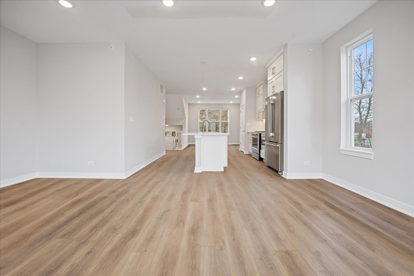
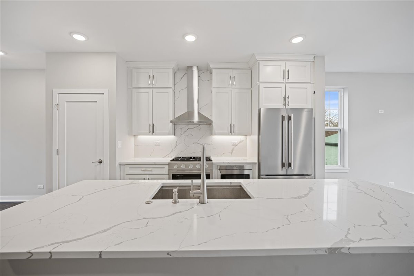
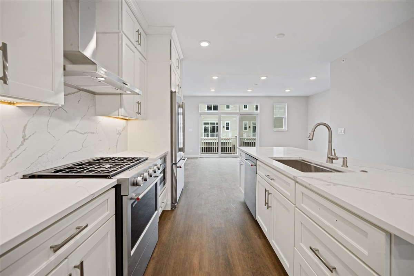
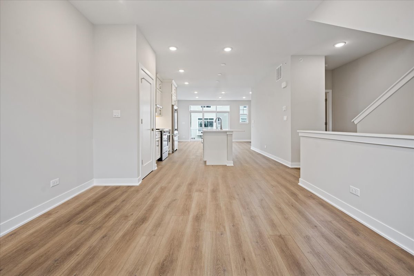
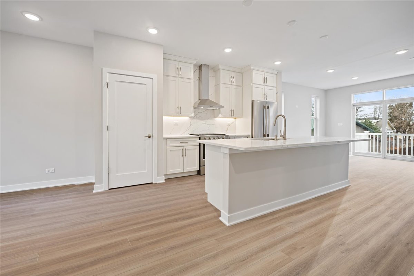
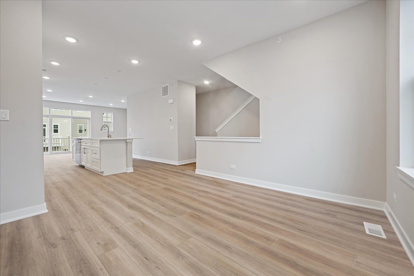
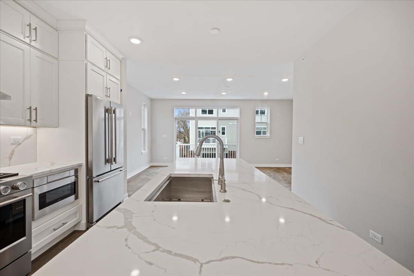
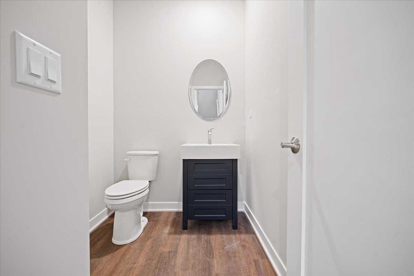
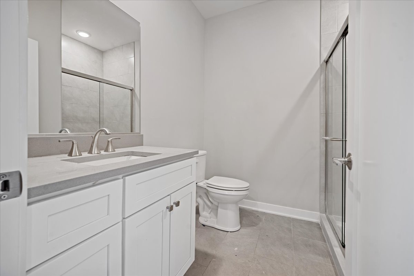
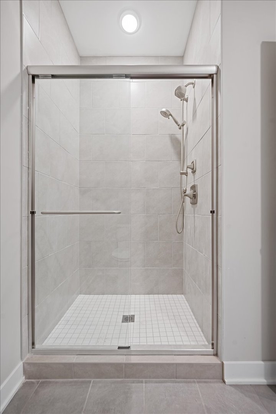
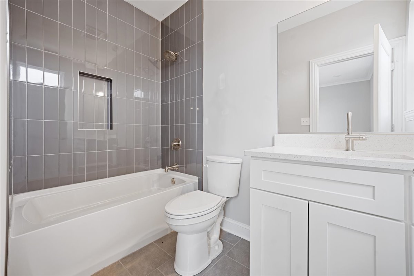
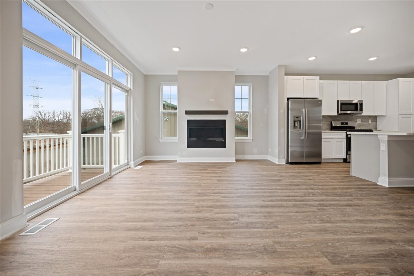
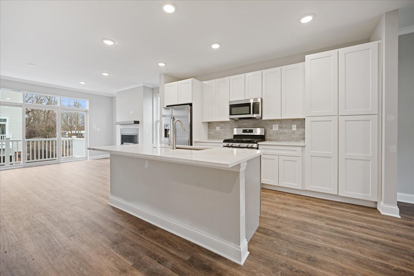
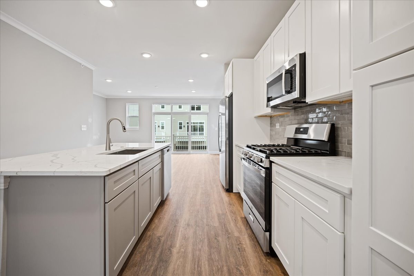
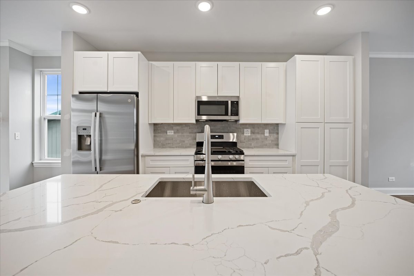
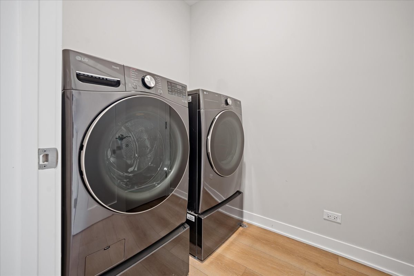

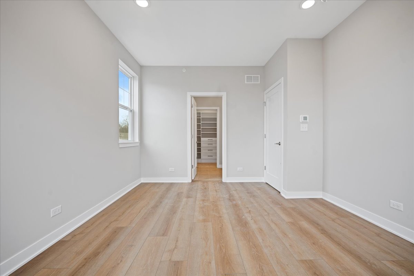
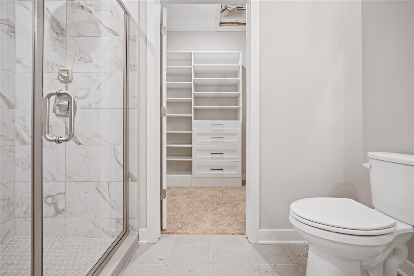
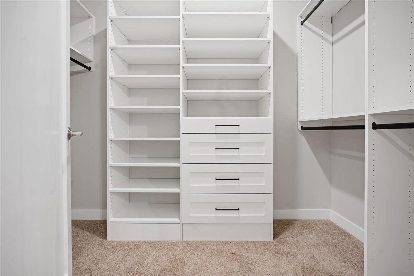
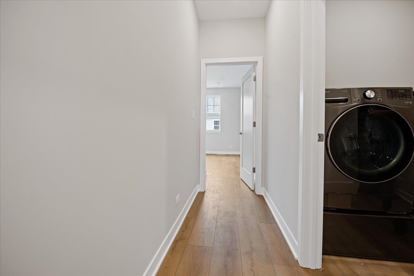
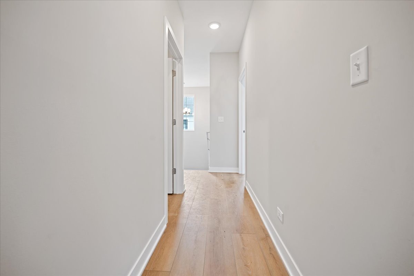
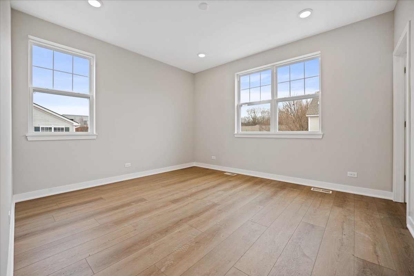
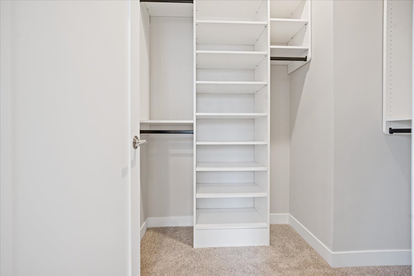
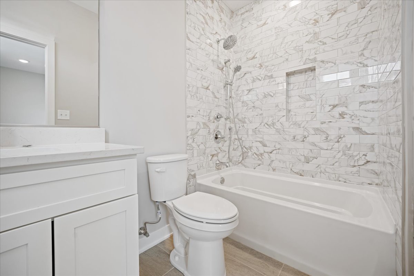
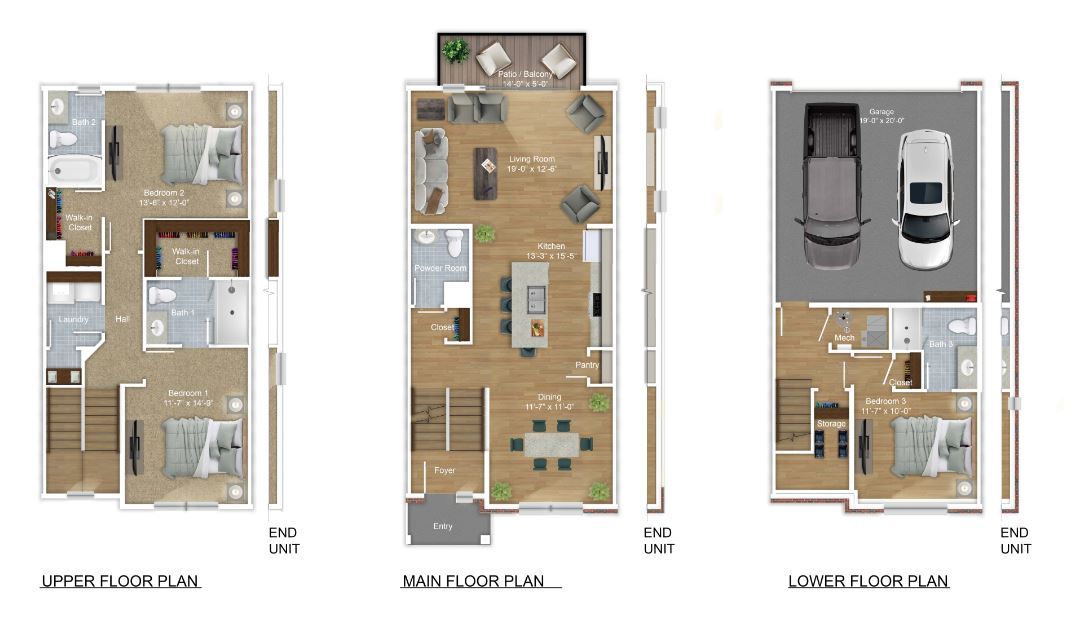
Welcome to LOT 2 at Insignia Glen 2, a modern tri-level townhome community in Des Plaines. Positioned in the building furthest from the main road within this 16-townhome development, this beautifully designed home offers approximately 1,882 square feet of thoughtfully planned living space. Featuring 3 bedrooms and 3.5 bathrooms, each bedroom includes its own private ensuite bath, a rare and highly desirable layout in new construction. The main level welcomes you with a foyer and coat closet leading into an open-concept living space. The dining area flows seamlessly into a kitchen designed for modern living with pantry, while the spacious living room opens to a private balcony, perfect for relaxing or entertaining. A convenient powder room completes this level. The lower level offers a private third bedroom with ensuite bath, additional storage space, mechanical room, and direct access to the attached two-car garage. Upstairs, you'll find two generously sized bedrooms, each with walk-in closets and private ensuite baths. A centrally located laundry room with hookups adds everyday convenience. Insignia Glen 2 spans nearly one acre of professionally landscaped grounds with walking paths and open green space, offering peaceful surroundings with low monthly HOA fees. Pet-friendly community. Located near North Elementary, Chippewa Middle School, and Maine West High School, with convenient access to shopping, dining, parks, Metra, and major roadways. Home is currently under active construction. 1-Year Builder Warranty included. Modern design. Smart layout. Exceptional location.
Details
| MLS # | 12589736 |
|---|---|
| Listing Type | For Sale |
| Style | Condominium |
| HOA Dues | $190 |
| Sub-Type | New Construction |
| Status | Active Under Contract |
| Year | 2026 |
| Days On Site | 167 |
| Listing Provided By | United Realty Group, Inc. | Mark Kelner |
Features
| Bed(s) | 3 |
|---|---|
| Bath(s) | 4 Total |
| SQ Feet | 1,882 |
| Garage | 2 |
| Story(s) | 3 |
| Acreage | 1222.00 |
Interior
| Rooms Total | 6 |
|---|---|
| Cooling | Central Air |
| Heating | Natural Gas, Forced Air |
| Interior Features | Storage, Built-in Features, Walk-In Closet(s), High Ceilings, Open Floorplan, Pantry |
| Appliances | Range, Microwave, Dishwasher, Refrigerator, Stainless Steel Appliance(s) |
| Laundry Features | Upper Level, Washer Hookup, Laundry Closet |
Exterior
| Exterior Features | Balcony |
|---|---|
| Roof | Asphalt |
| Lot Features | Common Grounds, Landscaped |
| Construction Materials | Vinyl Siding, Brick |
Parking
| Parking Features | Garage Door Opener, Yes, Garage Owned, Attached, Garage |
|---|---|
| Garage Spaces | 2 |
Utilities
| Sewer | Public Sewer |
|---|
Taxes
| Tax Year | 2024 |
|---|
Area Information
| State | IL |
|---|---|
| County | Cook |
| City | Des Plaines |
| Zip Code | 60016 |
| Area | Des Plaines |
| School District | Maine West High School |
| Elementary School | North Elementary School |
| High School | Maine West High School |
| Listing VS Median (in 60016) | |
Price: $493,900 low | high Med: $334,900 sqft: 1,882 low | high Med: 1,500 $ / sqft: $262 low | high Med: $223 On site: 167 low | high Med: 20 | |
Market Activity 60016
Request a showing
Request a showing
Contact
Learn More About This Property

| State | IL |
|---|---|
| County | Cook |
| City | Des Plaines |
| Zip Code | 60016 |
| Area | Des Plaines |
| School District | Maine West High School |
| Elementary School | North Elementary School |
| High School | Maine West High School |
| Listing VS Median (in 60016) | |
Price: $493,900 low | high Med: $334,900 sqft: 1,882 low | high Med: 1,500 $ / sqft: $262 low | high Med: $223 On site: 167 low | high Med: 20 | |