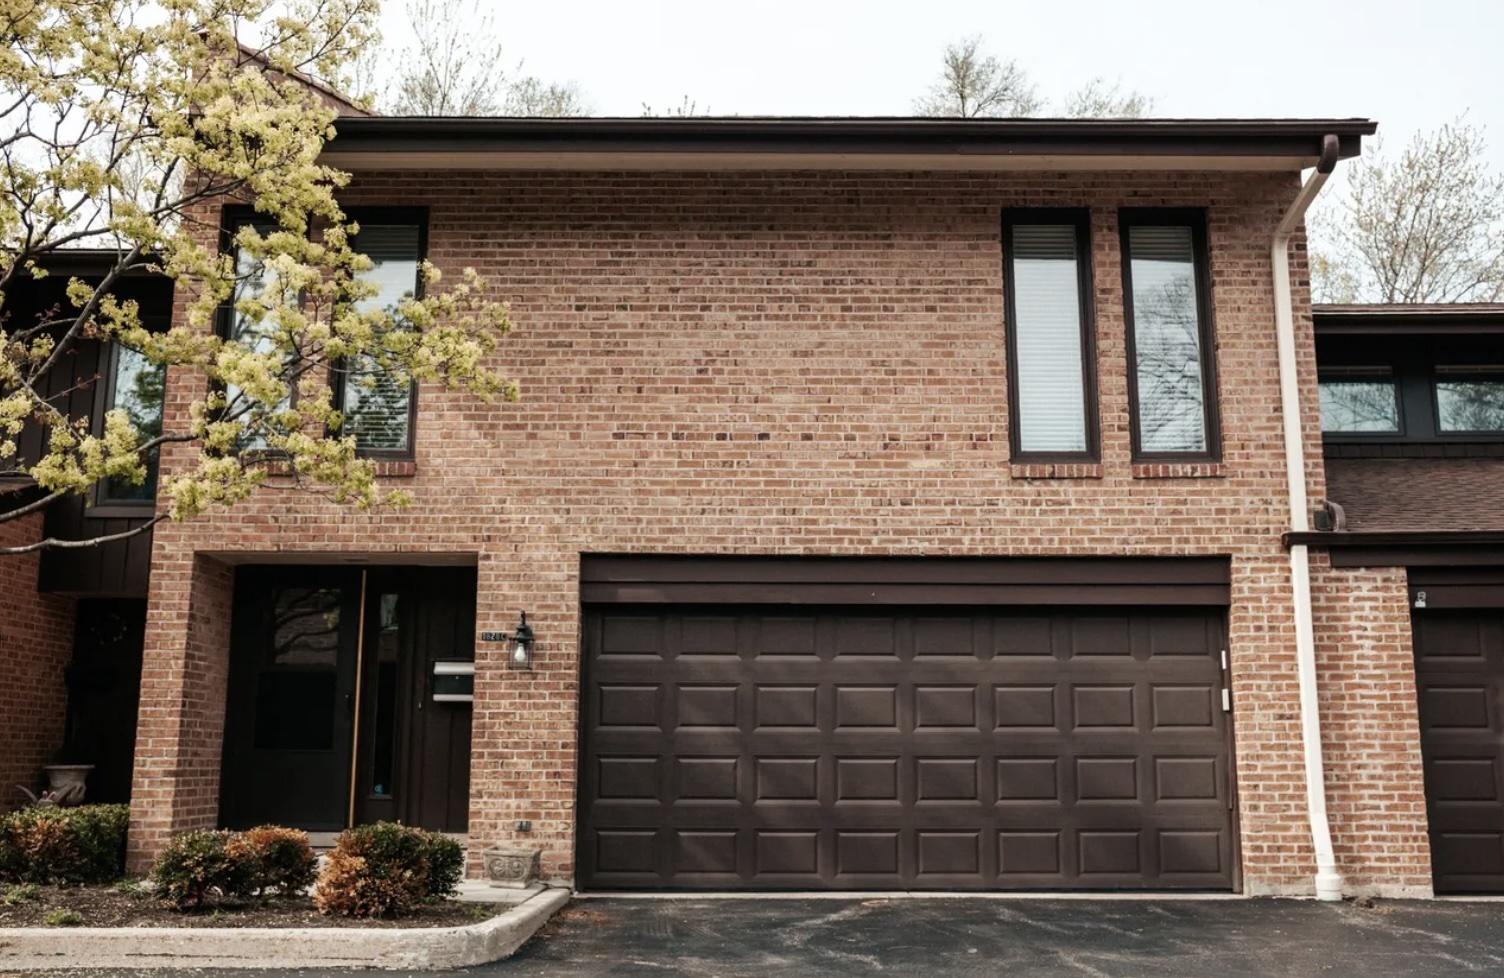
1828 Wildberry Drive C,Glenview, IL 60025
Glenview, IL 60025



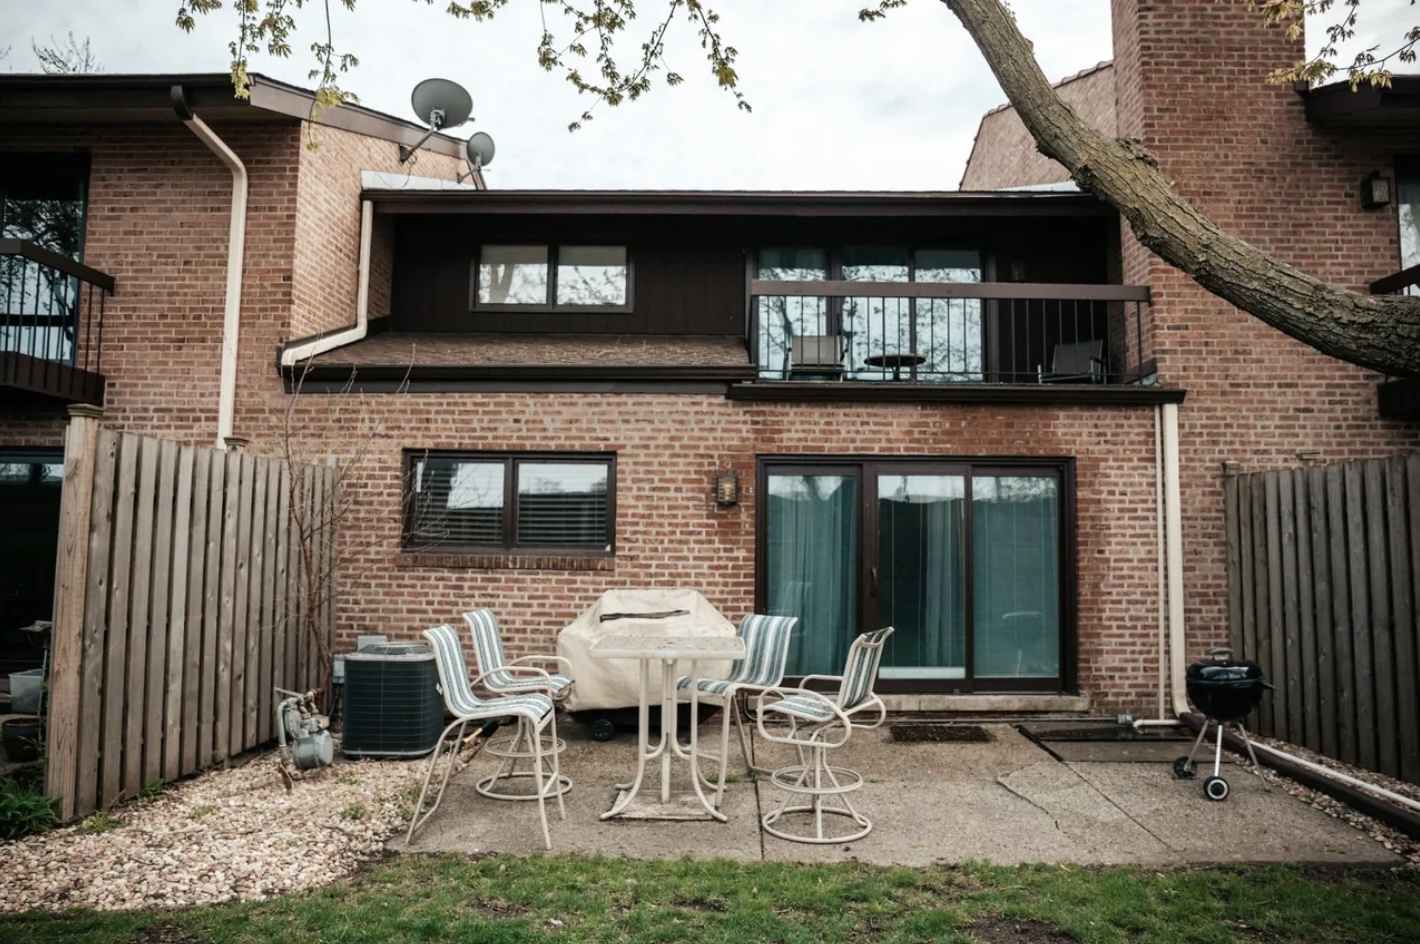

Description
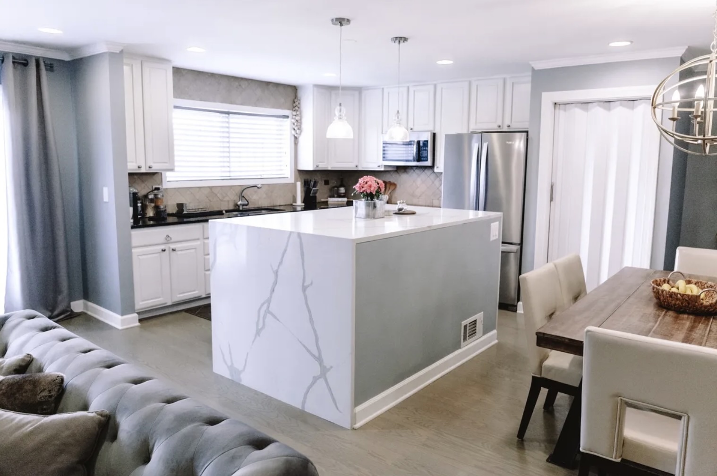
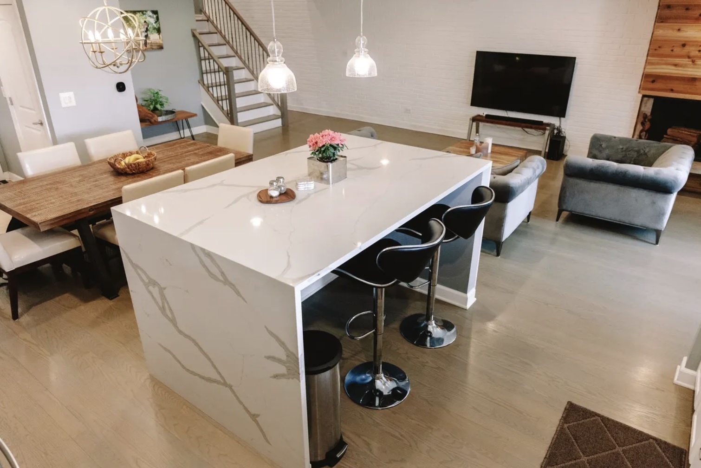
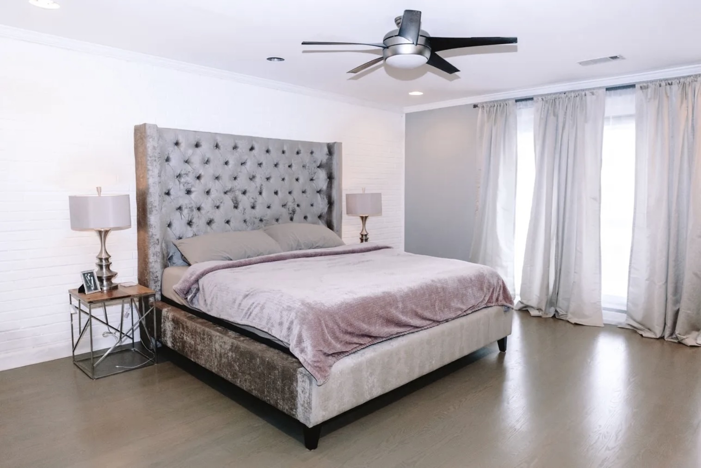
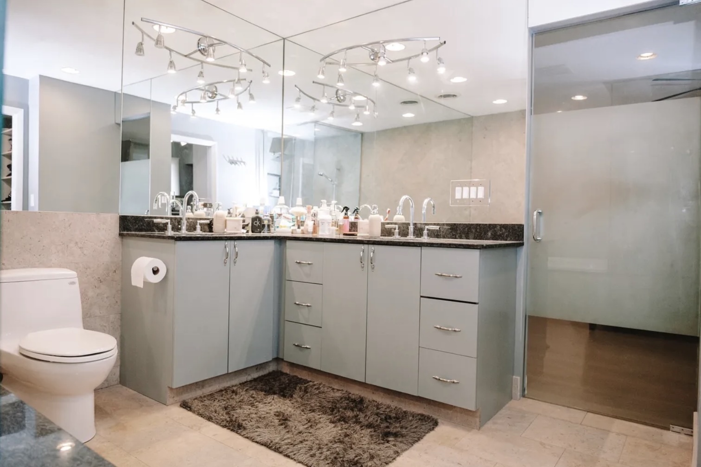
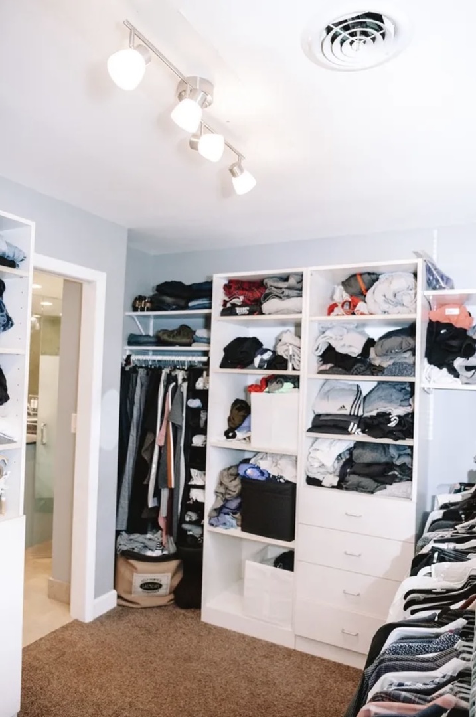
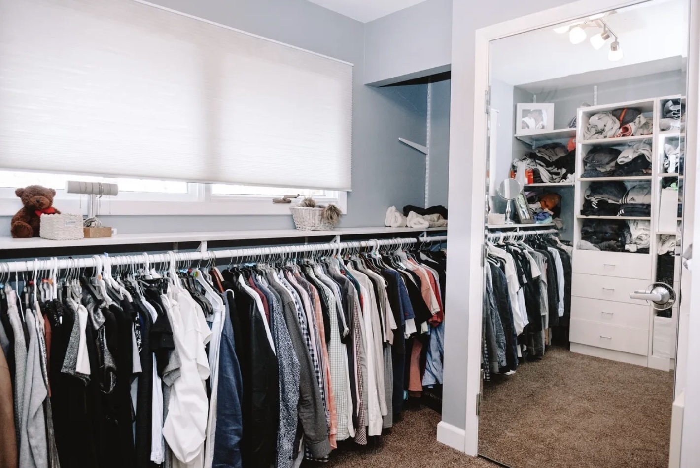
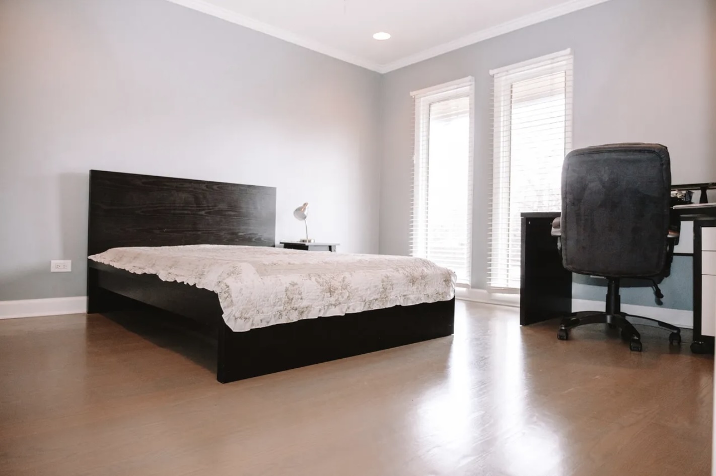
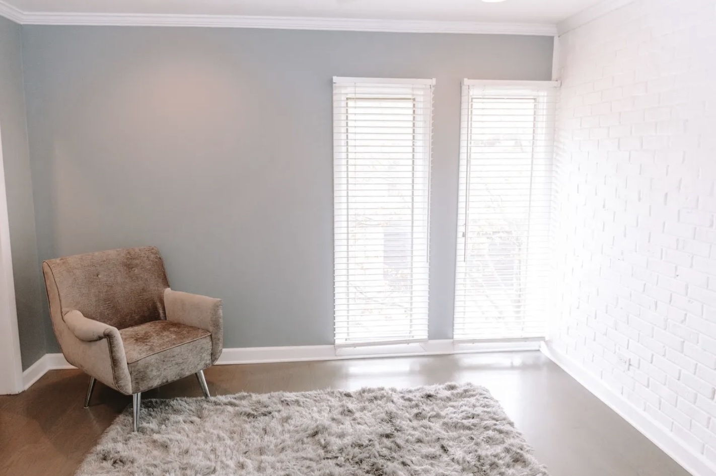
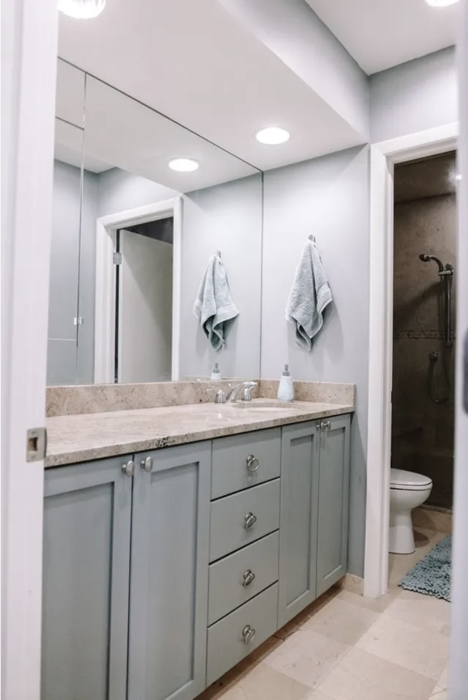
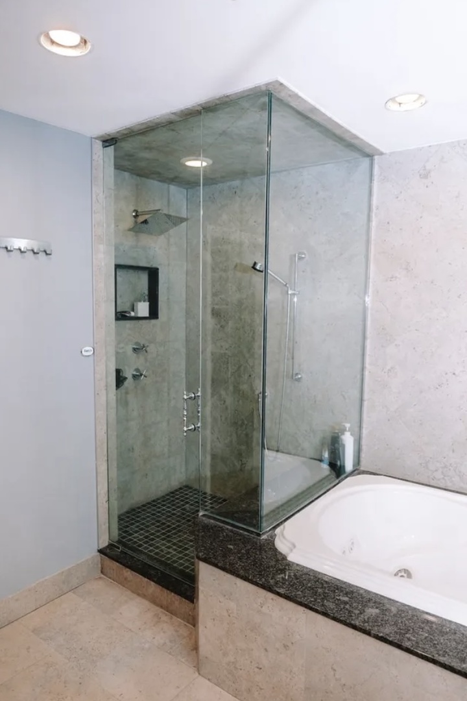
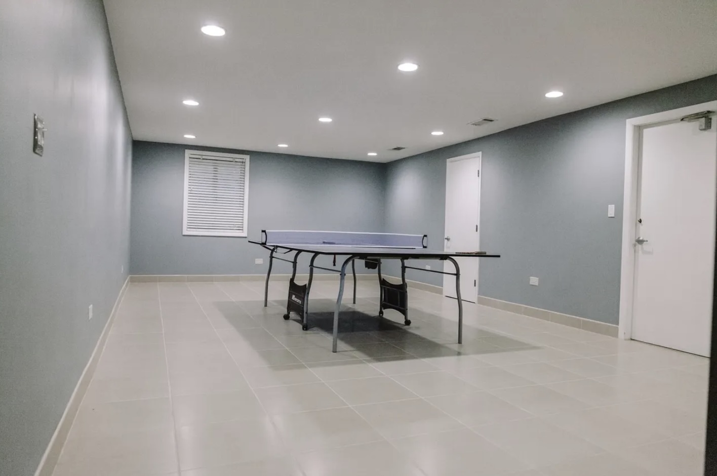
Spacious Valley Lo North townhome offering over 2,600 sq ft of refined living across three levels - a rare find in one of Glenview's most desirable private communities. The open main level is anchored by hardwood floors, large fireplace, and a skylit staircase that draws natural light deep into the home. The updated kitchen is the heart of the layout - featuring a newer island, freshly painted cabinetry, and new hardware throughout. A smart first-floor pantry conversion adds meaningful storage that most units in the community simply don't have. The dining area is generously sized and connects naturally to both the kitchen and living spaces. Upstairs, the primary suite delivers well beyond the standard - a spa-style bath, private water closet, balcony, and an expanded walk-in closet with additional built-in storage added beyond the original floorplan. Two additional bedrooms on the same level are well-proportioned and served by a second full bath. The finished lower level is genuinely versatile - equally suited as a family room, home office, or gym - with a dedicated laundry room. Attached 2-car garage and private patio complete the home. Pool access, award-winning Glenview schools, and easy access to The Glen Town Center, Metra, and local parks. Priced below a comparable unit currently under contract in the same community.
Details
| MLS # | 12710740 |
|---|---|
| Listing Type | For Sale |
| Style | Condominium |
| HOA Dues | $452 |
| Sub-Type | Resale |
| Status | Active |
| Year | 1970 |
| Days On Site | 42 |
| Listing Provided By | Compass | Christopher Sweitzer |
Features
| Bed(s) | 3 |
|---|---|
| Bath(s) | 3 Total |
| SQ Feet | 2,650 |
| Garage | 2 |
| Basement | Y |
| Pool | Yes |
| Story(s) | 2 |
Interior
| Rooms Total | 7 |
|---|---|
| Cooling | Central Air |
| Heating | Natural Gas, Forced Air |
| Interior Features | Elevator |
| Appliances | Range, Microwave, Dishwasher, Refrigerator, Washer, Dryer, Disposal |
| Fireplaces Total | 1 |
| Fireplace Features | Wood Burning |
| Laundry Features | Washer Hookup |
| Window Features | Screens |
Exterior
| Construction Materials | Brick |
|---|---|
| Patio And Porch Features | Deck, Patio |
Parking
| Parking Features | Garage Door Opener, Yes, Garage Owned, Attached, Garage |
|---|---|
| Garage Spaces | 2 |
Utilities
| Sewer | Public Sewer |
|---|
Taxes
| Tax Year | 2023 |
|---|---|
| Tax Annual Amount | 7823.78 |
Area Information
| State | IL |
|---|---|
| County | Cook |
| City | Glenview |
| Zip Code | 60025 |
| Area | Glenview | Golf |
| School District | Glenbrook South High School |
| Elementary School | Lyon Elementary School |
| High School | Glenbrook South High School |
| Listing VS Median (in 60025) | |
Price: $679,000 low | high Med: $525,000 sqft: 2,650 low | high Med: 1,267 $ / sqft: $256 low | high Med: $414 On site: 42 low | high Med: 11 | |
Market Activity 60025
Request a showing
Request a showing
Contact
Learn More About This Property

| State | IL |
|---|---|
| County | Cook |
| City | Glenview |
| Zip Code | 60025 |
| Area | Glenview | Golf |
| School District | Glenbrook South High School |
| Elementary School | Lyon Elementary School |
| High School | Glenbrook South High School |
| Listing VS Median (in 60025) | |
Price: $679,000 low | high Med: $525,000 sqft: 2,650 low | high Med: 1,267 $ / sqft: $256 low | high Med: $414 On site: 42 low | high Med: 11 | |