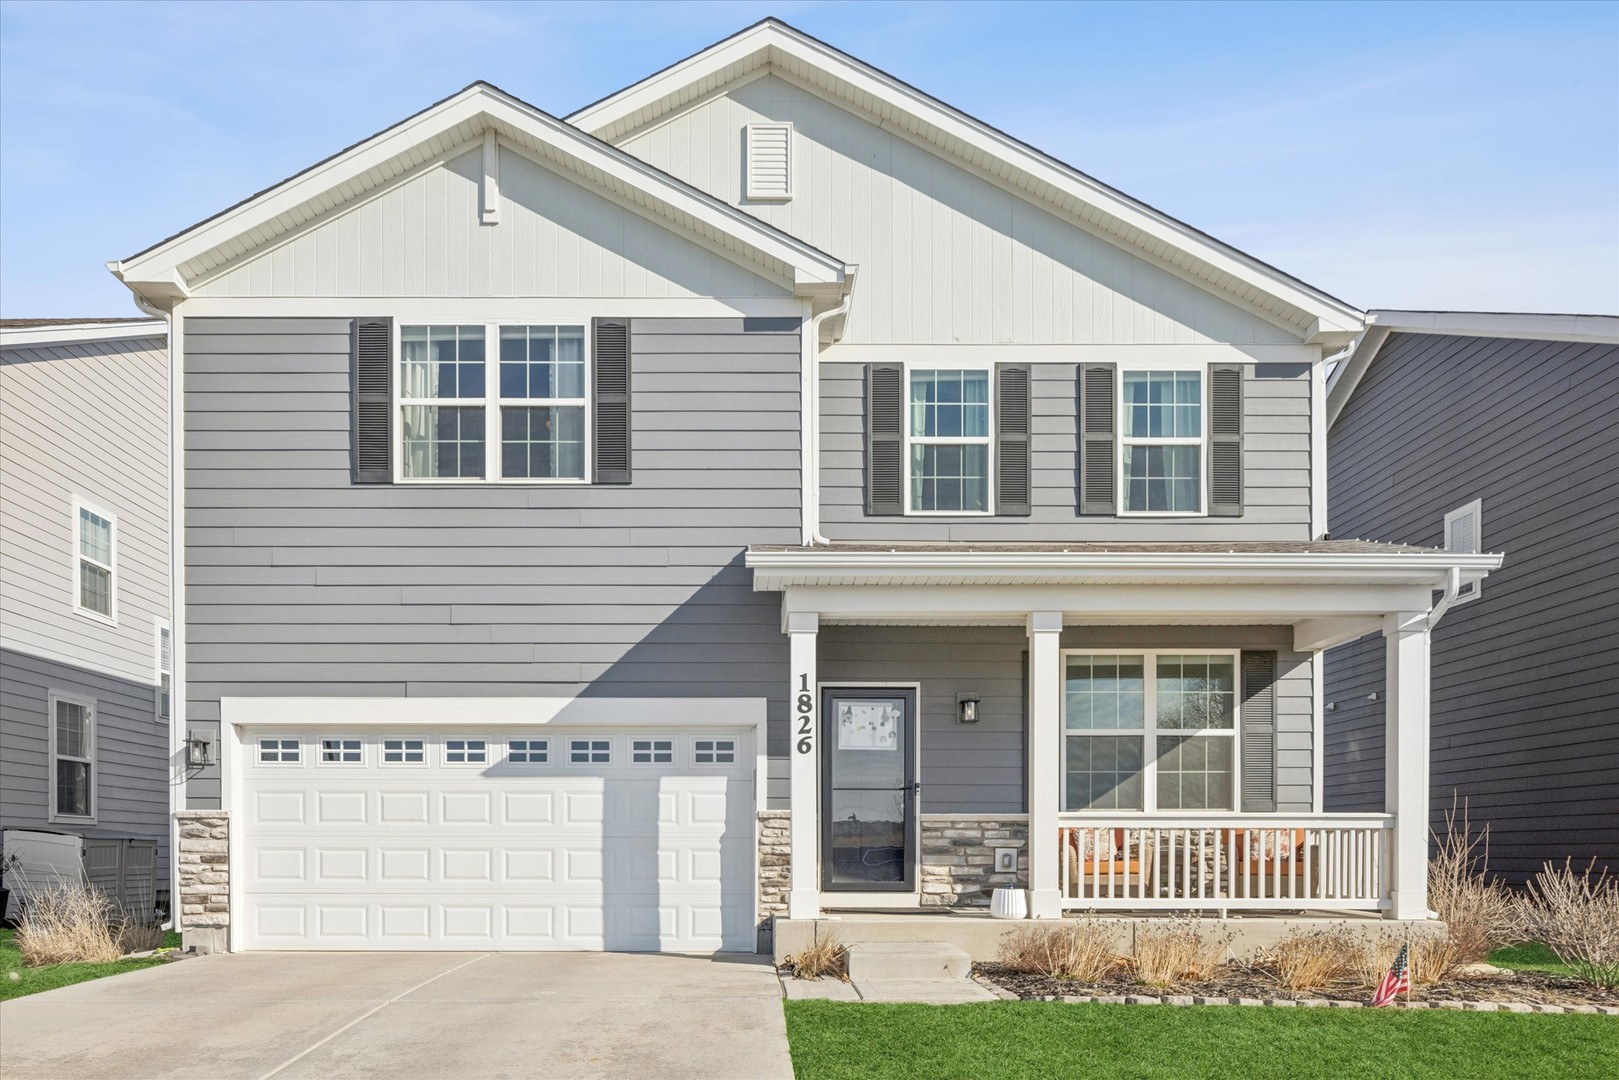
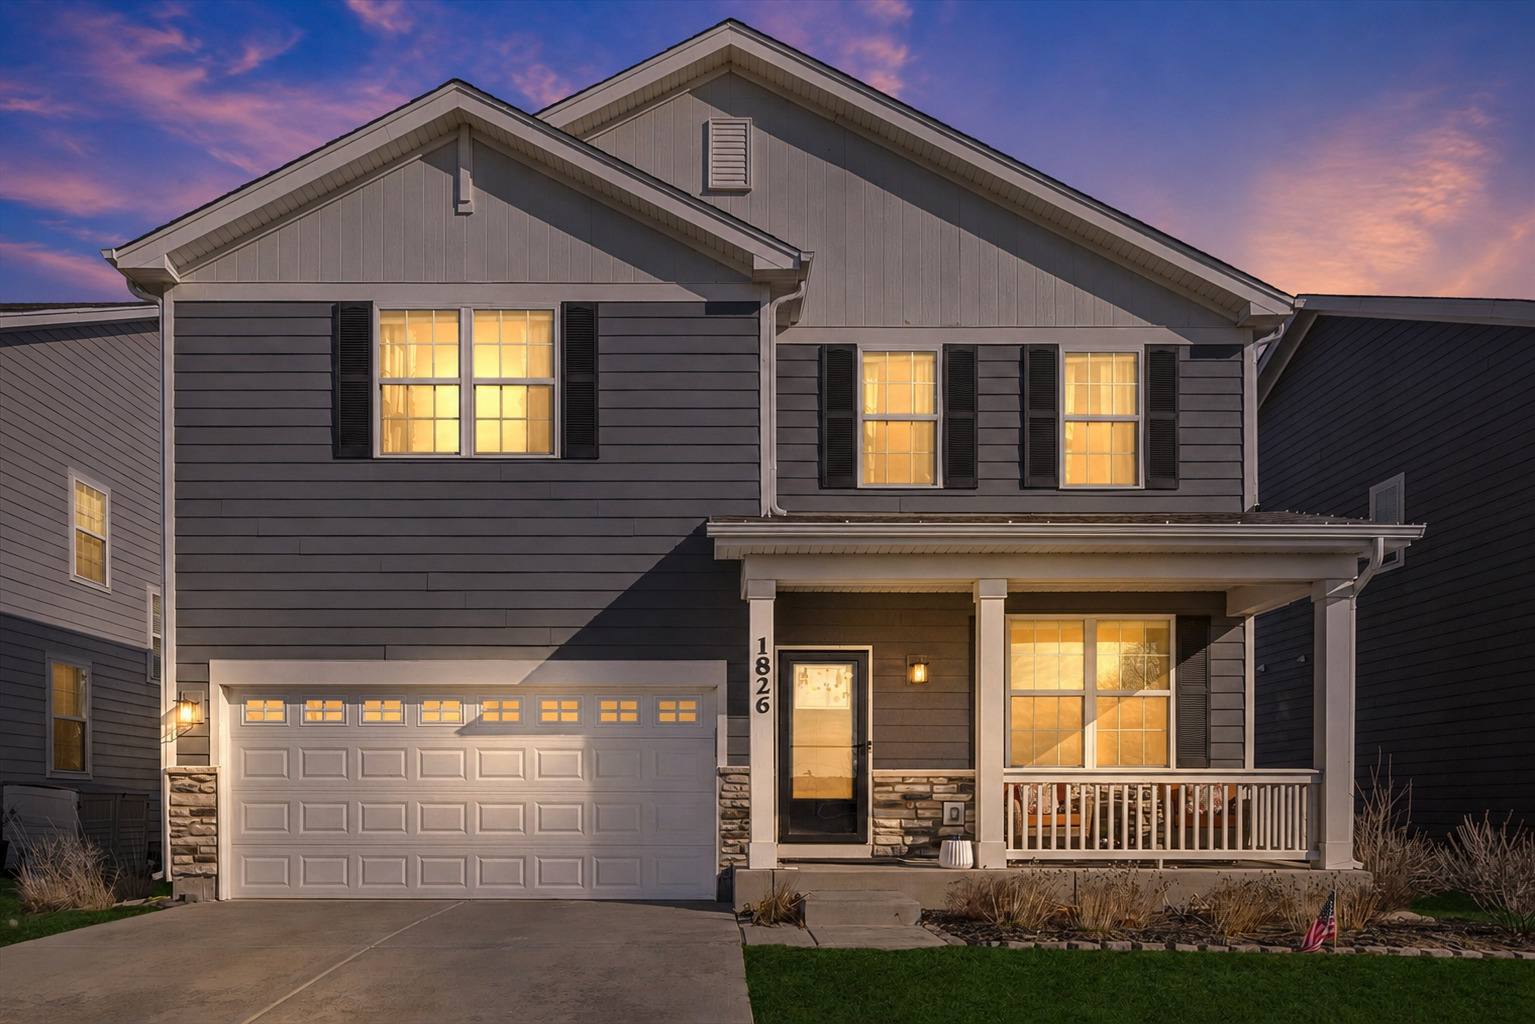
1826 Peyton Terrace,Shorewood, IL 60404
Shorewood, IL 60404

Description
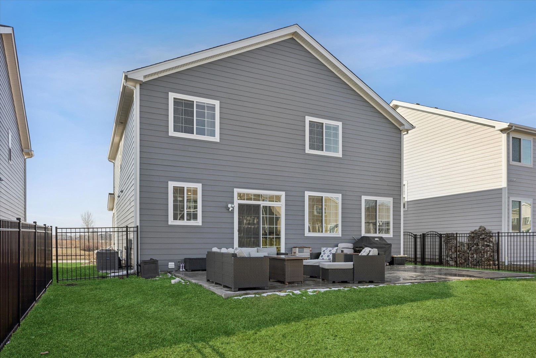
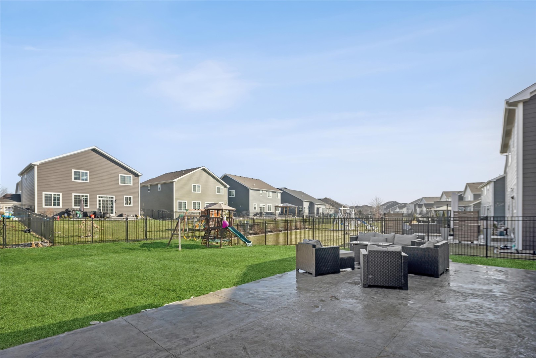
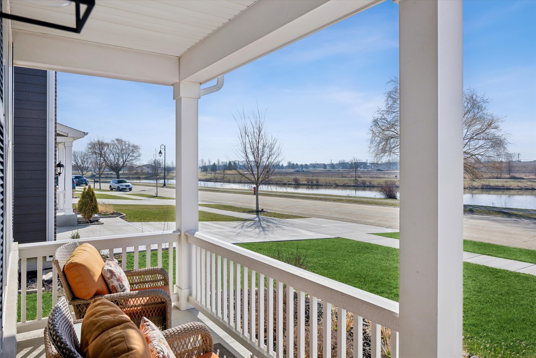
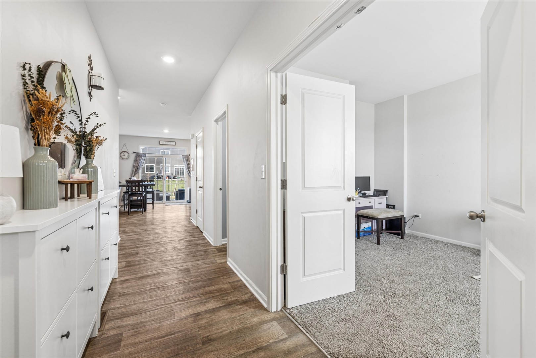
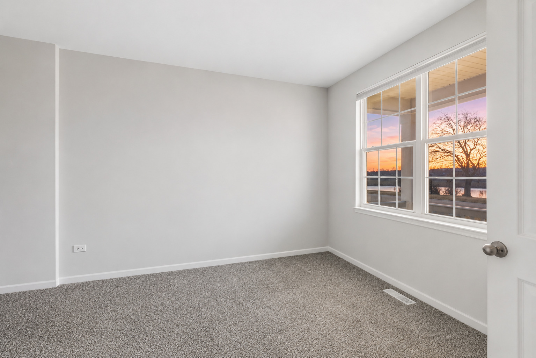
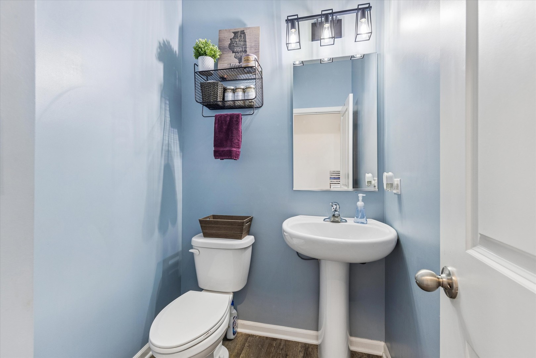
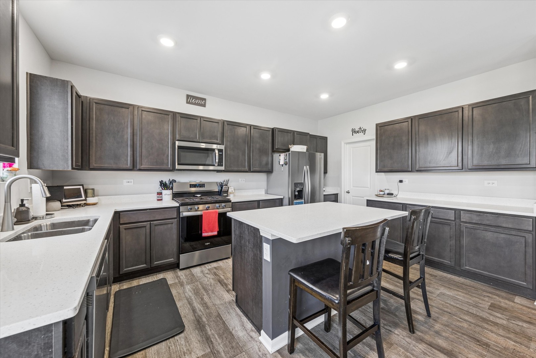
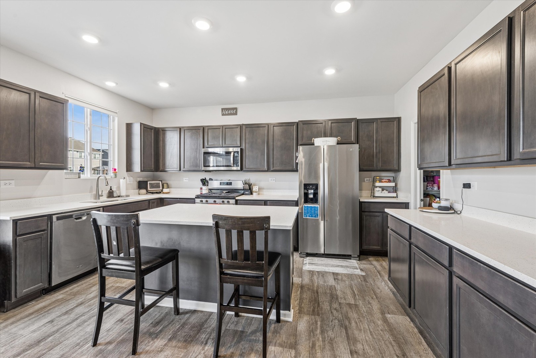
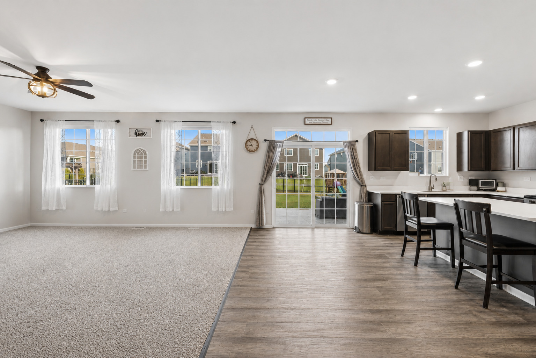
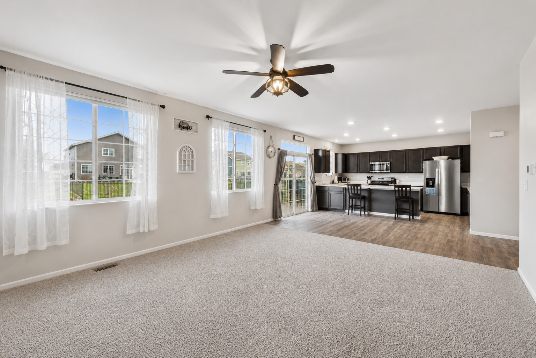
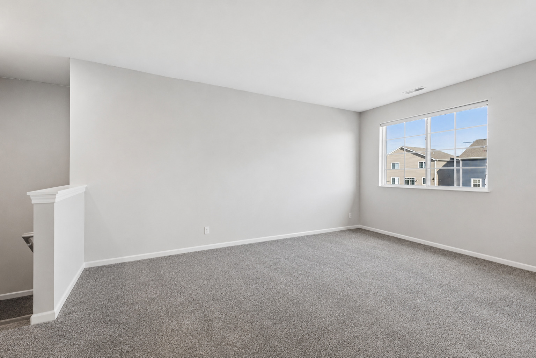
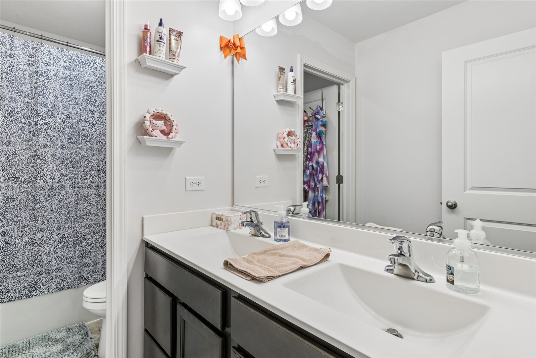
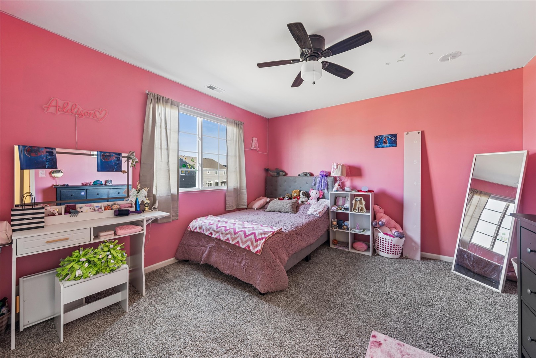
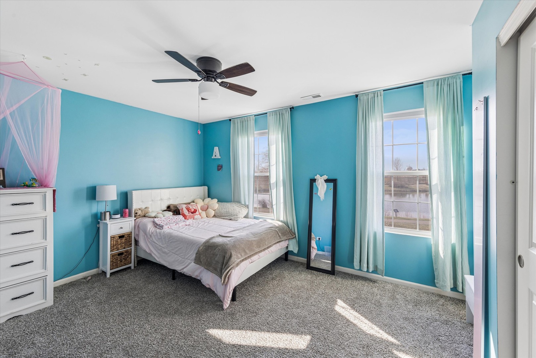
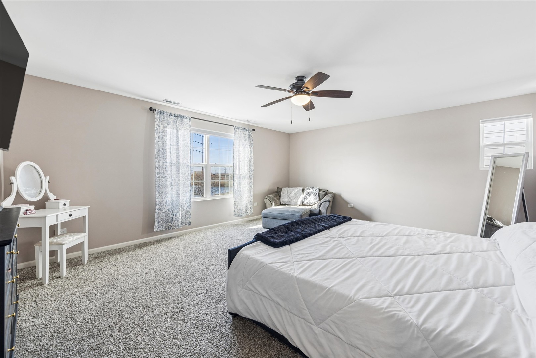
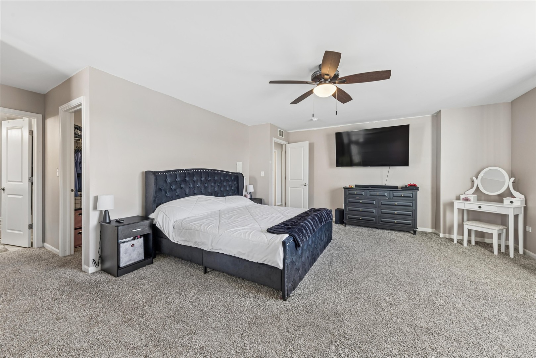
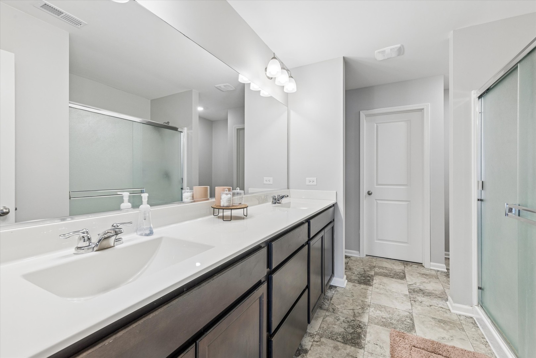
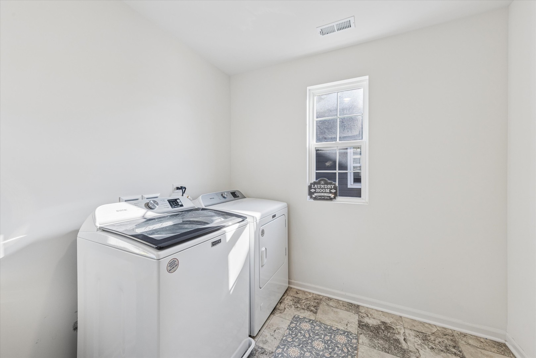
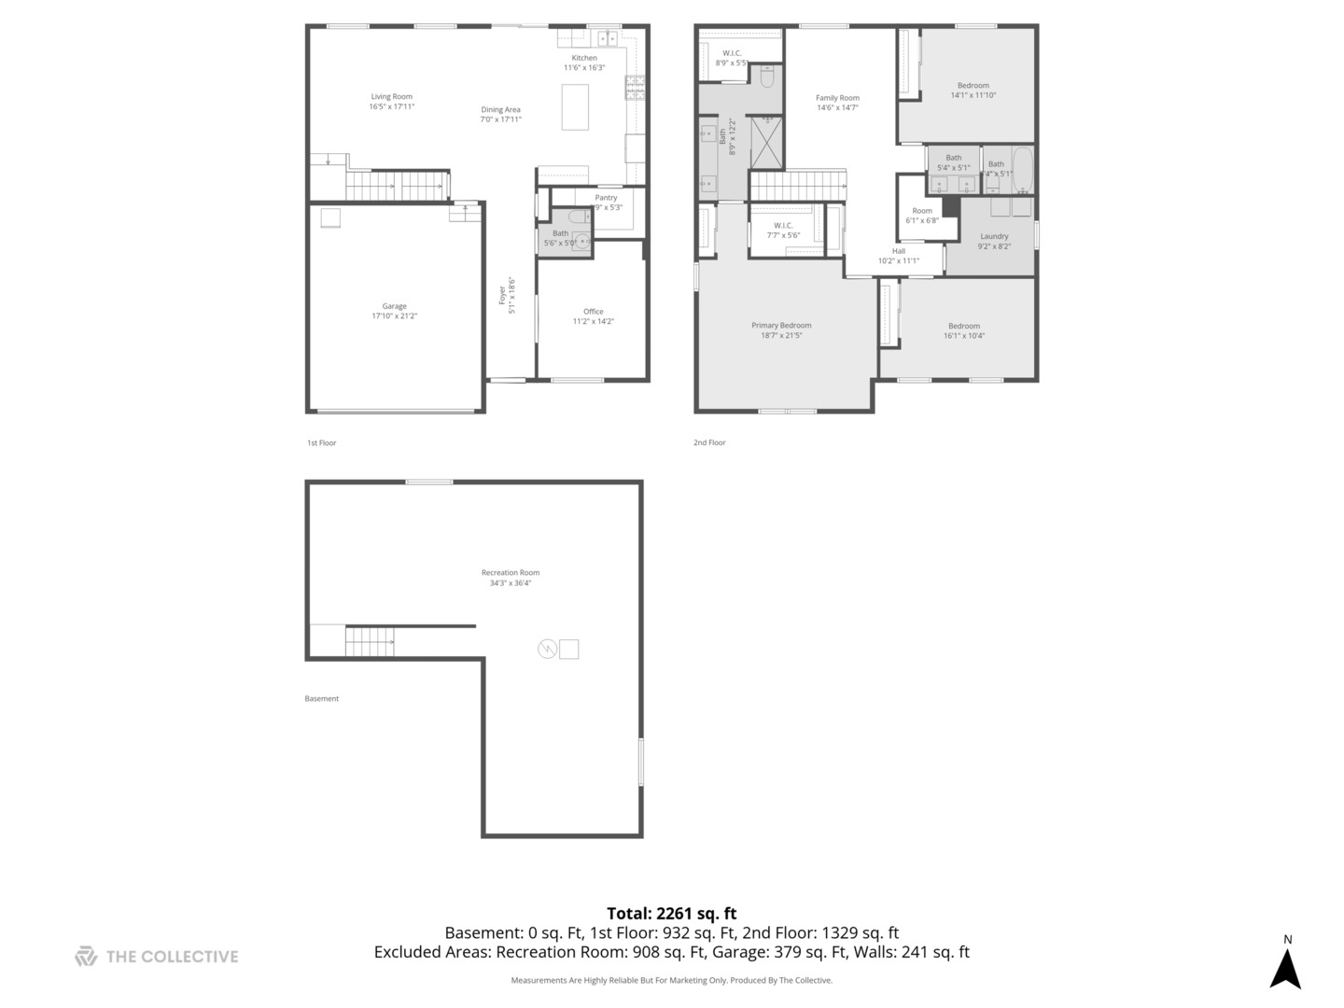
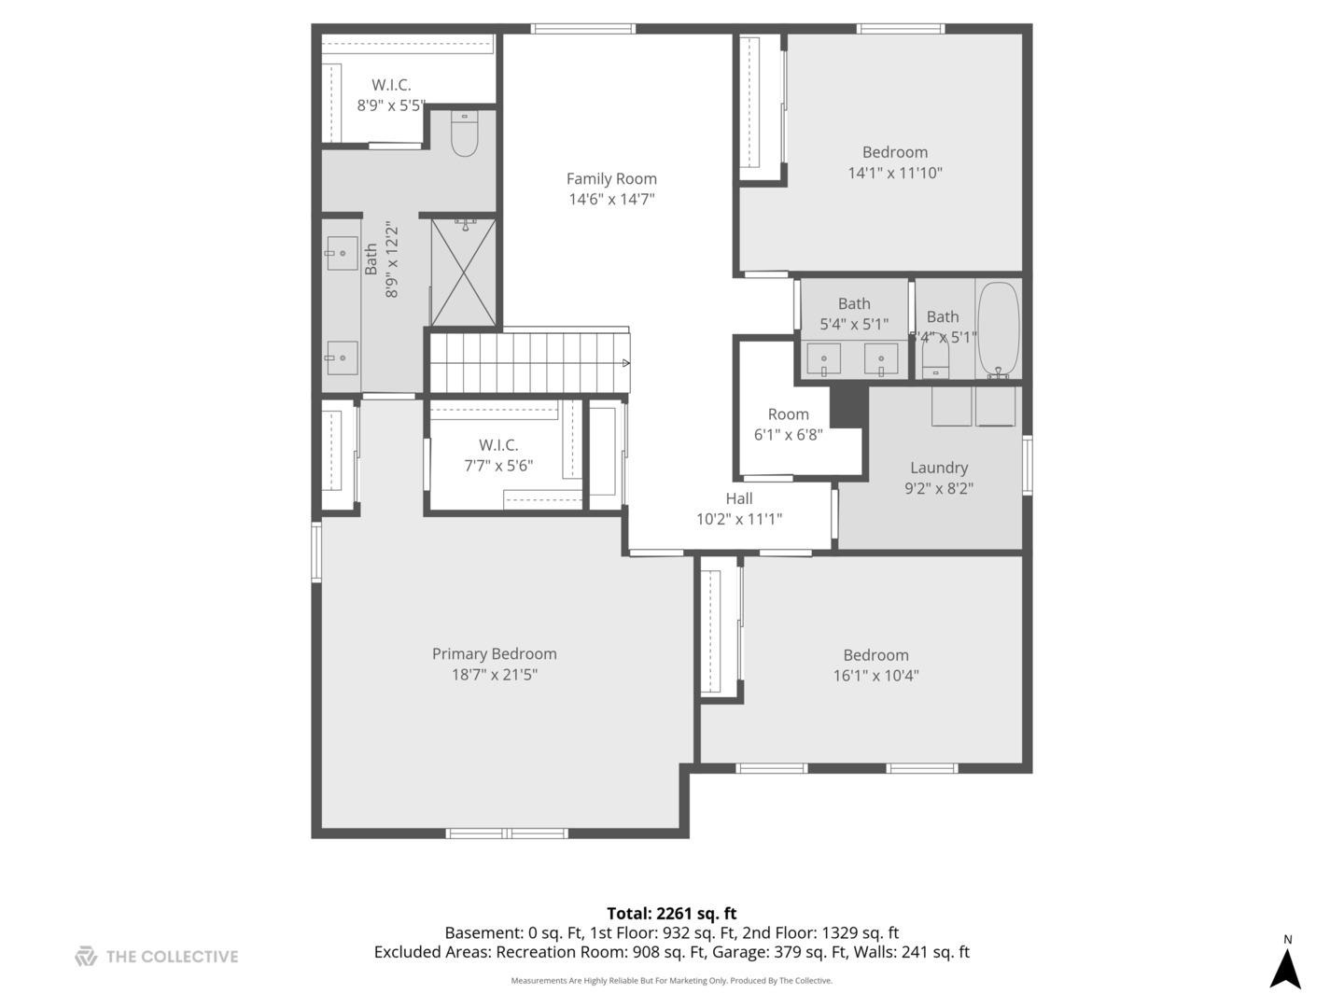
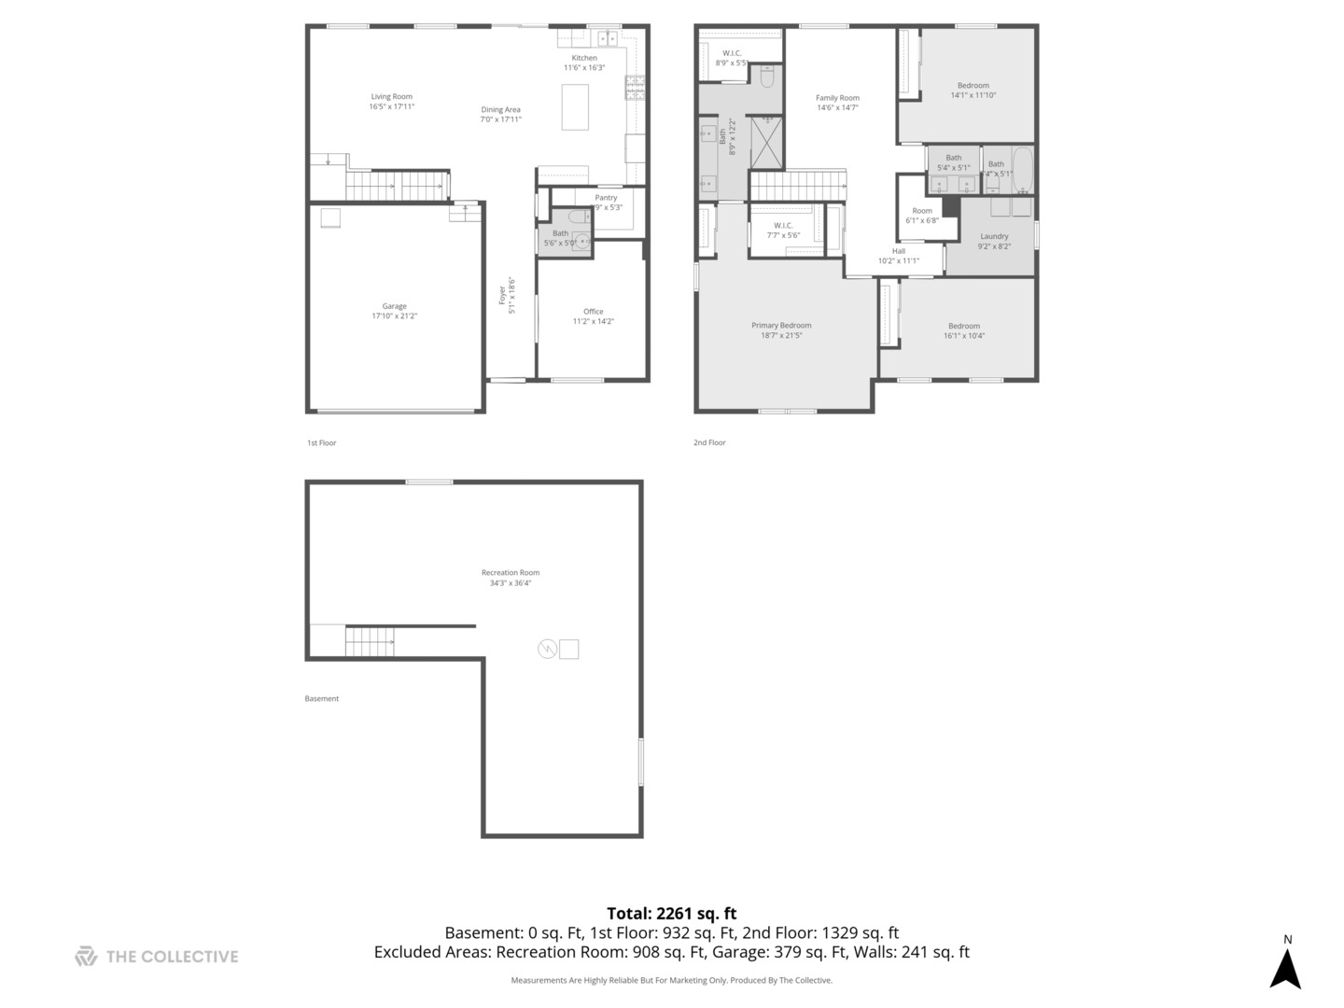
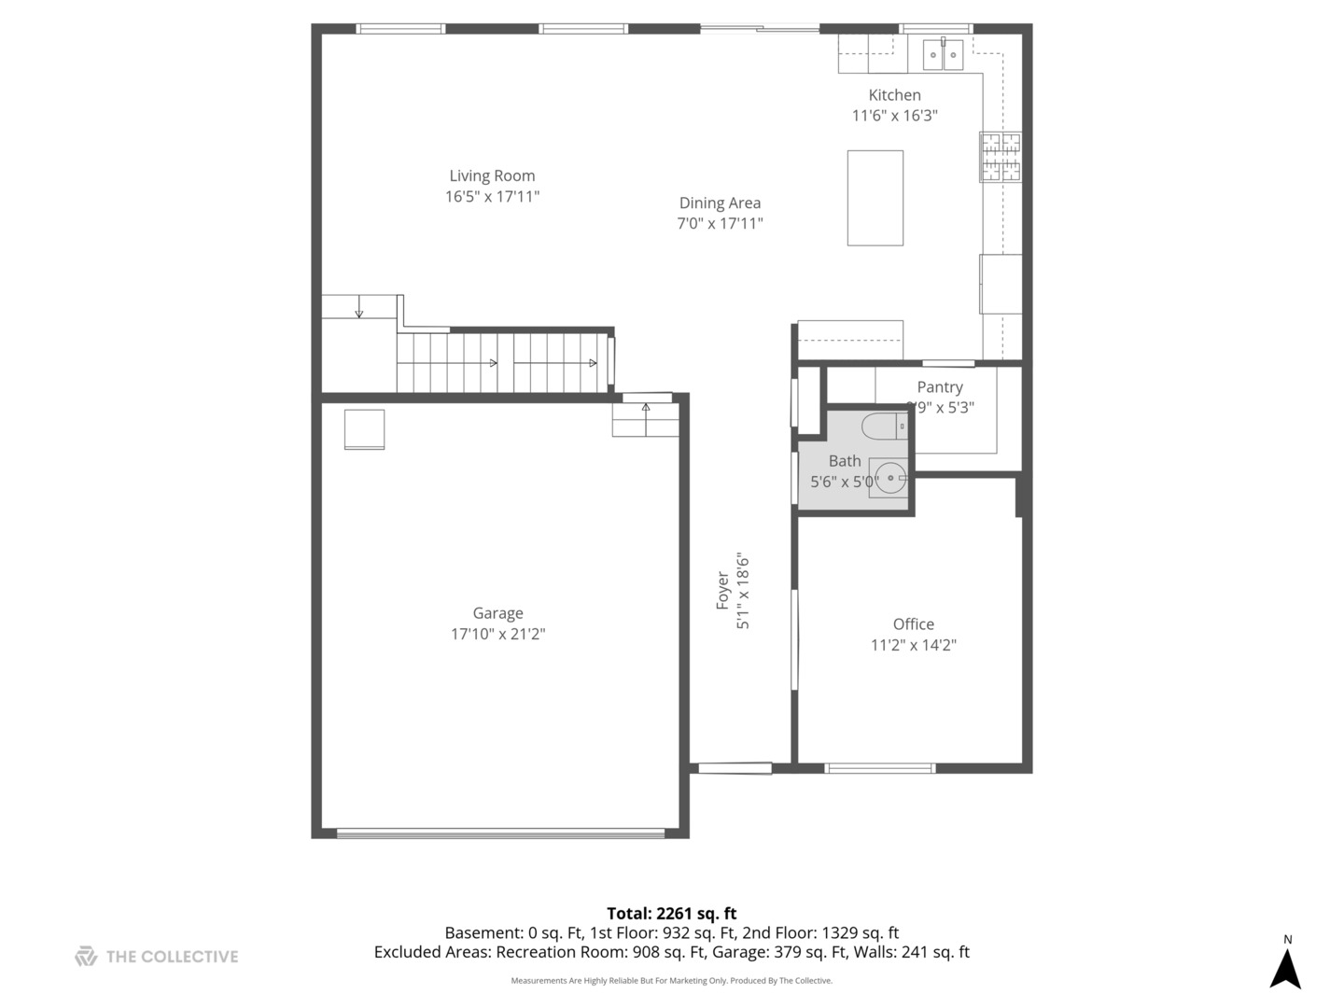
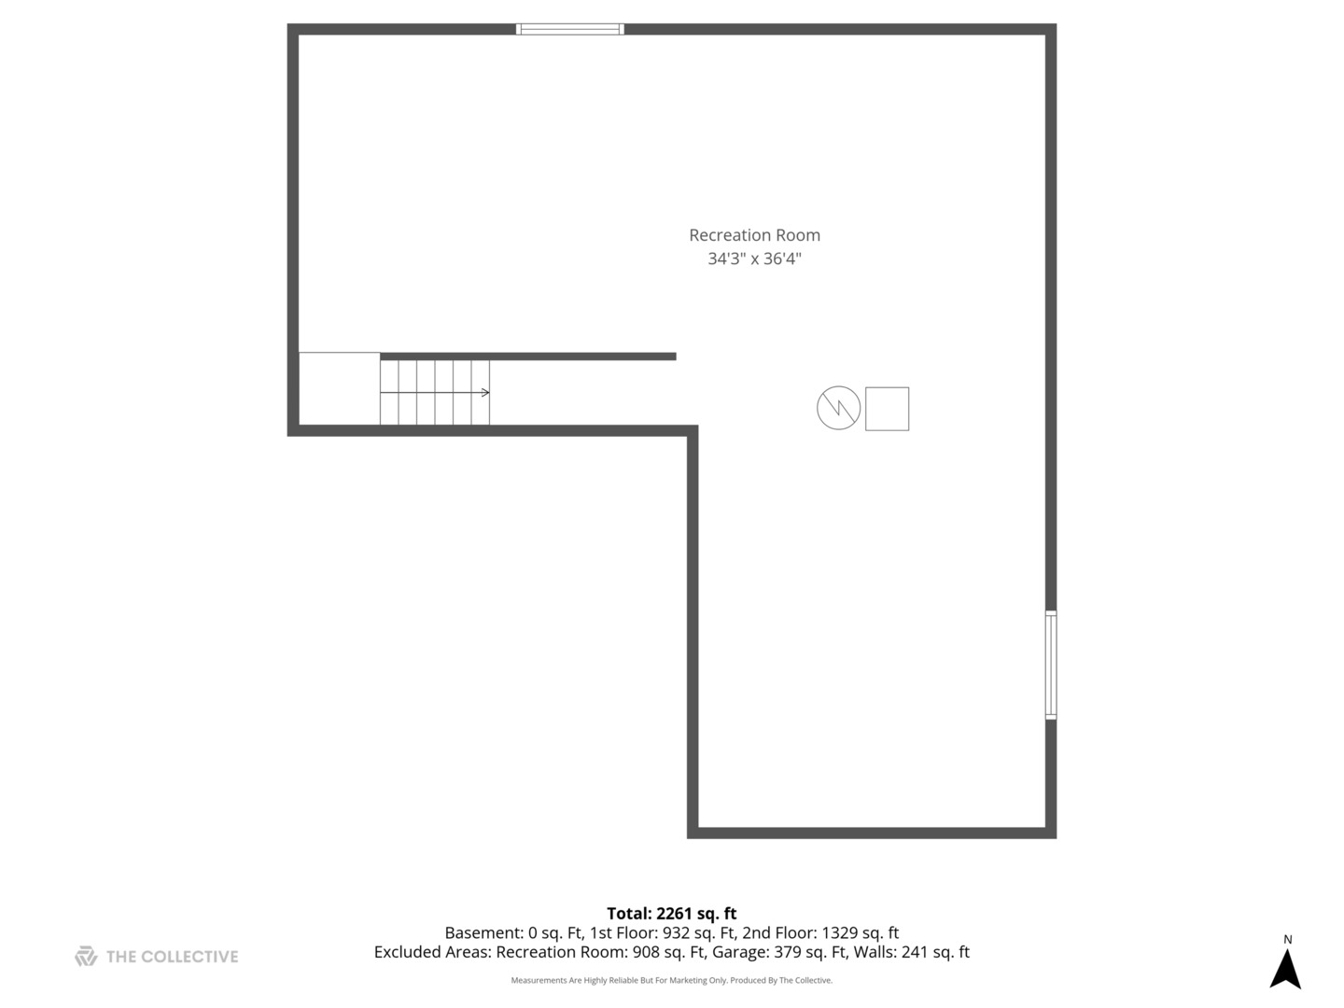
Welcome home to this beautiful move-in-ready Shorewood gem in the highly sought-after Minooka Community High School District 111. This 5-year young home is designed for today's lifestyle that offers the perfect blend of modern style, functional living, and with over 3,100 square feet of space between all 3 floors, room to grow. Step inside to an open and inviting main level that flows seamlessly featuring 9-foot ceilings, abundant natural light, a great room, a dining area, the 4th bedroom, a kitchen with quartz countertops, an Island with breakfast bar and a walk-in pantry. Upstairs, you'll find 3 bedrooms including a primary bedroom suite with 2 walk-in closets, a versatile loft that can be a den, a 5th bedroom, an office, a play area, a separate laundry room and another walk-in closet for additional storage. The full unfinished basement offers over 900 square feet of additional space and incredible potential to expand your living space with a future recreation room, home gym, guest suite, or additional entertaining area while adding long-term value. Outside, there is a charming front porch or unwind on the backyard deck overlooking peaceful water views. Ideally located near parks, shopping, dining, and everyday conveniences, this home offers all the benefits of newer construction without the wait of building. If you're looking for a home that combines modern finishes, flexible living spaces, and room to grow, this is the one you must see.
Details
| MLS # | 12690384 |
|---|---|
| Listing Type | For Sale |
| Style | House |
| HOA Dues | $213 |
| Sub-Type | Resale |
| Status | Pending |
| Year | 2021 |
| Days On Site | 60 |
| Listing Provided By | @properties Christie's International Real Estate | Donna Plank |
Features
| Bed(s) | 4 |
|---|---|
| Bath(s) | 3 Total |
| SQ Feet | 2,403 |
| Garage | 2 |
| Basement | Y |
| Story(s) | 2 |
| Water Front | Yes |
| Property View | Water |
Interior
| Rooms Total | 9 |
|---|---|
| Cooling | Central Air |
| Heating | Natural Gas, Forced Air |
| Interior Features | 1st Floor Bedroom, Walk-In Closet(s), High Ceilings, Open Floorplan, Dining Combo, Pantry, Quartz Counters |
| Appliances | Range, Microwave, Dishwasher, Refrigerator, Washer, Dryer, Disposal, Stainless Steel Appliance(s), Range Hood, Water Softener Owned |
| Laundry Features | Upper Level |
| Window Features | Window Treatments, Drapes, Blinds, Insulated Windows, Screens |
Exterior
| Roof | Asphalt |
|---|---|
| Foundation Details | Concrete Perimeter |
| Lot Features | Landscaped |
| Construction Materials | Brick, Other |
| Patio And Porch Features | Deck |
Parking
| Parking Features | Concrete, Garage Door Opener, Yes, Garage Owned, Attached, Driveway, Owned, Garage |
|---|---|
| Garage Spaces | 2 |
Utilities
| Sewer | Public Sewer |
|---|---|
| Electric | Circuit Breakers, 200+ Amp Service |
Location
| Community Features | Park, Lake, Curbs, Sidewalks, Street Lights, Street Paved |
|---|
Taxes
| Tax Year | 2025 |
|---|---|
| Tax Annual Amount | 10670 |
Area Information
| State | IL |
|---|---|
| County | Will |
| City | Shorewood |
| Zip Code | 60404 |
| Area | Shorewood |
| Community Name | Towne Center |
| School District | Minooka Community High School |
| Elementary School | Walnut Trails |
| High School | Minooka Community High School |
| Listing VS Median (in Towne Center) | |
Price: $429,900 low | high Med: $440,000 sqft: 2,403 low | high Med: 2,825 $ / sqft: $179 low | high Med: $156 On site: 60 low | high Med: 16 | |
Market Activity 60404
Request a showing
Request a showing
Contact
Learn More About This Property

| State | IL |
|---|---|
| County | Will |
| City | Shorewood |
| Zip Code | 60404 |
| Area | Shorewood |
| Community Name | Towne Center |
| School District | Minooka Community High School |
| Elementary School | Walnut Trails |
| High School | Minooka Community High School |
| Listing VS Median (in Towne Center) | |
Price: $429,900 low | high Med: $440,000 sqft: 2,403 low | high Med: 2,825 $ / sqft: $179 low | high Med: $156 On site: 60 low | high Med: 16 | |