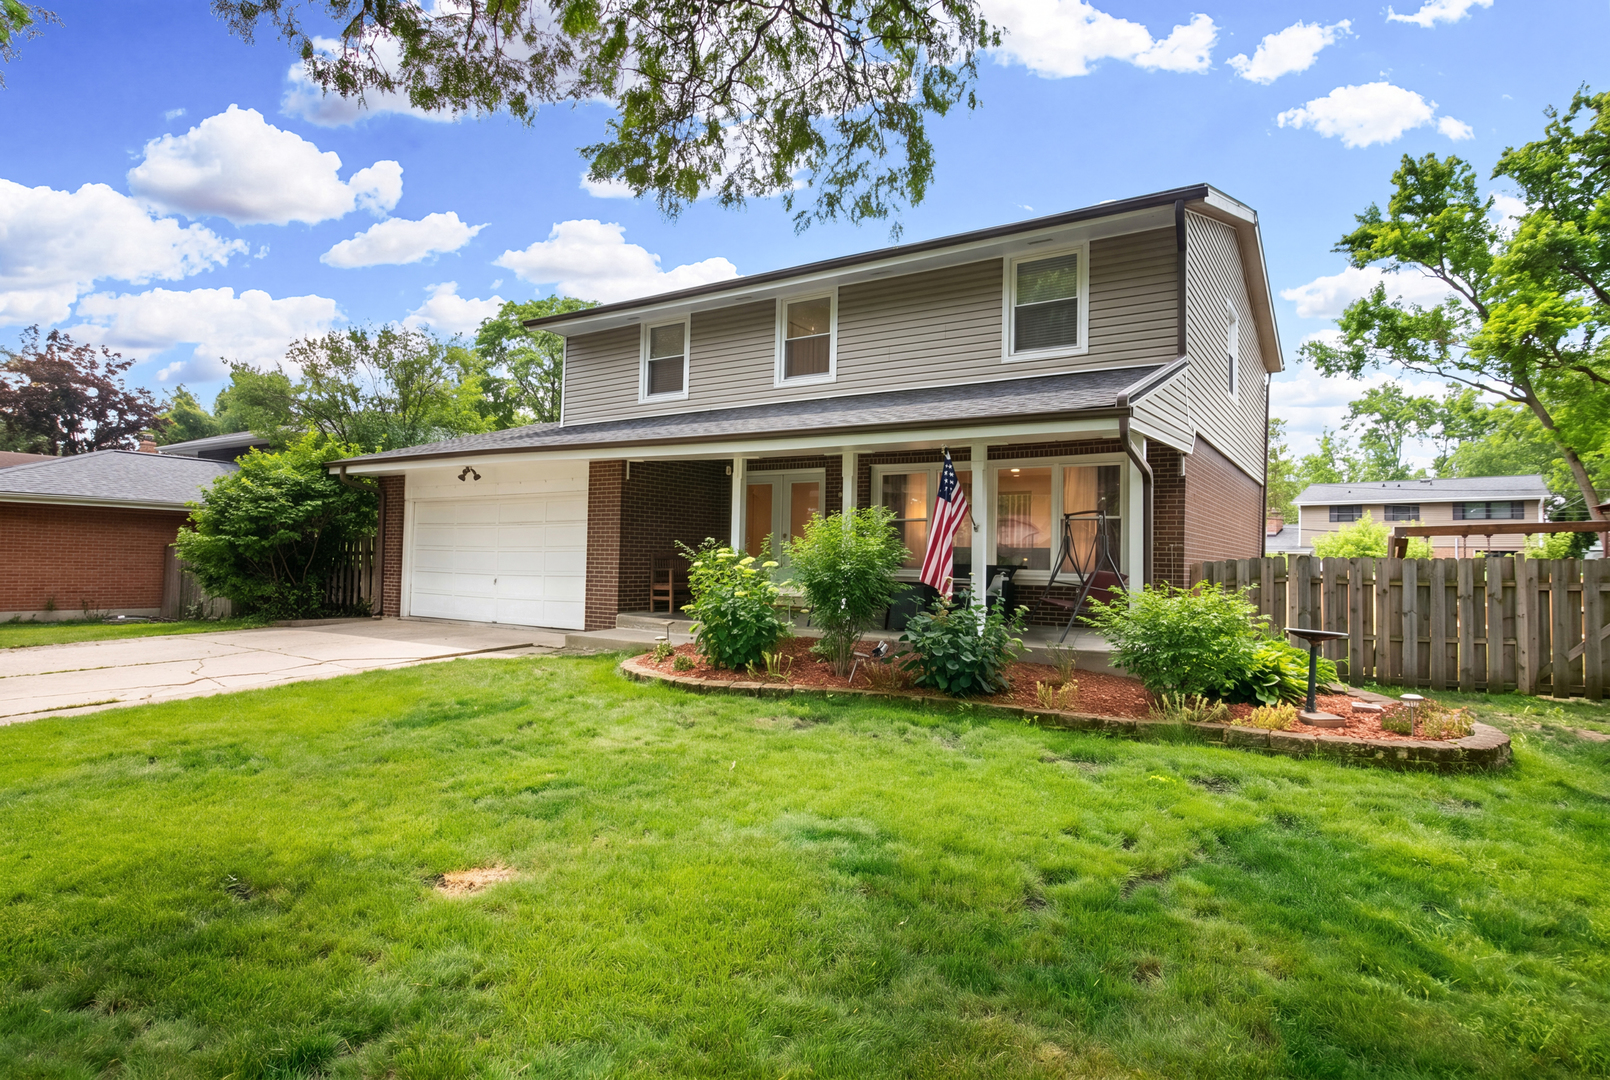
New Listing
 In-Person: 09/05 11:00 AM - 3:00 PM
In-Person: 09/06 12:00 PM - 3:00 PM
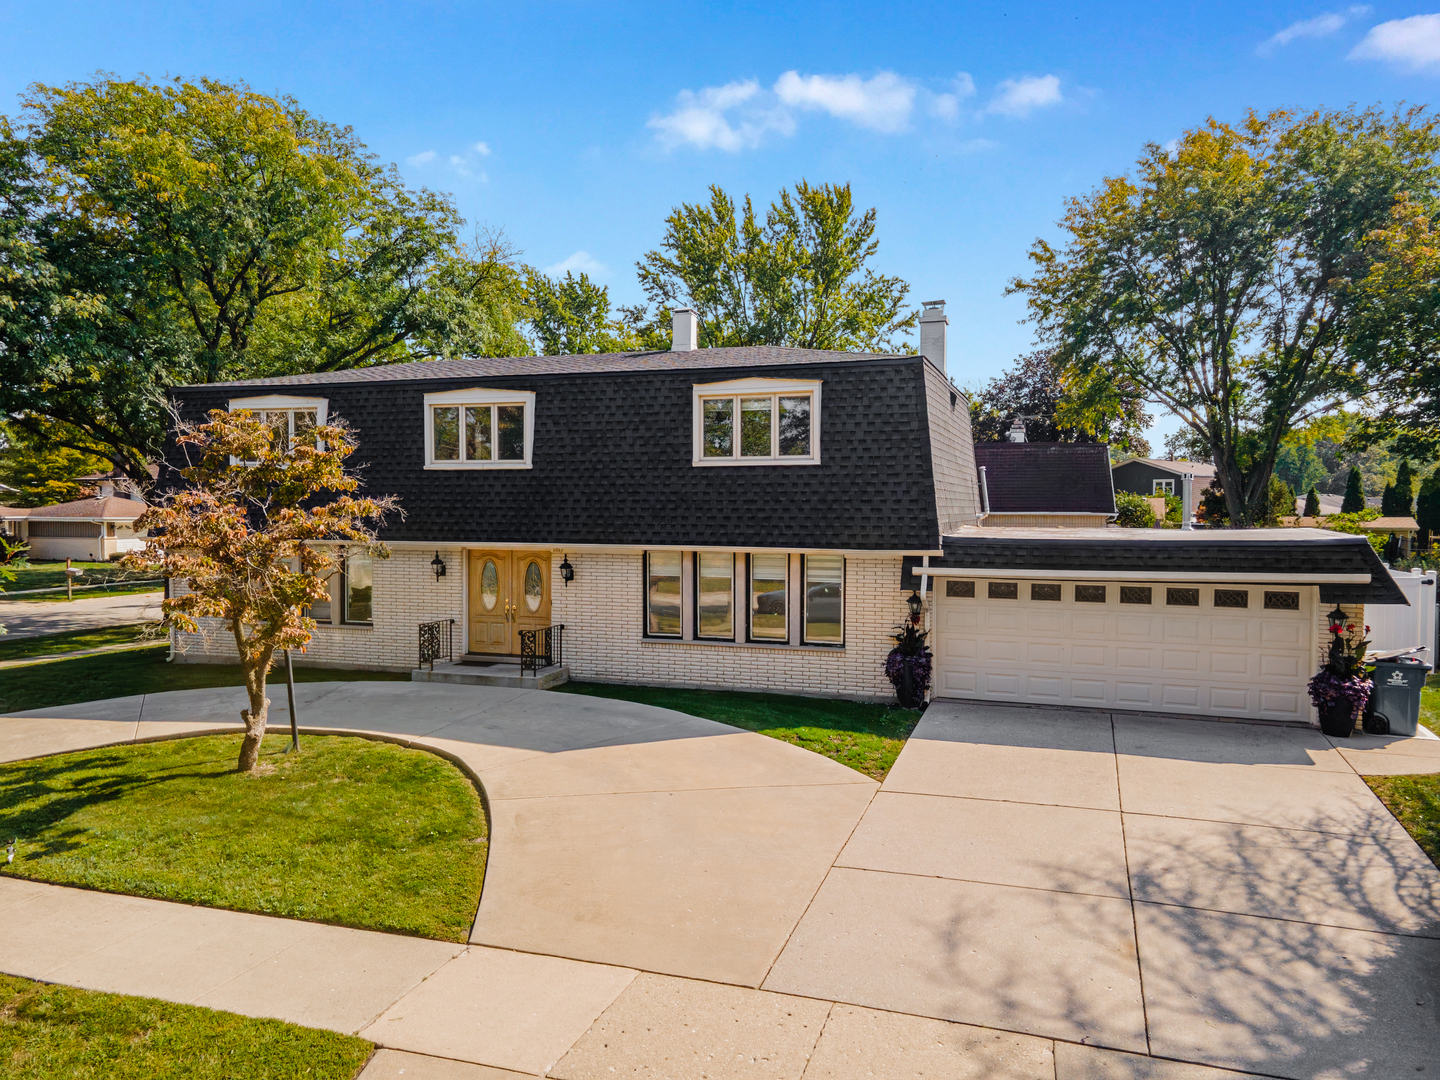
1817 E Maya Lane,Mount Prospect, IL 60056
Mount Prospect, IL 60056

Description
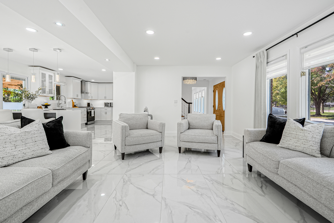
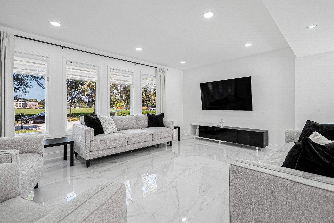
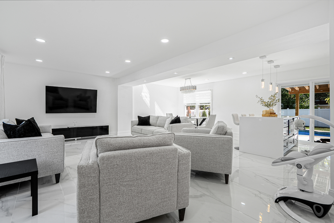
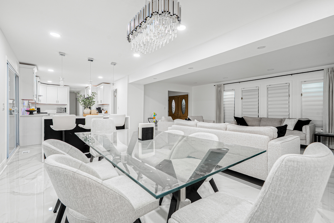
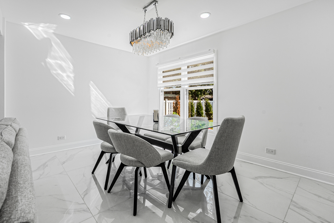
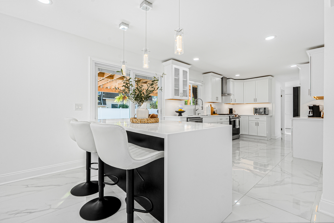
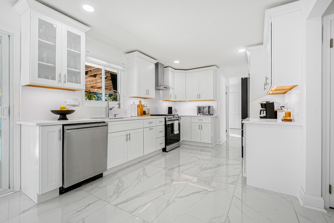
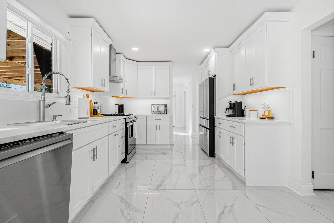
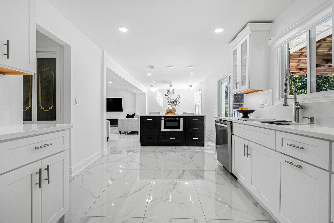
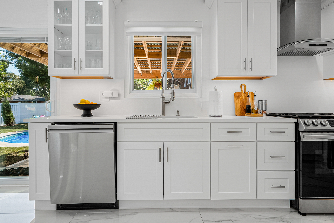
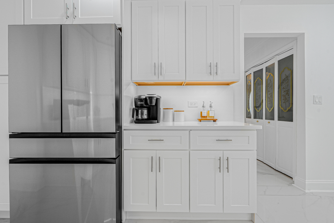
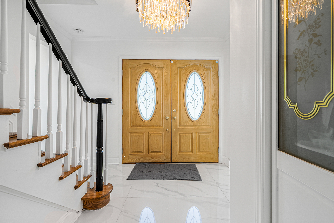
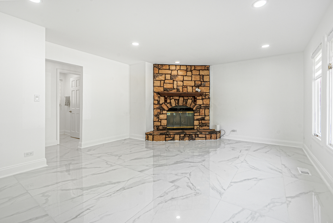
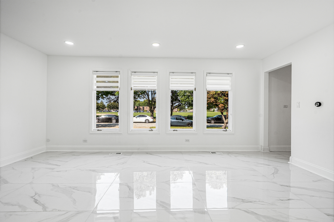
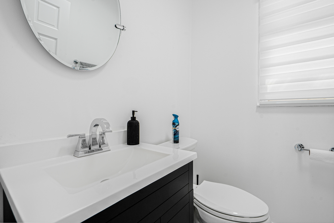
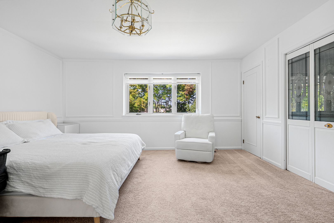
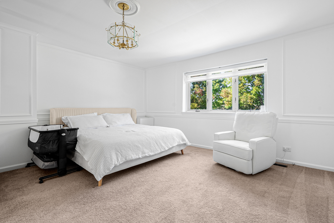
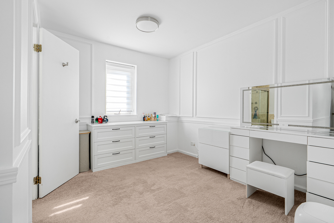
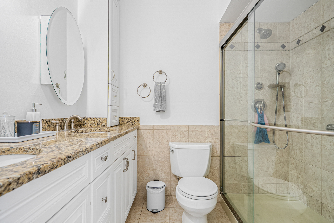
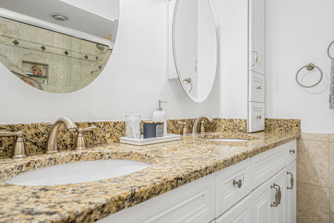
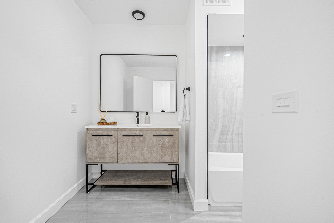
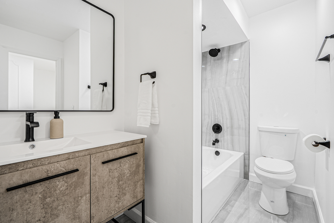
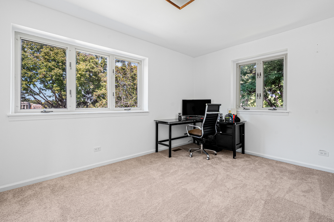
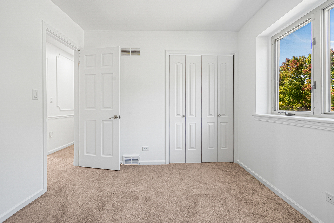
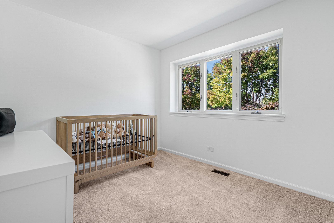
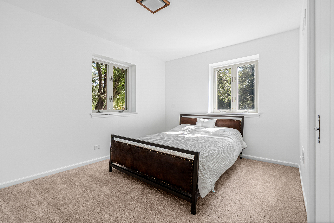
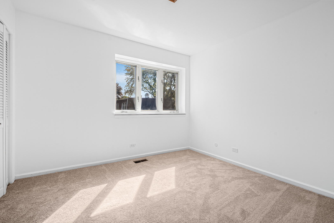
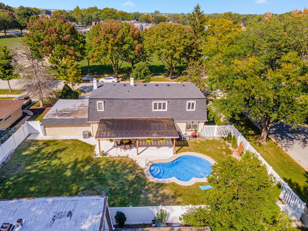
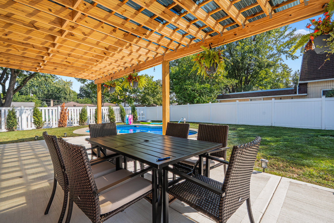
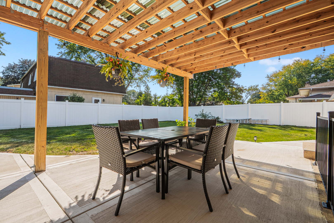
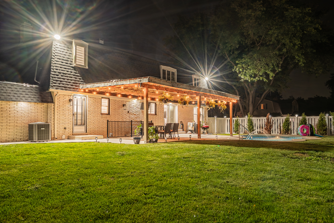
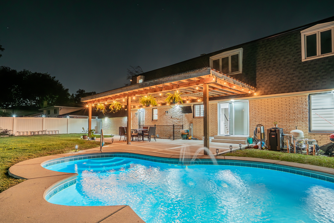
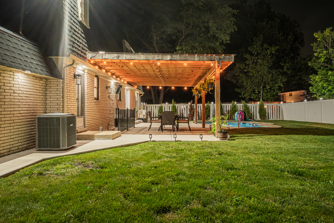
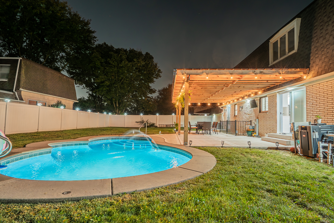
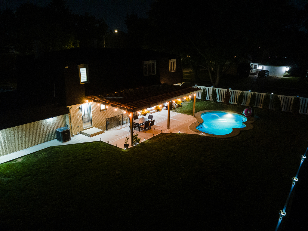
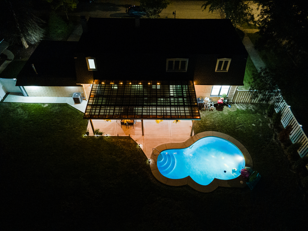
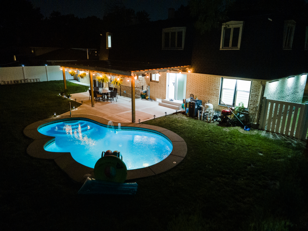
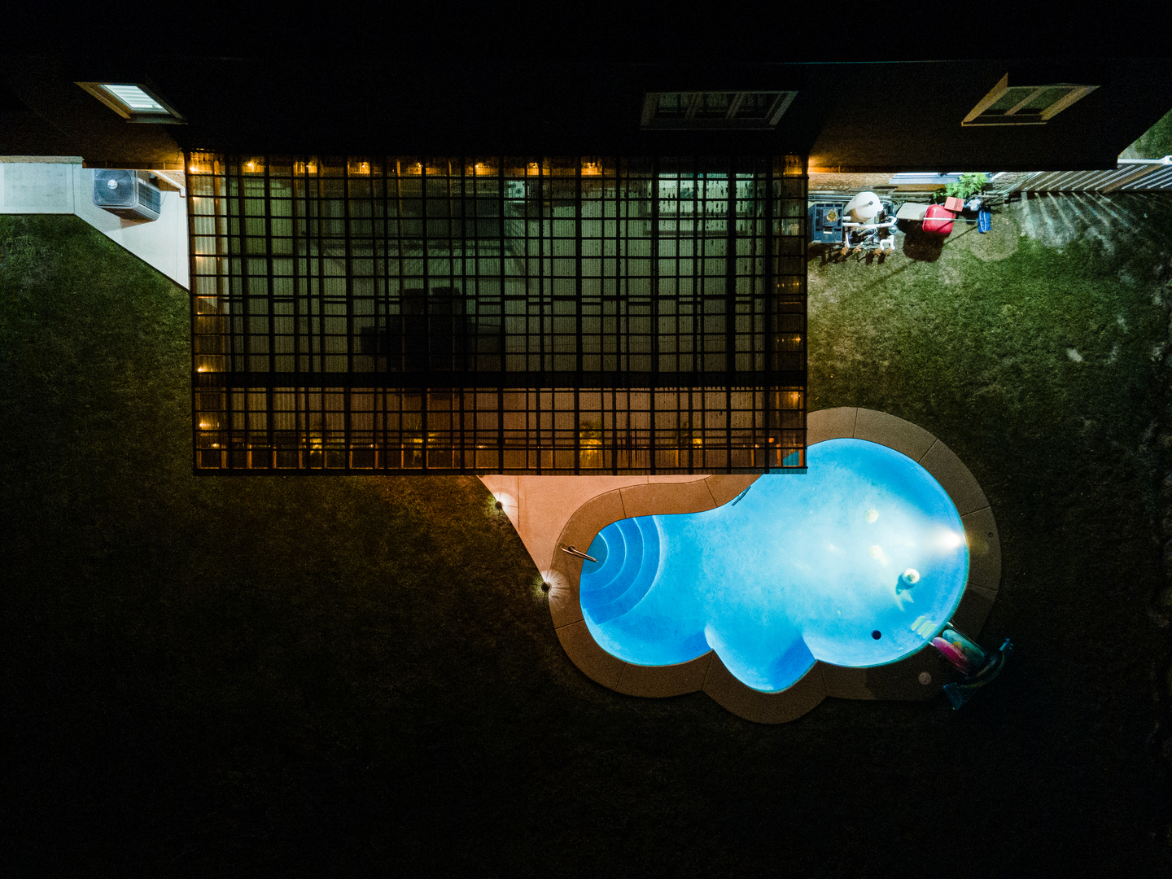
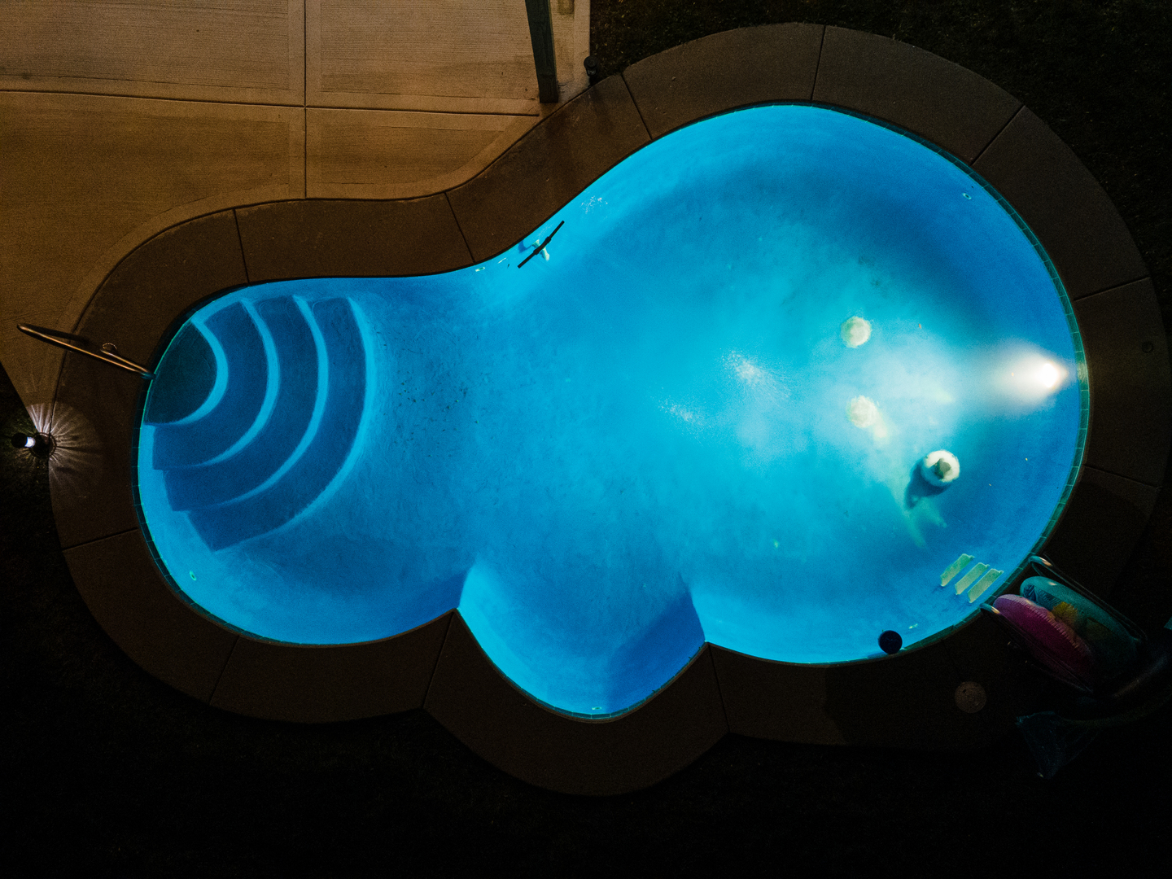
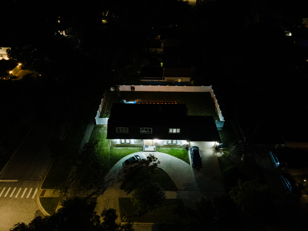
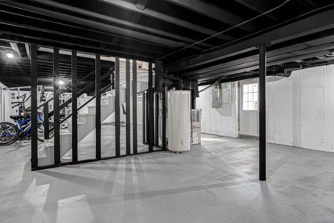
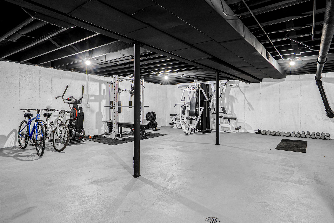
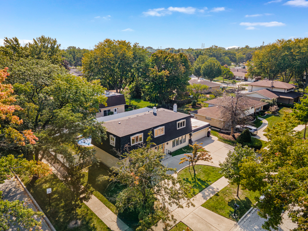
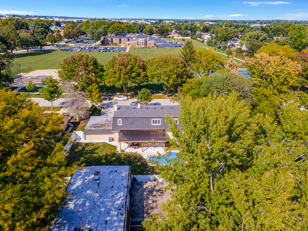
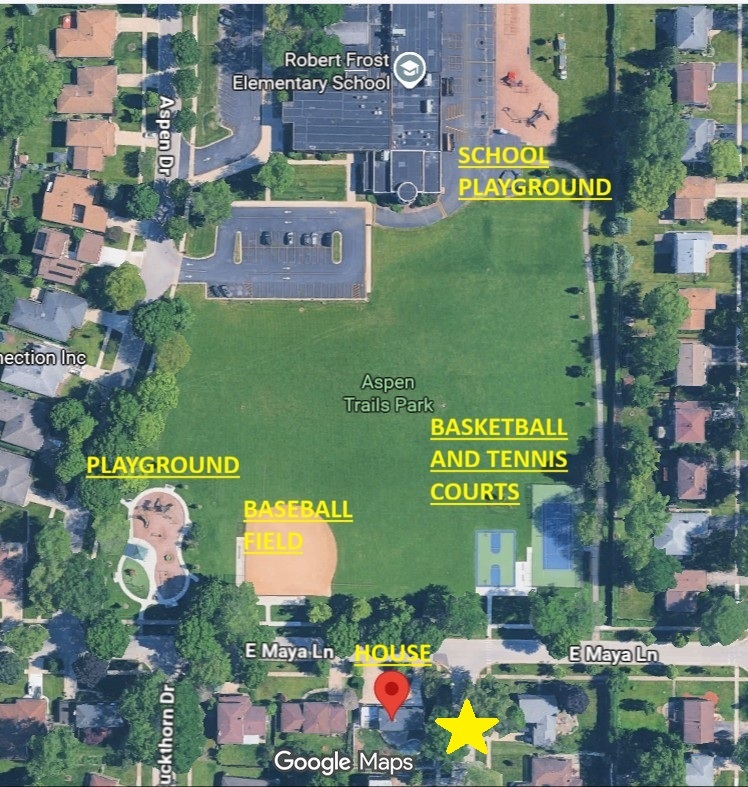
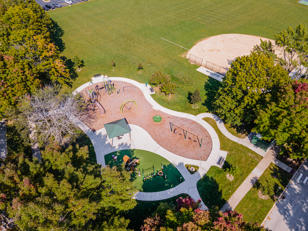
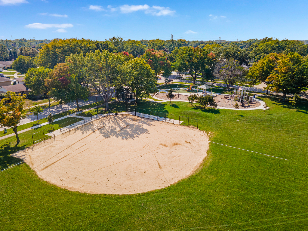
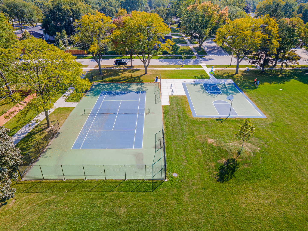
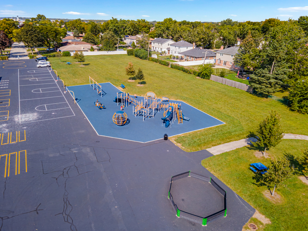
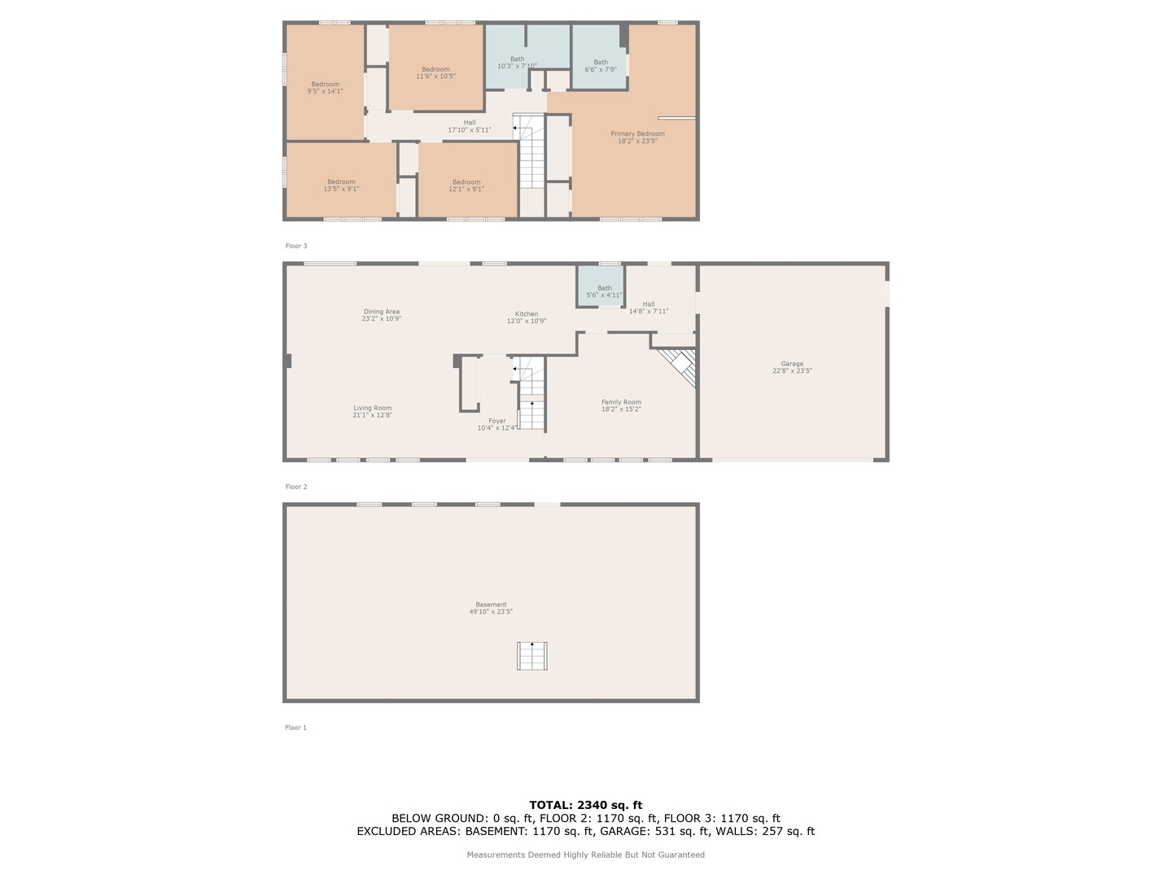
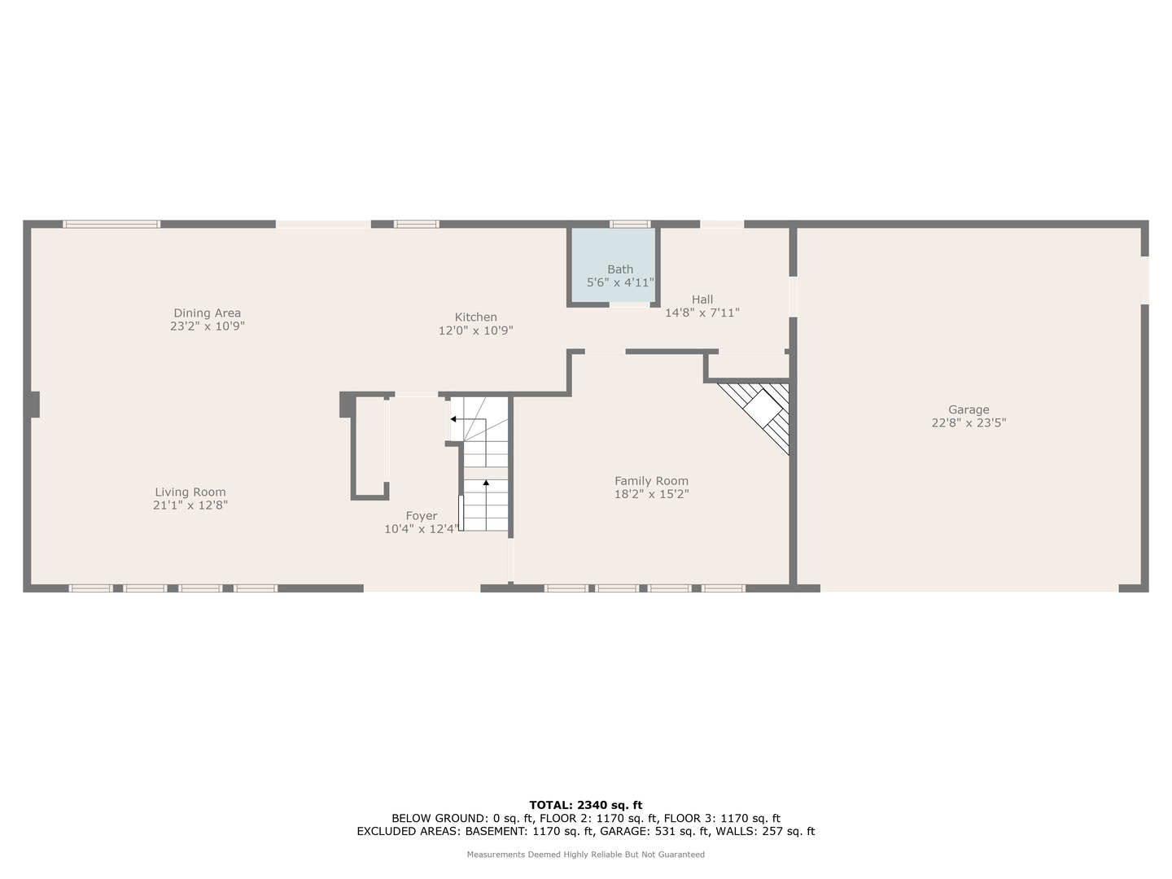
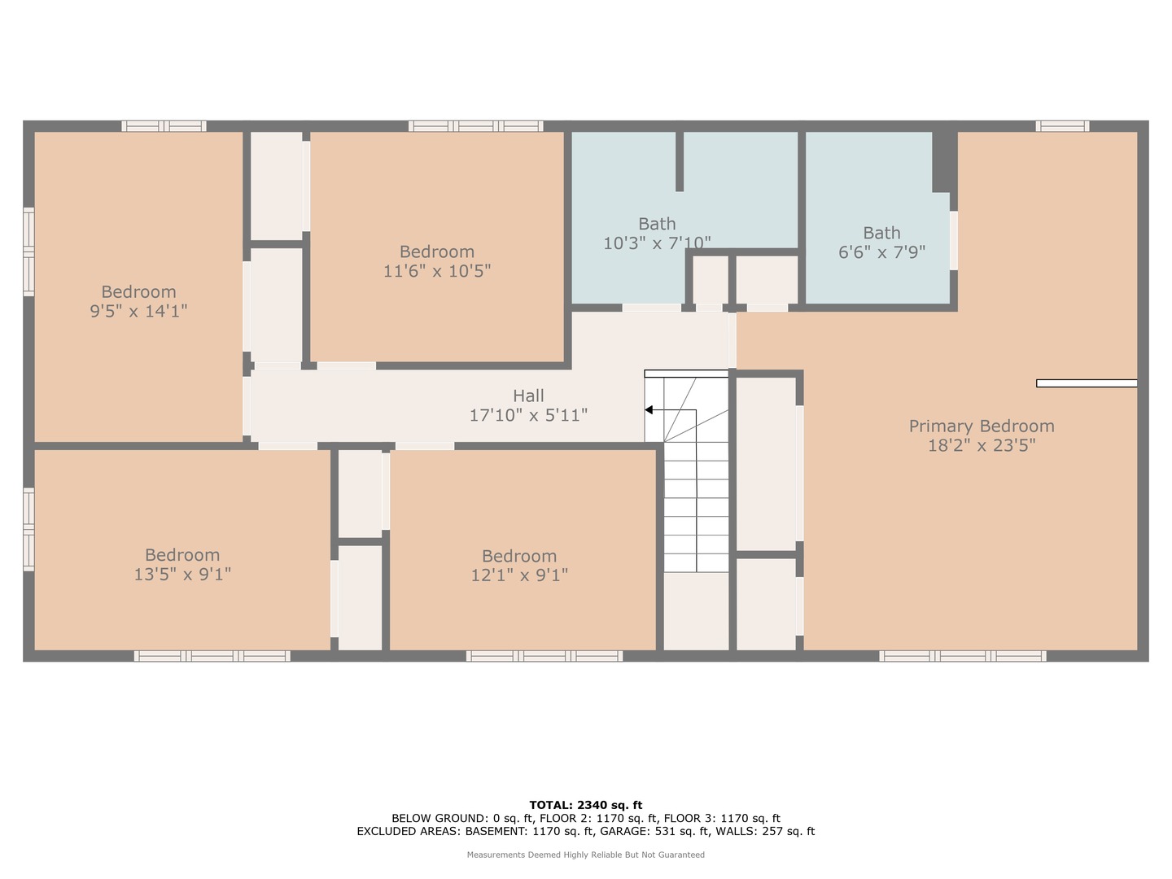
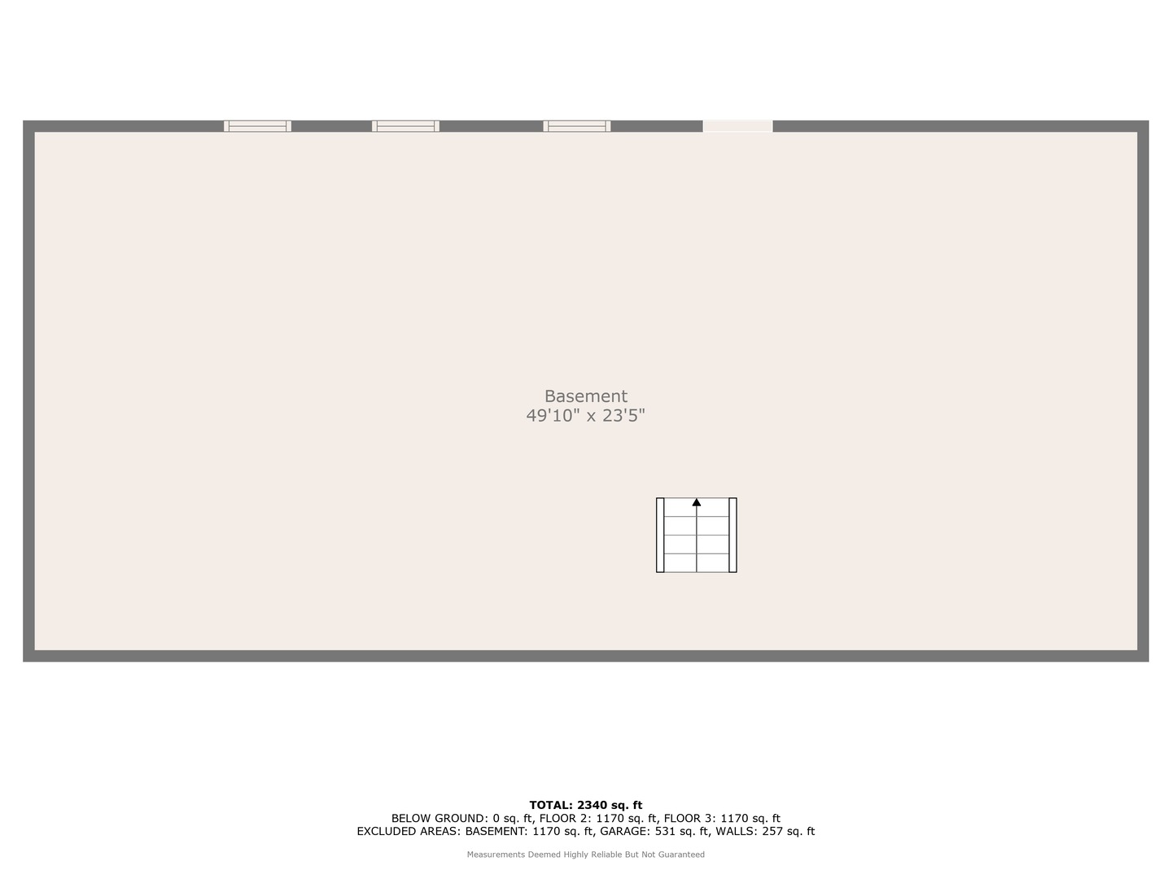
Welcome to this beautifully updated, true 5-bedroom, 2.1-bath home that offers modern elegance, spacious living, and a backyard designed for entertaining. Come inside to a very bright, open floor plan that flows seamlessly from the spacious living and dining spaces into the kitchen, ideal for entertaining. Modern sleek kitchen, accented by a beautiful kitchen island, featuring white cabinets, stainless steel appliances, and quartz countertops. Built-in drawer-style microwave, tons of storage, and a large pantry. Additional living space in the cozy family room with a wood-burning (gas starter) fireplace. Upstairs, you'll find a large private primary suite with an updated bath, double vanity, and a walk-in closet. A stunning main bathroom with 4 additional sizable bedrooms, all freshly painted with new carpet and lots of closet space, finishes off the 2nd floor. Step outside to a large fenced backyard with a massive covered patio and your gorgeous sparkling in-ground pool. Perfect for hosting, gatherings, and all the summer parties! Fully finished heated 2-car garage. A partially finished full-size basement offers you another whole level of potential living space. Newer Roof (2021). Right across from Aspen Trail Park with kids' playgrounds, baseball field, basketball, and tennis courts. This move-in-ready home perfectly combines comfort, style, and convenience. Don't miss your chance to make it yours!
Details
| MLS # | 12751852 |
|---|---|
| Listing Type | For Sale |
| Style | House |
| Sub-Type | Resale |
| Status | Active |
| Year | 1970 |
| Listing Provided By | American International Realty | Leonard Akhnana |
Features
| Bed(s) | 5 |
|---|---|
| Bath(s) | 3 Total |
| SQ Feet | 2,600 |
| Garage | 2 |
| Basement | Y |
| Pool | Yes |
| Story(s) | 2 |
| Acreage | 0.23 |
Interior
| Rooms Total | 9 |
|---|---|
| Cooling | Central Air |
| Heating | Natural Gas |
| Interior Features | Walk-In Closet(s), Pantry, Quartz Counters |
| Appliances | Range, Microwave, Dishwasher, Refrigerator, Washer, Dryer, Stainless Steel Appliance(s), Range Hood, Gas Cooktop, Gas Oven |
| Fireplaces Total | 1 |
| Fireplace Features | Wood Burning |
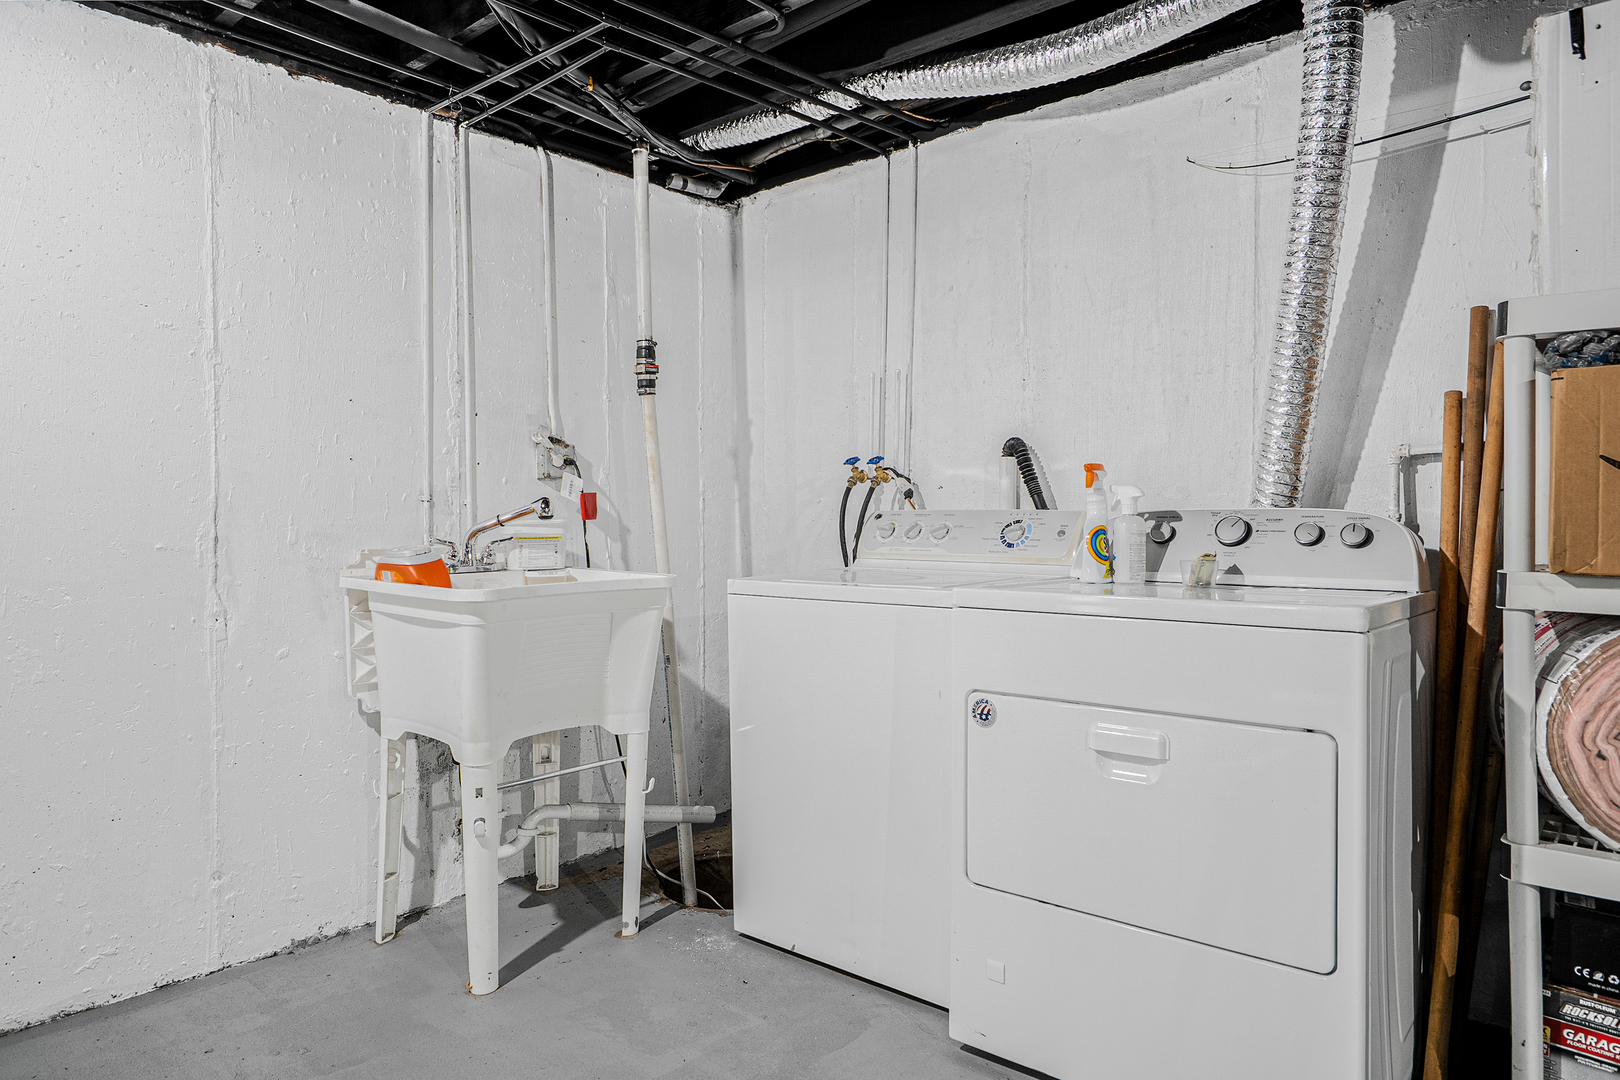
| Laundry Features | Gas Dryer Hookup, In Unit, Sink |
Exterior
| Roof | Asphalt |
|---|---|
| Foundation Details | Concrete Perimeter |
| Lot Features | Corner Lot |
| Construction Materials | Brick |
| Patio And Porch Features | Patio |
| Fencing | Fenced |
Parking
| Parking Features | Concrete, Garage Door Opener, Heated Garage, Garage, Yes, Garage Owned, Attached |
|---|---|
| Garage Spaces | 2 |
Utilities
| Sewer | Public Sewer |
|---|---|
| Electric | Circuit Breakers |
Location
| Community Features | Park, Curbs, Sidewalks, Street Lights, Street Paved |
|---|
Taxes
| Tax Year | 2023 |
|---|---|
| Tax Annual Amount | 11991 |
Area Information
| State | IL |
|---|---|
| County | Cook |
| City | Mount Prospect |
| Zip Code | 60056 |
| Area | Mount Prospect |
| Listing VS Median (in 60056) | |
Price: $674,900 low | high Med: $434,450 sqft: 2,600 low | high Med: 1,783 $ / sqft: $260 low | high Med: $248 | |
Market Activity 60056
Request a showing
Request a showing
Contact
Learn More About This Property

| Open House |
|---|
| In-Person 09/05 11:00 AM - 3:00 PM |
| In-Person 09/06 12:00 PM - 3:00 PM |
| State | IL |
|---|---|
| County | Cook |
| City | Mount Prospect |
| Zip Code | 60056 |
| Area | Mount Prospect |
| Listing VS Median (in 60056) | |
Price: $674,900 low | high Med: $434,450 sqft: 2,600 low | high Med: 1,783 $ / sqft: $260 low | high Med: $248 | |