
Description
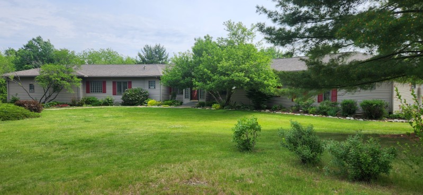
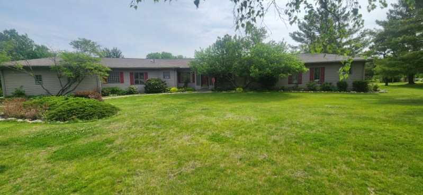
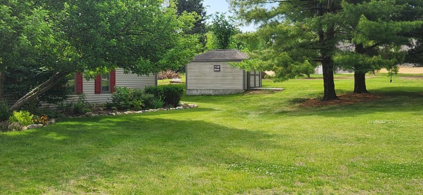
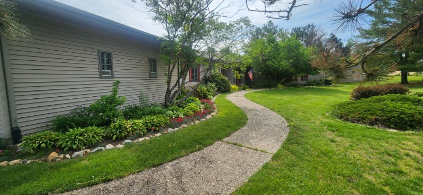
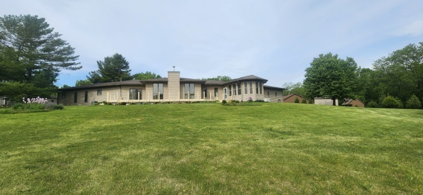
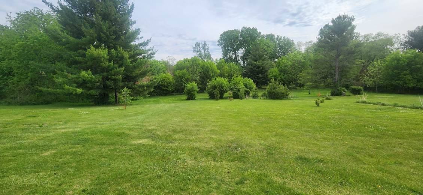
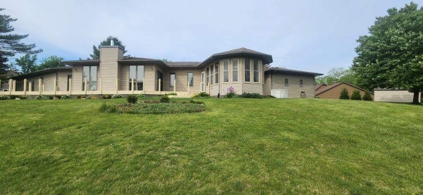
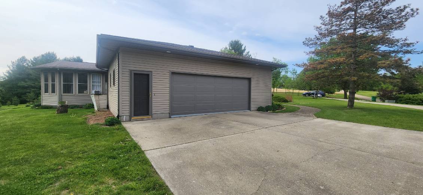
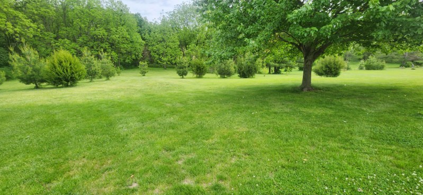
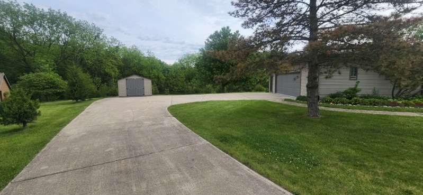
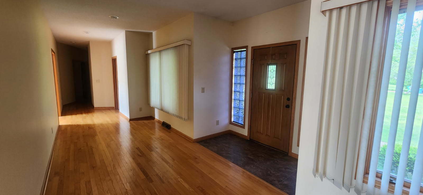
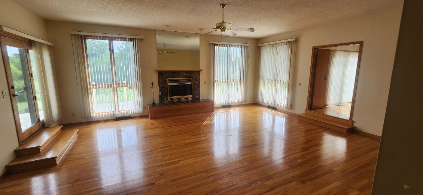
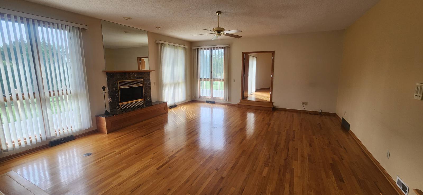
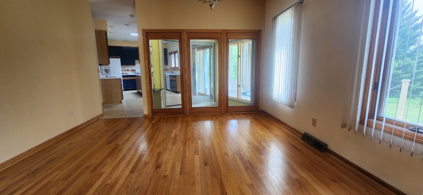
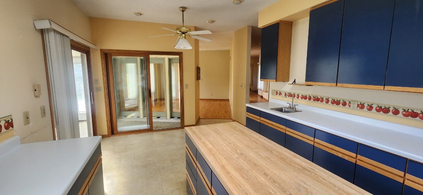
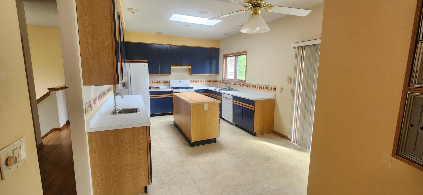
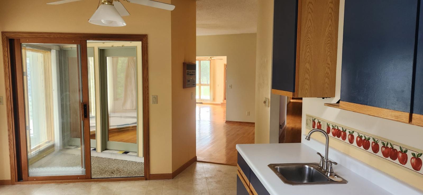
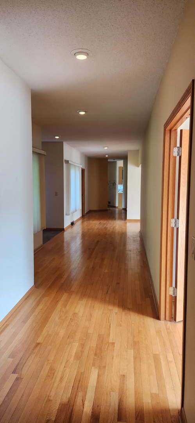
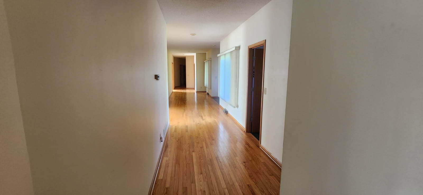
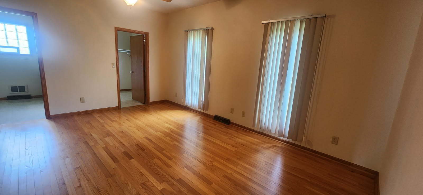
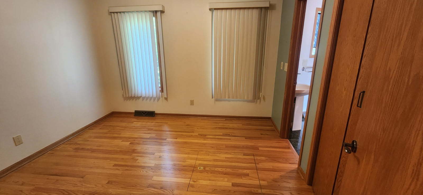
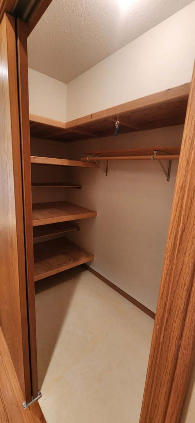
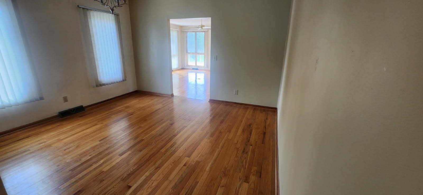
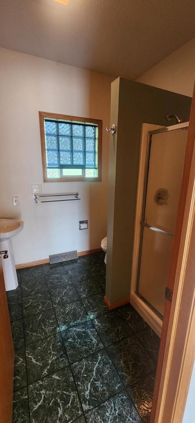
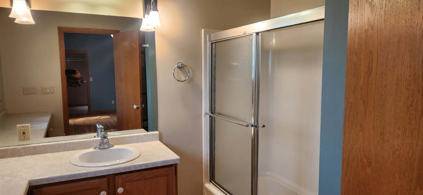
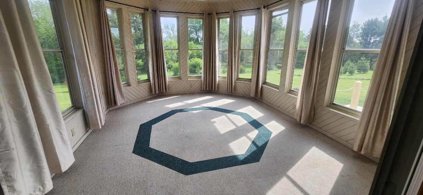
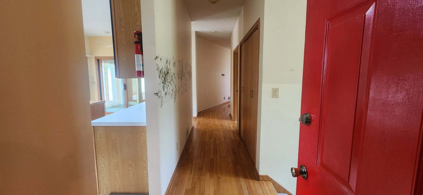
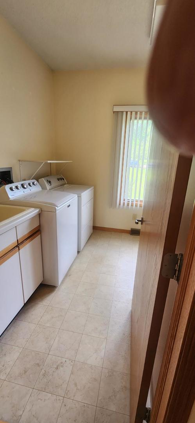
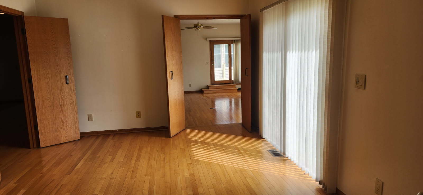
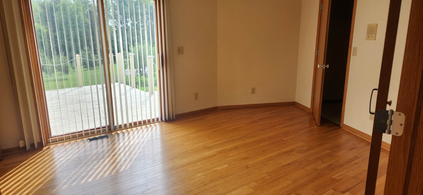
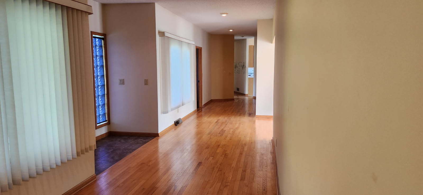
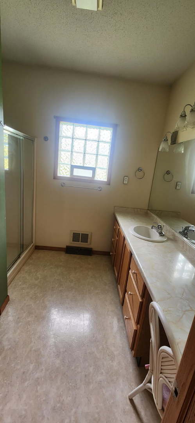
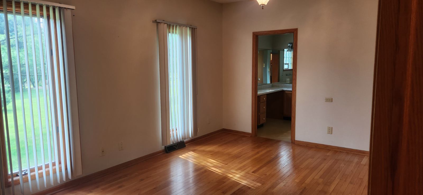
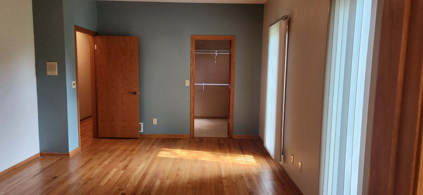
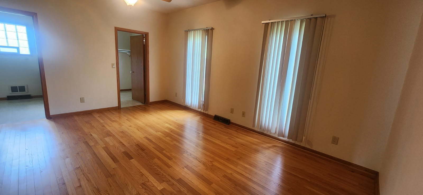
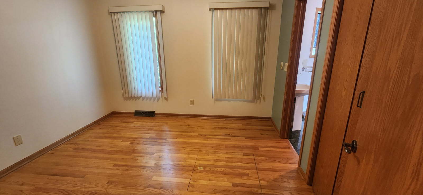
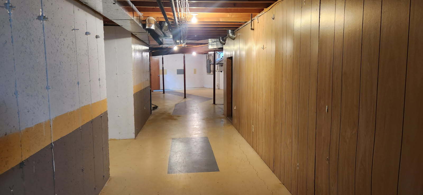
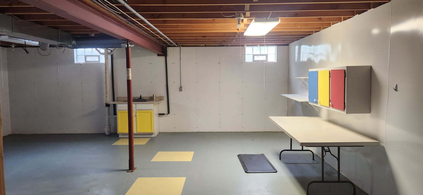
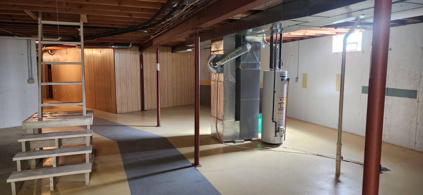
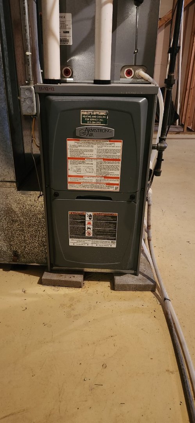
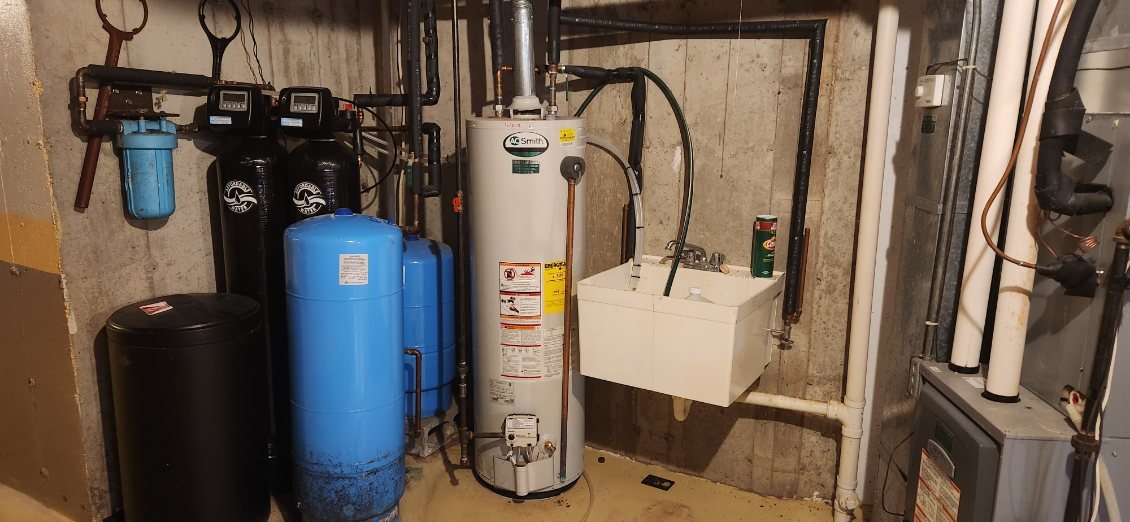
Beautiful 3-bedroom home featuring 2 ensuite bathrooms and a possible 4th bedroom on the main floor that can be used as an office or den, along with 3 full baths throughout the home. The main floor offers a laundry room with utility sink, a large living room with gas log fireplace, hardwood floors, and sliding doors leading to an impressive 8' x 58' deck overlooking a beautifully landscaped backyard complete with mature trees, a rock-lined pond, and waterfall feature with electric and waterline installed. A skylight brings a bright, open feel to the home. The kitchen offers plenty of cabinetry, a center island, pantry closet, and newer appliances including refrigerator, stove, washer, and dryer all within the past 5 years. There is also a solarium area in the kitchen and a spacious 13' x 18' three-season porch perfect for relaxing or entertaining. Additional updates include 2 furnaces and 2 central air units replaced in 2012, water filtration system installed in 2023, and water heater replaced in 2015. The basement features a large storage room and could easily be finished for additional living space. Outside, enjoy the sprinkler system and two storage sheds - a 10' x 16' shed with electricity and a 12' x 16' shed offering plenty of additional room for storage or hobbies. Come see this beautiful home today with space, comfort, and a backyard oasis you'll love!
Details
| MLS # | 12656336 |
|---|---|
| Listing Type | For Sale |
| Style | Farm or Ranch |
| Sub-Type | Resale |
| Status | Active Under Contract |
| Year | 1992 |
| Days On Site | 95 |
| Listing Provided By | RE/MAX Sauk Valley | Tim McCaslin |
Features
| Bed(s) | 3 |
|---|---|
| Bath(s) | 3 Total |
| SQ Feet | 2,896 |
| Garage | 2 |
| Basement | Y |
| Story(s) | 1 |
| Acreage | 3.62 |
| Water Front | Yes |
Interior
| Rooms Total | 7 |
|---|---|
| Cooling | Central Air |
| Heating | Natural Gas, Forced Air, Sep Heating Systems - 2+ |
| Interior Features | Walk-In Closet(s) |
| Appliances | Range, Dishwasher, Refrigerator, Washer, Dryer, Range Hood, Water Purifier Owned, Water Softener, Humidifier |
| Fireplaces Total | 1 |
| Fireplace Features | Gas Log |
| Laundry Features | Main Level |
| Window Features | Skylight(s) |
Exterior
| Roof | Asphalt |
|---|---|
| Foundation Details | Concrete Perimeter |
| Lot Features | Backs to Trees/Woods |
| Construction Materials | Vinyl Siding |
Parking
| Parking Features | Concrete, Garage Door Opener, Yes, Garage Owned, Attached, Garage |
|---|---|
| Garage Spaces | 2 |
Utilities
| Sewer | Septic Tank |
|---|
Location
| Community Features | Lake |
|---|
Taxes
| Tax Year | 2025 |
|---|---|
| Tax Annual Amount | 8476.5 |
Area Information
| State | IL |
|---|---|
| County | Lee |
| City | Dixon |
| Zip Code | 61021 |
| Area | Dixon | Nelson |
| Listing VS Median (in 61021) | |
Price: $425,000 low | high Med: $227,000 sqft: 2,896 low | high Med: 2,550 $ / sqft: $147 low | high Med: $89 On site: 95 low | high Med: 125.5 | |
Market Activity 61021
Request a showing
Request a showing
Contact
Learn More About This Property

| State | IL |
|---|---|
| County | Lee |
| City | Dixon |
| Zip Code | 61021 |
| Area | Dixon | Nelson |
| Listing VS Median (in 61021) | |
Price: $425,000 low | high Med: $227,000 sqft: 2,896 low | high Med: 2,550 $ / sqft: $147 low | high Med: $89 On site: 95 low | high Med: 125.5 | |