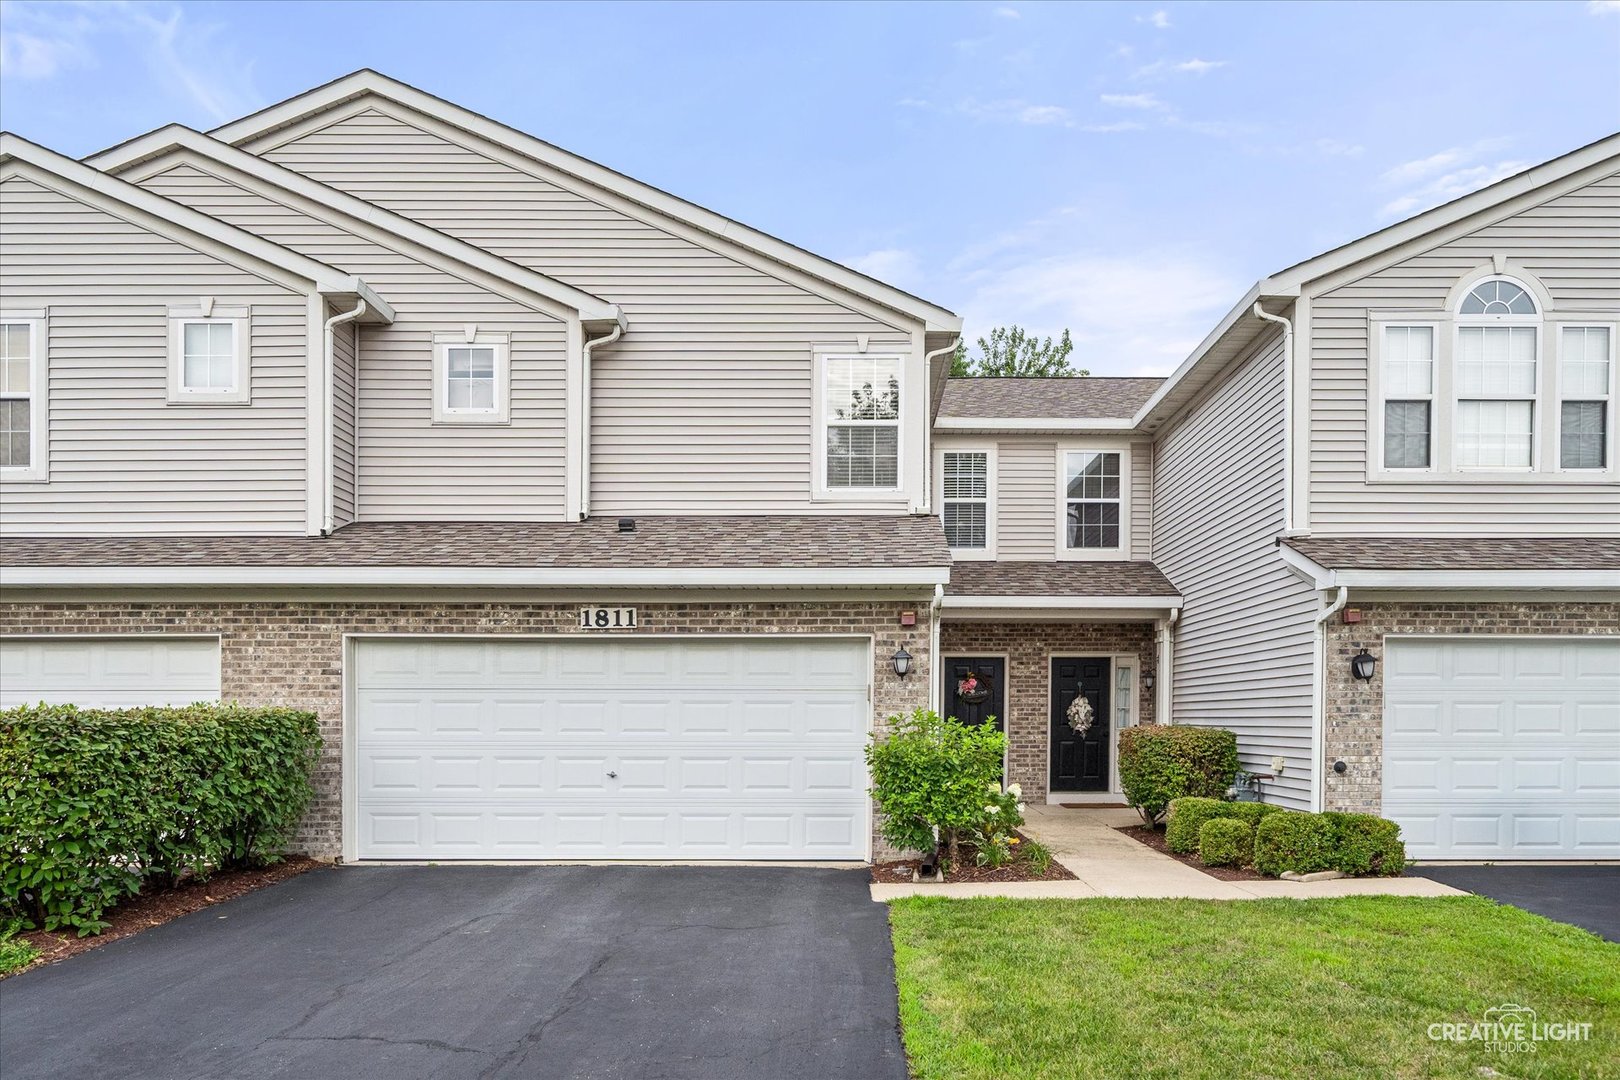
1808 Candlelight Circle,Montgomery, IL 60538
Montgomery, IL 60538

Description
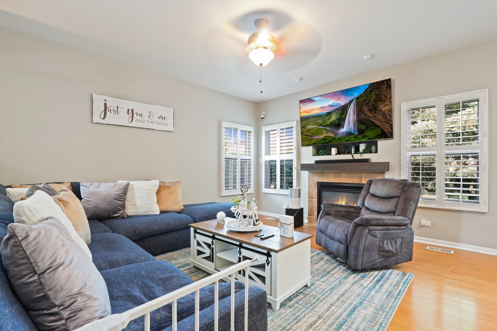
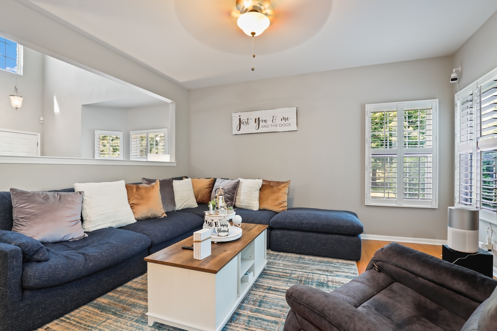
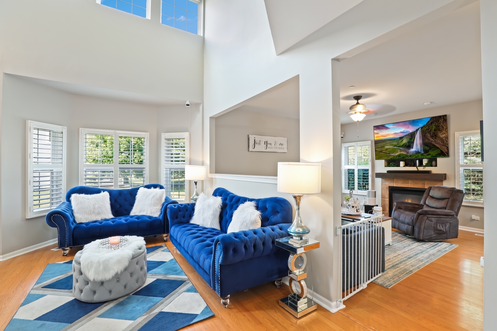
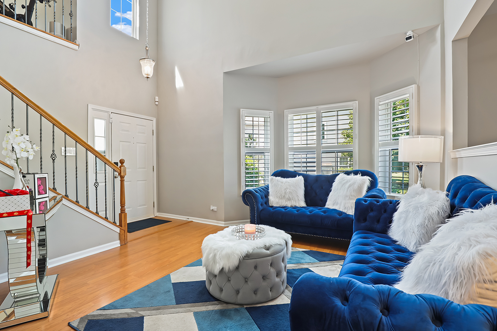
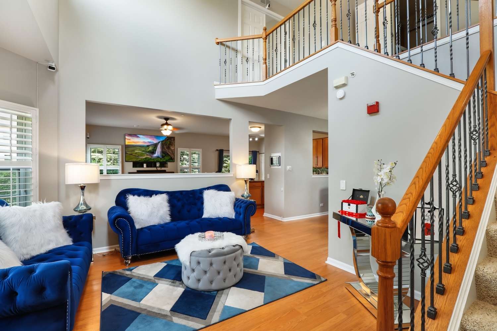
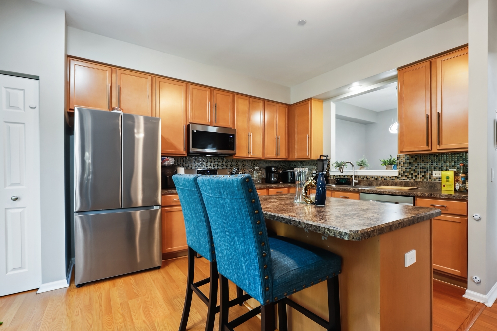
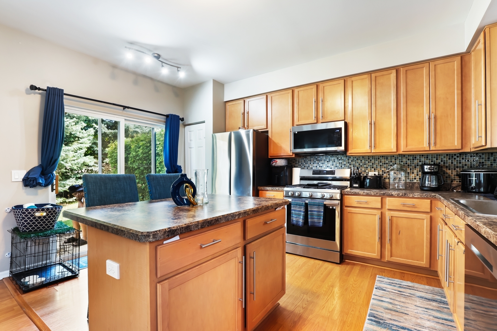
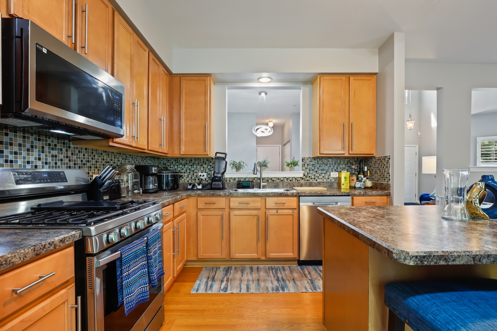

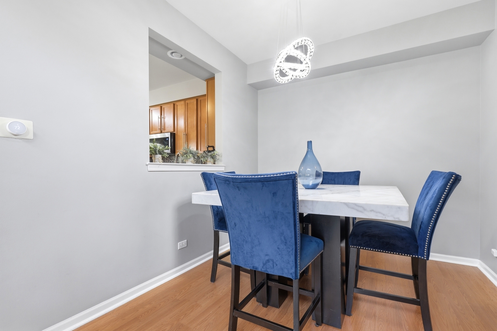
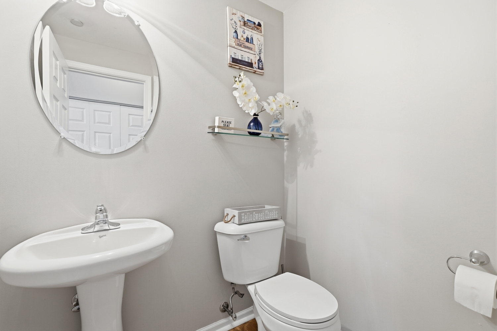
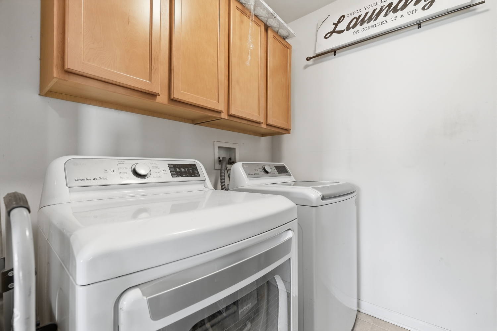
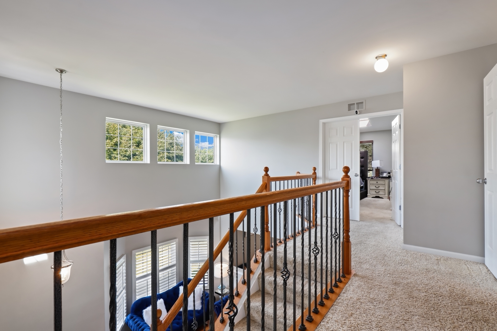
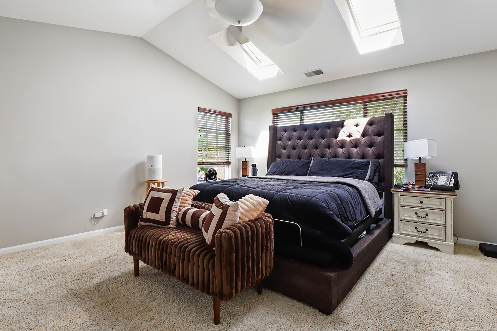
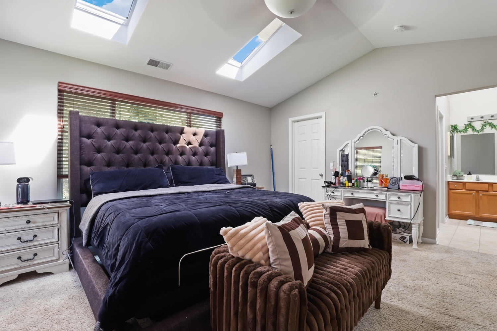
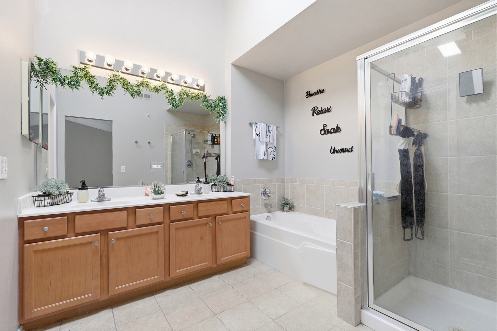
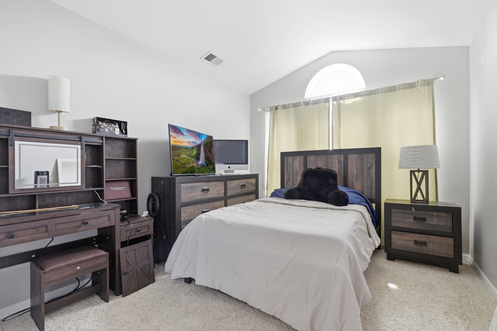
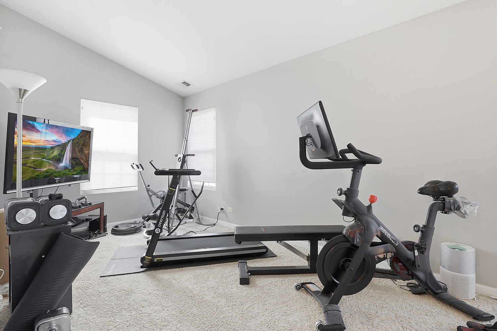
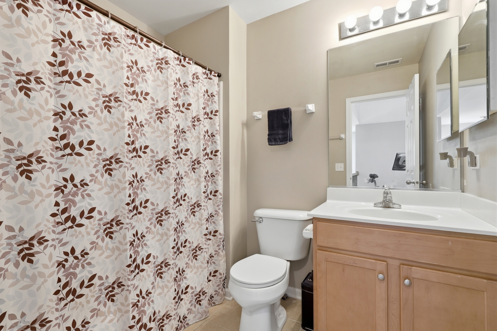
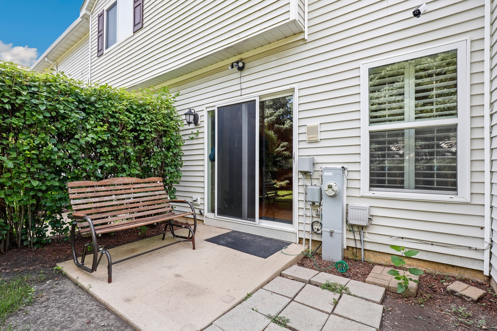
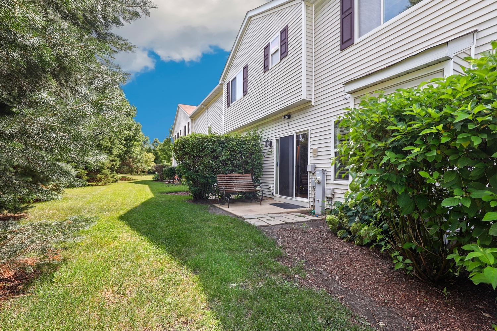
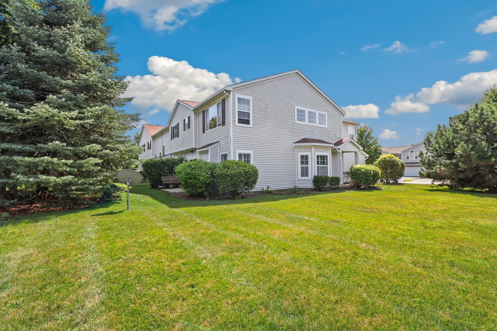
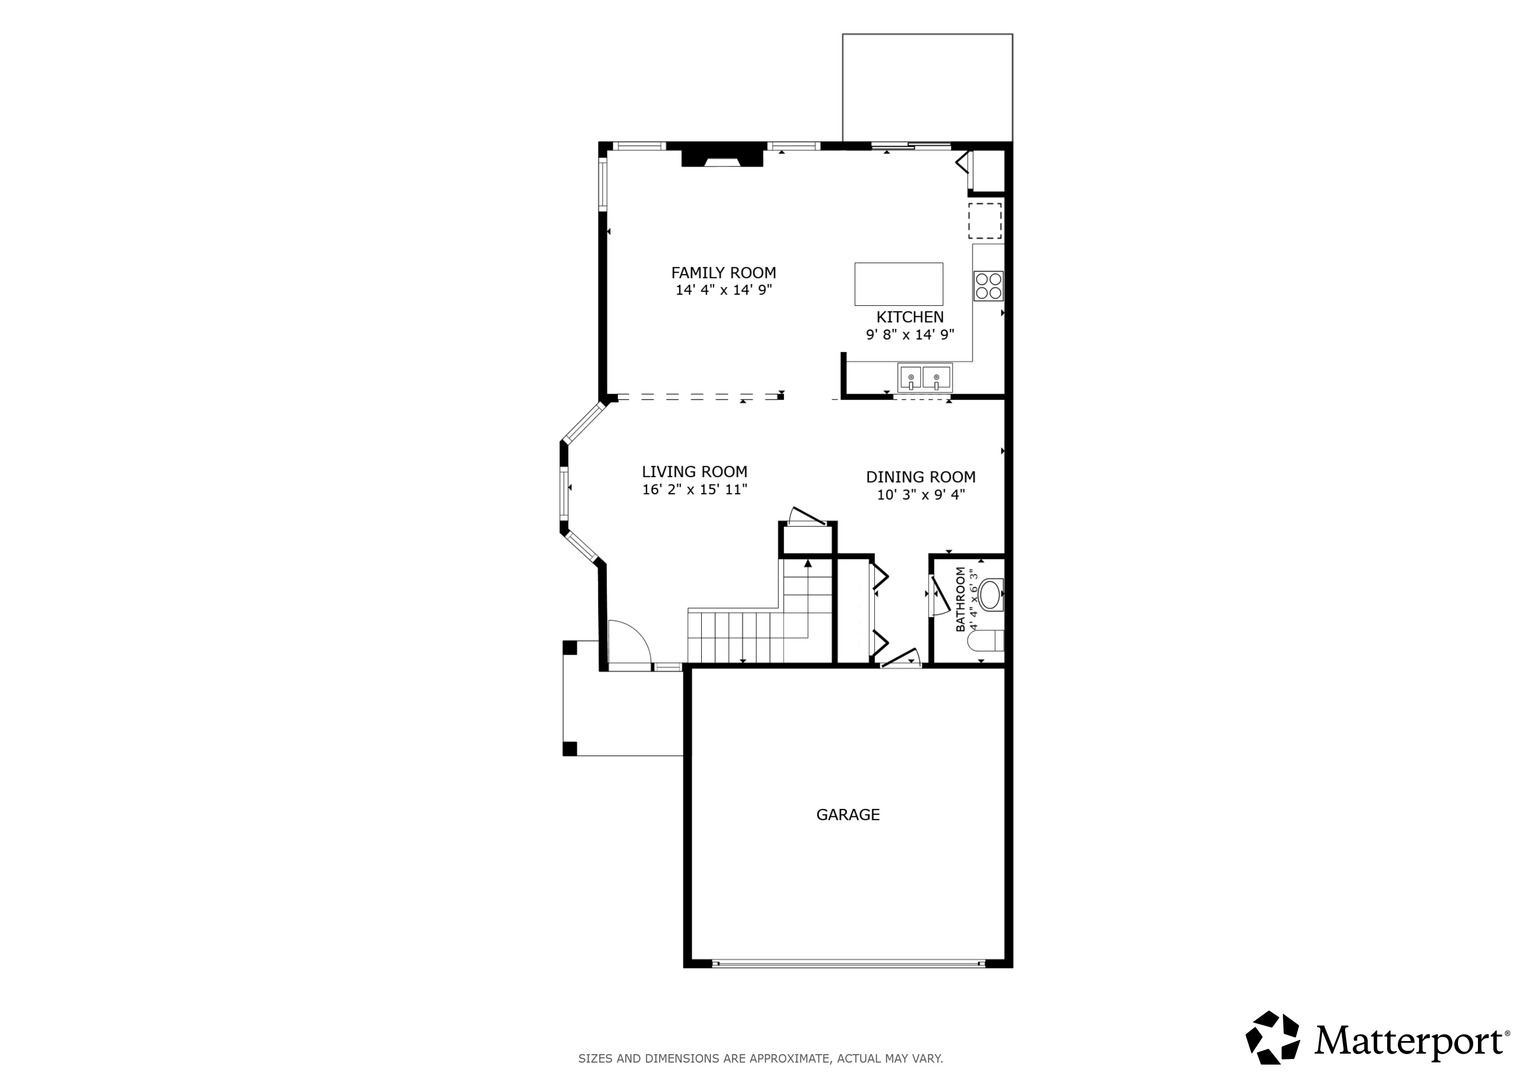
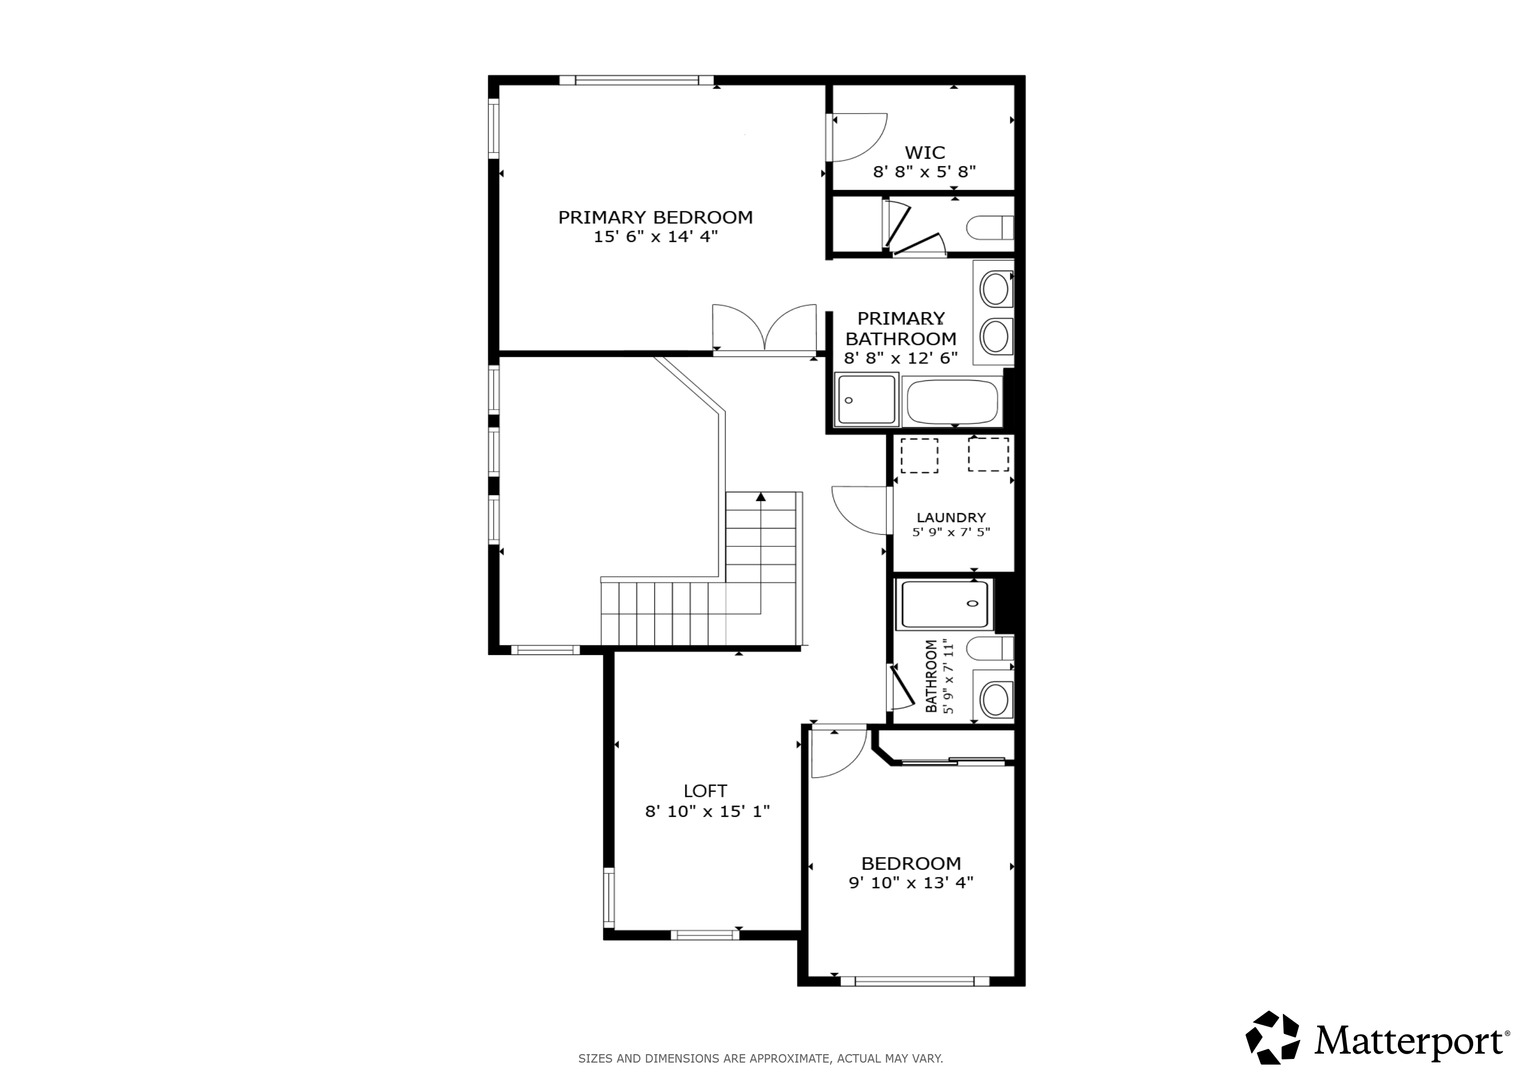
Welcome home to this light-filled 2-bedroom, 2.5-bath end-unit townhouse with a 2-car attached garage! Located in desirable Silver Spring the interior welcomes you with a dramatic two-story living room that flows seamlessly into the cozy family room featuring a fireplace. The spacious kitchen offers an island with breakfast bar, pantry closet, stainless steel appliances, and space for a breakfast table. A separate dining room & convenient half bath complete the main level. Upstairs, the primary suite features a vaulted ceiling with skylights, a walk-in closet, and a private en suite bath with a dual vanity, whirlpool tub, and separate shower. The second floor also includes a spacious second bedroom, versatile loft ideal for a home office or additional living space, a full hall bath, and a convenient laundry room. Step outside to your private patio, perfect for relaxing or grilling. Enjoy neighborhood amenities including scenic ponds and a playground, all while being just minutes from shopping, dining, and convenient access to I-88. Zoned to highly rated District 115 schools including Yorkville High School - This is the perfect place to start your next chapter.
Details
| MLS # | 12703227 |
|---|---|
| Listing Type | For Sale |
| Style | Condominium |
| HOA Dues | $246 |
| Sub-Type | Resale |
| Status | Active Under Contract |
| Year | 2006 |
| Days On Site | 24 |
| Listing Provided By | Redfin Corporation | Beverly Callison |
Features
| Bed(s) | 2 |
|---|---|
| Bath(s) | 3 Total |
| SQ Feet | 1,754 |
| Garage | 2 |
| Story(s) | 2 |
Interior
| Rooms Total | 7 |
|---|---|
| Cooling | Central Air |
| Heating | Natural Gas, Forced Air |
| Interior Features | Vaulted Ceiling(s) |
| Appliances | Range, Microwave, Dishwasher, Refrigerator, Washer, Dryer, Disposal, Stainless Steel Appliance(s) |
| Fireplaces Total | 1 |
| Fireplace Features | Gas Log |
| Laundry Features | Upper Level, Washer Hookup, Gas Dryer Hookup, In Unit |
| Window Features | Skylight(s) |
Exterior
| Construction Materials | Vinyl Siding |
|---|---|
| Patio And Porch Features | Patio |
Parking
| Parking Features | Asphalt, Garage Door Opener, Yes, Garage Owned, Attached, Garage |
|---|---|
| Garage Spaces | 2 |
Utilities
| Sewer | Public Sewer |
|---|---|
| Electric | Circuit Breakers, 200+ Amp Service |
Taxes
| Tax Year | 2024 |
|---|---|
| Tax Annual Amount | 5575.14 |
Area Information
| State | IL |
|---|---|
| County | Kane |
| City | Montgomery |
| Zip Code | 60538 |
| Area | Montgomery |
| Community Name | Silver Springs |
| School District | Yorkville High School |
| Elementary School | Bristol Grade School |
| High School | Yorkville High School |
| Listing VS Median (in Silver Springs) | |
Price: $290,000 low | high Med: $290,000 sqft: 1,754 low | high Med: 1,754 $ / sqft: $165 low | high Med: $165 On site: 24 low | high Med: 24 | |
Market Activity 60538
Request a showing
Request a showing
Contact
Learn More About This Property

| State | IL |
|---|---|
| County | Kane |
| City | Montgomery |
| Zip Code | 60538 |
| Area | Montgomery |
| Community Name | Silver Springs |
| School District | Yorkville High School |
| Elementary School | Bristol Grade School |
| High School | Yorkville High School |
| Listing VS Median (in Silver Springs) | |
Price: $290,000 low | high Med: $290,000 sqft: 1,754 low | high Med: 1,754 $ / sqft: $165 low | high Med: $165 On site: 24 low | high Med: 24 | |