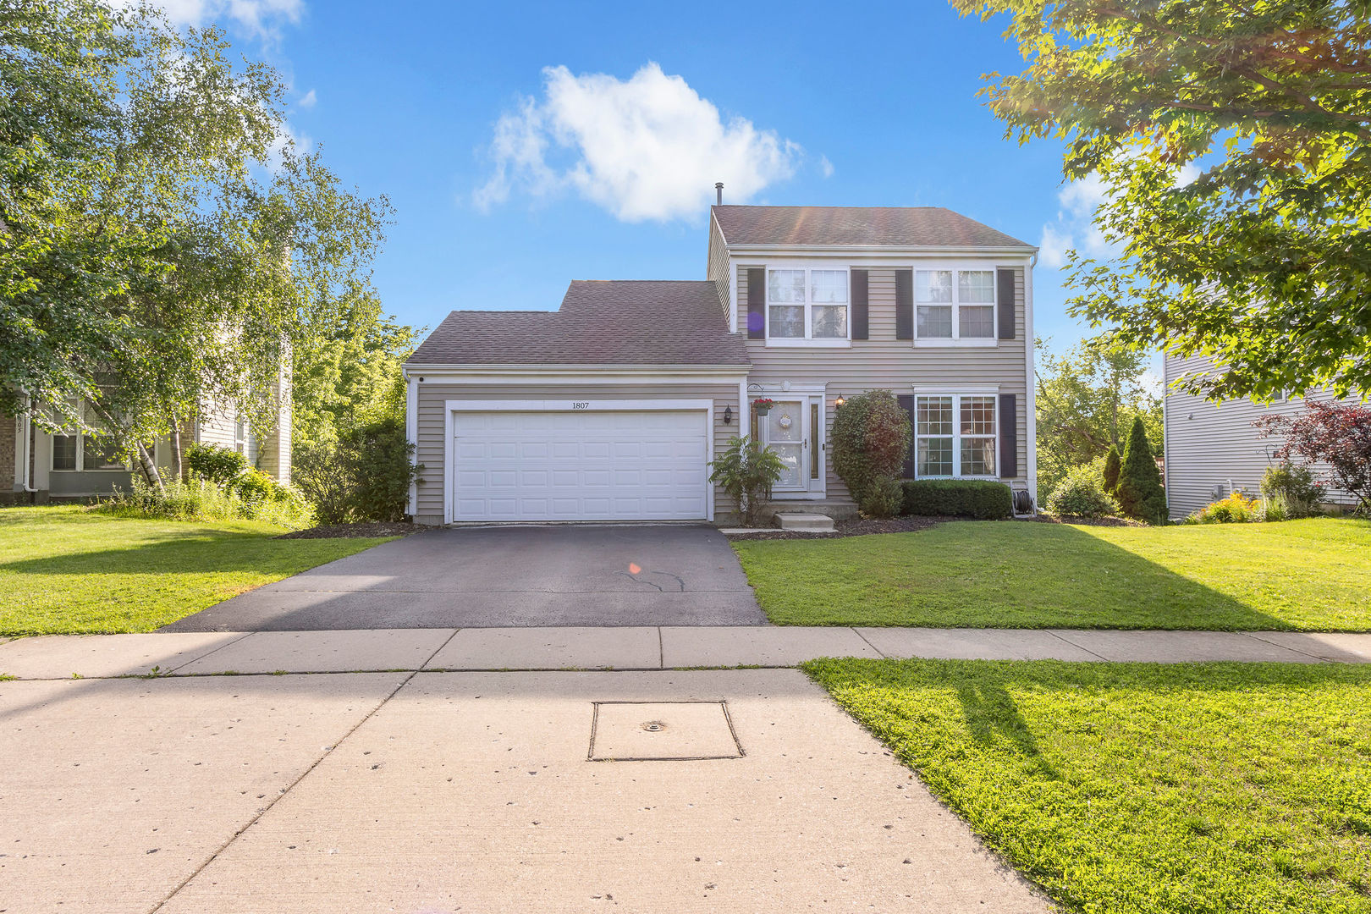
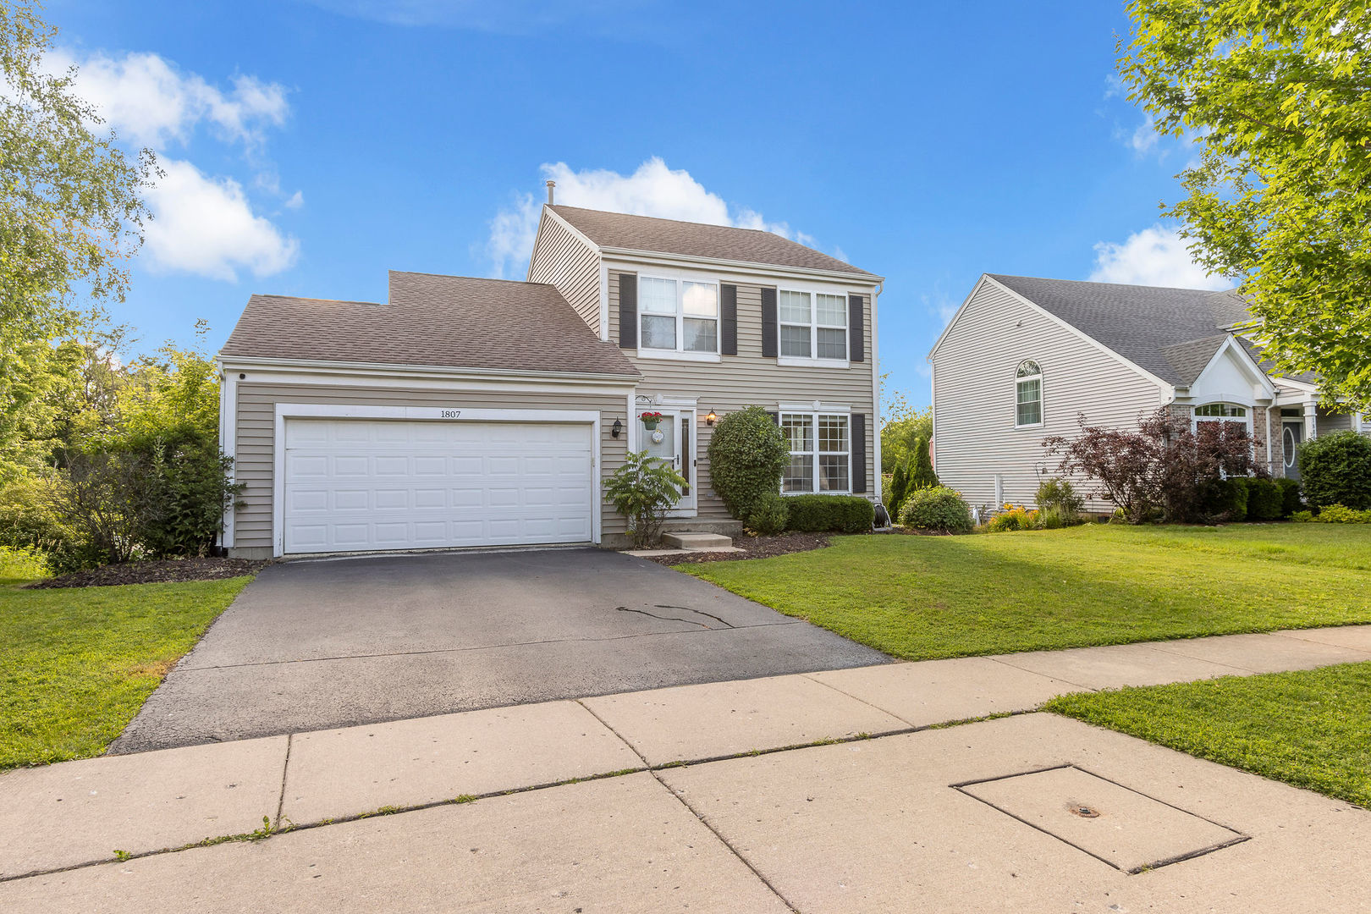
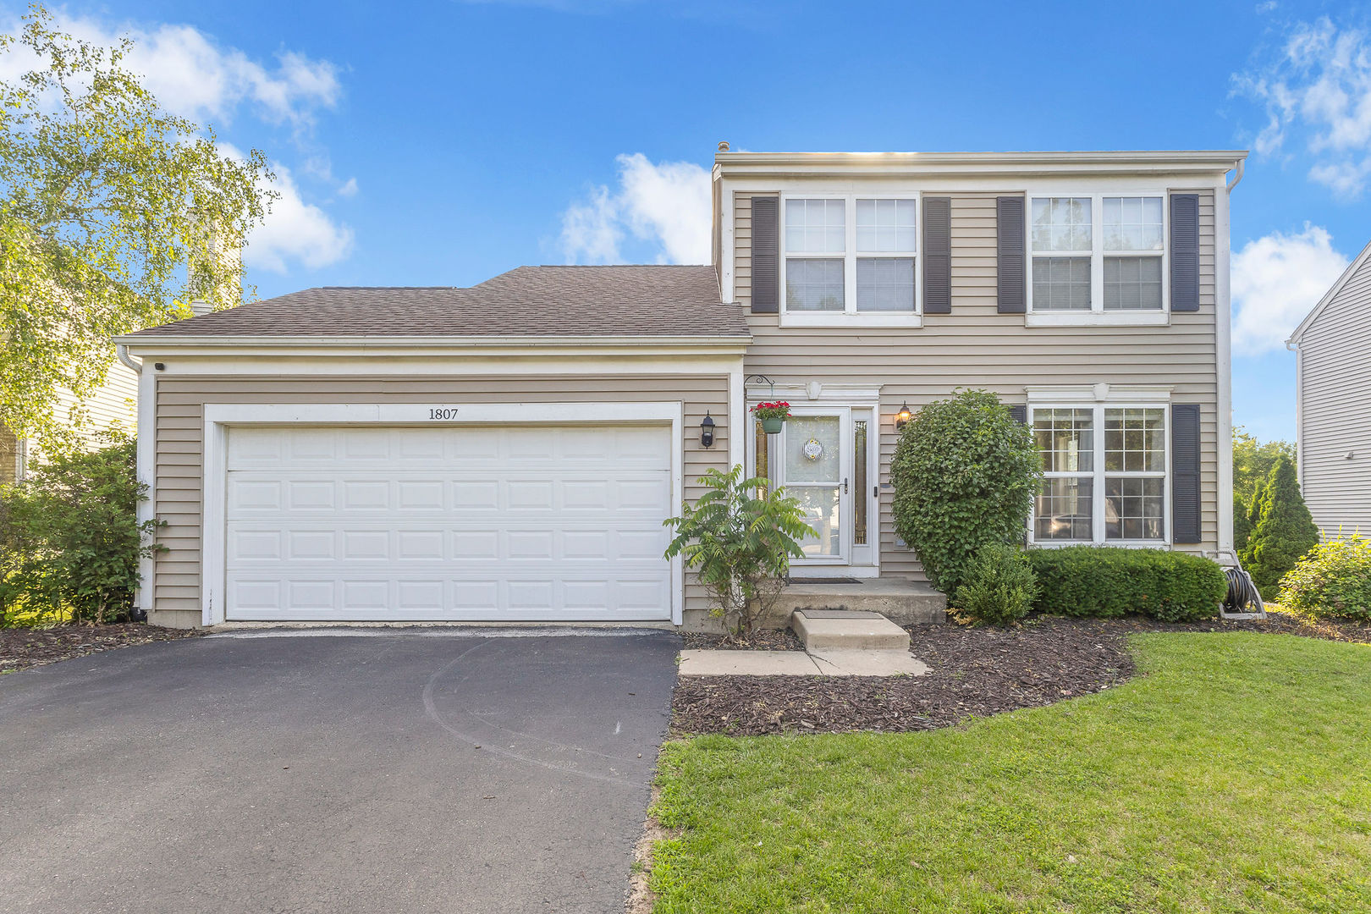
1807 Van Dyke Lane,Carpentersville, IL 60110
Carpentersville, IL 60110

Description
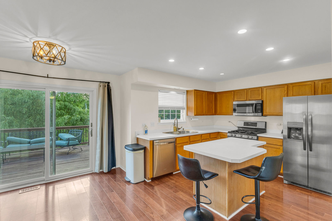
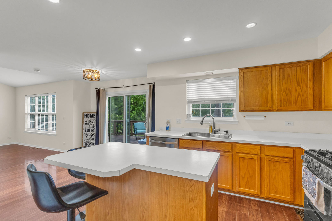
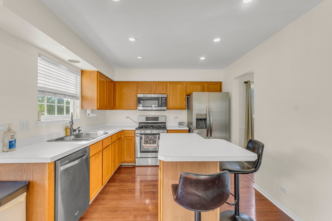
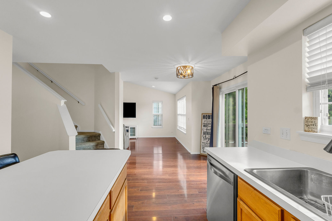
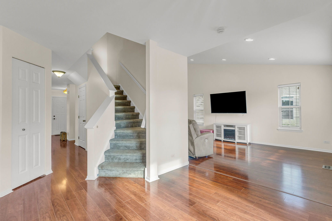
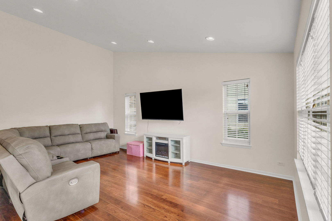
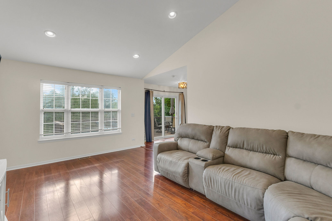
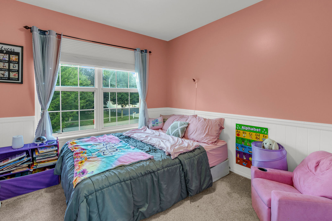
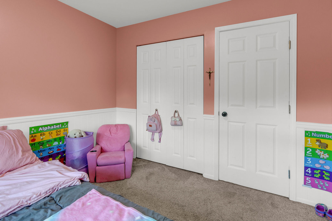
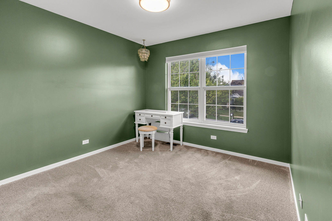
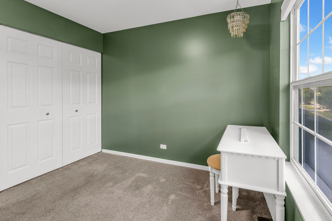
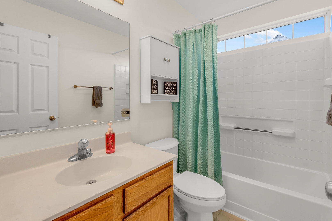
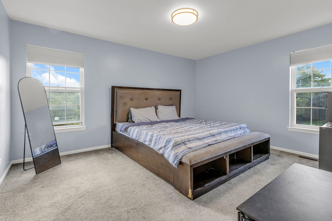
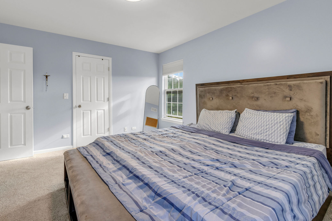
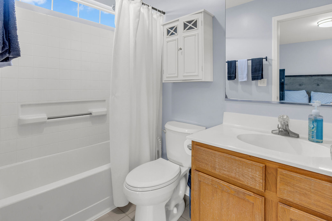
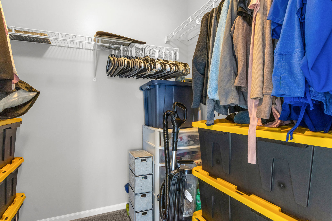
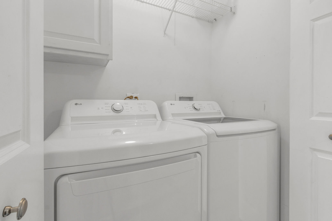
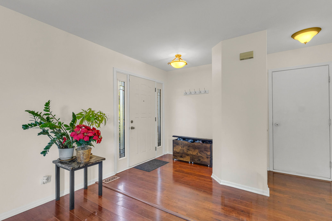
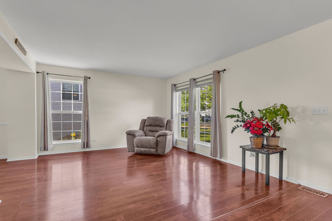
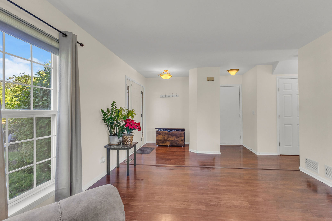
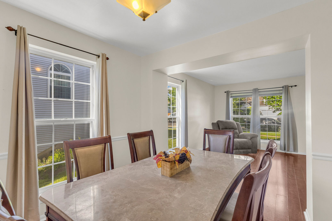
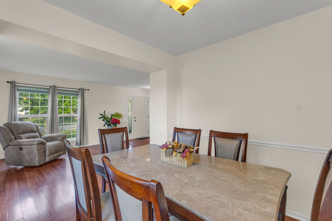
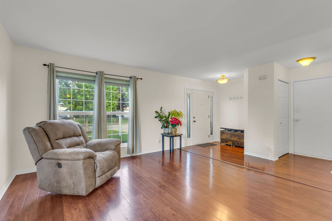
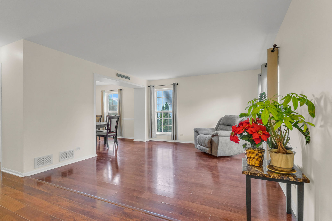
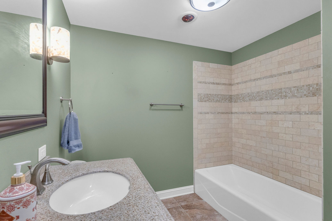
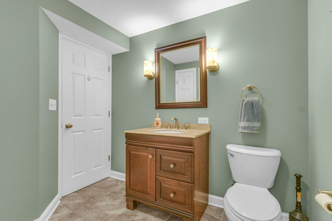
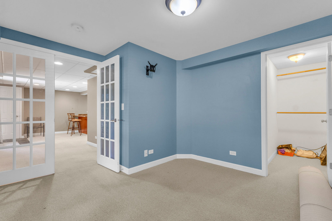
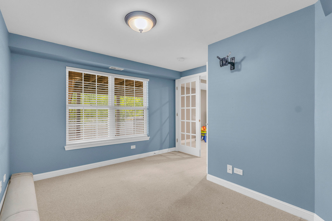
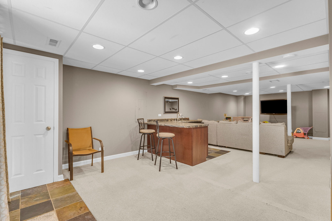
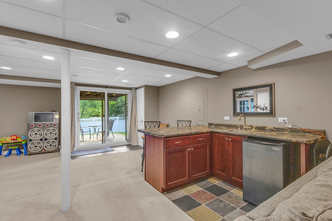
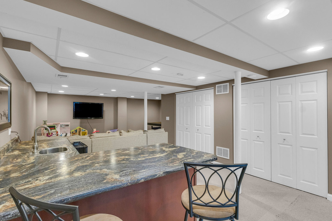
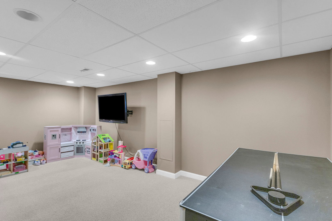
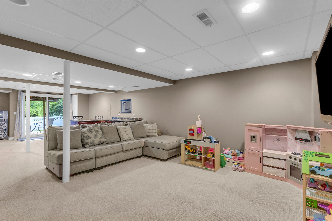
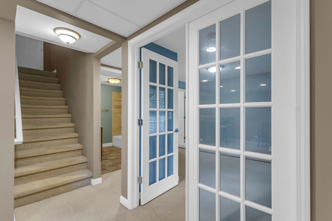
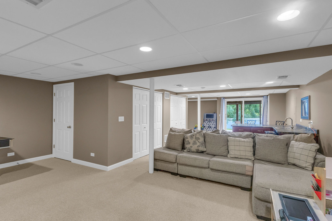
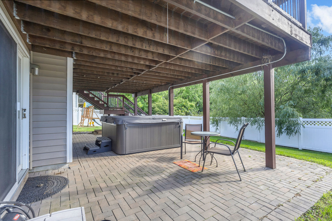
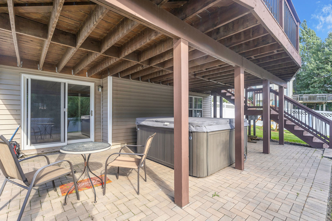
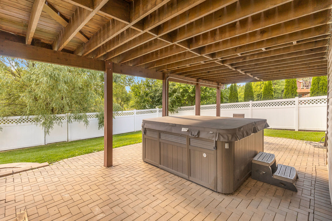
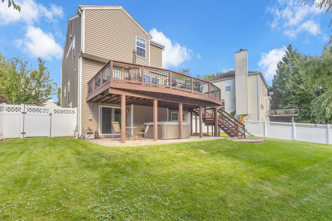
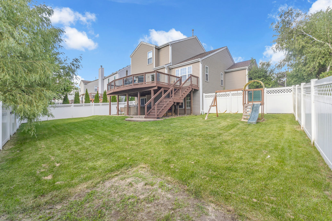
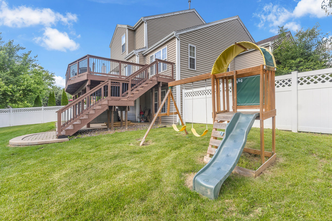
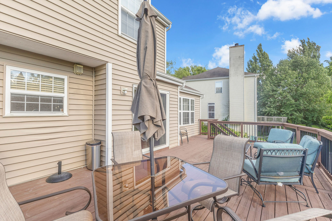
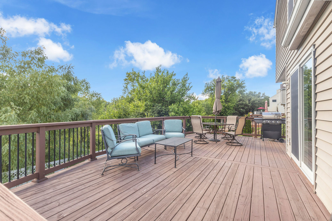
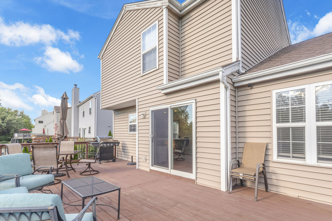
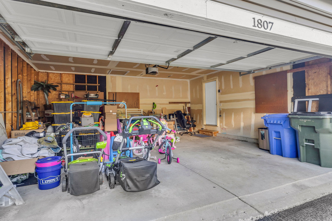
LOCATION! LOCATION!! LOCATION!!Beautiful home backs up to the protected nature preserve. Enter home to beautiful wood laminate flooring throughout the main floor. The living room is open to the dining room. The kitchen features stainless steel appliances, an island and lots of counter space for cooking. The family room has a vaulted ceiling and is open to the kitchen. As you Step out onto the deck for breathtaking views of nature. Upstairs you'll find the 3 beds 2 full baths , master bedroom with walk-in closet plus private master bathroom all overlooking the beauty of the nature preserve another full bathroom and the laundry area complete the 2nd floor. Newer 2nd floor carpeting. The fully finished, walk-out basement features a large rec room, wet bar, 4th bedroom with French doors, full bathroom, storage area & sliding doors that lead out to the brick paver patio. The backyard features a vinyl privacy fence NEW in 2019, deck and brick paver patio (hot tub as-is). The fence even has a back gate so you can easily access the nature preserve behind. Great location 1/2 mile from park, close to Randall Oaks Golf Course, restaurants, shopping and entertainment. 3 year balance of home warranty!! Property sold AS-IS!!
Details
| MLS # | 12681900 |
|---|---|
| Listing Type | For Sale |
| Style | House |
| HOA Dues | $70 |
| Sub-Type | Resale |
| Status | Active Under Contract |
| Year | 1996 |
| Days On Site | 67 |
| Listing Provided By | Suburban Life Realty, Ltd | Peter Vasilakos |
Features
| Bed(s) | 4 |
|---|---|
| Bath(s) | 4 Total |
| SQ Feet | 2,640 |
| Garage | 2 |
| Basement | Y |
| Story(s) | 2 |
| Acreage | 0.17 |
Interior
| Rooms Total | 9 |
|---|---|
| Cooling | Central Air |
| Heating | Natural Gas, Forced Air |
| Interior Features | Cathedral Ceiling(s), Wet Bar, Walk-In Closet(s) |
| Appliances | Range, Microwave, Dishwasher, Refrigerator, Washer, Dryer, Disposal, Stainless Steel Appliance(s) |
| Laundry Features | Upper Level, In Unit, Laundry Closet |
| Window Features | Screens |
Exterior
| Roof | Asphalt |
|---|---|
| Foundation Details | Concrete Perimeter |
| Lot Features | Forest Preserve Adjacent, Nature Preserve Adjacent, Mature Trees |
| Construction Materials | Vinyl Siding |
| Patio And Porch Features | Deck, Porch, Patio |
| Fencing | Fenced |
Parking
| Parking Features | Asphalt, Garage Door Opener, Yes, Garage Owned, Attached, Garage |
|---|---|
| Garage Spaces | 2 |
Utilities
| Sewer | Public Sewer |
|---|
Location
| Community Features | Park, Curbs, Sidewalks, Street Lights, Street Paved |
|---|
Taxes
| Tax Year | 2025 |
|---|---|
| Tax Annual Amount | 9238 |
Area Information
| State | IL |
|---|---|
| County | Kane |
| City | Carpentersville |
| Zip Code | 60110 |
| Area | Carpentersville |
| Community Name | Gleneagle Farms |
| School District | Hampshire High School |
| Elementary School | Sleepy Hollow Elementary School |
| High School | Hampshire High School |
| Listing VS Median (in Gleneagle Farms) | |
Price: $425,000 low | high Med: $356,450 sqft: 2,640 low | high Med: 1,729 $ / sqft: $161 low | high Med: $205 On site: 67 low | high Med: 13.5 | |
Market Activity 60110
Request a showing
Request a showing
Contact
Learn More About This Property

| State | IL |
|---|---|
| County | Kane |
| City | Carpentersville |
| Zip Code | 60110 |
| Area | Carpentersville |
| Community Name | Gleneagle Farms |
| School District | Hampshire High School |
| Elementary School | Sleepy Hollow Elementary School |
| High School | Hampshire High School |
| Listing VS Median (in Gleneagle Farms) | |
Price: $425,000 low | high Med: $356,450 sqft: 2,640 low | high Med: 1,729 $ / sqft: $161 low | high Med: $205 On site: 67 low | high Med: 13.5 | |