
1770 E 1700 North Road,Watseka, IL 60970
Watseka, IL 60970




























Description
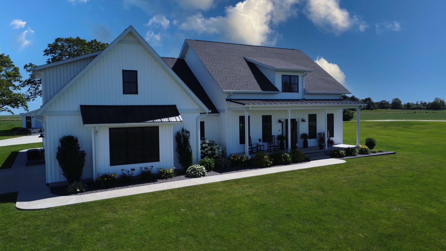
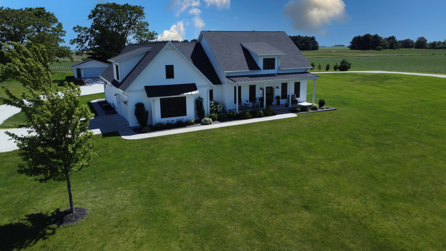
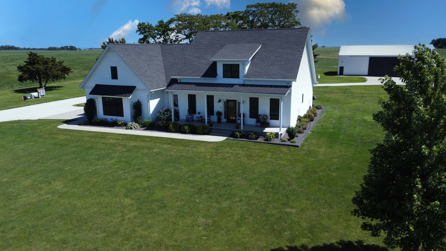
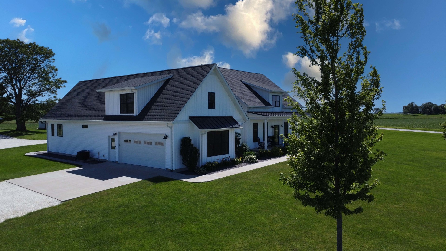
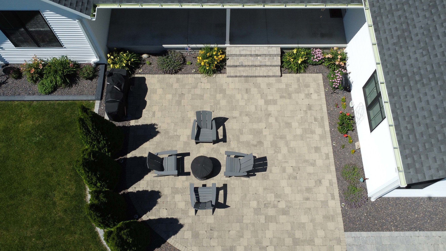
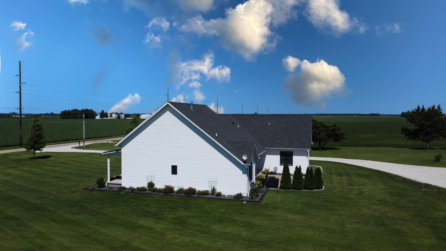
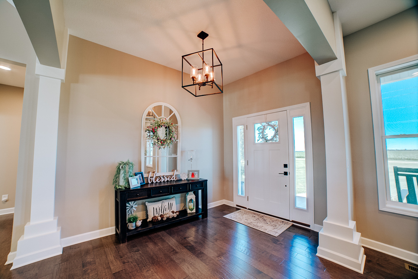
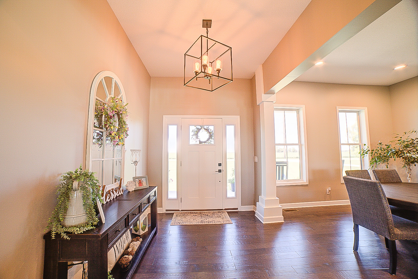
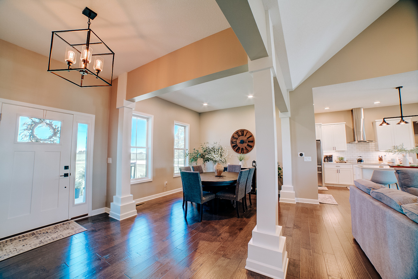
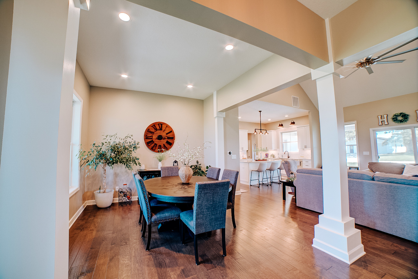
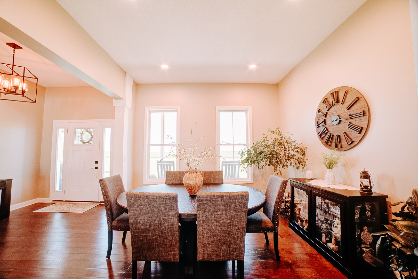
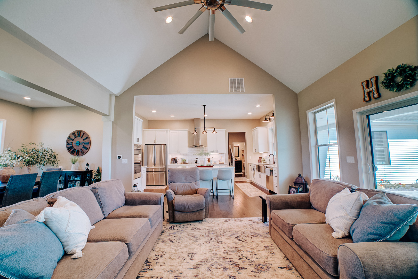
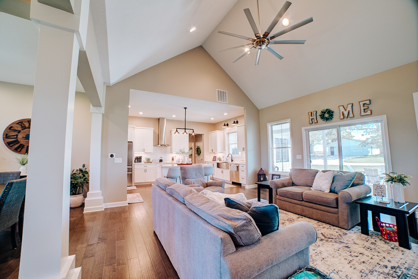
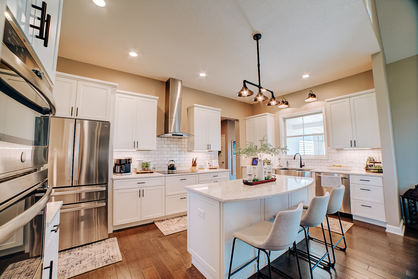
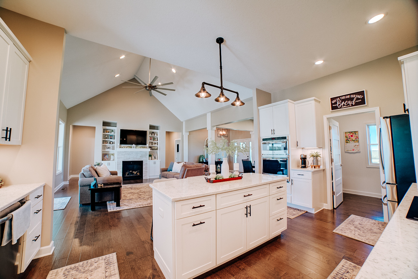
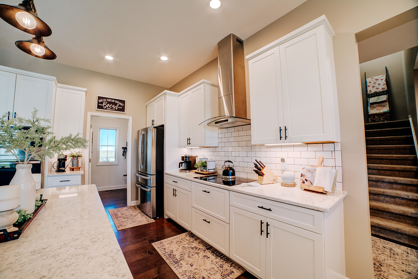
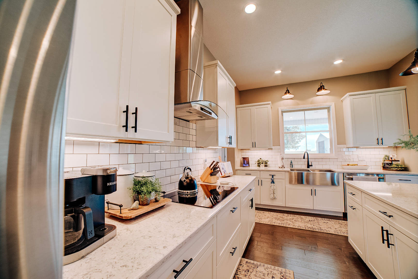
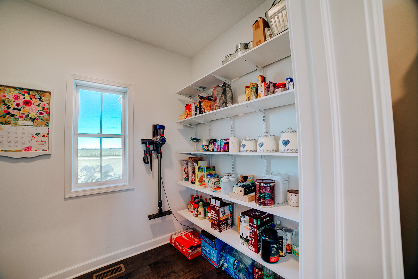
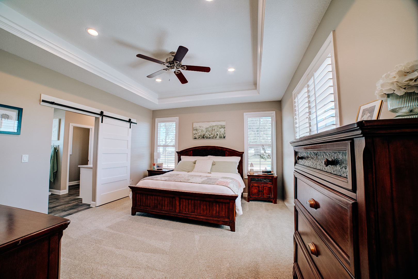
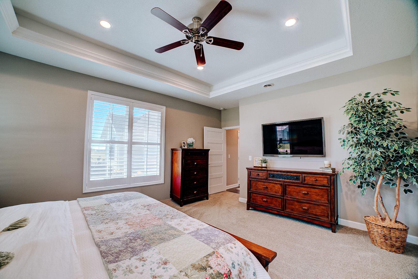
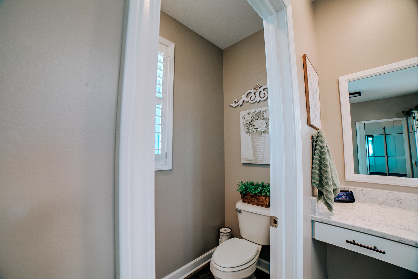
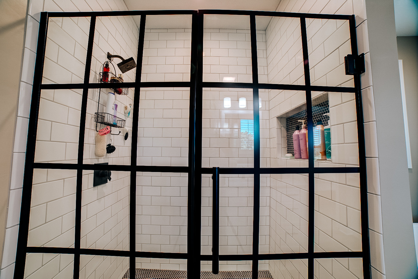
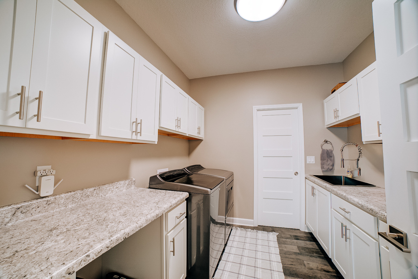
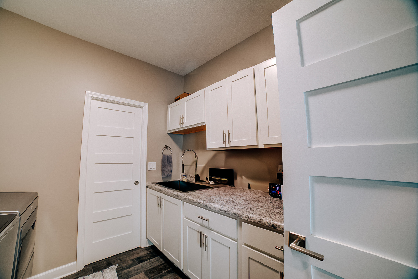
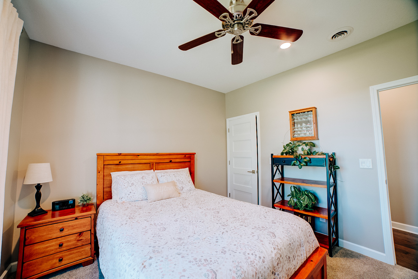
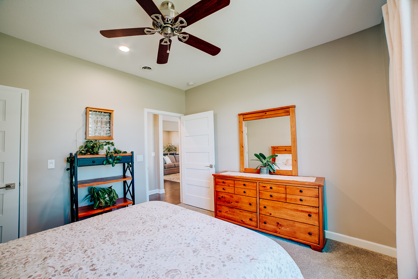
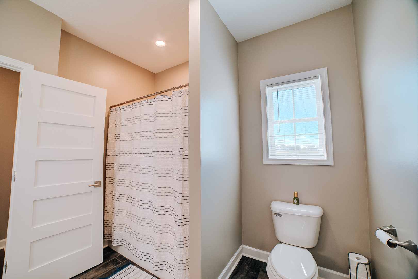
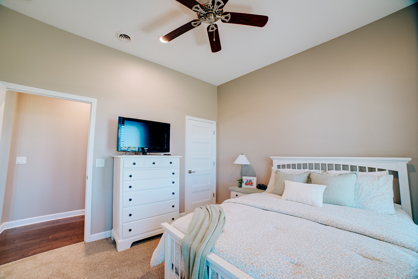
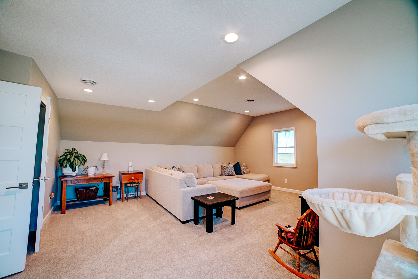
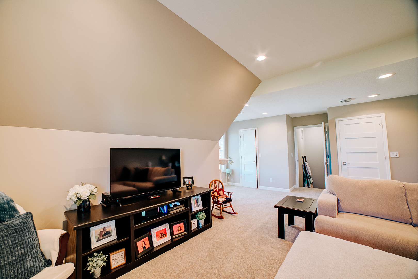
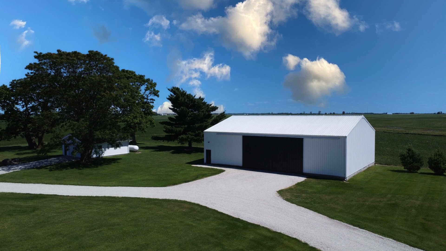
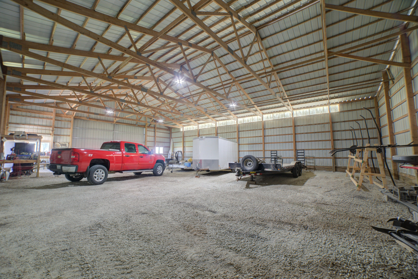
A rare opportunity to own a custom-built country estate where craftsmanship, efficiency, and functionality come together on nearly three acres. Completed in 2020, this exceptional Craftsman-style residence offers 2,780 square feet of thoughtfully designed living space with four bedrooms and two-and-a-half baths. The home's open and inviting atmosphere is enhanced by soaring 9-foot ceilings, quality finishes, and an elegant LP fireplace that serves as the centerpiece of the main living area. Built with longevity and efficiency in mind, the home features 2x6 construction, blown-in cellulose insulation, a poured concrete foundation, a Navien tankless water heater, whole-house humidifier, and a Generac standby generator capable of powering the entire property. The attached two-car garage is radiant heated and includes an oversized 18-foot garage door, making it ideal for larger vehicles, equipment, or workshop space. Beyond the home, the property truly distinguishes itself with outstanding outbuildings. A 24x24 detached garage was completely rebuilt in 2021 with new windows, roof, walls, and doors. The impressive 48x64 machine shed offers extensive storage and workspace with oversized overhead doors measuring approximately 26.5' x 14' and 23.5' x 14'. Set on 2.89 acres, this property offers the freedom and flexibility of country living while providing the quality, comfort, and modern amenities today's buyers desire.
Details
| MLS # | 12682430 |
|---|---|
| Listing Type | For Sale |
| Style | House |
| Sub-Type | Resale |
| Status | Active Under Contract |
| Year | 2020 |
| Days On Site | 67 |
| Listing Provided By | Smith's Real Estate Services, | Tim Smith |
Features
| Bed(s) | 4 |
|---|---|
| Bath(s) | 3 Total |
| SQ Feet | 2,780 |
| Garage | 4 |
| Basement | Y |
| Story(s) | 1 |
| Zoning | SINGL |
| Acreage | 2.89 |
Interior
| Rooms Total | 7 |
|---|---|
| Cooling | Central Air |
| Heating | Propane |
| Appliances | Microwave, Dishwasher, Refrigerator, Washer, Dryer, Range Hood, Water Softener Rented, Electric Cooktop, Oven, Humidifier |
| Fireplaces Total | 1 |
| Fireplace Features | Gas Log |
Exterior
| Roof | Asphalt |
|---|---|
| Foundation Details | Concrete Perimeter |
| Construction Materials | Vinyl Siding |
| Patio And Porch Features | Patio |
Parking
| Parking Features | Gravel, Garage Door Opener, Heated Garage, Yes, Garage Owned, Attached, Detached, Garage |
|---|---|
| Garage Spaces | 4 |
Utilities
| Sewer | Septic Tank |
|---|---|
| Electric | Circuit Breakers |
Taxes
| Tax Year | 2025 |
|---|---|
| Tax Annual Amount | 11979.8 |
Area Information
| State | IL |
|---|---|
| County | Iroquois |
| City | Watseka |
| Zip Code | 60970 |
| Area | Watseka |
| Listing VS Median (in 60970) | |
Price: $699,900 low | high Med: $134,900 sqft: 2,780 low | high Med: 5,324 $ / sqft: $252 low | high Med: $25 On site: 67 low | high Med: 561 | |
Market Activity 60970
Request a showing
Request a showing
Contact
Learn More About This Property

| State | IL |
|---|---|
| County | Iroquois |
| City | Watseka |
| Zip Code | 60970 |
| Area | Watseka |
| Listing VS Median (in 60970) | |
Price: $699,900 low | high Med: $134,900 sqft: 2,780 low | high Med: 5,324 $ / sqft: $252 low | high Med: $25 On site: 67 low | high Med: 561 | |