1755 Sunset Lane,Bannockburn, IL 60015
Bannockburn, IL 60015


Description
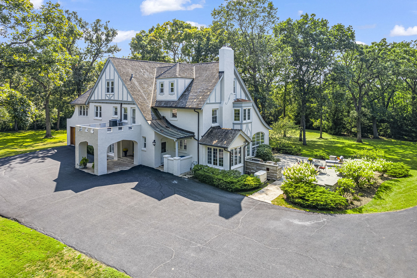
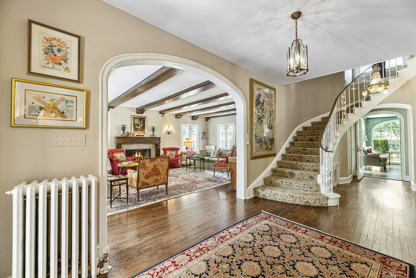
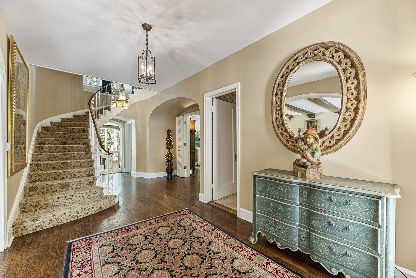
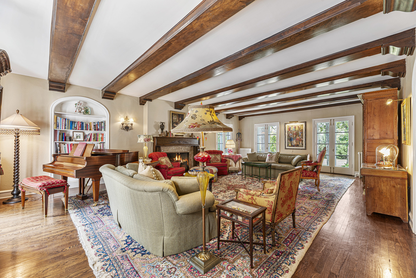
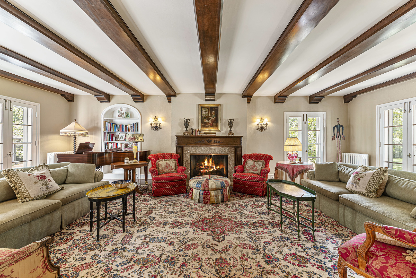
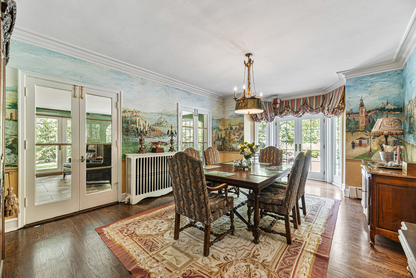
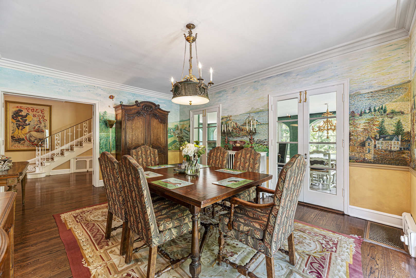
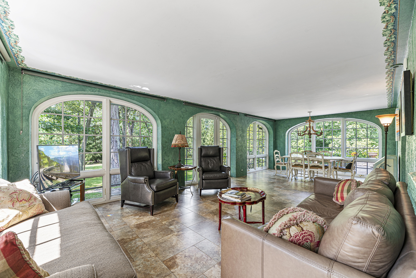
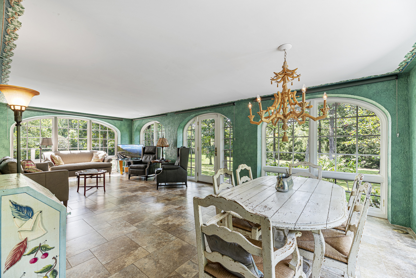
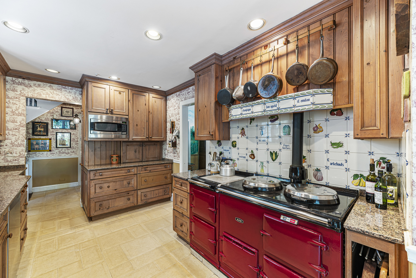
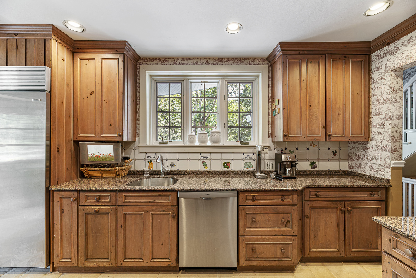
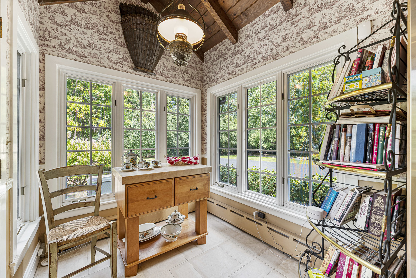
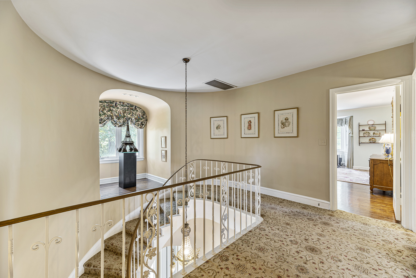
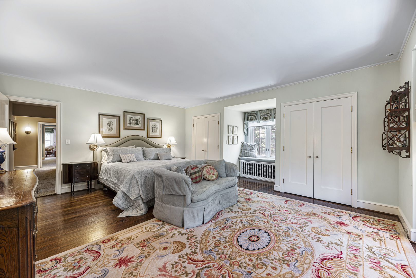
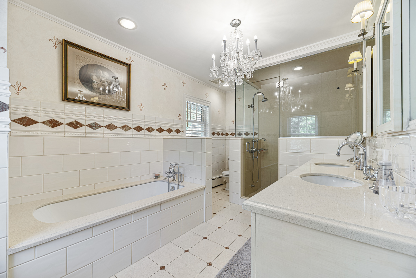
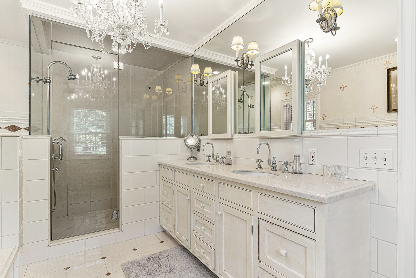
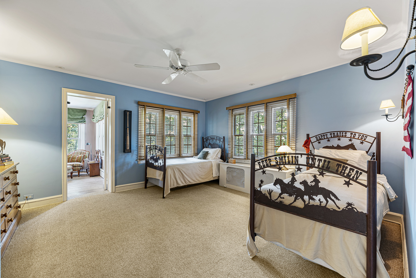
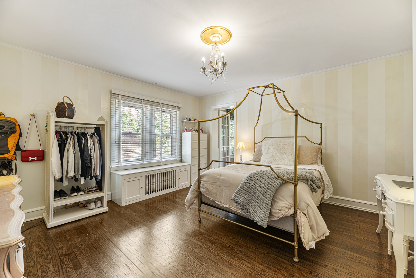
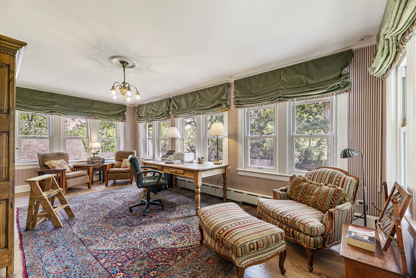
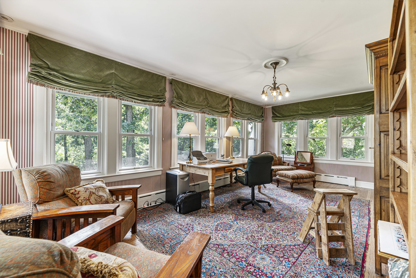
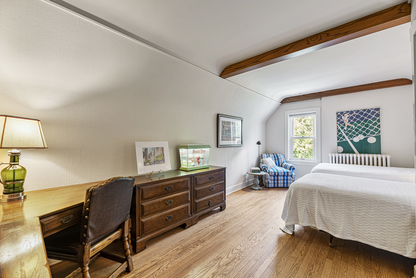
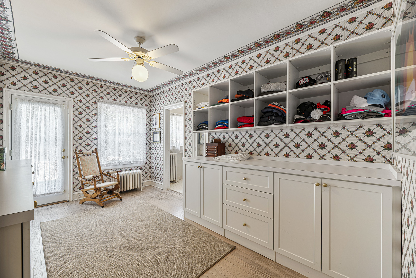
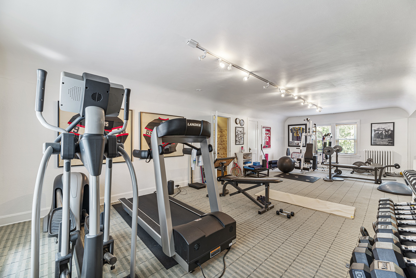
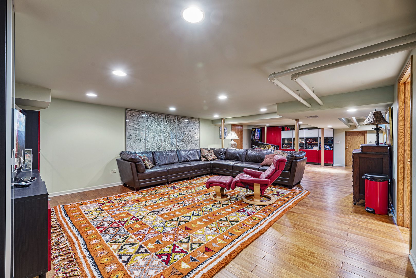
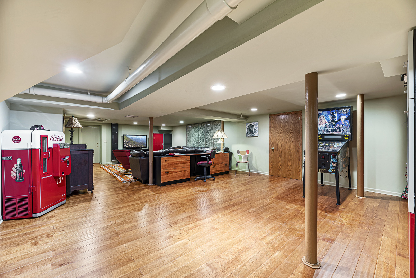
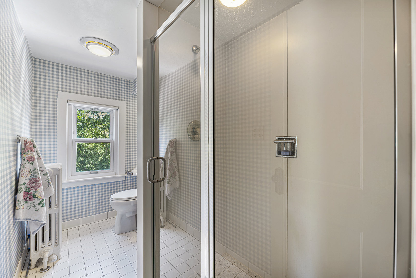
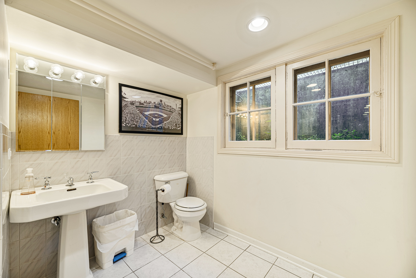
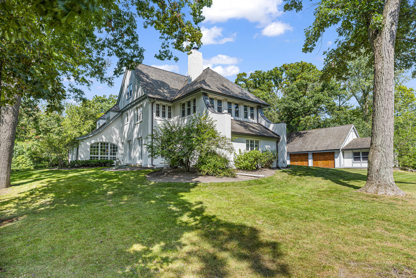
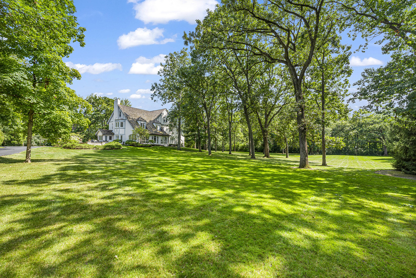
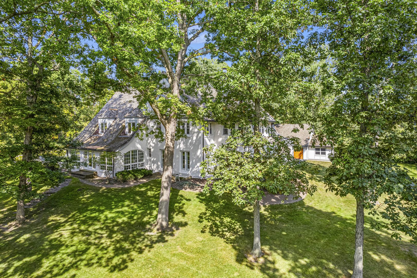
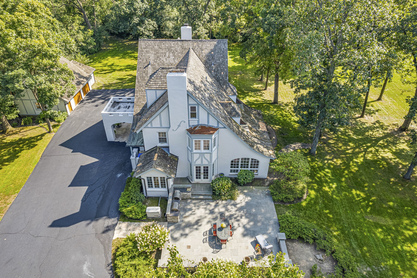
Sunset Lane ends in a cul-de-sac where you will find a gated entrance to this 5.95-acre tranquil estate. Nestled in an old growth forest, the 1/8 mile drive winds under a tree canopy over a stone bridge, opening to a vista of a manicured lawn where the home stands at the ground's hilltop. The elegant Country French-style home was designed by the acclaimed architect, William Aitken, founder of Bannockburn and completed in 1929. The Four-level home, built of half-timbering with stucco infilling and a wood shingled roof, contains large arched windows, French doors and bay windows adorning the exterior. An elegant porte-cochere leads into the home's main entrance. The foyer provides a glimpse of the gracious rooms beyond. A grand curved wrap-around staircase features an Ivy-themed wrought iron banister. The living room's old-world charm is evident with its wood-beamed ceilings which leads the eyes to the fireplace, the main focal point of this 30' x 20' room. Five pair of French doors provide wonderful light and views of the tree-lined property. The dining room is adorned with a Claude Monet inspired hand painted mural of France. This 22' x 14' room has a bay of French doors opening to a large 32' x 32' lighted bluestone patio and outdoor grill area with granite countertops and a Wolf gas grill as well as a Wolf wood burning grill. The sunroom has three walls of floor to ceiling arched windows, one of which has a door to the lawn. This room provides the feeling of year-round outdoor living. Its heated tile floor provides ample heat and a cozy environment during the winter months. The kitchen features an AGA stove, French limestone floors, wood cabinetry and granite countertops. A door leads out to the blue flagstone patio and grilling area. The side entry has a closet and back staircase leading from the lower level to the third floor. Upstairs, the primary bedroom suite is a 22' x 16' retreat with a bay window, built in window seat and dual walk-in closets. The primary bath is beautifully tiled with a double vanity, jacuzzi tub and walk in steam shower. On the opposite side fo the second floor, away from the primary bedroom are two bedrooms and a full bath and floor to ceiling built-in linen and storage cabinetry. Both bedrooms are 15" x 14'. The library on the second floor has three walls of windows providing and enchanting "treehouse" feeling. The laundry room on the second floor is 15' x 9' and offers ample built-in storage. The third-floor bedroom suite is a cozy room with beamed ceiling, walk-in closet and full bath. The third-floor gym is light and airy with windows at each end and floor to ceiling mirrors. On the lower level you will find an entertainment area 34' x 20' with two walls of built-in cabinetry. There is a half bath, four storage closets, mechanical room and stair access to the attached 2-car garage. The attached 2-car garage is heated and has storage shelves and a pet shower with hot/cold water. Across the driveway is a 3 1/2 detached extra deep garage with tool shelving with ample room for lawn-care equipment. Generac Home Generator for the unexpected power outage.
Details
| MLS # | 12669522 |
|---|---|
| Listing Type | For Sale |
| Style | House |
| Sub-Type | Resale |
| Status | Active |
| Year | 1929 |
| Days On Site | 80 |
| Listing Provided By | Cibon | Agnes Cibon |
Features
| Bed(s) | 6 |
|---|---|
| Bath(s) | 5 Total |
| SQ Feet | 4,700 |
| Garage | 5 |
| Basement | Y |
| Story(s) | 3 |
| Acreage | 5.90 |
Interior
| Rooms Total | 12 |
|---|---|
| Cooling | Central Air, Small Duct High Velocity |
| Heating | Natural Gas, Steam, Radiant, Zoned |
| Interior Features | Walk-In Closet(s), Historic/Period Mlwk, Beamed Ceilings, Special Millwork, Granite Counters |
| Appliances | Dishwasher, High End Refrigerator, Washer, Disposal, Stainless Steel Appliance(s), Range Hood, Gas Oven |
| Fireplaces Total | 1 |
| Laundry Features | Upper Level |
Exterior
| Roof | Shake |
|---|---|
| Construction Materials | Stucco, Plaster |
Parking
| Parking Features | Asphalt, Garage Door Opener, Yes, Attached, Detached, Garage |
|---|---|
| Garage Spaces | 5 |
Utilities
| Sewer | Public Sewer |
|---|---|
| Electric | 200+ Amp Service |
Taxes
| Tax Year | 2025 |
|---|---|
| Tax Annual Amount | 31309 |
Area Information
| State | IL |
|---|---|
| County | Lake |
| City | Bannockburn |
| Zip Code | 60015 |
| Area | Deerfield | Bannockburn | Riverwoods |
| School District | Bannockburn Elementary School |
| Elementary School | Bannockburn Elementary School |
| Listing VS Median (in 60015) | |
Price: $2,850,000 low | high Med: $762,500 sqft: 4,700 low | high Med: 2,389 $ / sqft: $606 low | high Med: $324 On site: 80 low | high Med: 50 | |
Market Activity 60015
Request a showing
Request a showing
Contact
Learn More About This Property

| State | IL |
|---|---|
| County | Lake |
| City | Bannockburn |
| Zip Code | 60015 |
| Area | Deerfield | Bannockburn | Riverwoods |
| School District | Bannockburn Elementary School |
| Elementary School | Bannockburn Elementary School |
| Listing VS Median (in 60015) | |
Price: $2,850,000 low | high Med: $762,500 sqft: 4,700 low | high Med: 2,389 $ / sqft: $606 low | high Med: $324 On site: 80 low | high Med: 50 | |