1755 Mission Hills Drive,Elgin, IL 60123
Elgin, IL 60123













Description
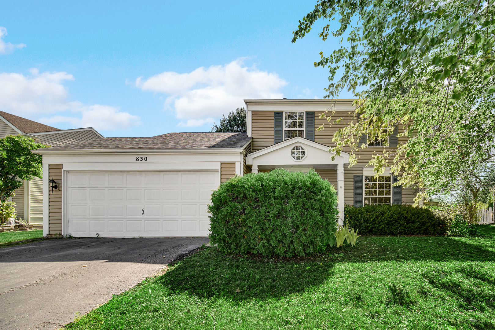
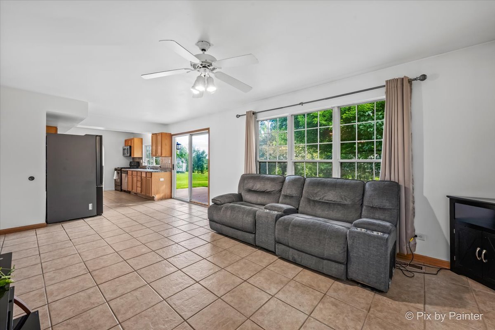
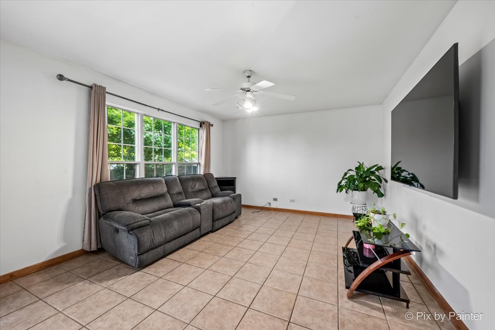
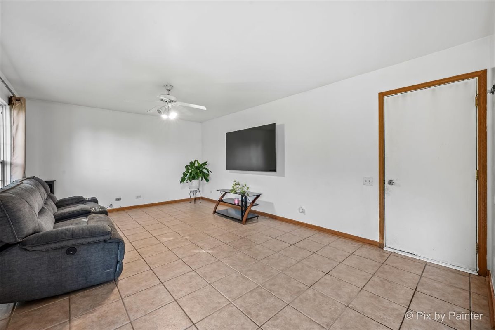
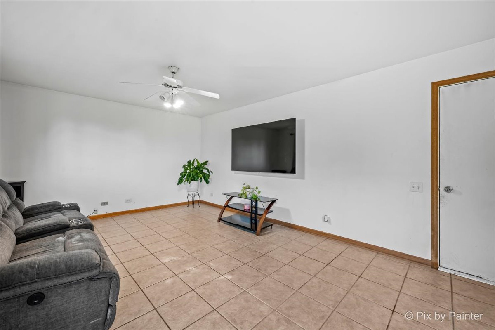
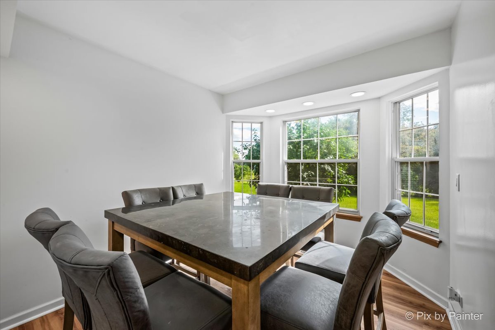
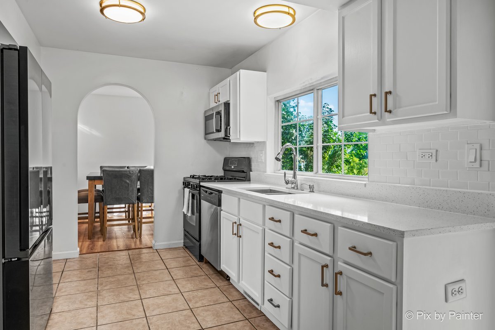
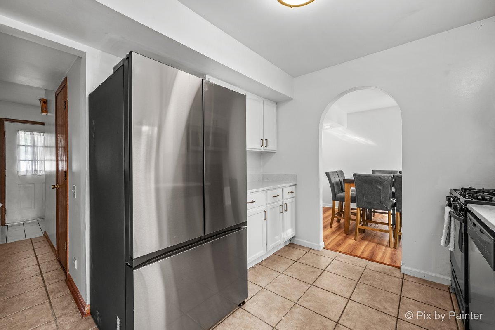
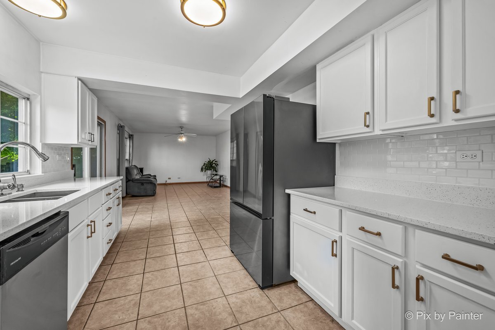
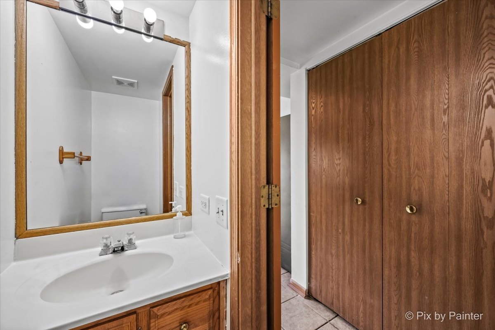
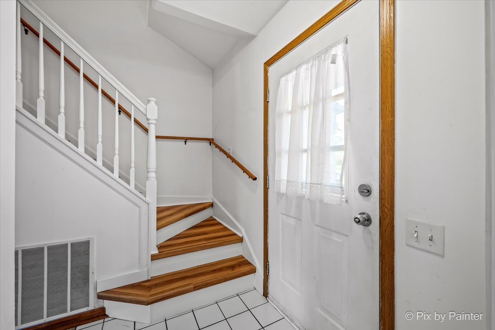
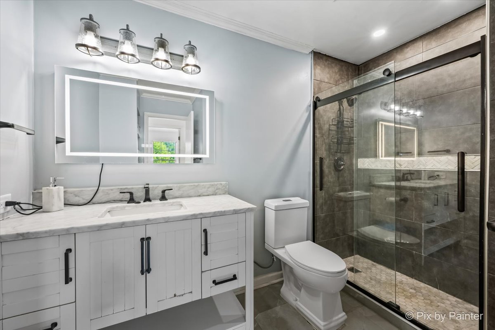
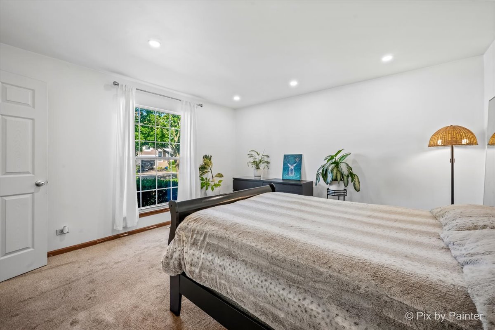
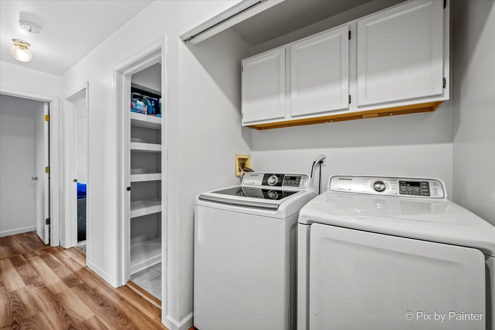
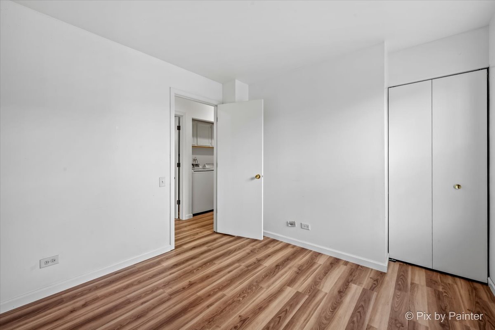
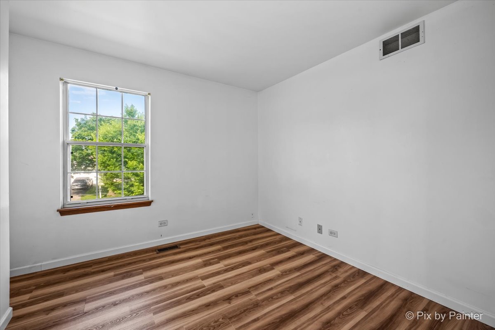
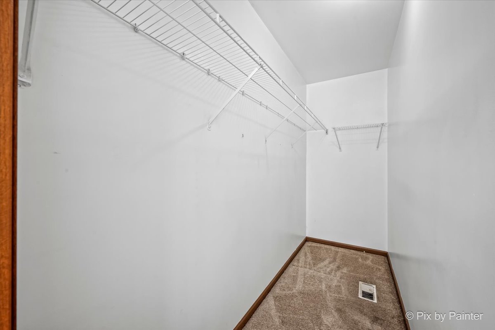
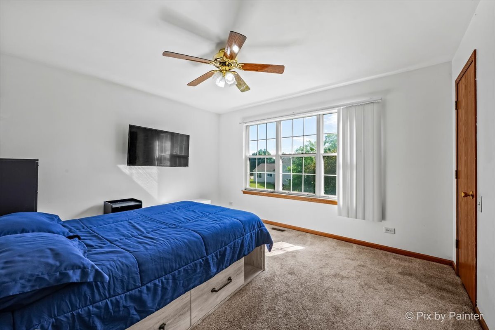
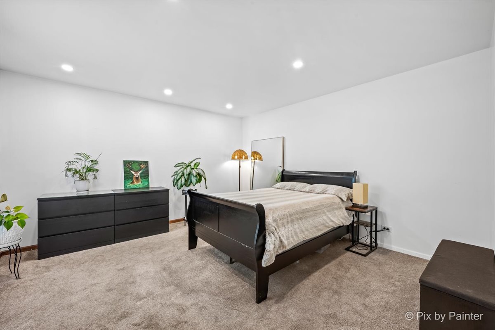
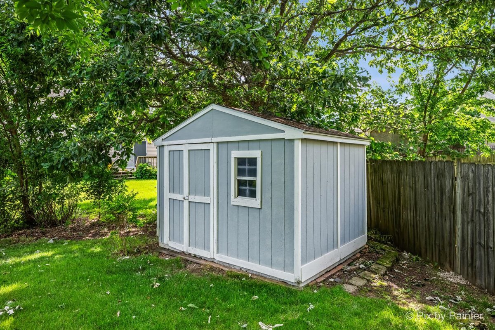
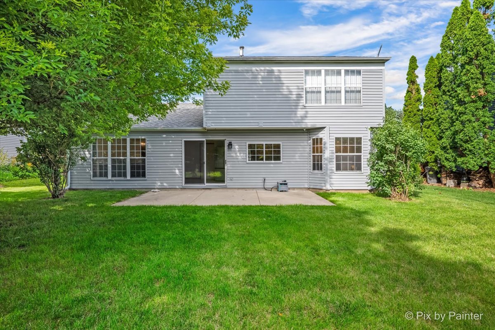
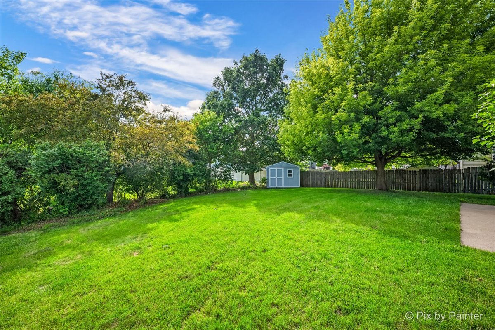
College Green Subdivision - Dovewood Model Welcome to this spacious two-story Dovewood model located on a quiet end street in the desirable College Green Subdivision. This home offers 4 bedrooms (or 3, with the option to convert one back into a formal living room), providing flexible living space to suit your needs. The main level features a first-floor bedroom, a convenient half bath, a formal dining room, and a bright UPDATED kitchen that opens to the family room. Sliding glass doors lead to a concrete patio and private backyard, perfect for outdoor entertaining. A 2-car attached garage provides ample parking and storage. Upstairs, you'll find 3 additional bedrooms, including two with new laminate flooring, along with updated flooring in the hallway and on the staircase. The second floor also features a convenient laundry room. The full bathroom has been updated, adding modern style and convenience. Located on a dead-end street with less through traffic, this home offers comfort, flexibility, and convenience, close to schools, parks, shopping, and major transportation routes.
Details
| MLS # | 12683895 |
|---|---|
| Listing Type | For Sale |
| Style | House |
| Sub-Type | Resale |
| Status | Active |
| Year | 1992 |
| Days On Site | 57 |
| Listing Provided By | Zamudio Realty Group | Esther Zamudio |
Features
| Bed(s) | 4 |
|---|---|
| Bath(s) | 2 Total |
| SQ Feet | 1,476 |
| Garage | 2 |
| Story(s) | 2 |
| Acreage | 7909.00 |
Interior
| Rooms Total | 7 |
|---|---|
| Cooling | Central Air |
| Heating | Natural Gas |
| Appliances | Range, Microwave, Dishwasher, Refrigerator, Washer, Dryer |
Exterior
| Roof | Asphalt |
|---|---|
| Foundation Details | Concrete Perimeter |
| Construction Materials | Vinyl Siding |
| Patio And Porch Features | Patio |
Parking
| Parking Features | Asphalt, Garage Door Opener, Yes, Garage Owned, Attached, Off Street, Driveway, Owned, Garage |
|---|---|
| Garage Spaces | 2 |
Utilities
| Sewer | Public Sewer |
|---|
Location
| Community Features | Sidewalks, Street Lights |
|---|
Taxes
| Tax Year | 2025 |
|---|---|
| Tax Annual Amount | 6601.14 |
Area Information
| State | IL |
|---|---|
| County | Kane |
| City | Elgin |
| Zip Code | 60123 |
| Area | Elgin |
| Community Name | Glens of College Green |
| School District | South Elgin High School |
| Elementary School | Fox Meadow Elementary School |
| High School | South Elgin High School |
| Listing VS Median (in Glens of College Green) | |
Price: $356,900 low | high Med: $356,900 sqft: 1,476 low | high Med: 1,476 $ / sqft: $242 low | high Med: $242 On site: 57 low | high Med: 57 | |
Market Activity 60123
Request a showing
Request a showing
Contact
Learn More About This Property

| State | IL |
|---|---|
| County | Kane |
| City | Elgin |
| Zip Code | 60123 |
| Area | Elgin |
| Community Name | Glens of College Green |
| School District | South Elgin High School |
| Elementary School | Fox Meadow Elementary School |
| High School | South Elgin High School |
| Listing VS Median (in Glens of College Green) | |
Price: $356,900 low | high Med: $356,900 sqft: 1,476 low | high Med: 1,476 $ / sqft: $242 low | high Med: $242 On site: 57 low | high Med: 57 | |