
Description
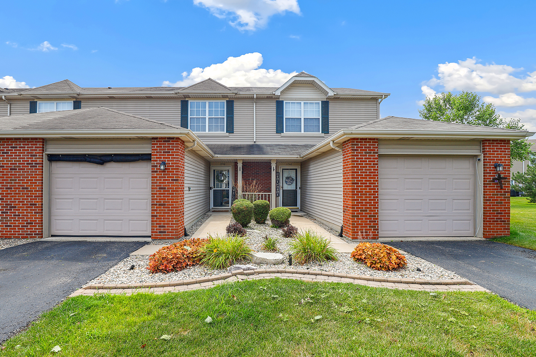
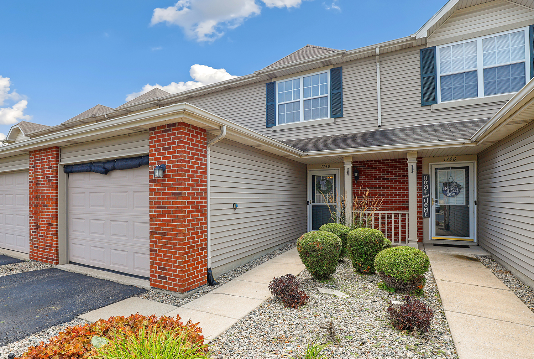
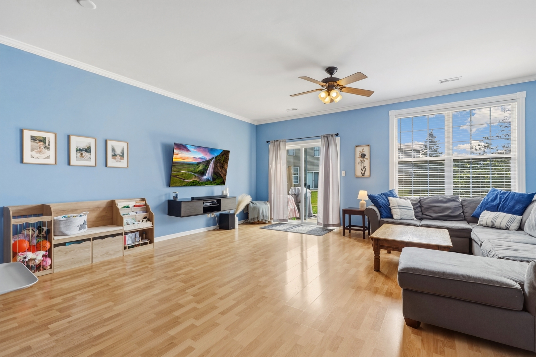
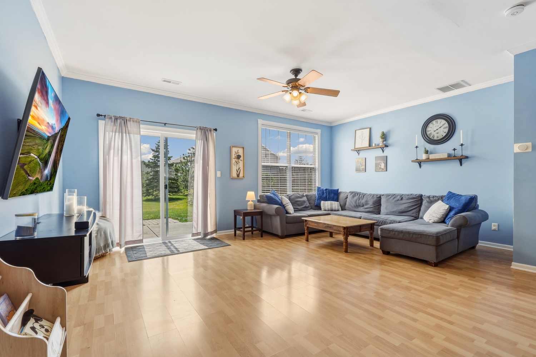
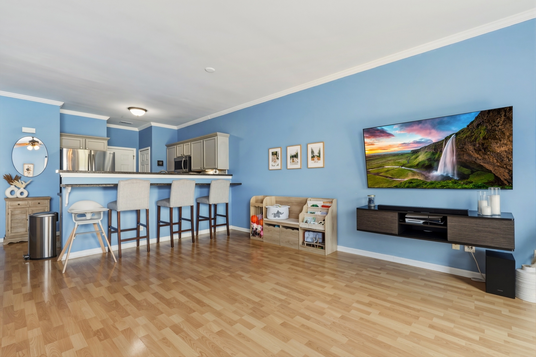
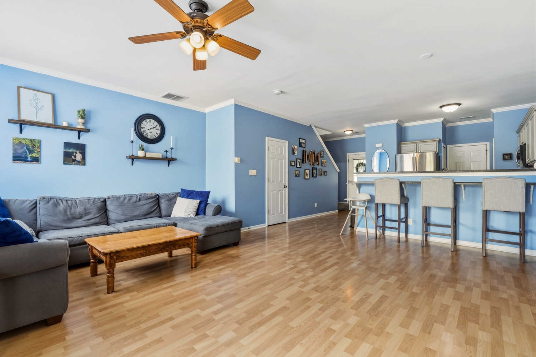
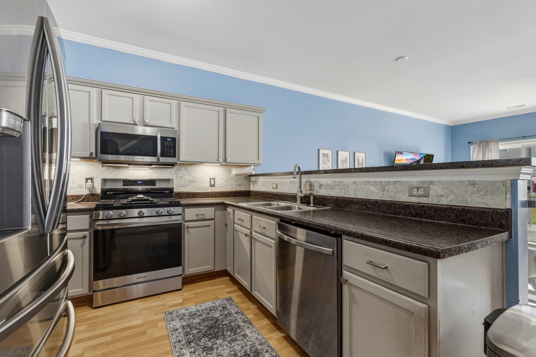
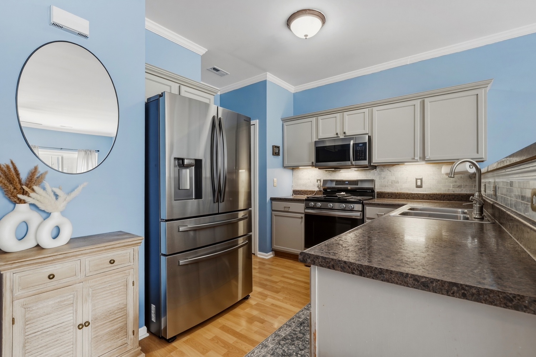
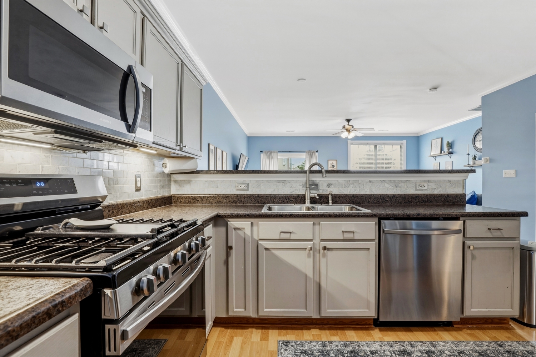
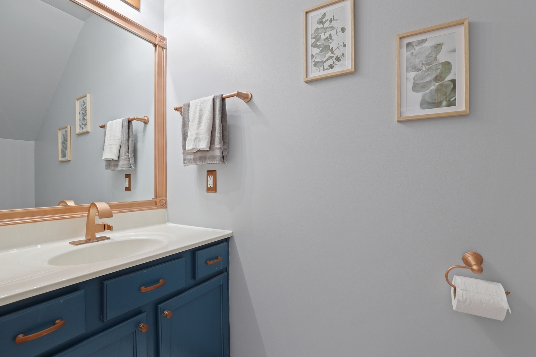
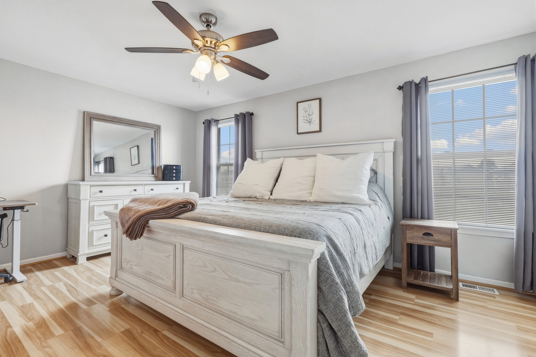
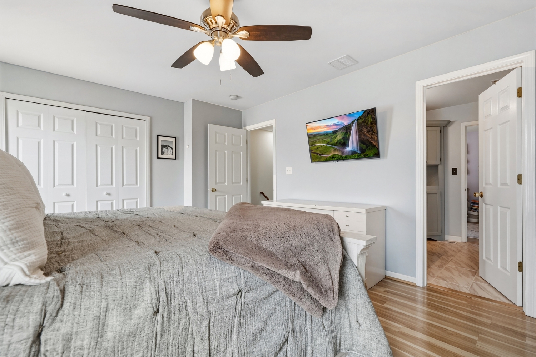
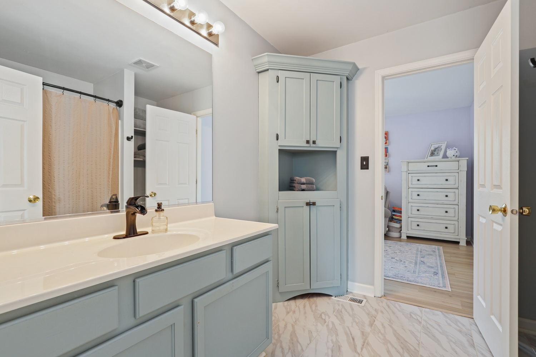
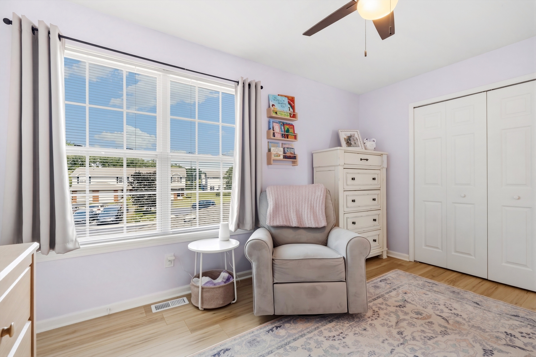
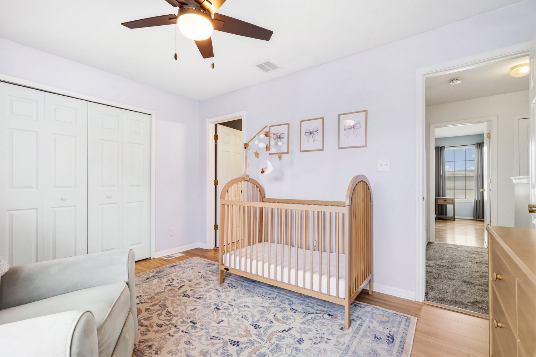
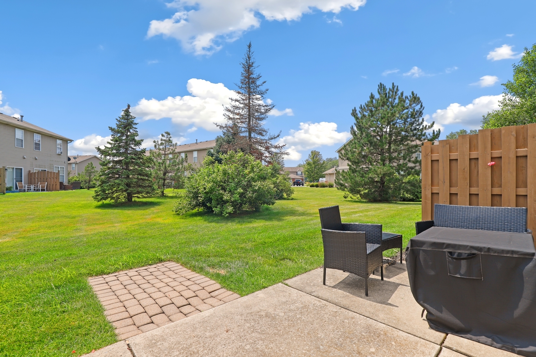
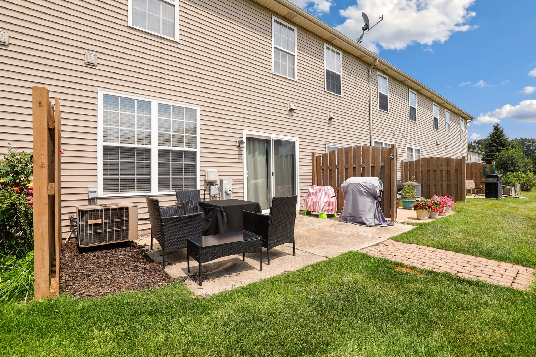
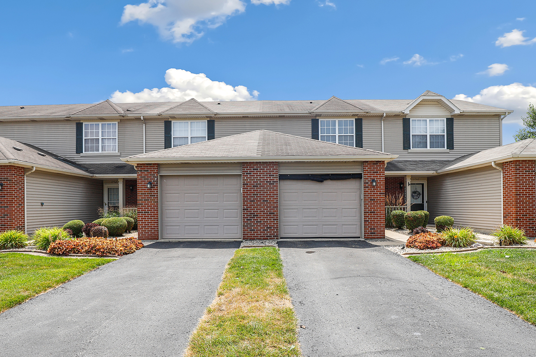
Welcome to this beautifully maintained 2-bedroom, 1.5-bath townhome in the highly desirable Rockwell Subdivision! This move-in-ready home offers an inviting open-concept layout, where the kitchen, dining area, and spacious great room flow seamlessly together-perfect for everyday living and entertaining. Abundant windows and a sliding patio door fill the main level with natural light, while fresh paint and elegant crown molding add warmth and style. The kitchen features painted cabinetry, a breakfast bar, and a stylish new backsplash, creating a bright and functional space for cooking and gathering. Upstairs, you'll find two generously sized bedrooms with ample closet space connected by a convenient Jack-and-Jill bathroom. Both bathrooms have been tastefully updated with new flooring and freshly painted cabinetry. The second-floor laundry room adds everyday convenience, and a skylight brightens the hallway with natural light. Step outside to the extended patio, ideal for relaxing or hosting family and friends. Additional highlights include a newer water heater and a workbench in the attached garage that will remain with the home. The low-maintenance lifestyle is made even better by an HOA that includes lawn care, snow removal, and outstanding amenities such as a recreation facility, fitness center, heated swimming pool, and social gathering room. Conveniently located near shopping, restaurants, parks, and major highways, this exceptional townhome truly has it all. Don't miss your opportunity to make it yours!
Details
| MLS # | 12727498 |
|---|---|
| Listing Type | For Sale |
| Style | Condominium |
| HOA Dues | $125 |
| Sub-Type | Resale |
| Status | Active Under Contract |
| Year | 2004 |
| Days On Site | 19 |
| Listing Provided By | Redfin Corporation | John Litrenta |
Features
| Bed(s) | 2 |
|---|---|
| Bath(s) | 2 Total |
| SQ Feet | 1,320 |
| Garage | 1 |
| Story(s) | 2 |
| Acreage | 1394.00 |
Interior
| Rooms Total | 5 |
|---|---|
| Cooling | Central Air |
| Heating | Natural Gas, Forced Air |
| Interior Features | Storage, Built-in Features, Open Floorplan |
| Appliances | Range, Microwave, Dishwasher, Refrigerator, Washer, Dryer, Disposal, Stainless Steel Appliance(s) |
| Fireplaces Total | 0 |
| Laundry Features | Washer Hookup, Gas Dryer Hookup, In Unit, Laundry Closet |
Exterior
| Exterior Features | Other |
|---|---|
| Lot Features | Landscaped, Other |
| Construction Materials | Vinyl Siding, Brick |
| Patio And Porch Features | Patio |
Parking
| Parking Features | Asphalt, Garage Door Opener, Yes, Garage Owned, Attached, Garage |
|---|---|
| Garage Spaces | 1 |
Utilities
| Sewer | Public Sewer |
|---|
Taxes
| Tax Year | 2024 |
|---|---|
| Tax Annual Amount | 2265 |
Area Information
| State | IN |
|---|---|
| County | Lake |
| City | Dyer |
| Zip Code | 46311 |
| Area | Indiana Dyer |
| Listing VS Median (in 46311) | |
Price: $249,900 low | high Med: $674,950 sqft: 1,320 low | high Med: 2,901 $ / sqft: $189 low | high Med: $260 On site: 19 low | high Med: 68.5 | |
Market Activity 46311
Request a showing
Request a showing
Contact
Learn More About This Property

| State | IN |
|---|---|
| County | Lake |
| City | Dyer |
| Zip Code | 46311 |
| Area | Indiana Dyer |
| Listing VS Median (in 46311) | |
Price: $249,900 low | high Med: $674,950 sqft: 1,320 low | high Med: 2,901 $ / sqft: $189 low | high Med: $260 On site: 19 low | high Med: 68.5 | |