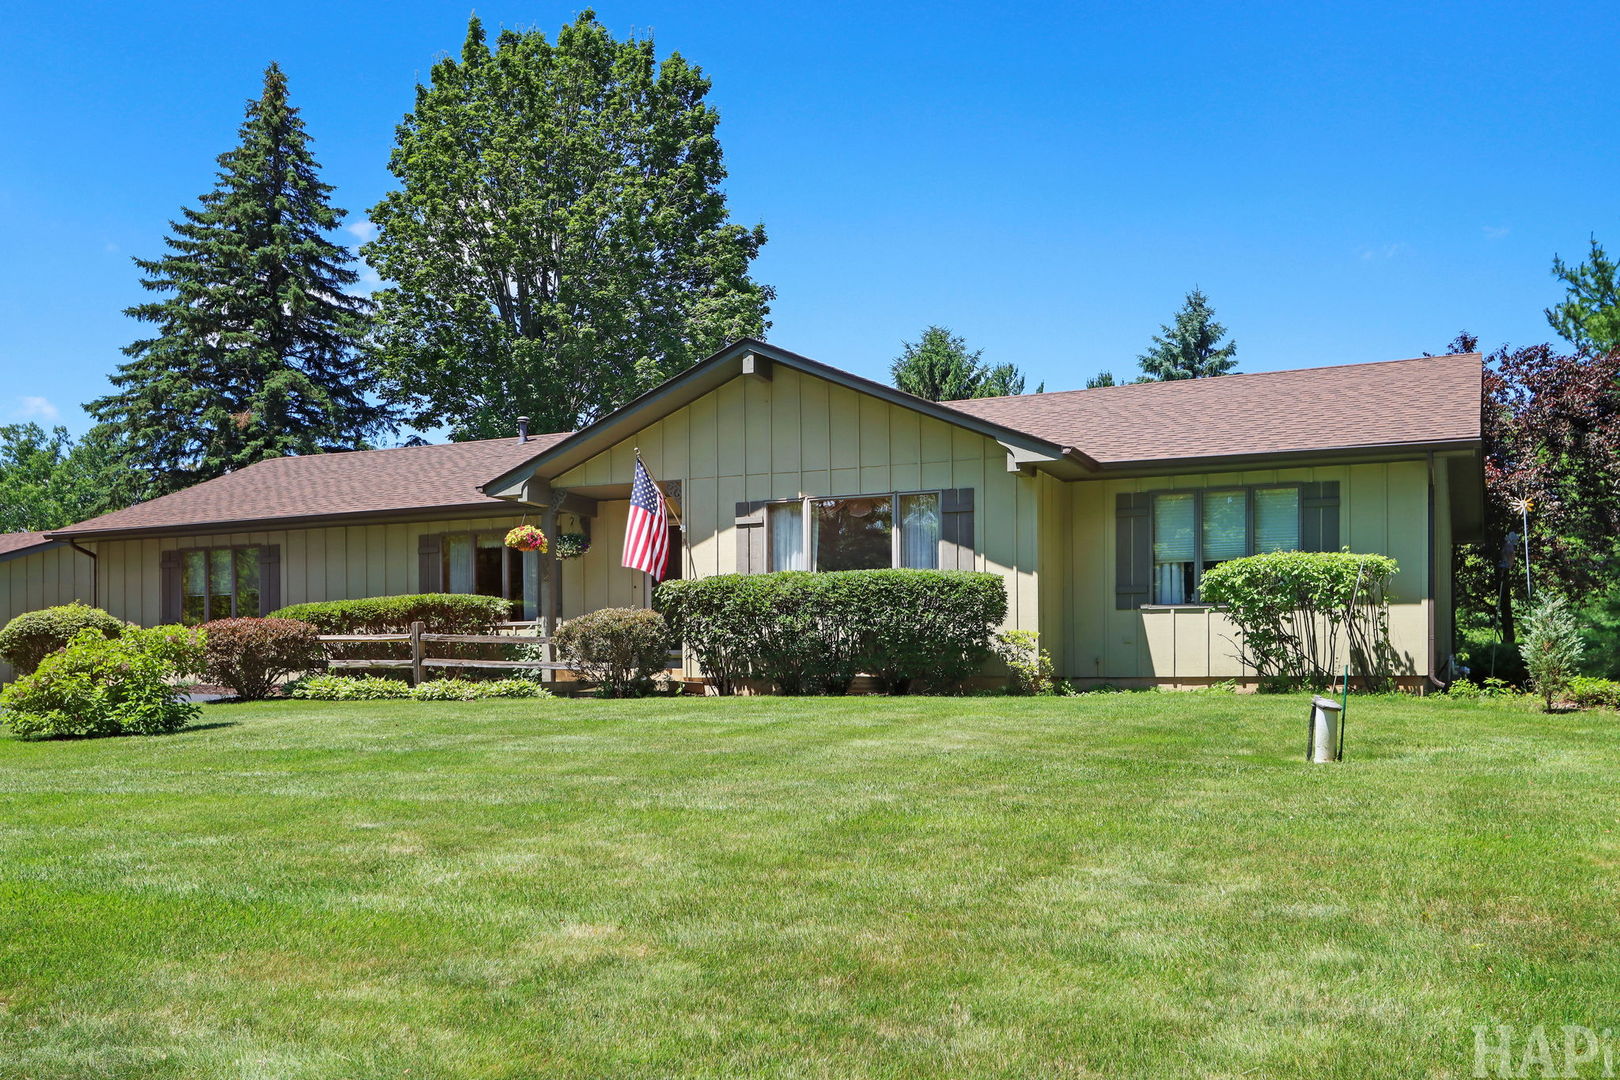
1702 Breezy Lawn Road,Spring Grove, IL 60081
Spring Grove, IL 60081


Description
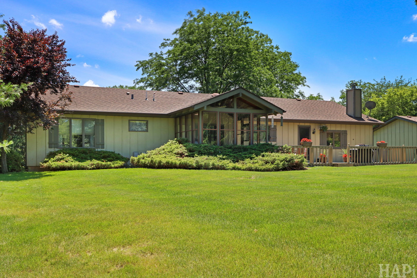
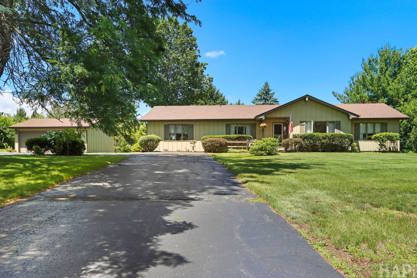
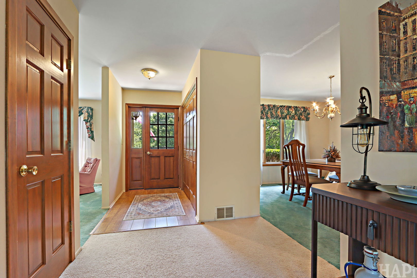
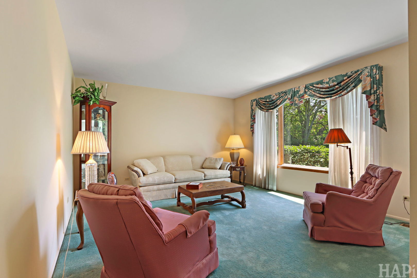
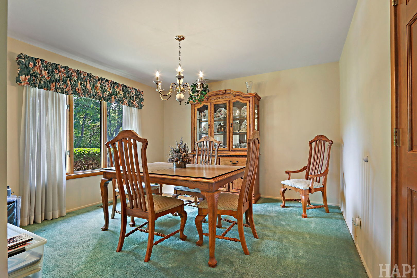
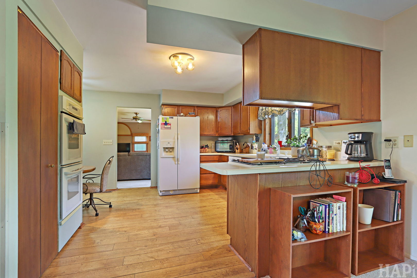
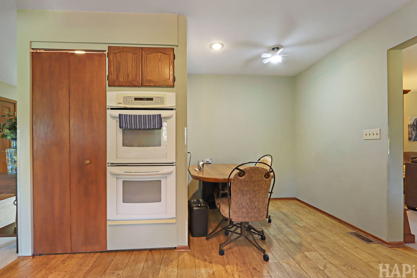
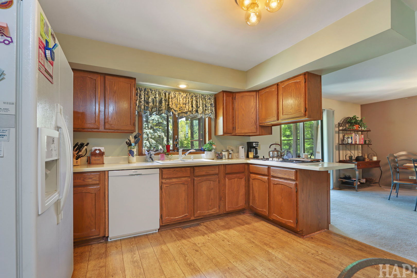
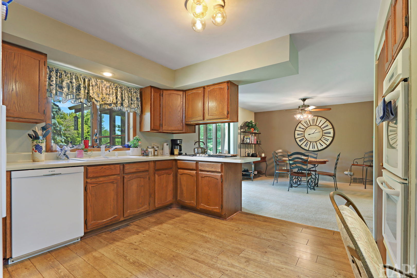
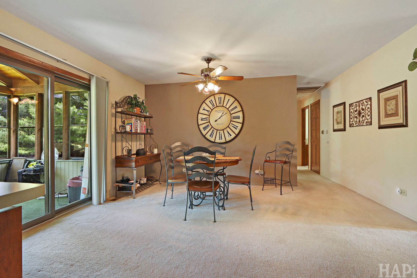
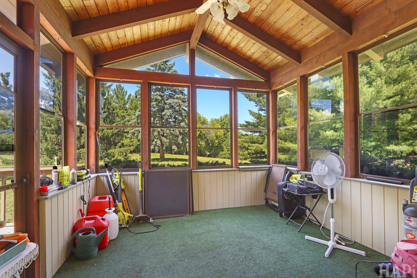
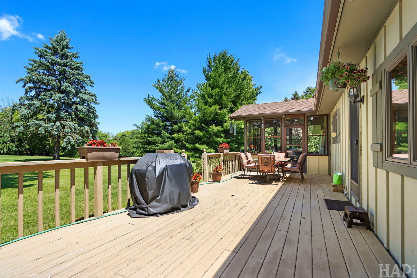
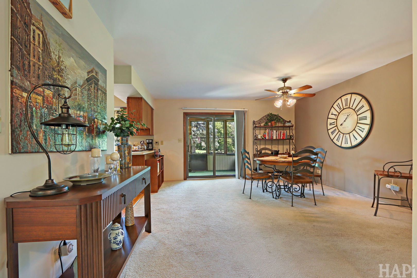
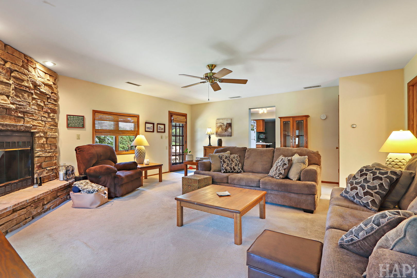
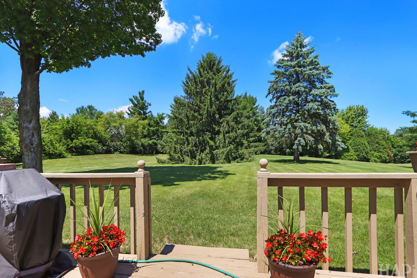
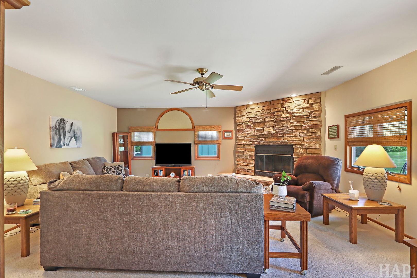
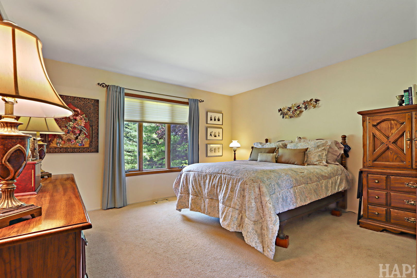
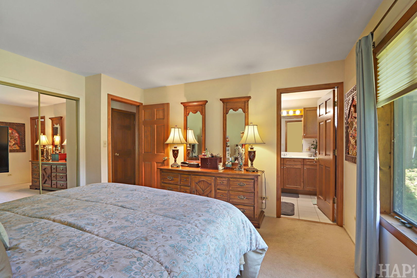
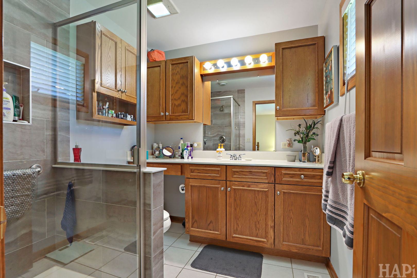
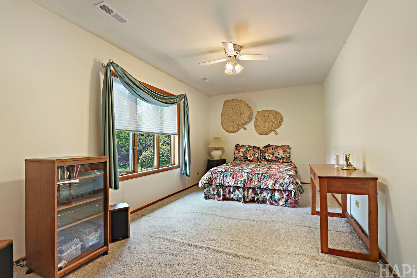
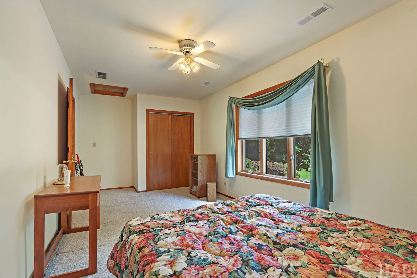
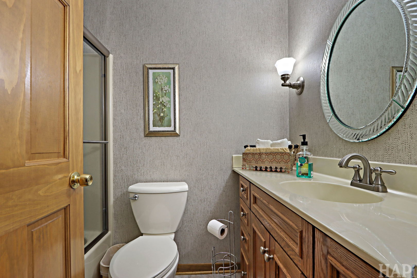
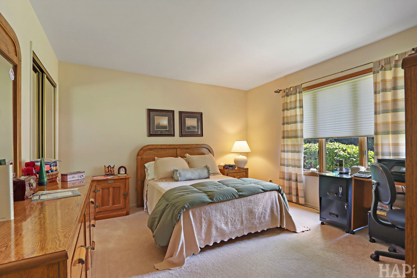
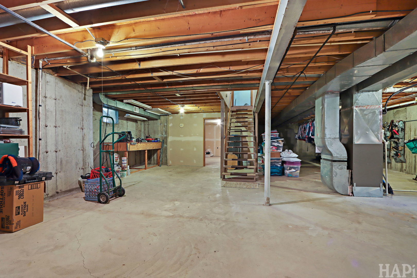
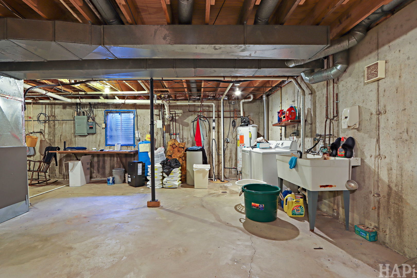
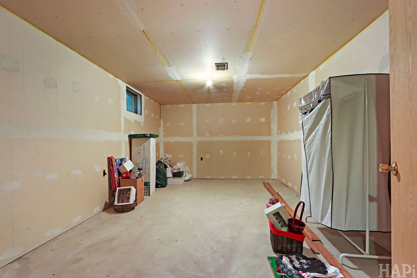
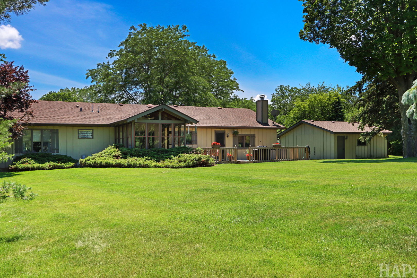
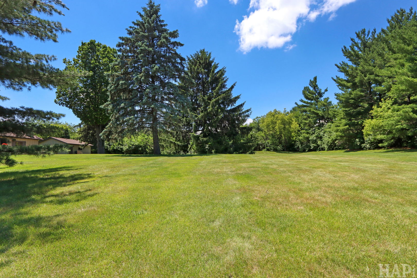
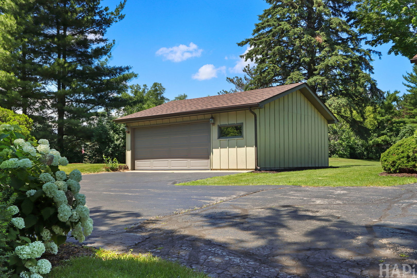
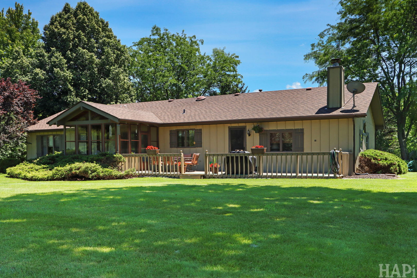
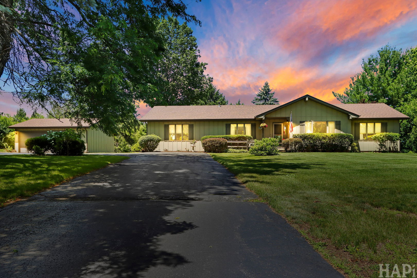
Welcome home to this beautifully spacious 2,100 sq ft ranch, perfectly situated on a sprawling 1.31-acre lot! Offering the ultimate blend of open country living and functional design, this 3-bedroom, 2-bathroom home is a rare find. Step inside to find a thoughtful layout featuring multiple distinct living spaces, including a bright family room, a formal separate dining room for entertaining, and a cozy casual eating area off the kitchen. The heart of the home is the expansive family room, centered around a stunning wood-burning fireplace that promises warm, inviting evenings. The indoor-outdoor living flow here is exceptional. Step through the family room onto your private back deck-perfect for morning coffee or weekend grilling. Right alongside, a generous screened-in porch offers a peaceful, bug-free sanctuary to enjoy your massive yard all season long. Need storage or room to grow? The enormous unfinished basement provides a massive blank canvas for a home gym, workshop, or future recreation room. Outside, the 2-car detached garage offers plenty of room for vehicles, tools, and toys. Enjoy the freedom of over an acre of beautiful land with the convenience of single-level ranch living. Don't miss the opportunity to make this gorgeous property your own!
Details
| MLS # | 12732570 |
|---|---|
| Listing Type | For Sale |
| Style | House |
| Sub-Type | Resale |
| Status | Active |
| Days On Site | 26 |
| Listing Provided By | Lakes Realty Group | Patricia Smarto |
Features
| Bed(s) | 3 |
|---|---|
| Bath(s) | 2 Total |
| SQ Feet | 2,100 |
| Garage | 2 |
| Basement | Y |
| Story(s) | 1 |
| Acreage | 1.31 |
Interior
| Rooms Total | 9 |
|---|---|
| Cooling | Central Air, Window Unit(s) |
| Heating | Natural Gas, Forced Air |
| Interior Features | 1st Floor Bedroom, 1st Floor Full Bath |
| Appliances | Range, Dishwasher, Refrigerator, Freezer, Washer, Dryer |
| Fireplaces Total | 1 |
| Fireplace Features | Wood Burning |
Exterior
| Roof | Asphalt |
|---|---|
| Construction Materials | Cedar |
Parking
| Parking Features | Garage Door Opener, Yes, Garage Owned, Detached, Garage |
|---|---|
| Garage Spaces | 2 |
Utilities
| Sewer | Septic Tank |
|---|
Taxes
| Tax Year | 2025 |
|---|---|
| Tax Annual Amount | 7914 |
Area Information
| State | IL |
|---|---|
| County | McHenry |
| City | Spring Grove |
| Zip Code | 60081 |
| Area | Spring Grove |
| School District | Richmond-Burton Community High S |
| High School | Richmond-Burton Community High S |
| Listing VS Median (in 60081) | |
Price: $475,000 low | high Med: $539,450 sqft: 2,100 low | high Med: 2,587 $ / sqft: $226 low | high Med: $215 On site: 26 low | high Med: 45 | |
Market Activity 60081
Request a showing
Request a showing
Contact
Learn More About This Property

| State | IL |
|---|---|
| County | McHenry |
| City | Spring Grove |
| Zip Code | 60081 |
| Area | Spring Grove |
| School District | Richmond-Burton Community High S |
| High School | Richmond-Burton Community High S |
| Listing VS Median (in 60081) | |
Price: $475,000 low | high Med: $539,450 sqft: 2,100 low | high Med: 2,587 $ / sqft: $226 low | high Med: $215 On site: 26 low | high Med: 45 | |