New Listing
 In-Person: 09/05 11:30 AM - 1:00 PM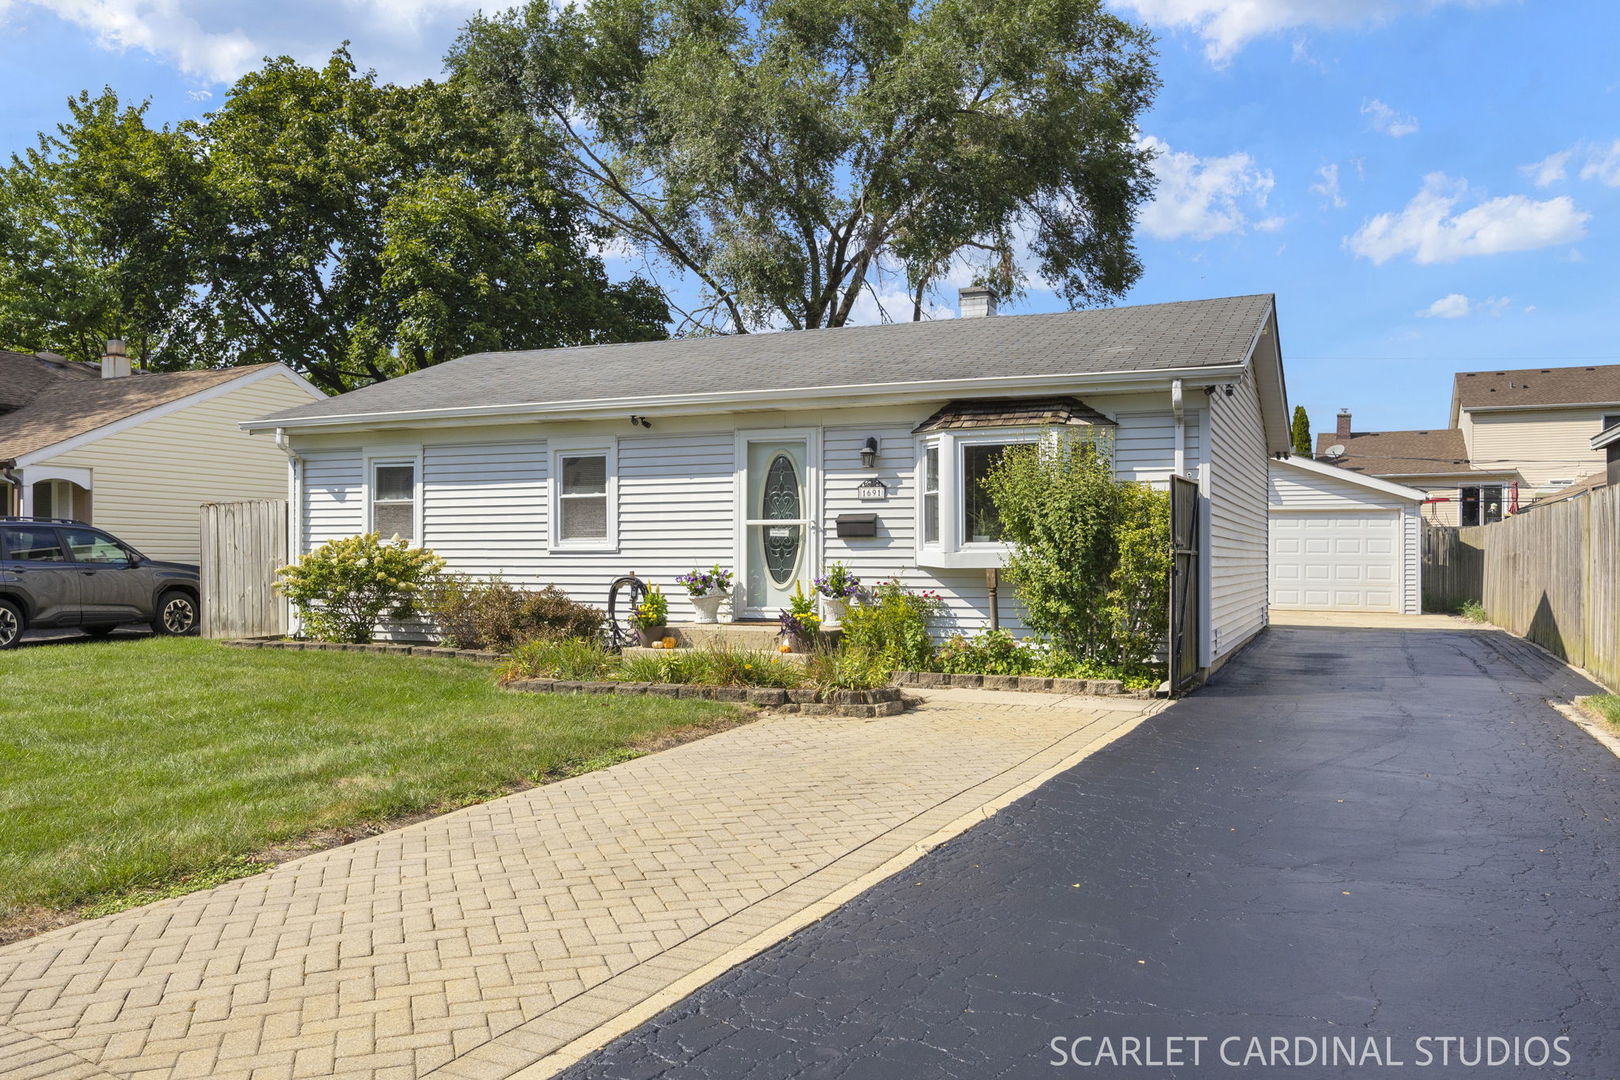
1691 Charles Drive,Glendale Heights, IL 60139
Glendale Heights, IL 60139

Description
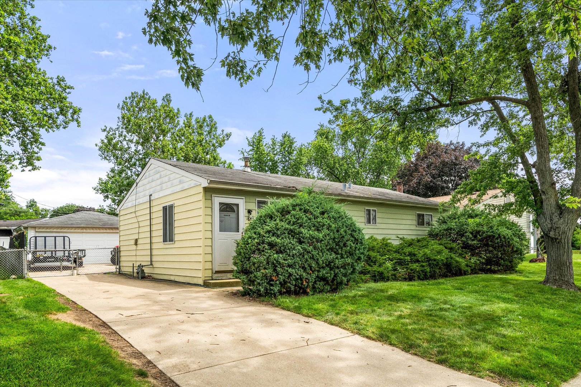
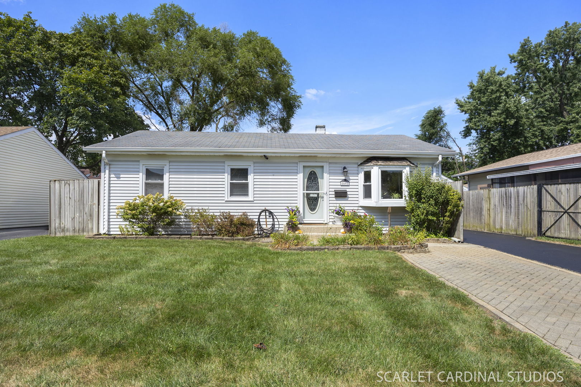
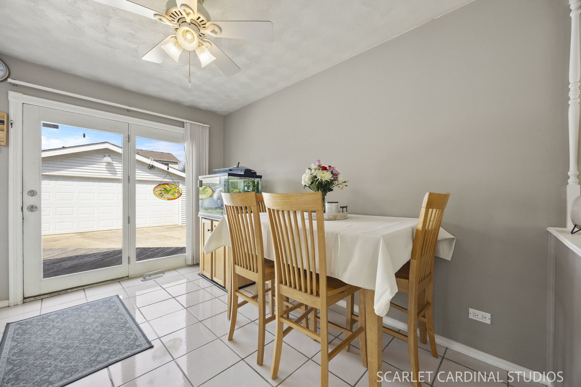
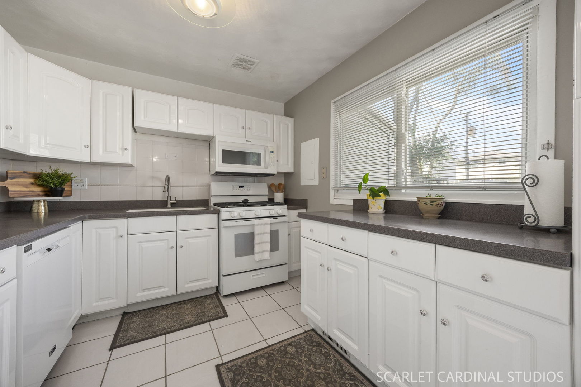
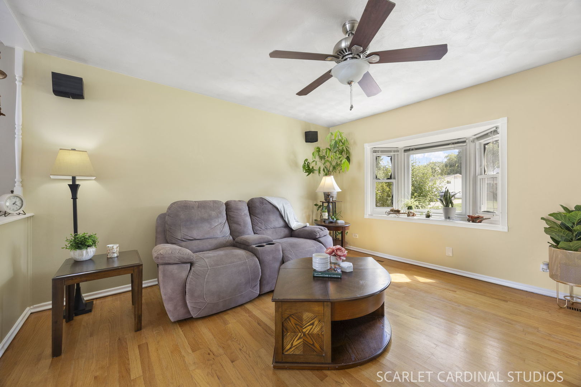
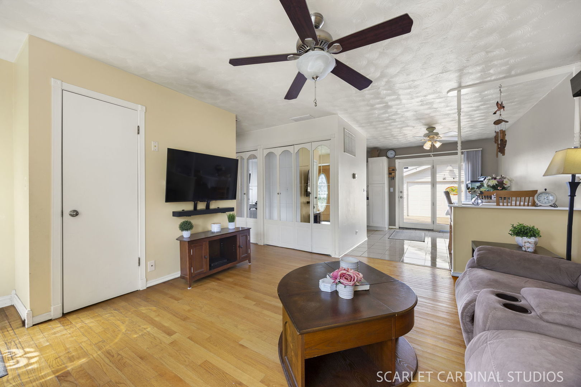
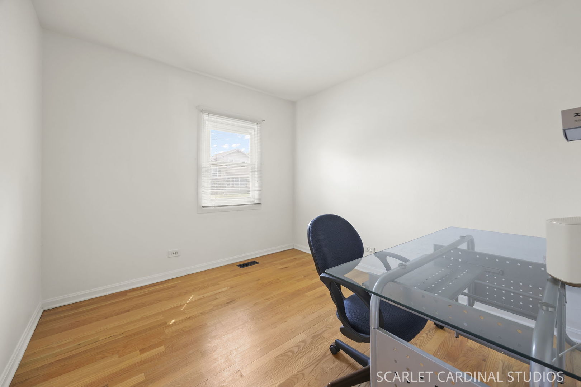
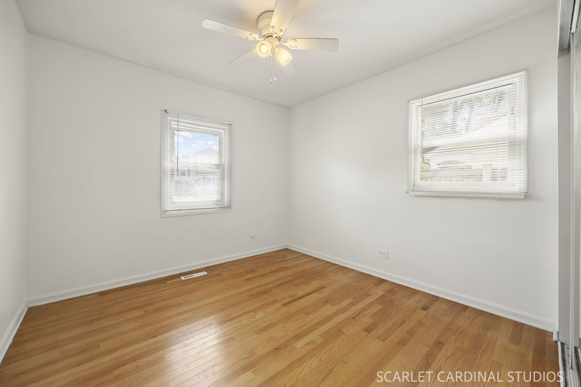
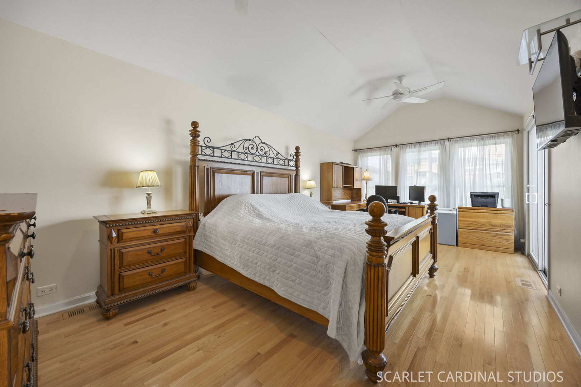
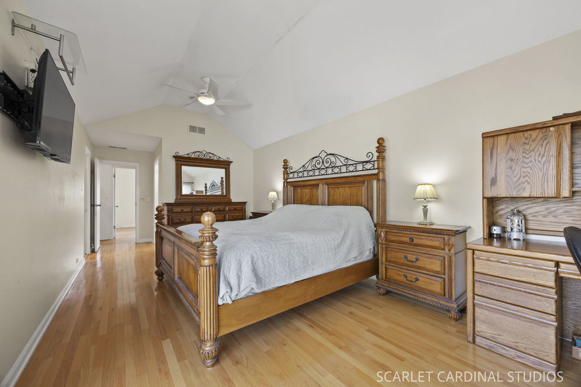
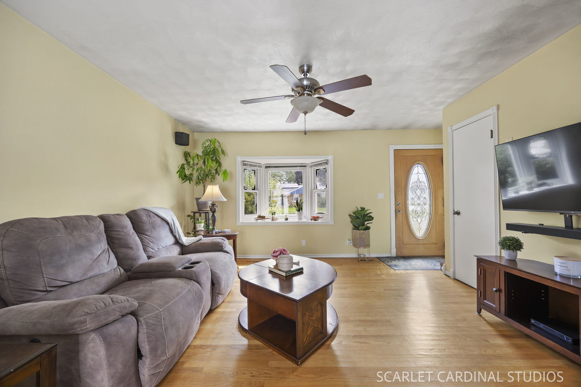
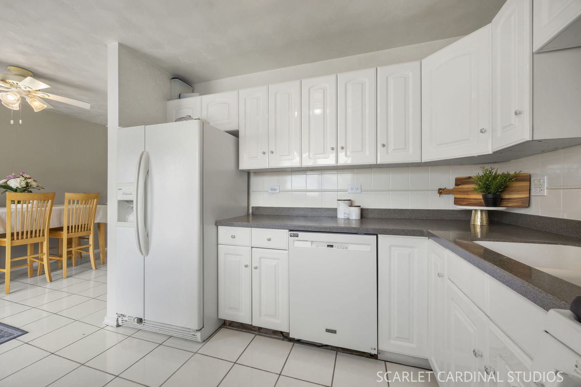
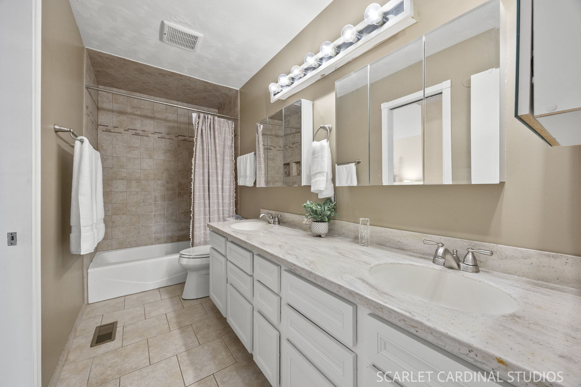
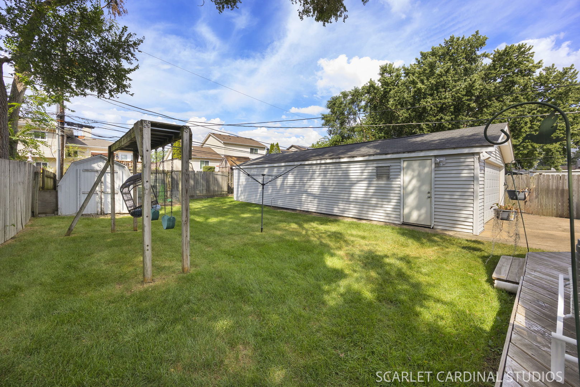
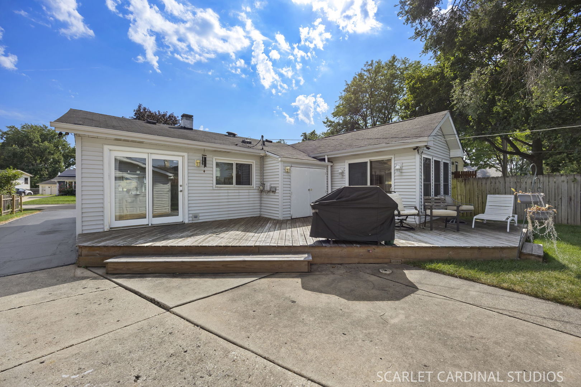
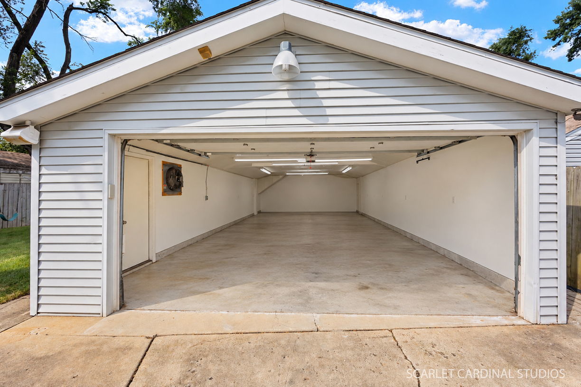
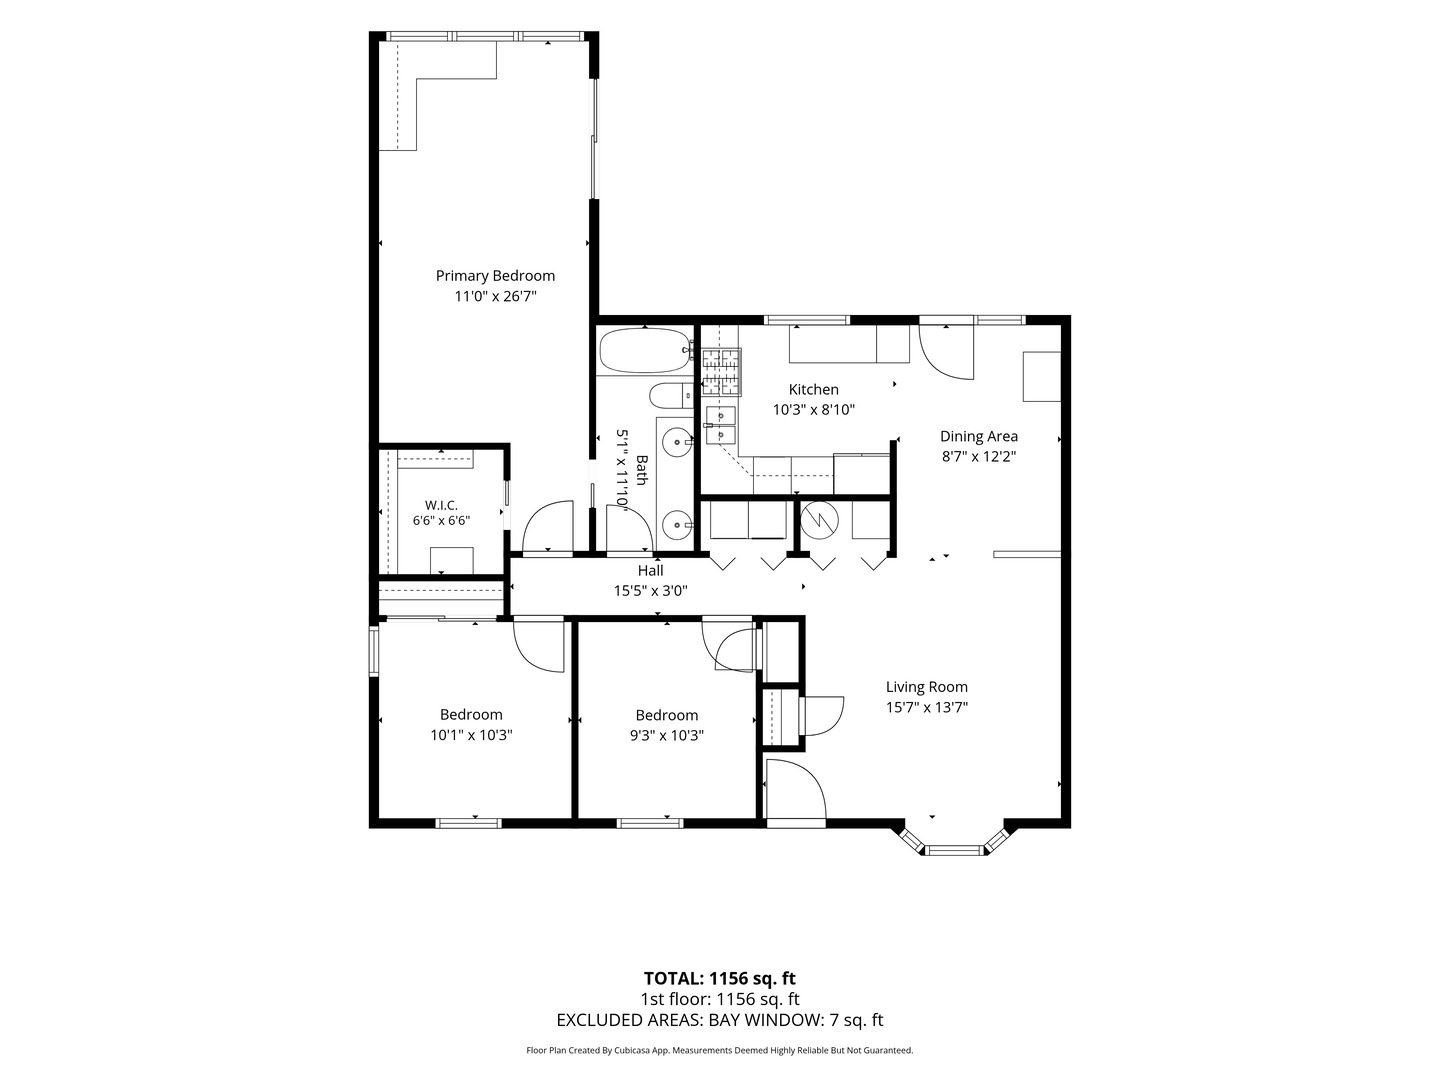
Don't let "ranch" fool you - this one's got a 2010 primary suite addition AND a rare 40-foot-deep, 4-car garage that nothing else in the area can touch. Seriously, that garage is a game-changer: gas-heated, wired for surround sound, an exhaust fan, and 220-amp electrical. Workshop, car collection, personal retreat - whatever you need, it fits. Inside the home, you're greeted by a cozy family room with a bay window pulling in tons of natural light and a built-in surround sound system already installed. It flows right into an eat-in dining area and a kitchen that just got an appliance refresh in 2026: new oven/range, dishwasher, and sink. Down the hall you'll find two good-sized bedrooms and a full bath with a double vanity (tons of storage) and a gorgeous tiled shower. At the end of the hall is the primary suite from that 2010 addition: big, bright, with a walk-in closet built for real organization and direct access to a brand-new entertainer's deck (2025). Morning coffee out there in the fall? Yes, please. On the deck there's also an attached shed, posts already in place for a hammock or swing, and an attached gas grill for year-round use. The backyard is fully fenced with a swingset, second shed, garden space, and shelving behind the garage. Cameras cover the exterior and stay with the home - full setup is in one of the secondary bedrooms. More peace of mind: new furnace, A/C, hot water heater, and smart thermostat (2026), plus a new washer and dryer (2025). Set in Glendale Heights, you're minutes from East Branch Forest Preserve, Camera Park, and Glendale Lakes Golf Club, with shopping and dining along North Avenue and easy access to major roads. This is a rare one - schedule your showing before it's gone.
Details
| MLS # | 12751144 |
|---|---|
| Listing Type | For Sale |
| Style | Farm or Ranch |
| Sub-Type | Resale |
| Status | Active |
| Year | 1969 |
| Days On Site | 1 |
| Listing Provided By | Coldwell Banker Real Estate Group | Jessica Busse |
Features
| Bed(s) | 3 |
|---|---|
| Bath(s) | 1 Total |
| SQ Feet | 1,156 |
| Garage | 4 |
| Basement | Y |
| Story(s) | 1 |
| Acreage | 0.17 |
Interior
| Rooms Total | 6 |
|---|---|
| Cooling | Central Air |
| Heating | Natural Gas |
| Interior Features | 1st Floor Bedroom, 1st Floor Full Bath, Walk-In Closet(s) |
| Fireplaces Total | 0 |
| Laundry Features | Main Level, Gas Dryer Hookup, In Unit |
| Window Features | Screens, Window Treatments |
Exterior
| Exterior Features | Outdoor Grill |
|---|---|
| Roof | Asphalt |
| Lot Features | Landscaped, Garden |
| Construction Materials | Vinyl Siding |
| Patio And Porch Features | Deck |
| Fencing | Fenced, Wood |
Parking
| Parking Features | Asphalt, Garage Door Opener, Heated Garage, Garage, Yes, Garage Owned, Detached, Side Apron, Driveway, Enclosed, Oversized, Owned |
|---|---|
| Garage Spaces | 4 |
Utilities
| Sewer | Public Sewer |
|---|---|
| Electric | 200+ Amp Service |
Location
| Community Features | Park, Sidewalks |
|---|
Taxes
| Tax Year | 2025 |
|---|---|
| Tax Annual Amount | 7608.72 |
Area Information
| State | IL |
|---|---|
| County | DuPage |
| City | Glendale Heights |
| Zip Code | 60139 |
| Area | Glendale Heights |
| School District | Glenbard East High School |
| Elementary School | Charles G Reskin Elementary Scho |
| High School | Glenbard East High School |
| Listing VS Median (in 60139) | |
Price: $325,000 low | high Med: $279,000 sqft: 1,156 low | high Med: 1,109 $ / sqft: $281 low | high Med: $252 On site: 1 low | high Med: 11.5 | |
Market Activity 60139
Request a showing
Request a showing
Contact
Learn More About This Property

| Open House |
|---|
| In-Person 09/05 11:30 AM - 1:00 PM |
| State | IL |
|---|---|
| County | DuPage |
| City | Glendale Heights |
| Zip Code | 60139 |
| Area | Glendale Heights |
| School District | Glenbard East High School |
| Elementary School | Charles G Reskin Elementary Scho |
| High School | Glenbard East High School |
| Listing VS Median (in 60139) | |
Price: $325,000 low | high Med: $279,000 sqft: 1,156 low | high Med: 1,109 $ / sqft: $281 low | high Med: $252 On site: 1 low | high Med: 11.5 | |