

Description

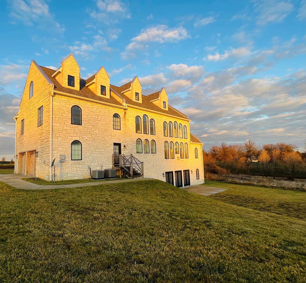
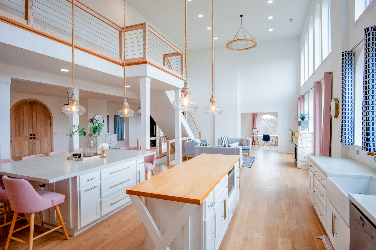
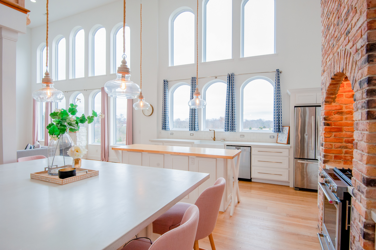
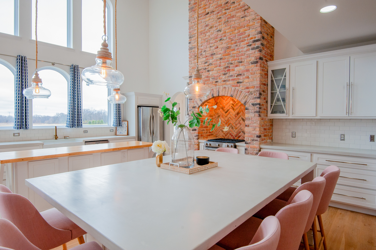
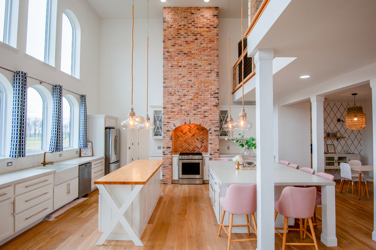
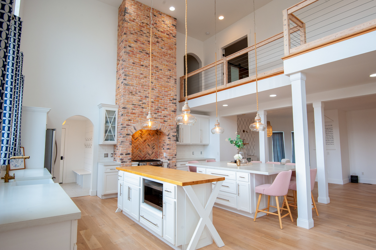
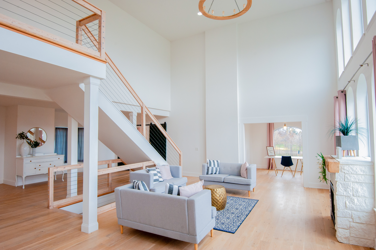
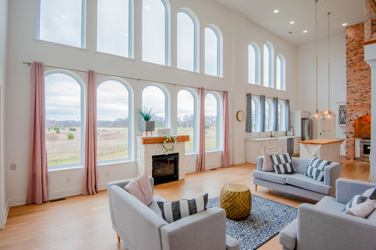
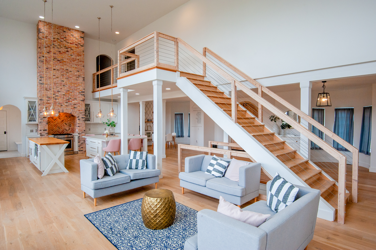
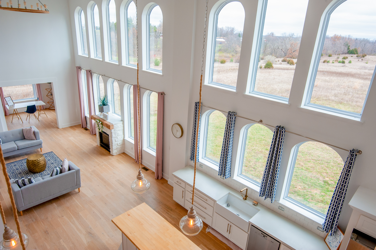
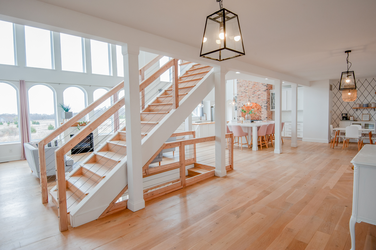
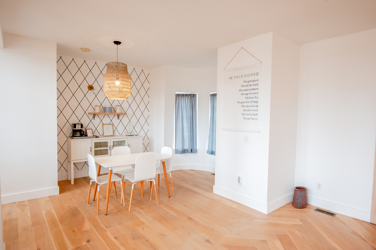
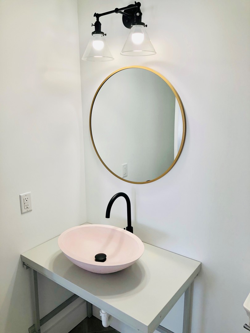
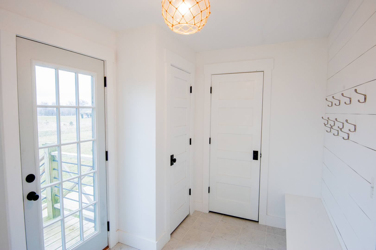
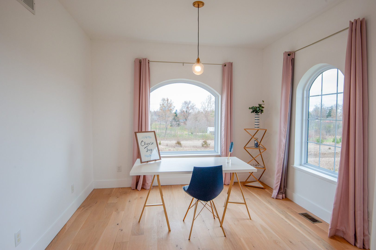
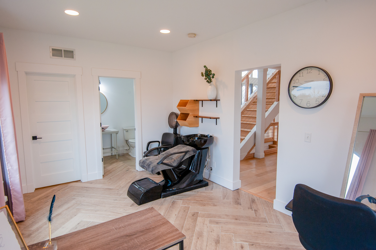
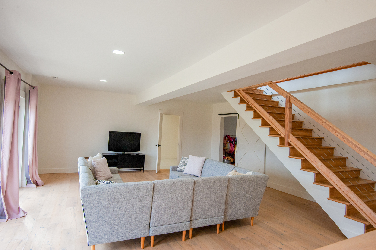
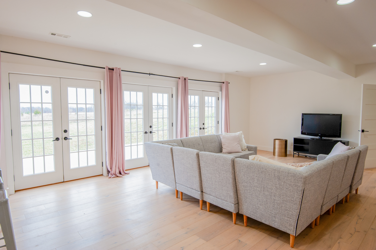
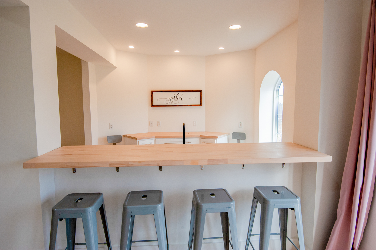
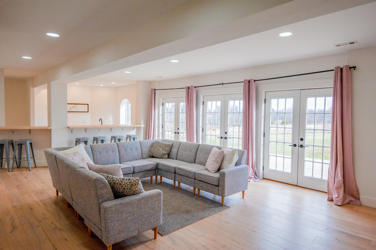
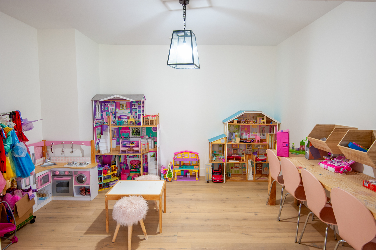
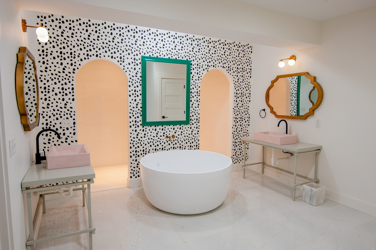
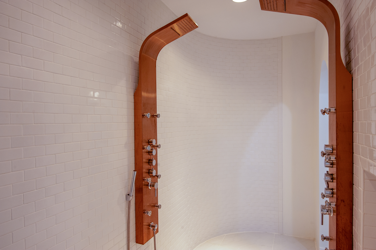
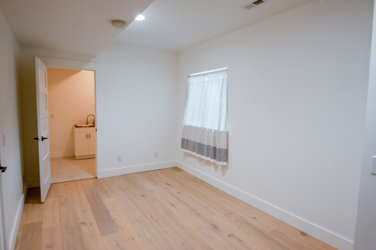
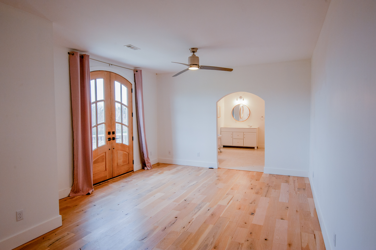
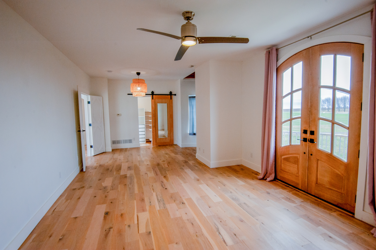
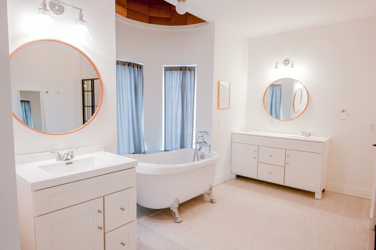
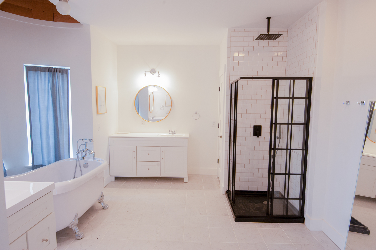
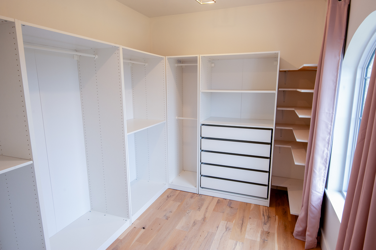
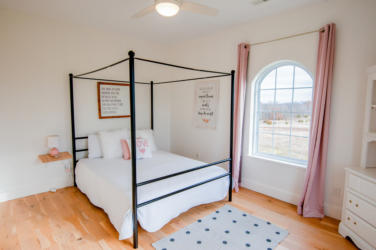
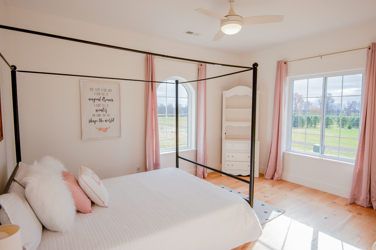
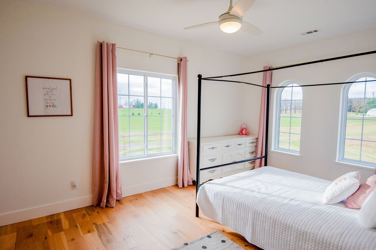
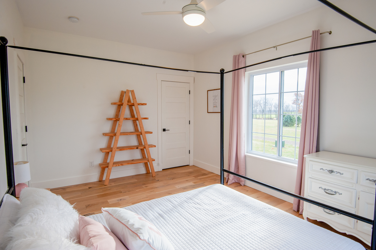
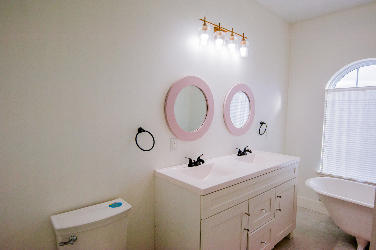
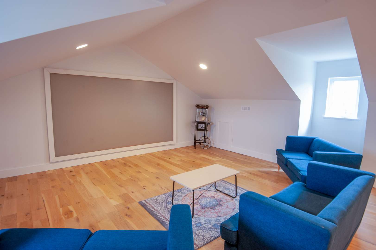
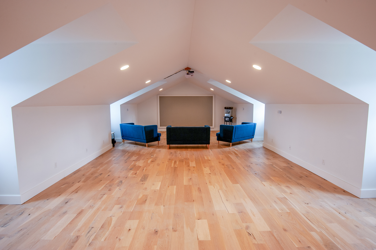
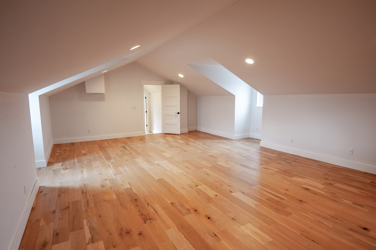
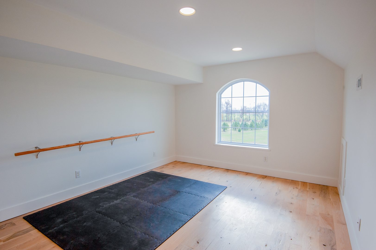
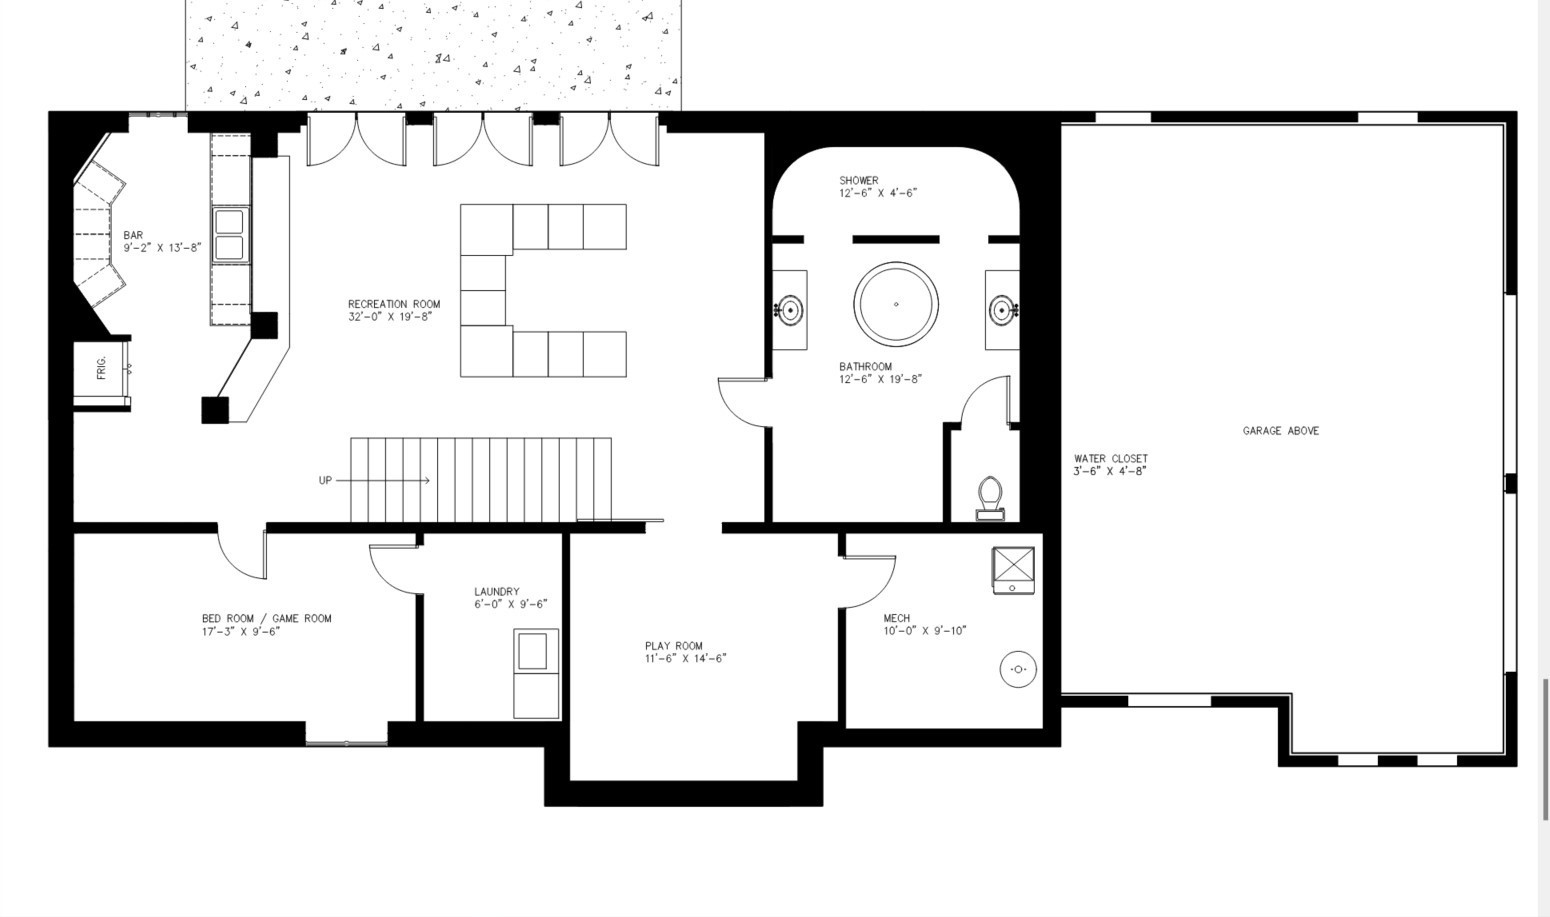
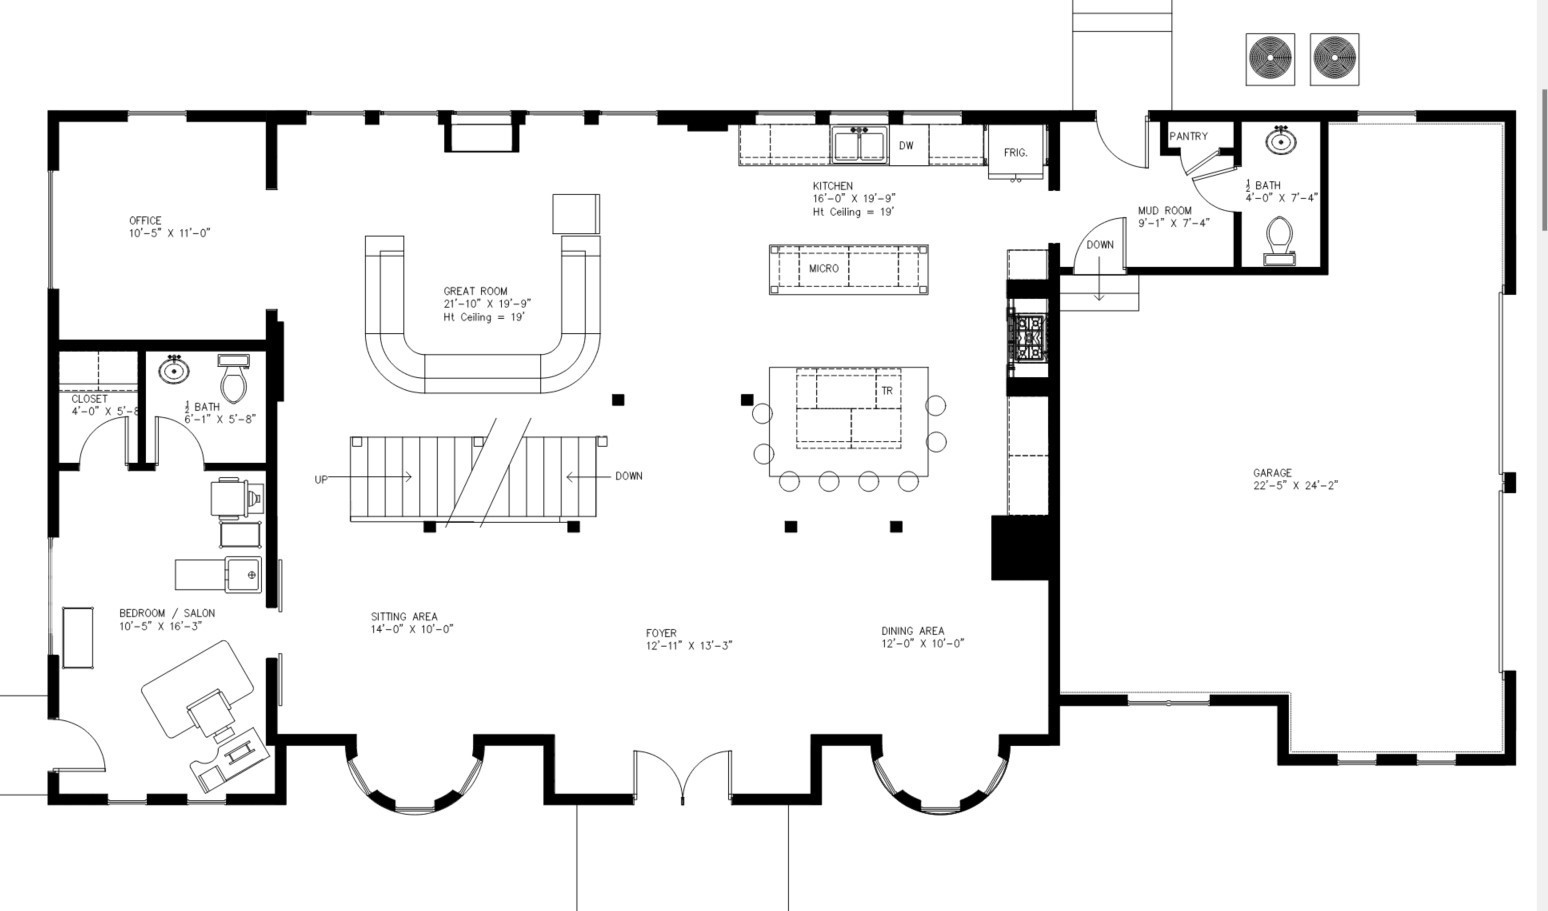
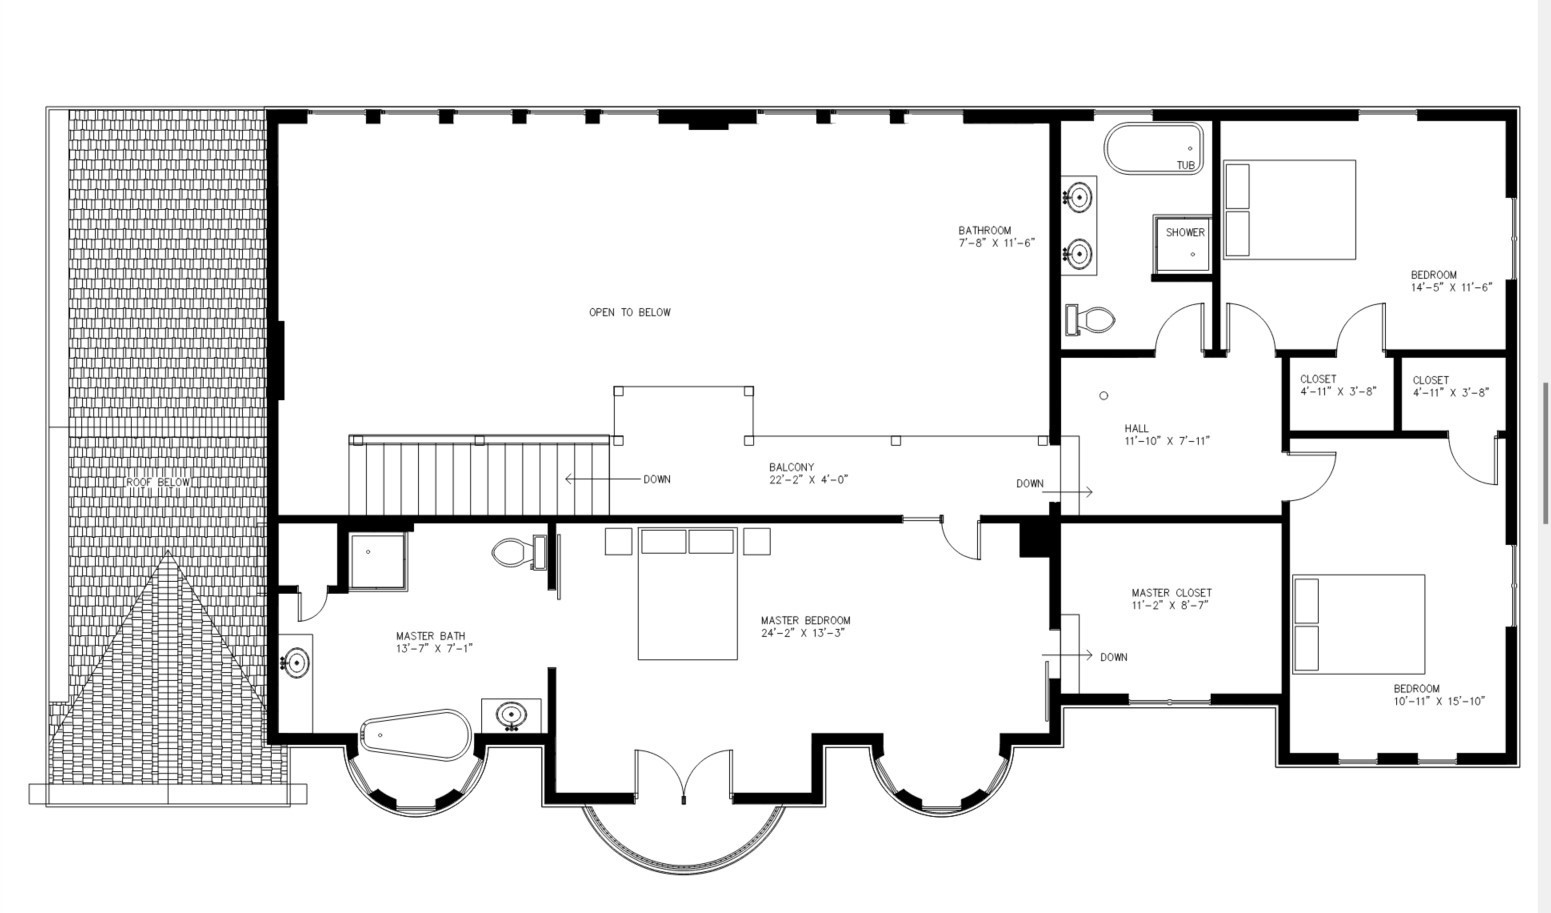
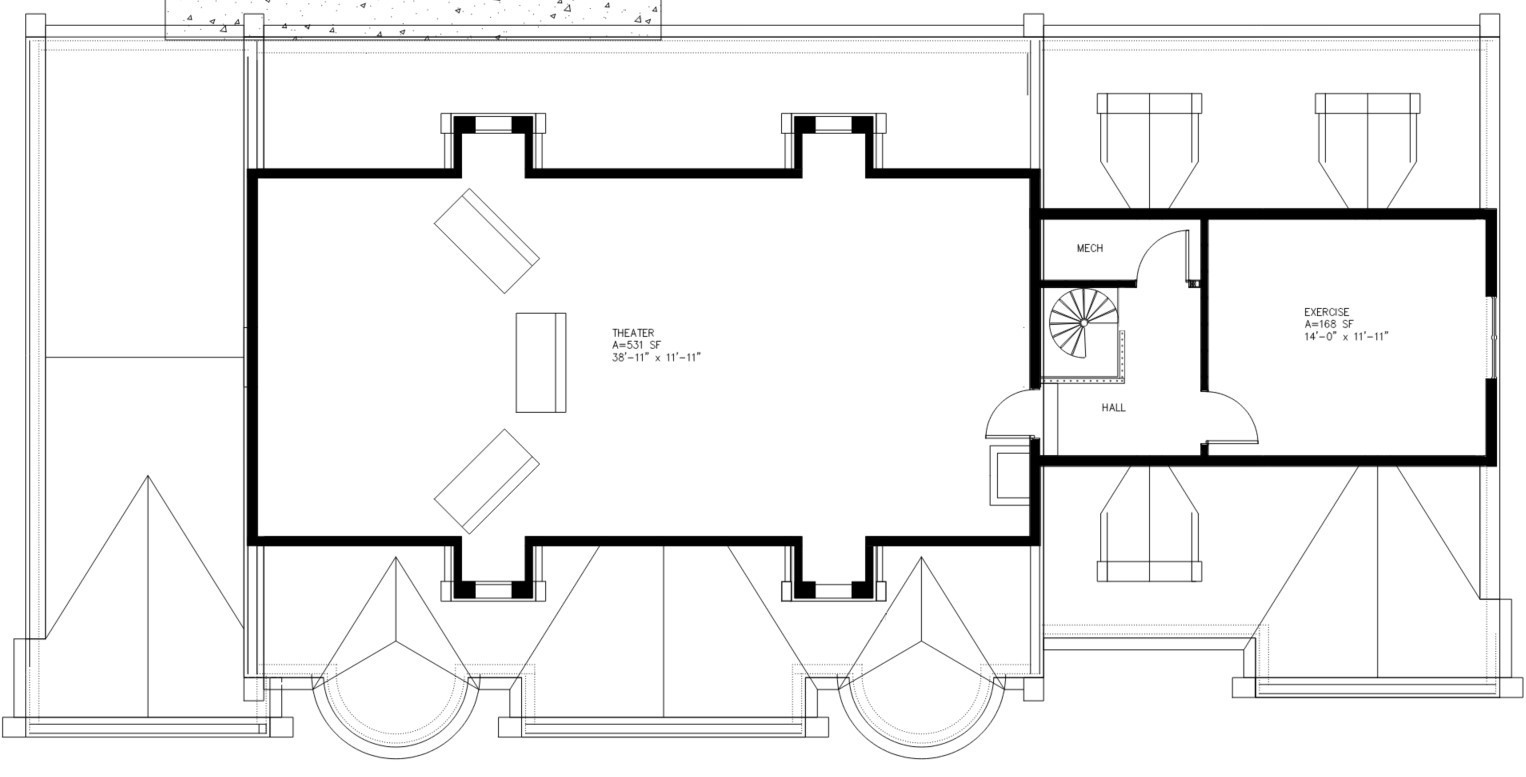
An extraordinary opportunity awaits in this custom modern 'castle' - a true embodiment of luxury living. Upon entry through the arched handcrafted mahogany double doors, you're greeted by a flood of natural light streaming through 57 sleek black-cased windows. White oak hardwood flooring graces the expansive main level, seamlessly connecting the custom kitchen featuring dual islands and the great room adorned with stacked arched windows. Ascend the grand white oak staircase with its bespoke railing to discover the master suite, complete with a Juliette balcony and spa-like bath. Additional highlights include a mudroom off the 2.5+ car garage, an office, and a versatile salon/bedroom suite with its own entrance and half bath. The third floor offers a media room and exercise room/6th bedroom, while the finished walk-out lower level beckons with its bar, family room, playroom with barn door, game area, and luxurious bath boasting a 4-ft round tub and walk-in shower. Immerse yourself in the modern Scandinavian aesthetic throughout this 5000+ square foot estate, set on over 12 acres with breathtaking prairie views. Note: Finished square footage includes the finished basement. Don't miss this unparalleled opportunity to experience luxury living at its finest.
Details
| MLS # | 12211903 |
|---|---|
| Listing Type | For Sale |
| Style | House |
| Sub-Type | Resale |
| Status | Active |
| Year | 2018 |
| Days On Site | 629 |
| Listing Provided By | Jameson Sotheby's Intl Realty | Matthew Ohlsen |
Features
| Bed(s) | 5 |
|---|---|
| Bath(s) | 5 Total |
| SQ Feet | 5,802 |
| Garage | 2 |
| Basement | Y |
| Story(s) | 3 |
| Acreage | 12.30 |
Interior
| Rooms Total | 13 |
|---|---|
| Cooling | Central Air |
| Heating | Propane |
| Interior Features | Cathedral Ceiling(s), Wet Bar, 1st Floor Bedroom, Walk-In Closet(s), Bookcases, Open Floorplan |
| Fireplaces Total | 1 |
| Laundry Features | Multiple Locations, Sink |
Exterior
| Roof | Asphalt |
|---|---|
| Foundation Details | Concrete Perimeter |
| Construction Materials | Stone |
Parking
| Parking Features | Concrete, Garage Door Opener, Yes, Attached, Garage |
|---|---|
| Garage Spaces | 2.5 |
Utilities
| Sewer | Septic Tank |
|---|---|
| Electric | 200+ Amp Service |
Taxes
| Tax Year | 2023 |
|---|---|
| Tax Annual Amount | 13233 |
Area Information
| State | IL |
|---|---|
| County | Tazewell |
| City | Pekin |
| Zip Code | 61554 |
| Area | Pekin |
| Community Name | Not Applicable |
| School District | Tremont High School |
| Elementary School | Tremont Elementary |
| High School | Tremont High School |
Request a showing
Request a showing
Contact
Learn More About This Property

| State | IL |
|---|---|
| County | Tazewell |
| City | Pekin |
| Zip Code | 61554 |
| Area | Pekin |
| Community Name | Not Applicable |
| School District | Tremont High School |
| Elementary School | Tremont Elementary |
| High School | Tremont High School |