1669 Barberry Circle,Freeport, IL 61032
Freeport, IL 61032
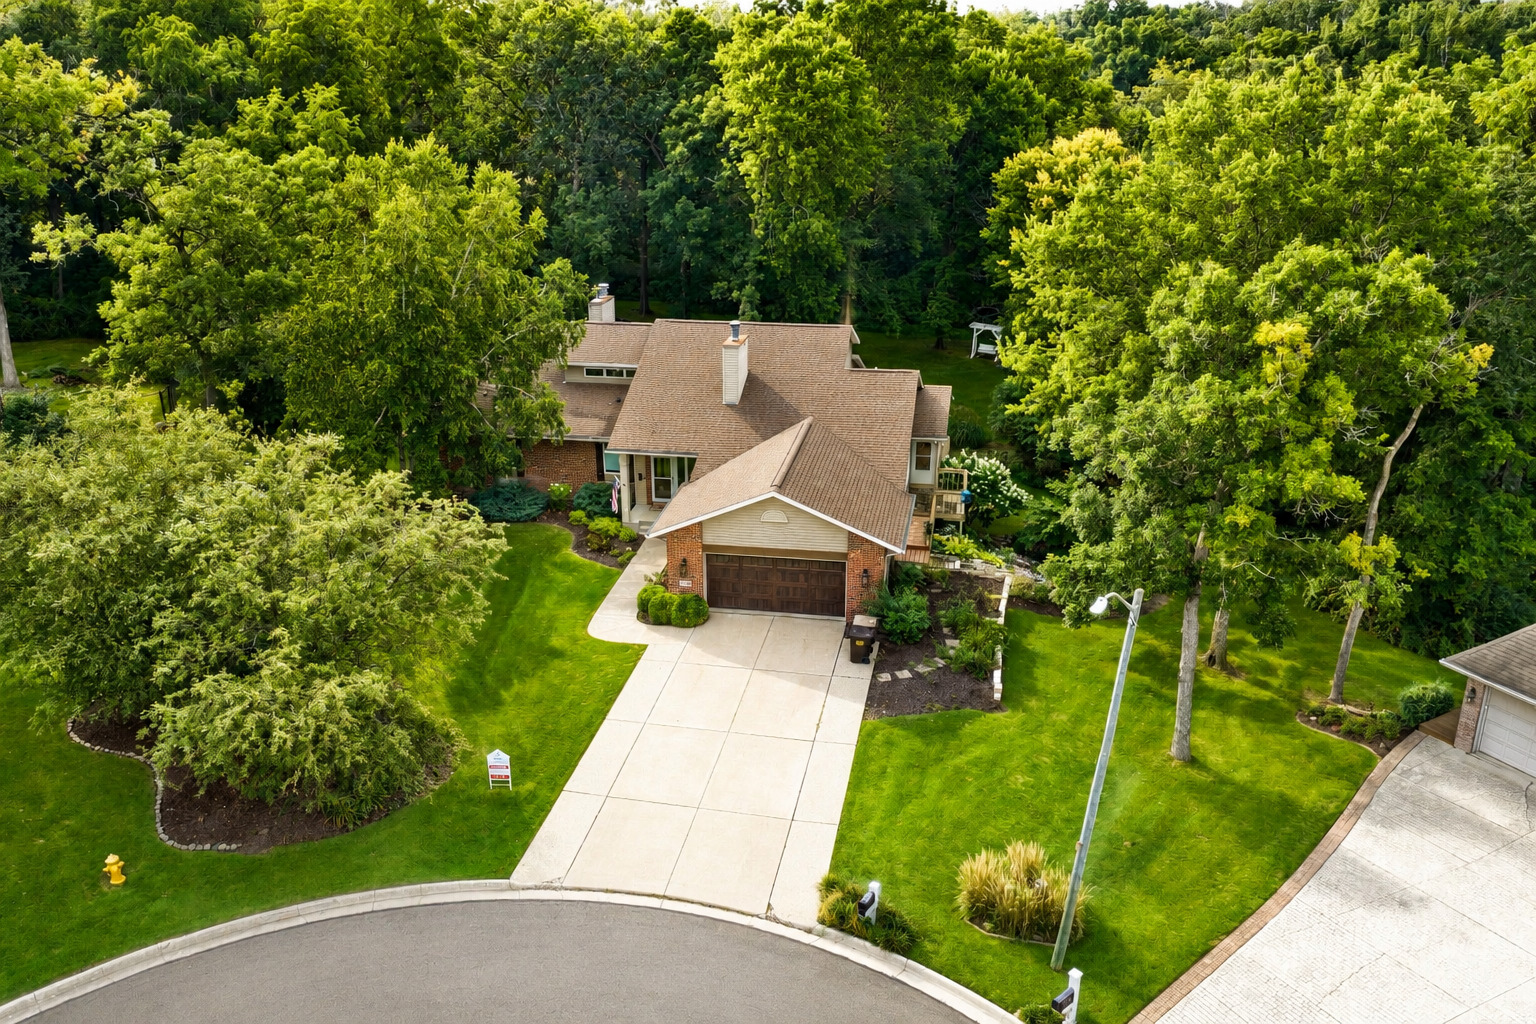

Description
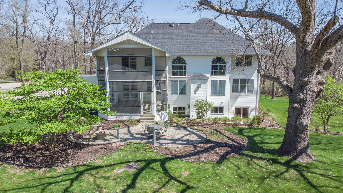
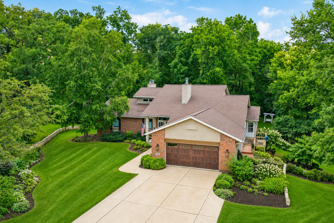
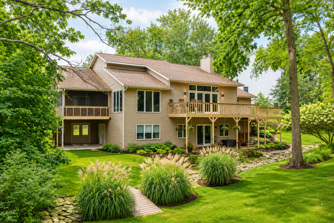
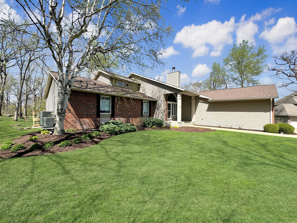
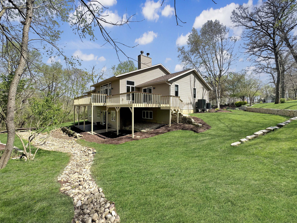
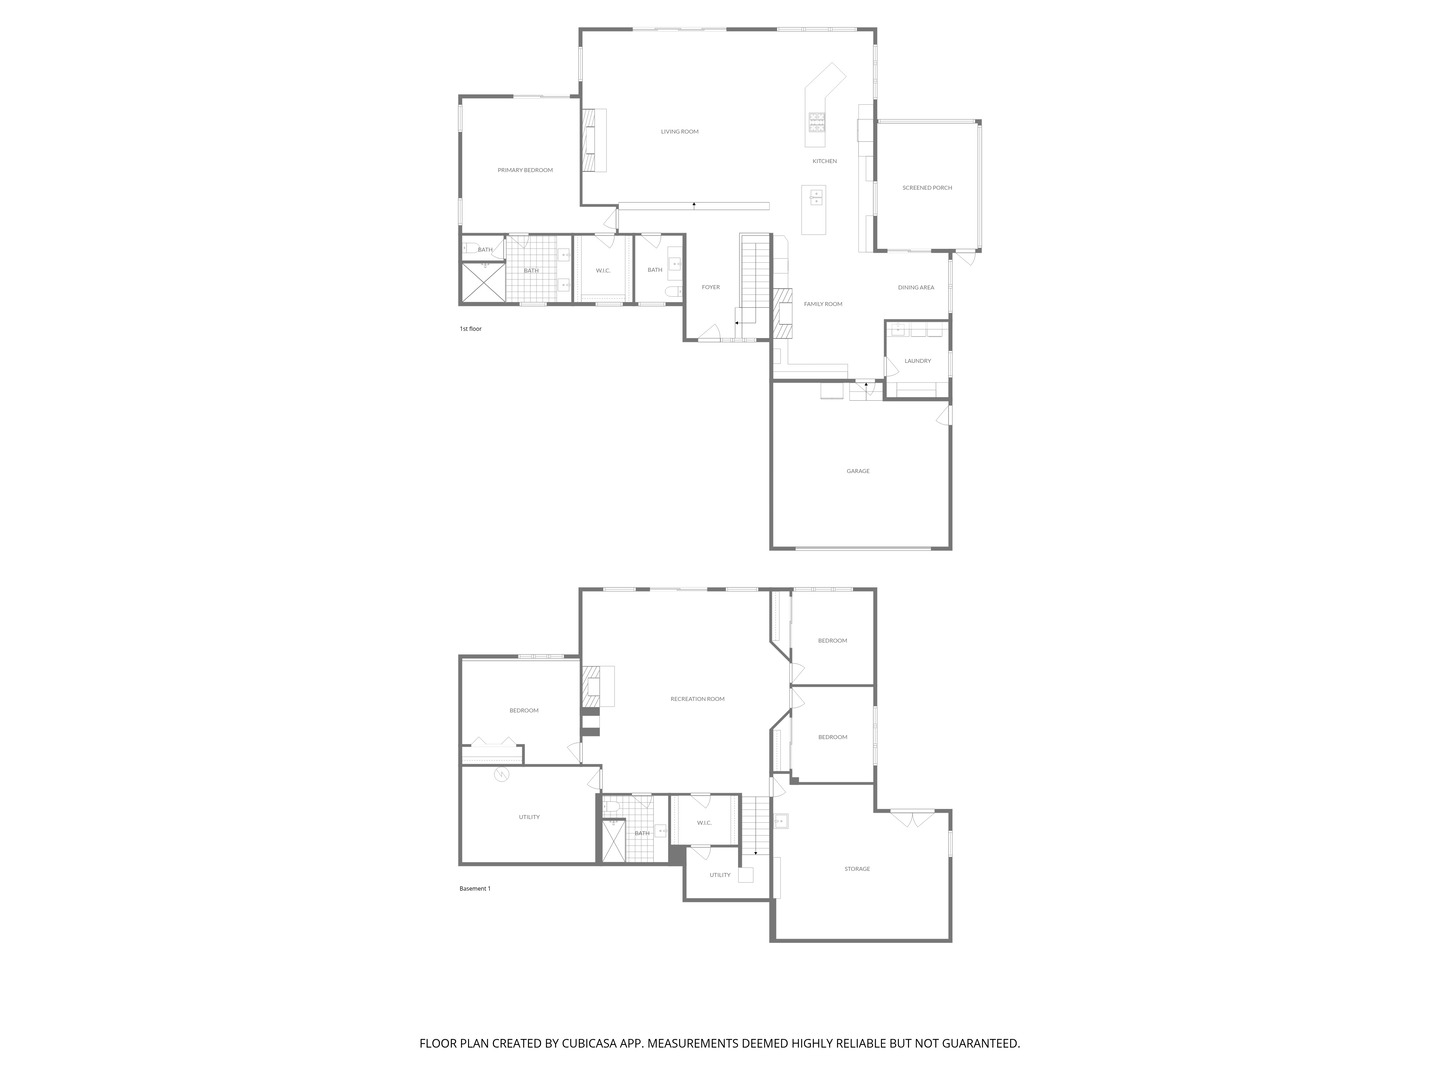
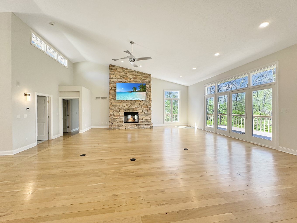
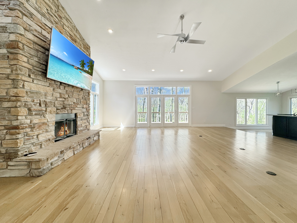
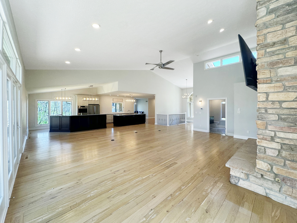
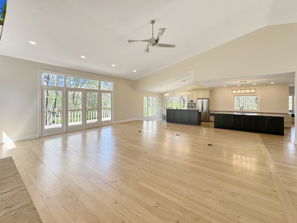
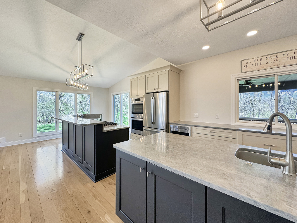
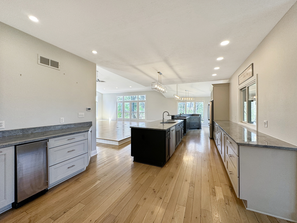
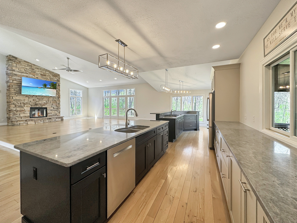
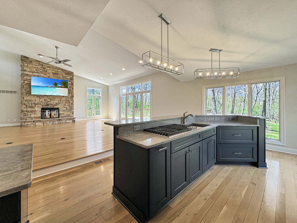
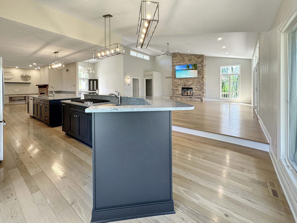
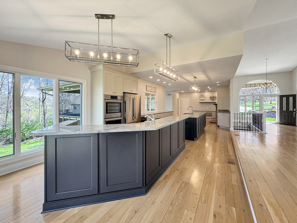
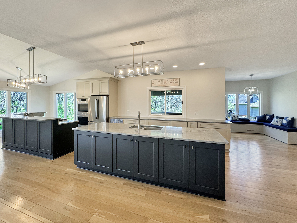
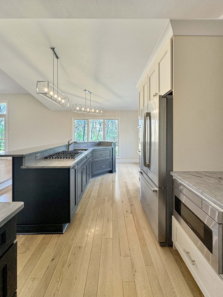
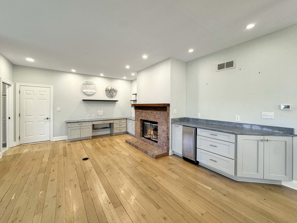
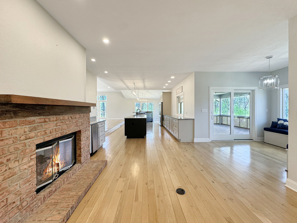
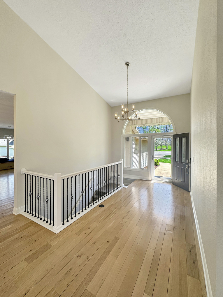
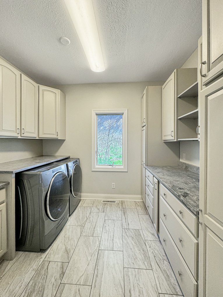
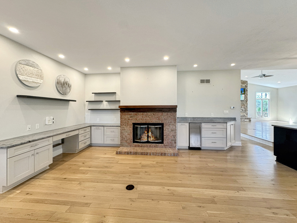
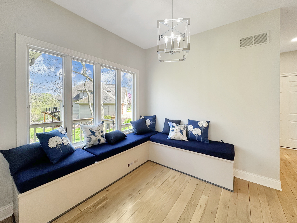
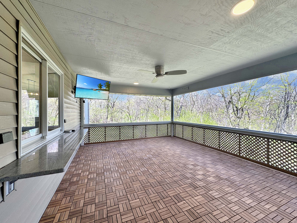
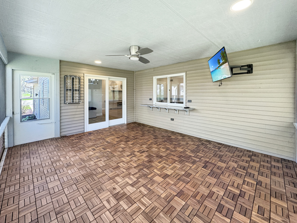
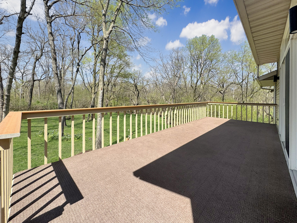
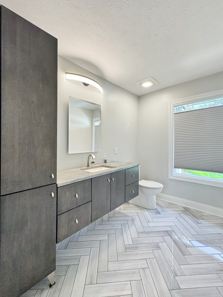
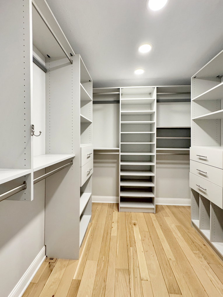
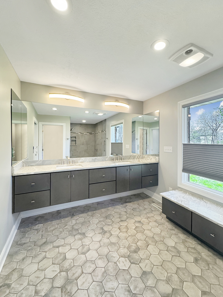
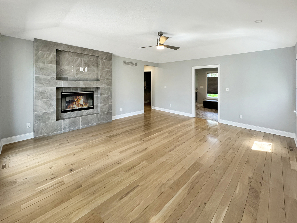
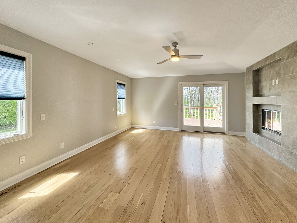
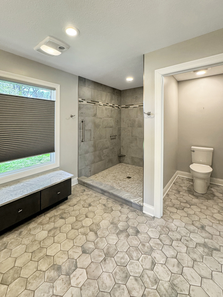
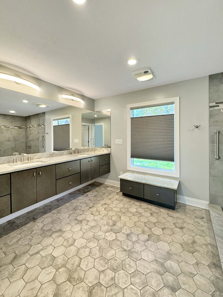
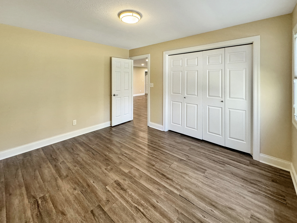
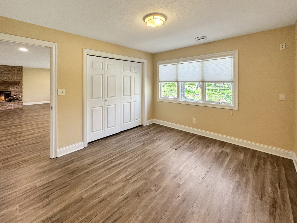
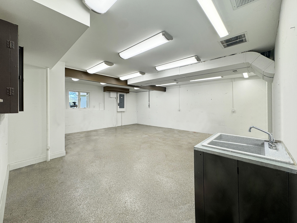
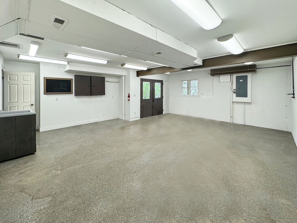
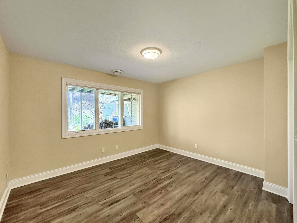
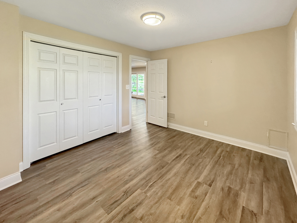
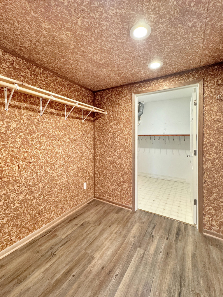
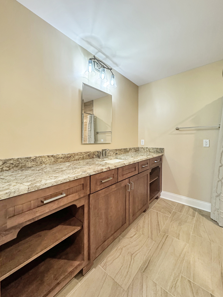
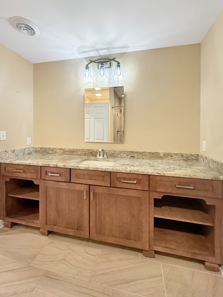
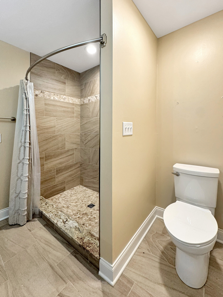
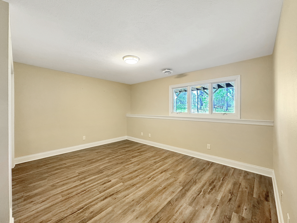
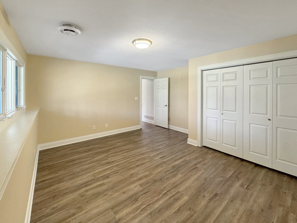
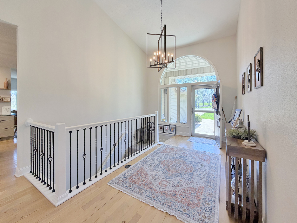
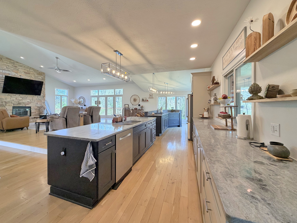
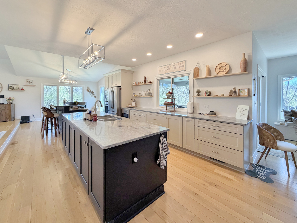
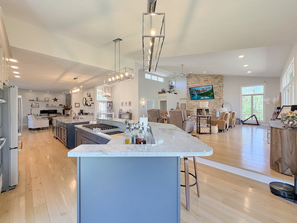
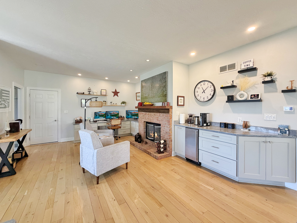
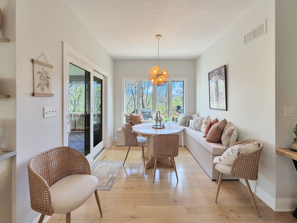
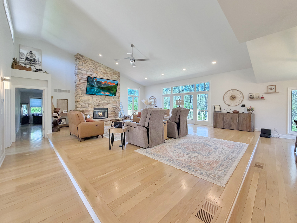
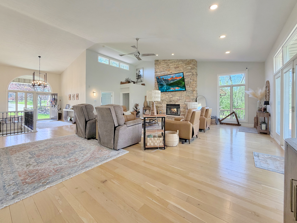
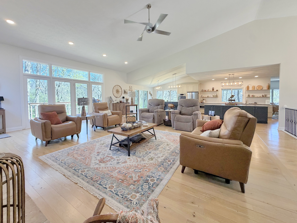
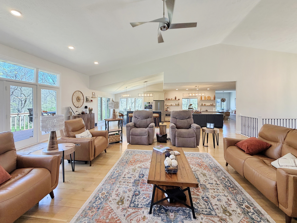
Welcome to this exquisite high-end home, originally built in 1997 and thoughtfully renovated in 2019 including New Roof to showcase a stunning layout change that embraces a completely open concept design. With over 2,400 sq. ft. of luxurious living space on each level, this residence epitomizes elegance and sophistication. Nestled on a sprawling 2-acre lot in a prestigious area of Freeport, this property offers a private and serene retreat away from the hustle and bustle of city life. Step inside to discover a harmonious combination of modernity and timeless charm. Featuring 4 Bedrooms, 2.5 Bathrooms, this home provides ample space and privacy for the whole family. The master suite is a true oasis, boasting a luxurious ensuite and a serene atmosphere to unwind and rejuvenate. Indulge in the art of entertaining with an expansive living area that seamlessly flows into the dining space and gourmet kitchen. The sleek and contemporary design, coupled with high-end finishes and top-of-the-line appliances, creates the perfect setting for culinary creations and memorable gatherings. Outside, the meticulously manicured grounds offer a picturesque backdrop for outdoor activities and relaxation. Enjoy the tranquility of nature while embracing the sophisticated lifestyle of this exceptional high-end neighborhood. Don't miss the opportunity to make this remarkable property your own. Experience luxury living in Freeport's most coveted area. Schedule your private tour today and prepare to be captivated by the charm and elegance of this extraordinary home. (New 2019- Roof, Dual HVAC Systems, All the Efficient Updates!)
Details
| MLS # | 12743236 |
|---|---|
| Listing Type | For Sale |
| Style | Farm or Ranch |
| Sub-Type | Resale |
| Status | Active |
| Year | 1997 |
| Days On Site | 8 |
| Listing Provided By | NextHome First Class | Kimberly Taylor |
Features
| Bed(s) | 4 |
|---|---|
| Bath(s) | 3 Total |
| SQ Feet | 4,504 |
| Garage | 2 |
| Basement | Y |
| Story(s) | 1 |
| Acreage | 1.80 |
Interior
| Rooms Total | 8 |
|---|---|
| Cooling | Central Air |
| Heating | Natural Gas, Forced Air |
| Interior Features | 1st Floor Bedroom, 1st Floor Full Bath, Built-in Features, Walk-In Closet(s), Open Floorplan, Dining Combo, Granite Counters |
| Fireplaces Total | 4 |
| Fireplace Features | Double Sided, Wood Burning, Gas Log, Gas Starter, More than one |
| Laundry Features | Main Level, Laundry Closet, Multiple Locations |
Exterior
| Exterior Features | Balcony, Fire Pit |
|---|---|
| Roof | Asphalt |
| Foundation Details | Concrete Perimeter |
| Construction Materials | Vinyl Siding, Brick |
| Patio And Porch Features | Deck, Screened |
Parking
| Parking Features | Concrete, Garage Door Opener, Heated Garage, Yes, Garage Owned, Attached, Garage |
|---|---|
| Garage Spaces | 2 |
Utilities
| Sewer | Public Sewer |
|---|---|
| Electric | Circuit Breakers |
Taxes
| Tax Year | 2022 |
|---|---|
| Tax Annual Amount | 9020 |
Area Information
| State | IL |
|---|---|
| County | Stephenson |
| City | Freeport |
| Zip Code | 61032 |
| Area | Freeport |
| Listing VS Median (in 61032) | |
Price: $535,000 low | high Med: $180,000 sqft: 4,504 low | high Med: 2,914 $ / sqft: $119 low | high Med: $62 On site: 8 low | high Med: 111 | |
Market Activity 61032
Request a showing
Request a showing
Contact
Learn More About This Property

| State | IL |
|---|---|
| County | Stephenson |
| City | Freeport |
| Zip Code | 61032 |
| Area | Freeport |
| Listing VS Median (in 61032) | |
Price: $535,000 low | high Med: $180,000 sqft: 4,504 low | high Med: 2,914 $ / sqft: $119 low | high Med: $62 On site: 8 low | high Med: 111 | |