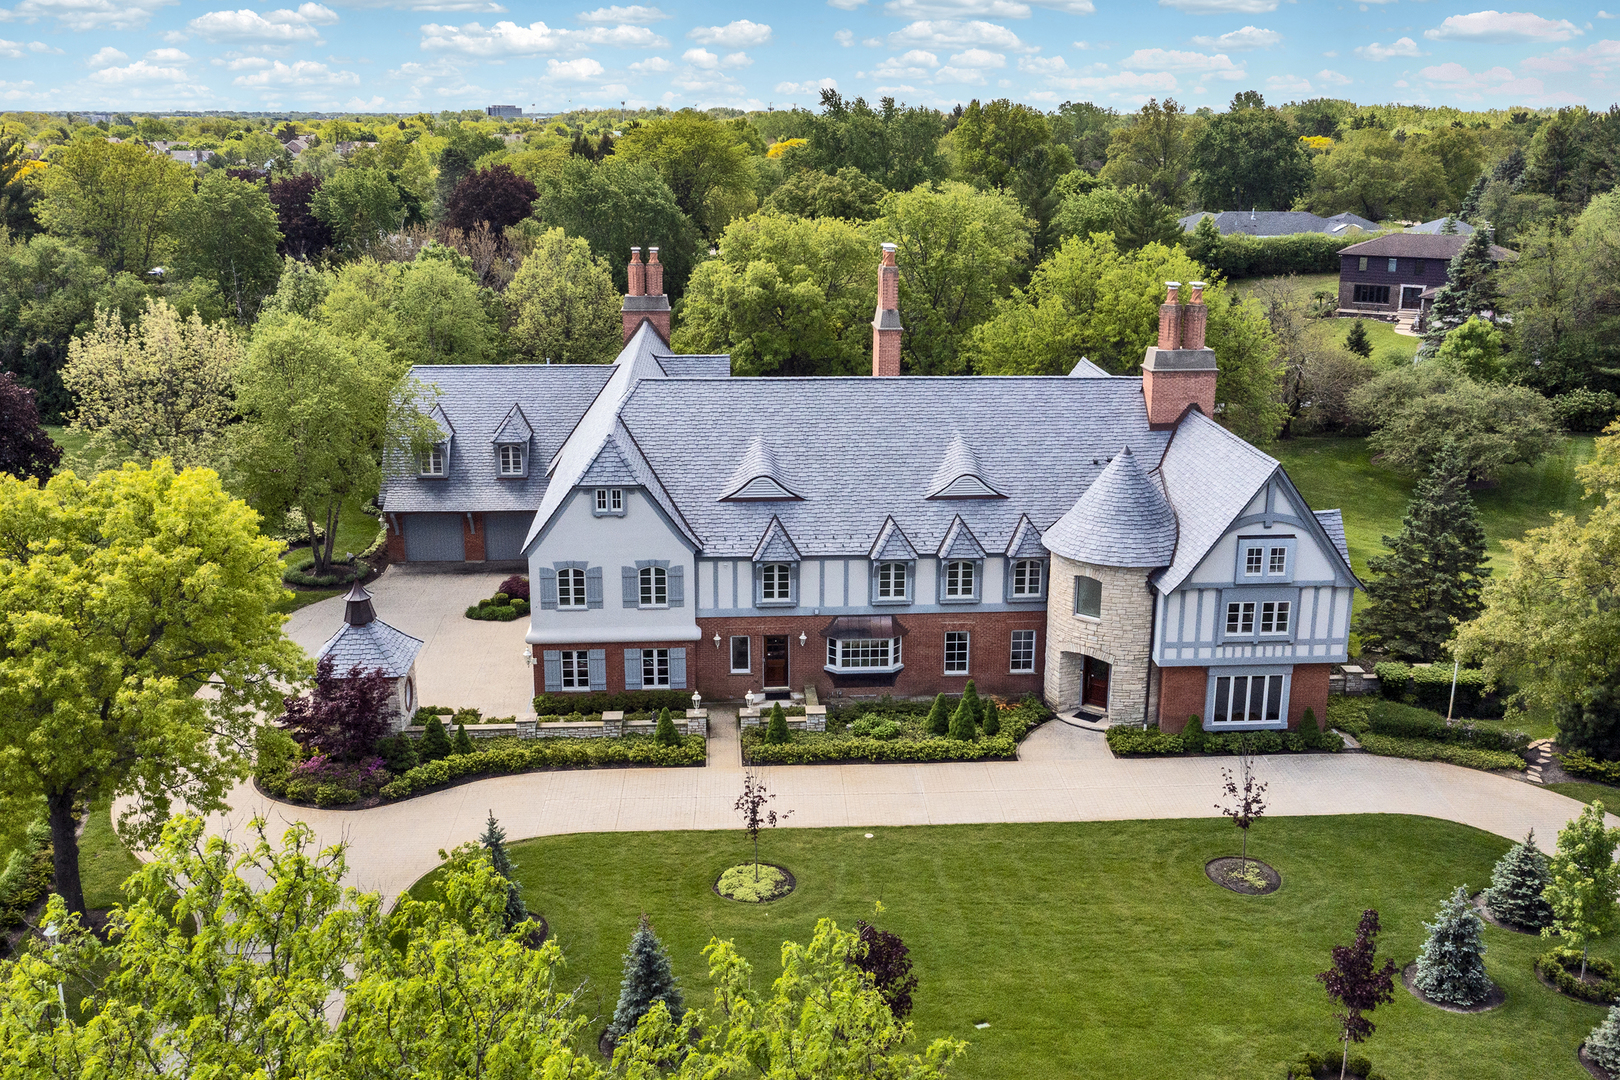
1661 Balmoral Lane,Inverness, IL 60067
Inverness, IL 60067

Description
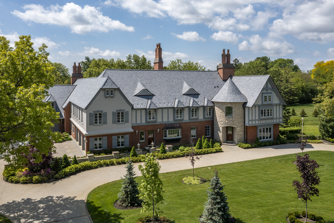
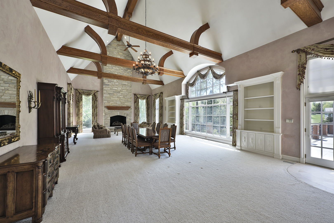
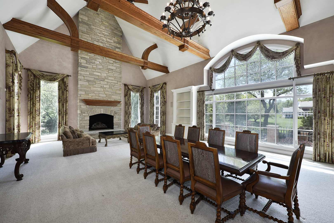
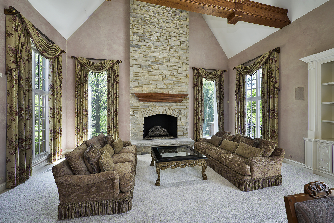
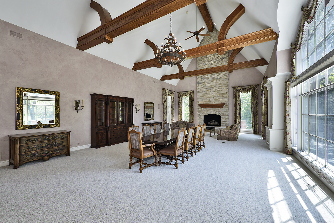
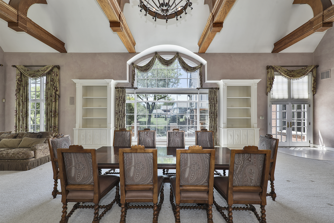
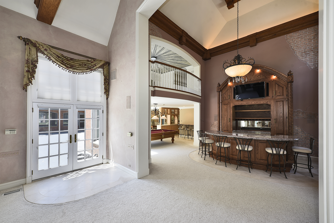
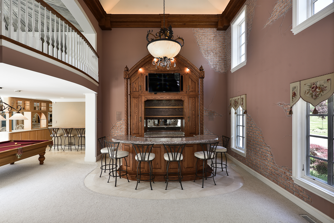
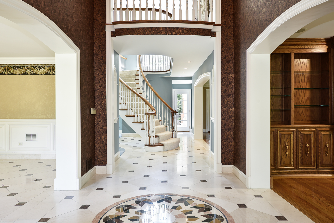
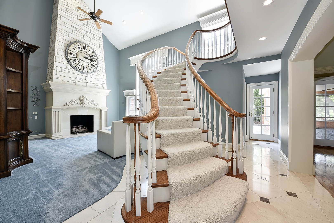
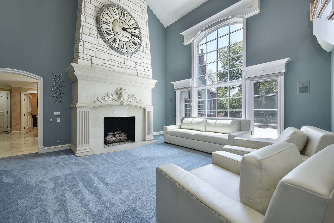
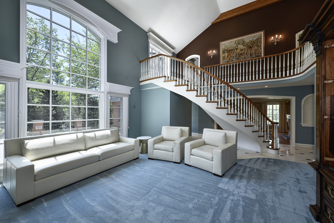
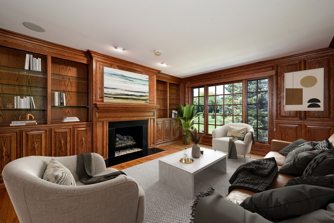
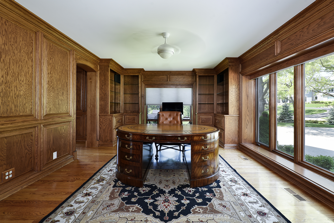
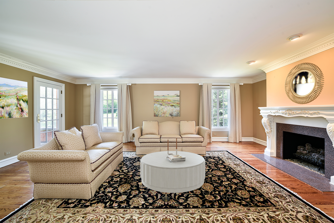
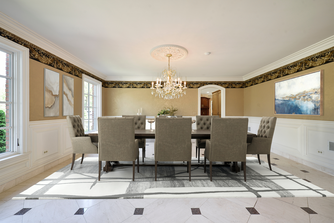
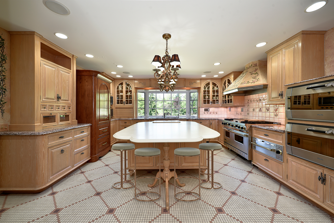
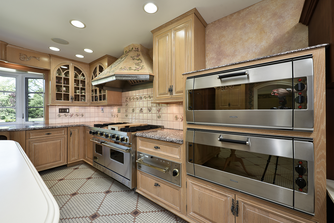
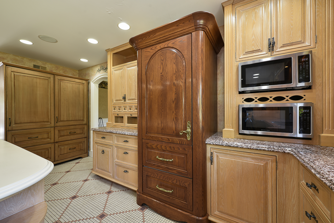
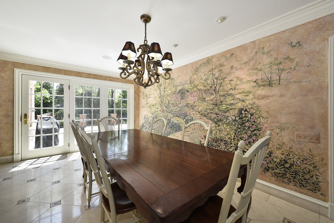
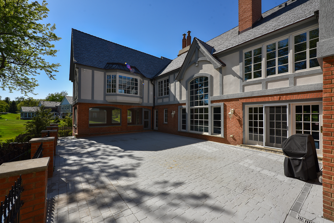
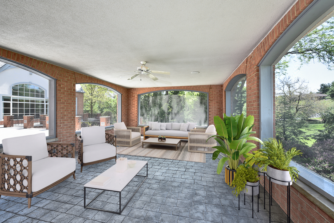
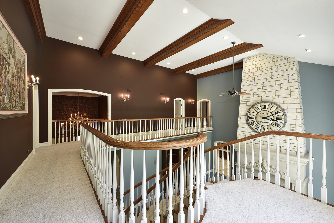
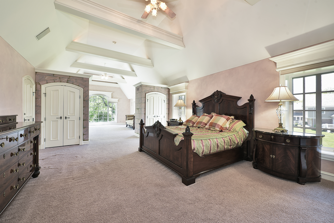
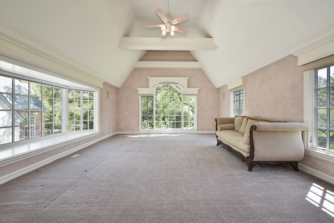
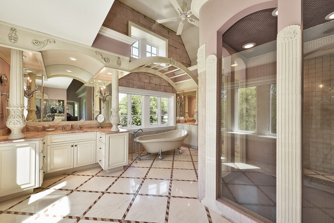
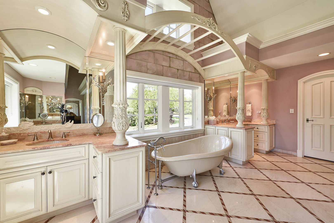
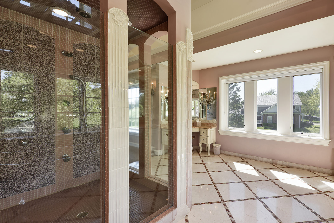
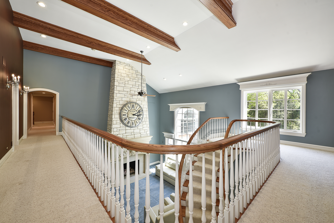
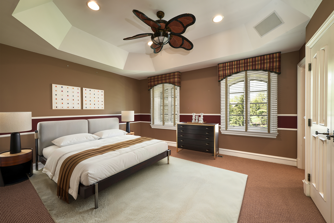
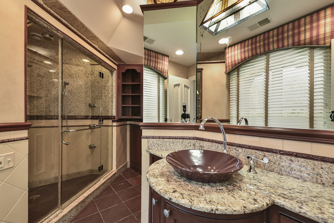
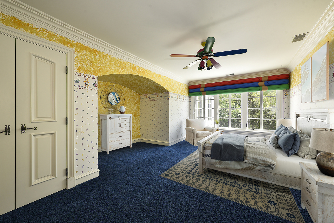
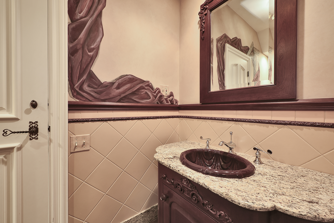
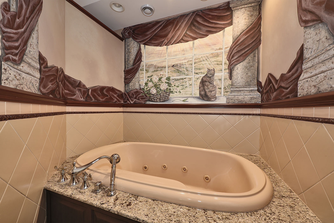
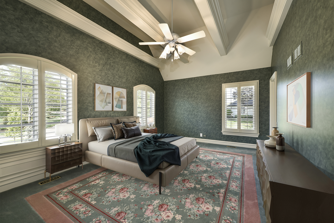
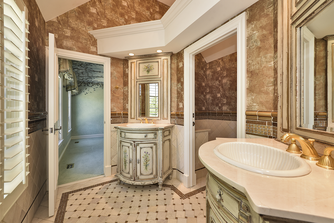
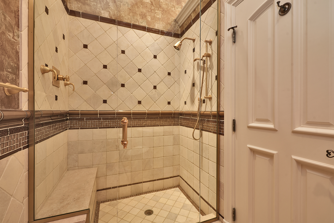
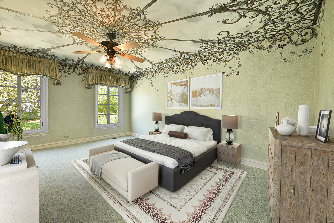
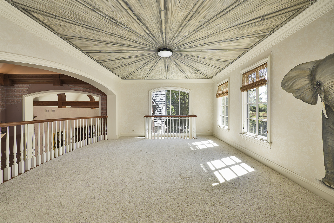
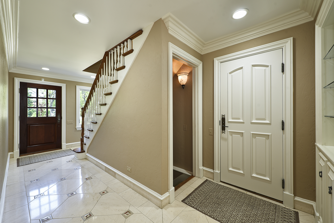
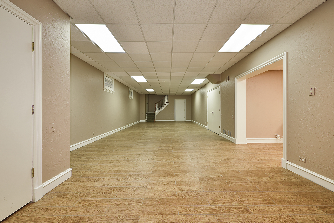
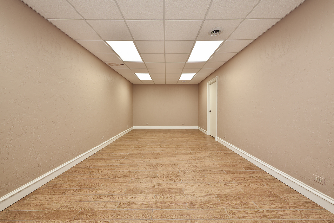
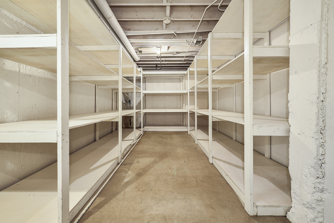
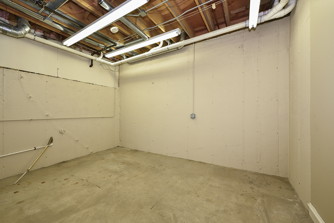
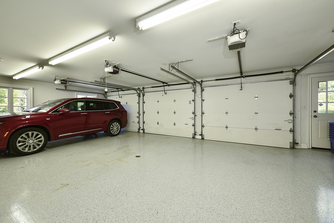
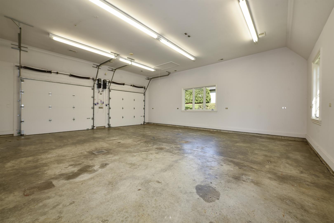
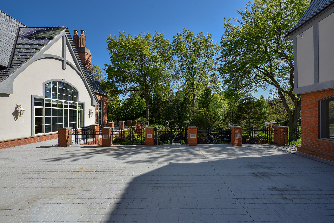
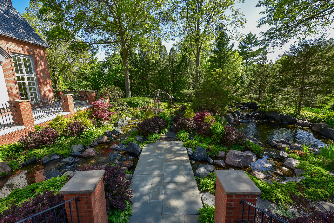
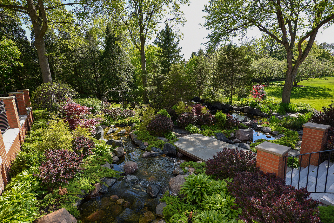
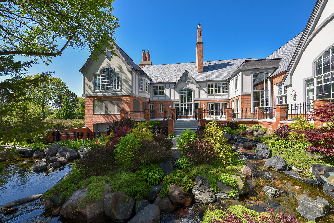
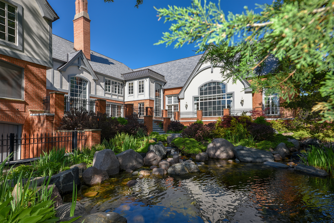
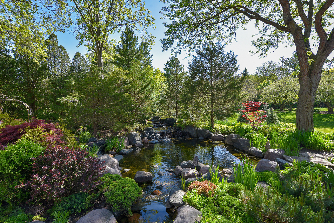
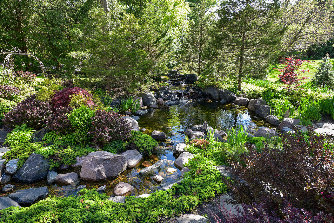
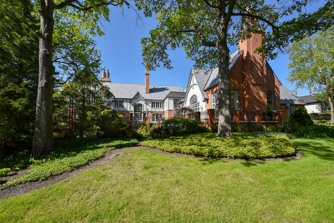
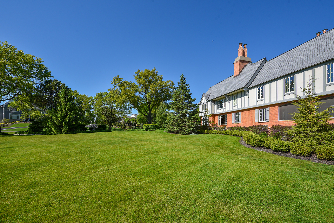
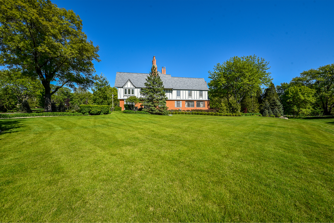
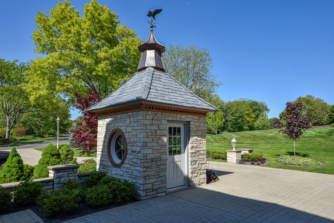
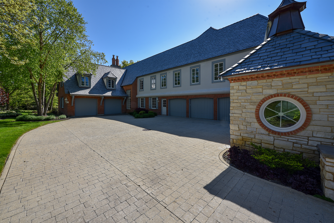
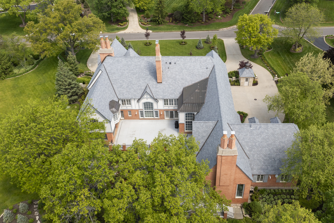
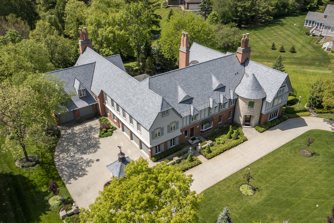
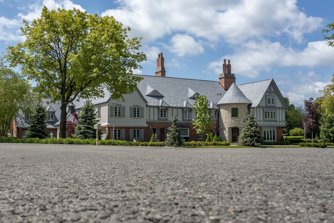
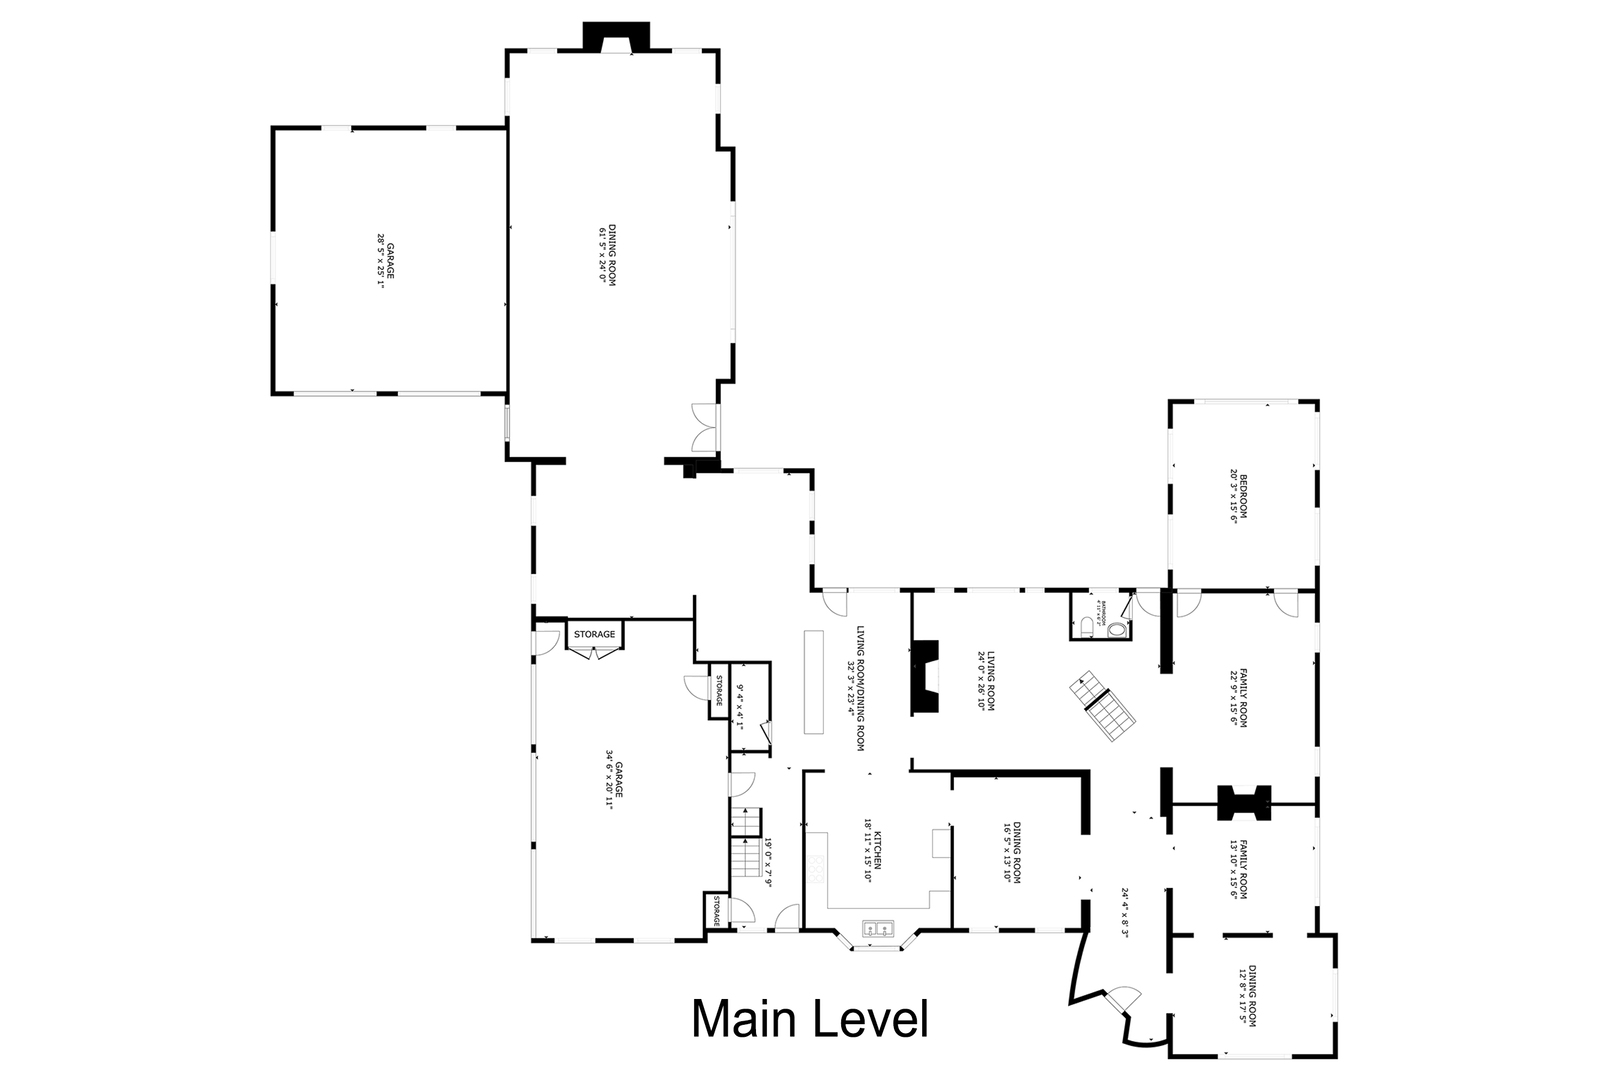
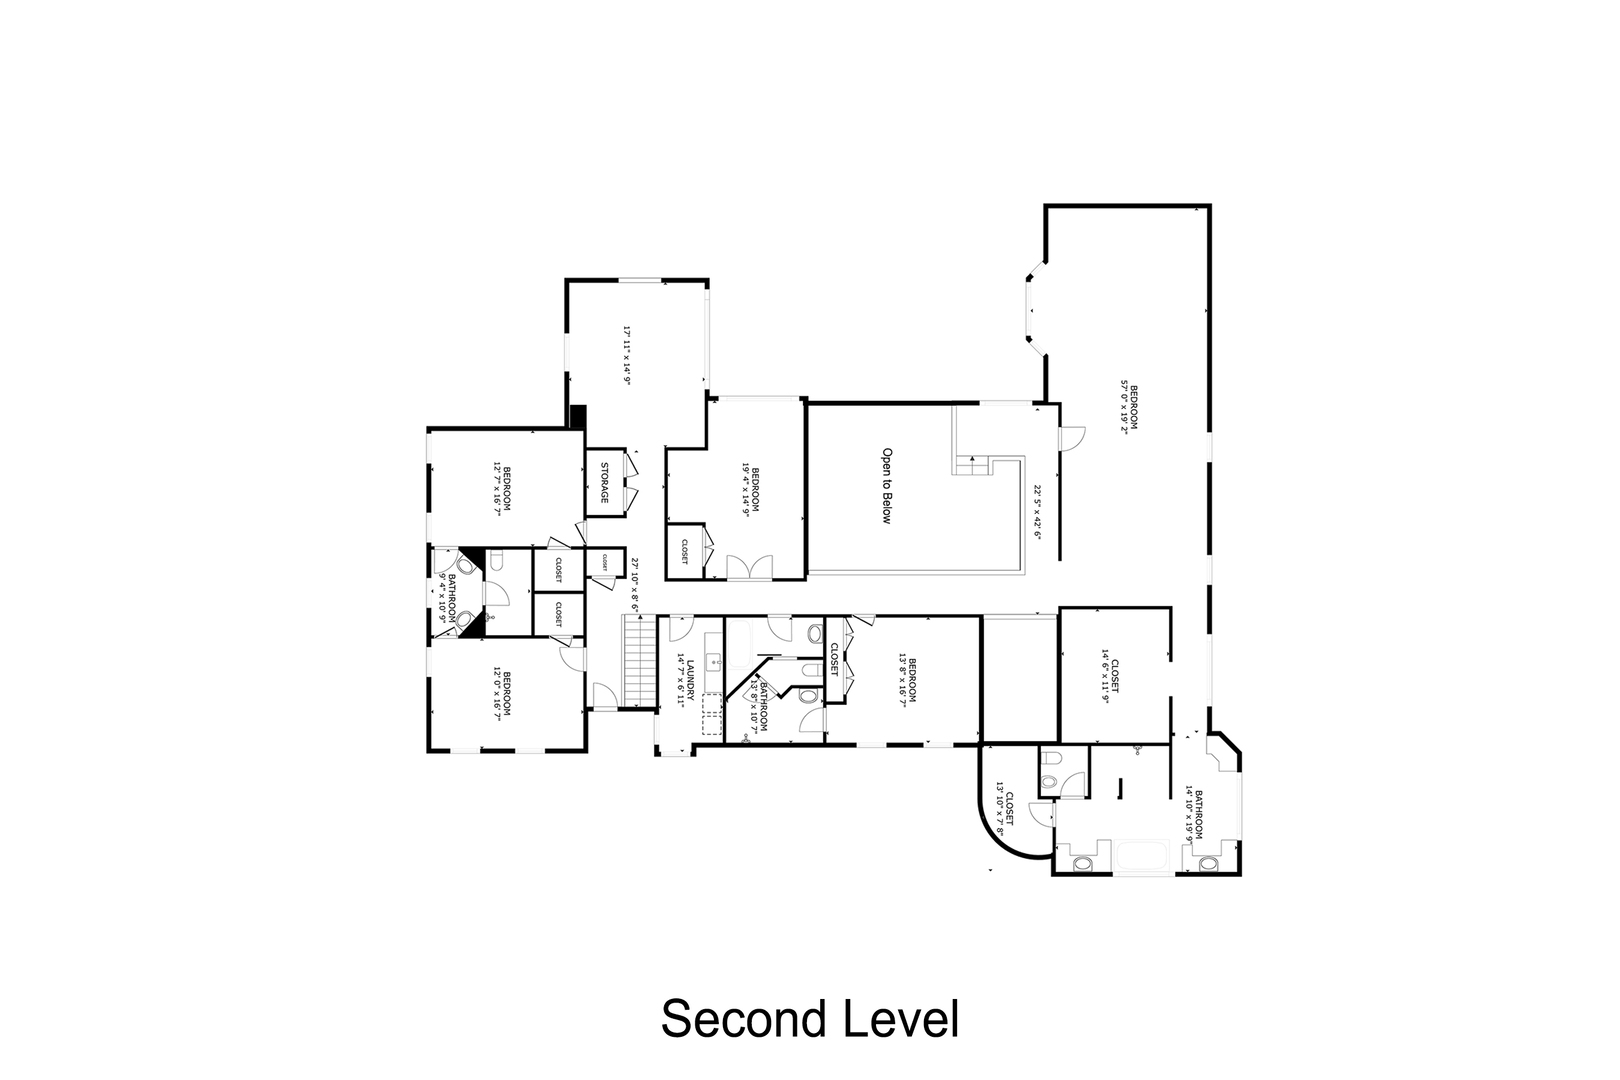
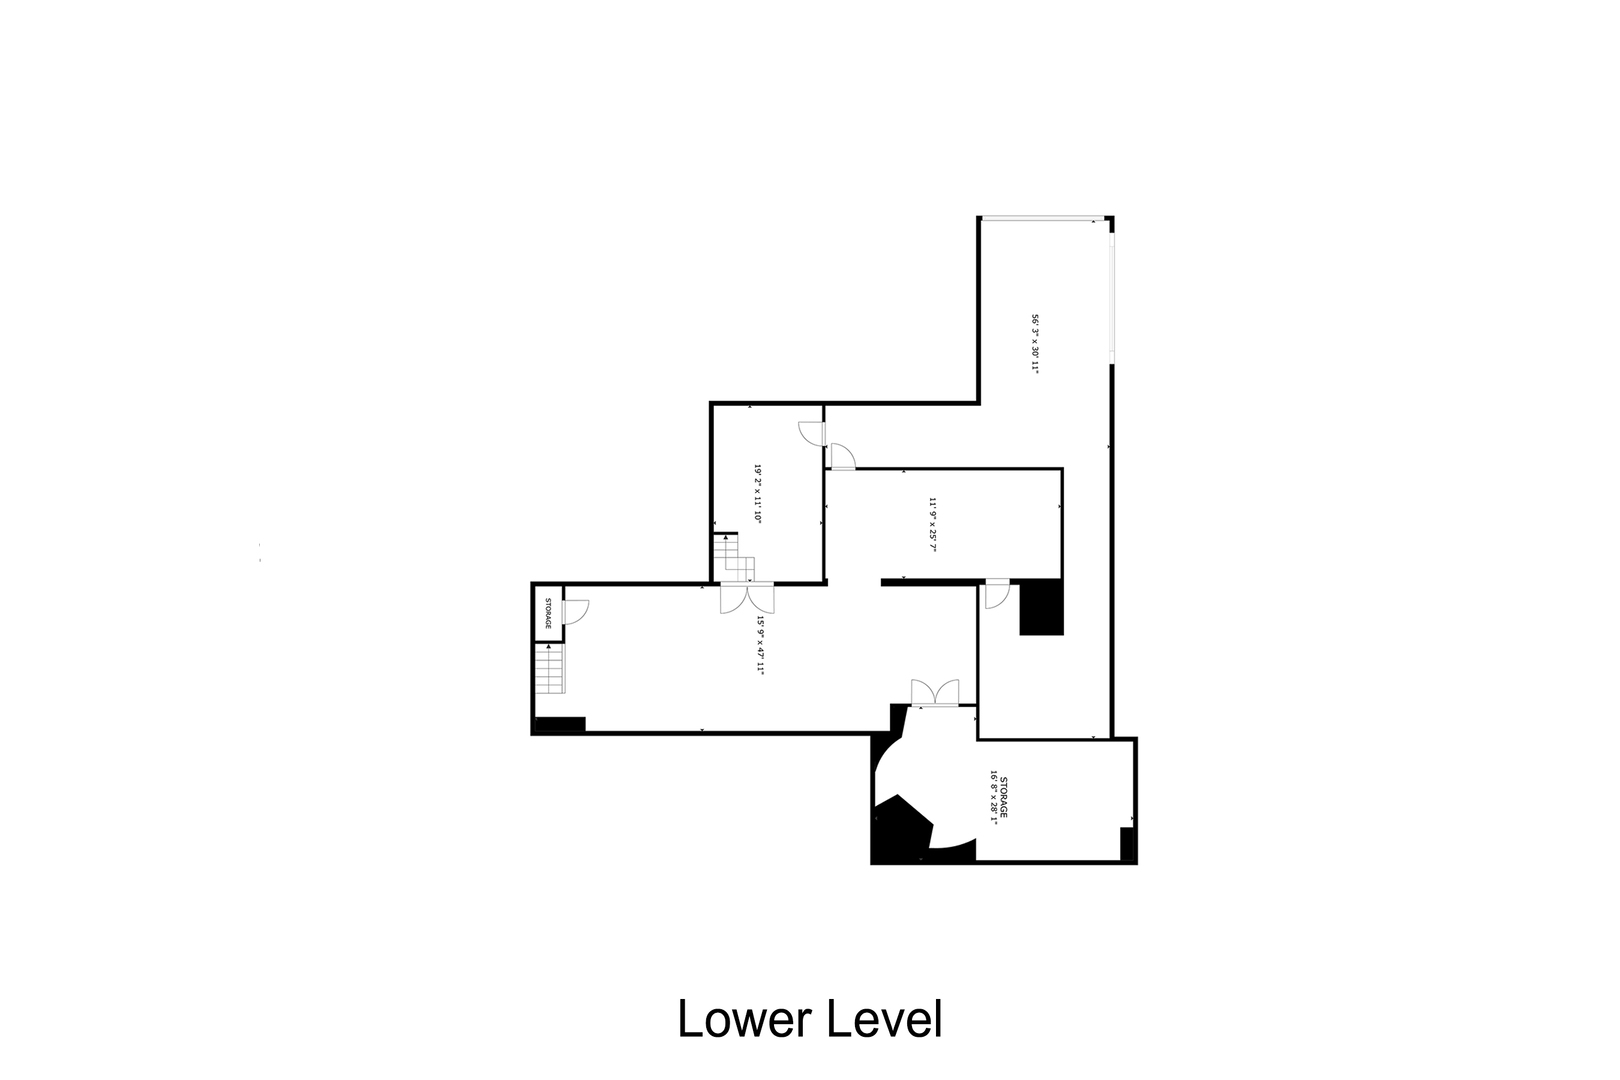
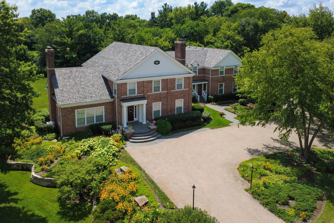
An exceptional value and a great opportunity!!! Few properties achieve this level of architectural significance, commanding presence, and extraordinary scale. This magnificent estate stands among the area's finest offerings, showcasing timeless design, impeccable craftsmanship, and an unmistakable sense of grandeur from the moment you arrive. Every detail has been thoughtfully curated to create a residence of rare distinction. At the heart of the home is the breathtaking Grand Hall, an awe-inspiring space encompassing more than 1,000 square feet beneath soaring 27-foot vaulted ceilings accented by dramatic beamed trusses and an impressive stone fireplace centerpiece. Adjacent to the Grand Hall is a spectacular two-story bar and lounge area with exquisite millwork, seamlessly connected to the game room designed for entertaining. Also, the expansive family room, where a striking limestone fireplace and soaring 22-foot ceiling creates a warm yet dramatic gathering space. Both rooms flow effortlessly to the extraordinary 40x25 terrace overlooking a mesmerizing water feature and professionally landscaped grounds. The scale and setting are truly remarkable, equally suited for intimate evenings or unforgettable large-scale events. Refined living continues with a richly appointed executive study and adjoining library, both enhanced by custom built-ins, intricate wood finishes, and fireplace that evokes timeless sophistication. A more secluded living room offers an elegant retreat with fireplace and direct access to the expansive screened porch. The gourmet island kitchen was designed without compromise, featuring luxury appliances by Viking, Sub-Zero, and Gaggenau, along with an oversized eating area perfectly suited for everyday living. The primary suite rivals the finest luxury resorts, offering over 1,000 square feet of private retreat space, a spa-inspired bath, and multiple custom closets. Four additional bedrooms each showcase their own unique character and comfort. An extensive list of premium features further elevates the home, including a DaVinci roof in 2025, 10-foot poured foundation basement with exterior access, two separate garages one thoughtfully designed as the ultimate collector's space, extraordinary professional landscaping that enhances the estate-like setting, and more. Meticulously maintained and reflecting an extraordinary level of pride in ownership, this is more than a home, it is a legacy property of remarkable stature and timeless elegance.
Details
| MLS # | 12721018 |
|---|---|
| Listing Type | For Sale |
| Style | House |
| Sub-Type | Resale |
| Status | Active Under Contract |
| Year | 1979 |
| Days On Site | 37 |
| Listing Provided By | Century 21 Circle | Chris Jacobs |
Features
| Bed(s) | 5 |
|---|---|
| Bath(s) | 5 Total |
| SQ Feet | 8,602 |
| Garage | 5 |
| Basement | Y |
| Story(s) | 2 |
| Acreage | 1.20 |
Interior
| Rooms Total | 16 |
|---|---|
| Cooling | Central Air, Zoned |
| Heating | Natural Gas, Forced Air, Sep Heating Systems - 2+, Zoned |
| Interior Features | Vaulted Ceiling(s), Cathedral Ceiling(s), Wet Bar, Built-in Features, Walk-In Closet(s), Bookcases, Beamed Ceilings, Special Millwork, Separate Dining Room |
| Appliances | Double Oven, Range, Microwave, Dishwasher, High End Refrigerator, Freezer, Washer, Dryer, Disposal, Wine Refrigerator, Range Hood, Water Softener Owned, Humidifier |
| Fireplaces Total | 4 |
| Fireplace Features | Gas Log |
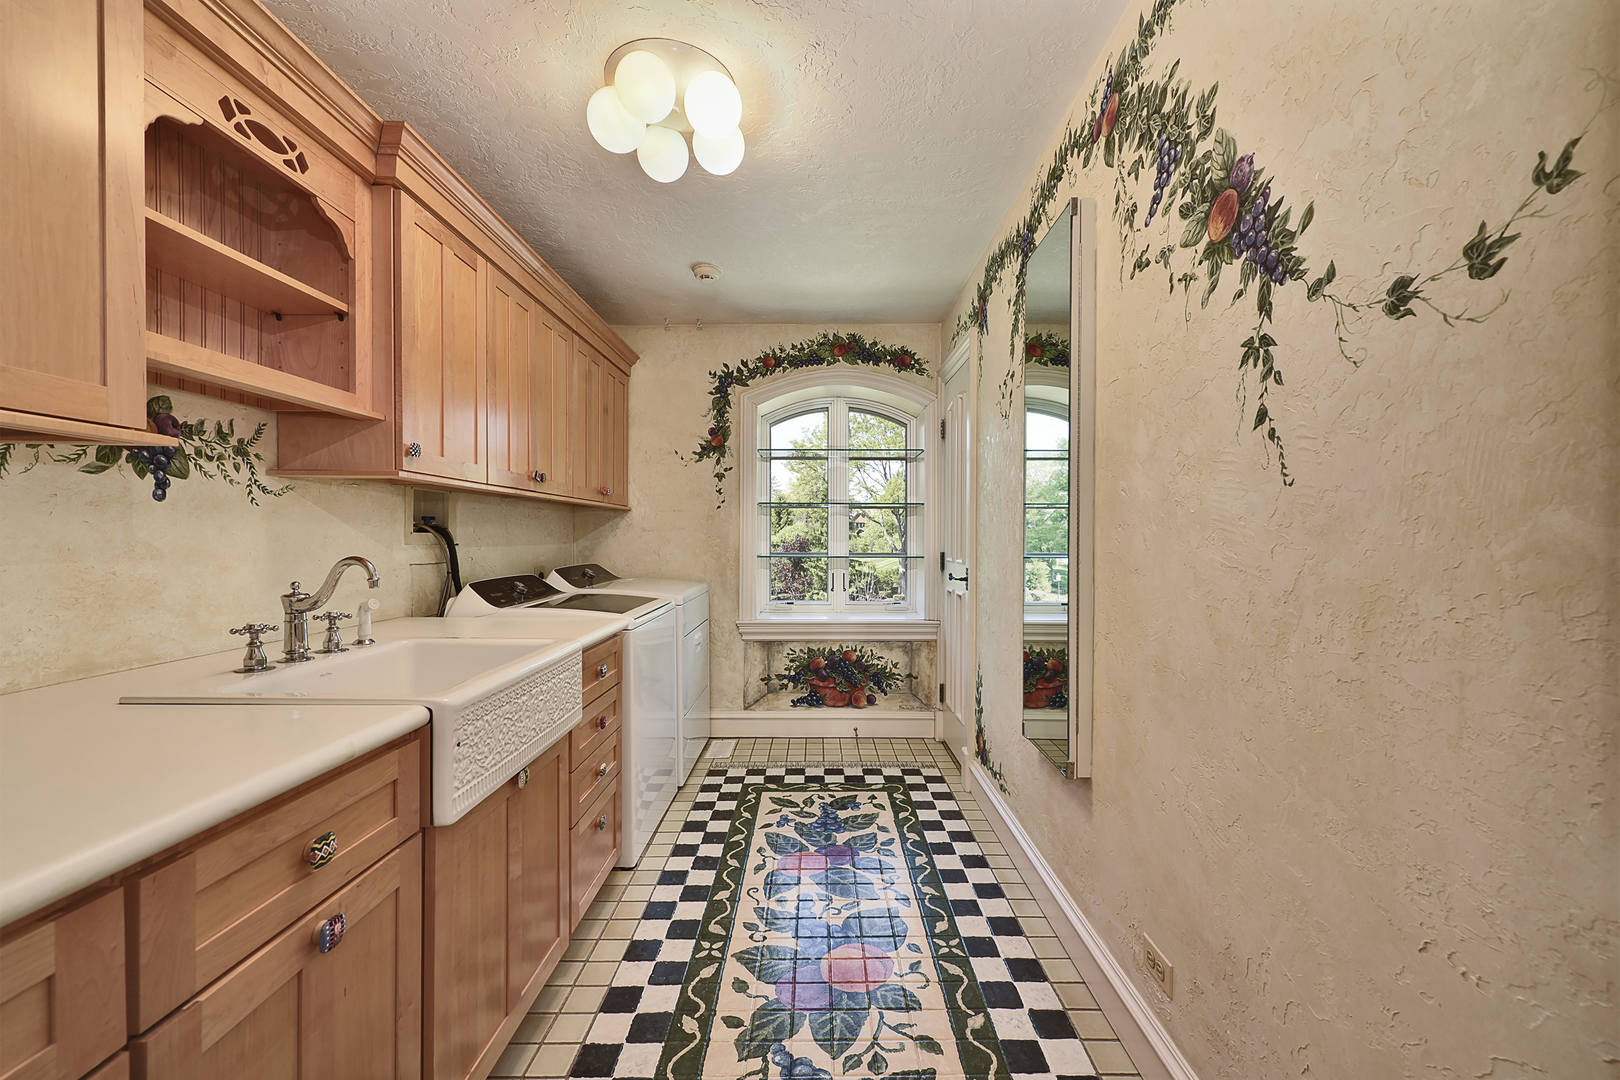
| Laundry Features | Upper Level, Sink |
Exterior
| Exterior Features | Outdoor Grill |
|---|---|
| Foundation Details | Concrete Perimeter |
| Lot Features | Cul-De-Sac |
| Construction Materials | Brick, Frame |
| Patio And Porch Features | Patio |
Parking
| Parking Features | Concrete, Circular Driveway, Garage Door Opener, Heated Garage, Garage, Yes, Garage Owned, Attached |
|---|---|
| Garage Spaces | 5 |
Utilities
| Sewer | Septic Tank |
|---|---|
| Electric | Circuit Breakers, Service - 400 Amp or Greater |
Taxes
| Tax Year | 2025 |
|---|---|
| Tax Annual Amount | 31147.99 |
Area Information
| State | IL |
|---|---|
| County | Cook |
| City | Inverness |
| Zip Code | 60067 |
| Area | Inverness |
| Community Name | Mcintosh |
| School District | Wm Fremd High School |
| Elementary School | Marion Jordan Elementary School |
| High School | Wm Fremd High School |
| Listing VS Median (in Mcintosh) | |
Price: $1,675,000 low | high Med: $1,675,000 sqft: 8,602 low | high Med: 8,602 $ / sqft: $195 low | high Med: $195 On site: 37 low | high Med: 37 | |
Market Activity 60067
Request a showing
Request a showing
Contact
Learn More About This Property

| State | IL |
|---|---|
| County | Cook |
| City | Inverness |
| Zip Code | 60067 |
| Area | Inverness |
| Community Name | Mcintosh |
| School District | Wm Fremd High School |
| Elementary School | Marion Jordan Elementary School |
| High School | Wm Fremd High School |
| Listing VS Median (in Mcintosh) | |
Price: $1,675,000 low | high Med: $1,675,000 sqft: 8,602 low | high Med: 8,602 $ / sqft: $195 low | high Med: $195 On site: 37 low | high Med: 37 | |
 | $1,695,0001673 Balmoral LaneInverness, IL 60067 |