16609 Buckner Pond Way,Crest Hill, IL 60403
Crest Hill, IL 60403




Description
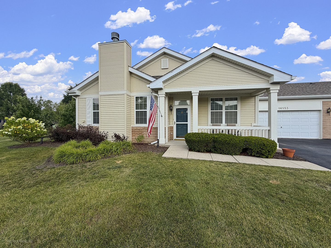
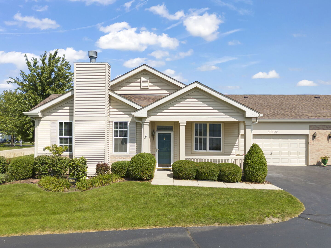
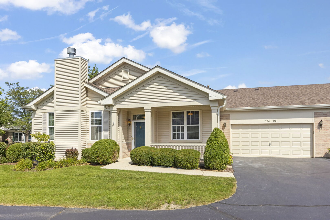
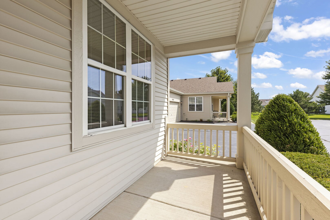
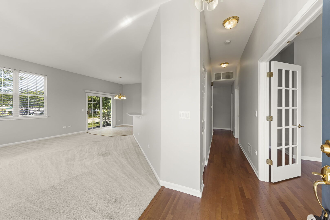
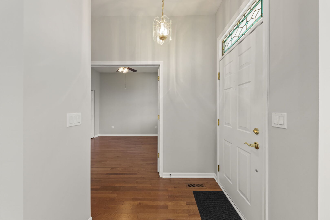
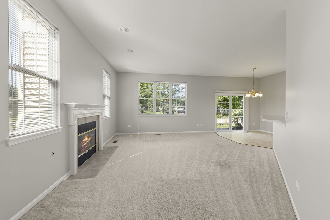
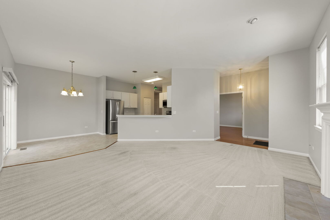
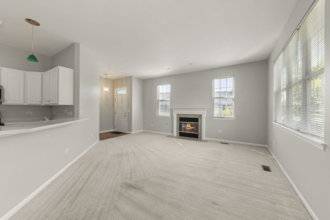
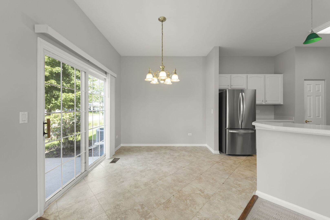
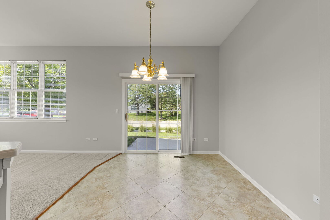
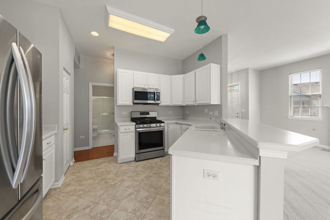
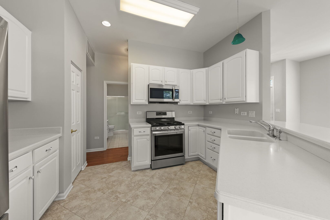
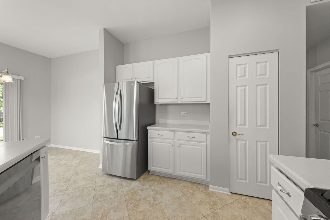
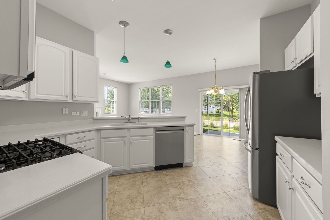
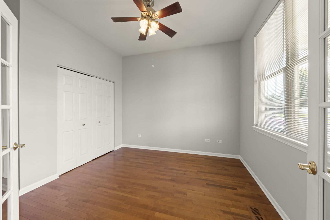
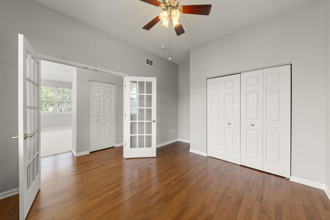
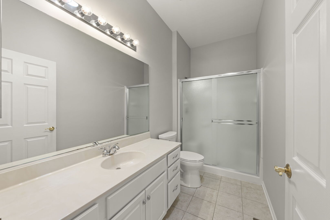
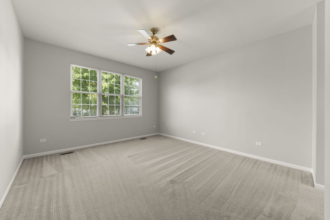
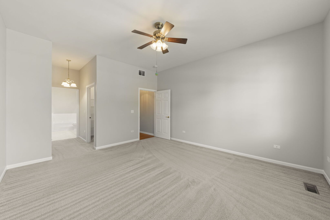
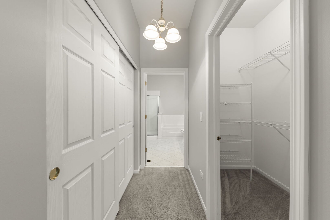
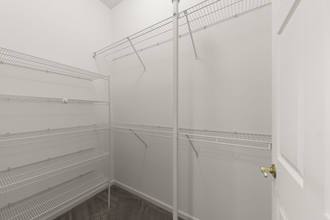
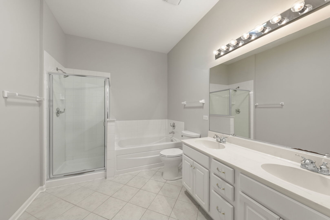
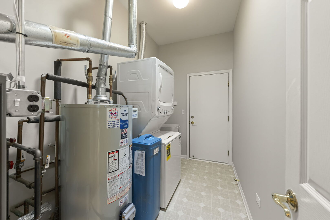
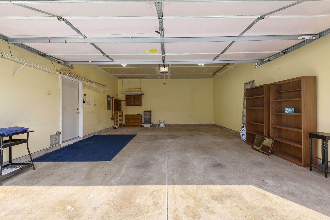
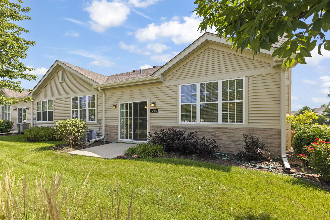
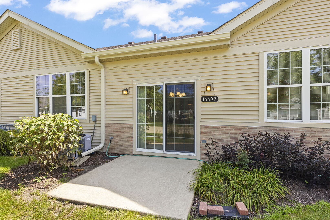
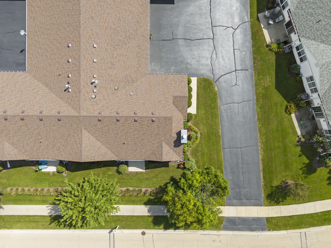
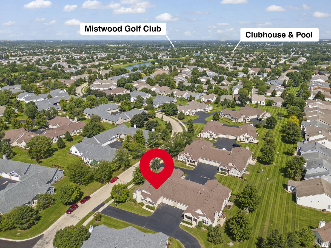
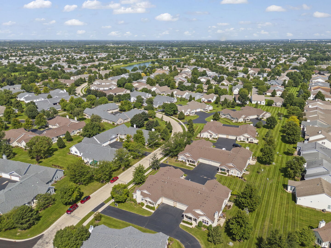
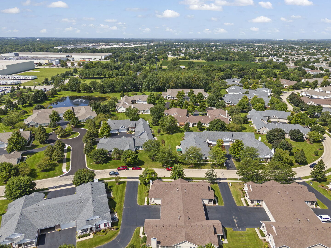
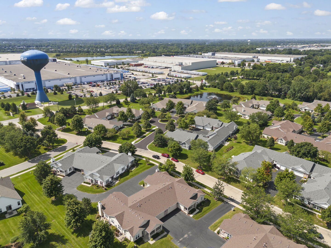
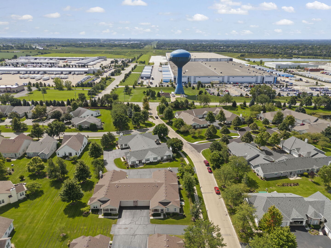
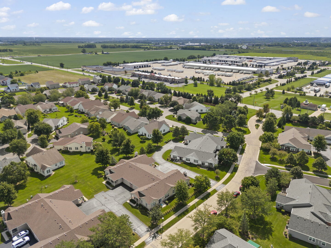
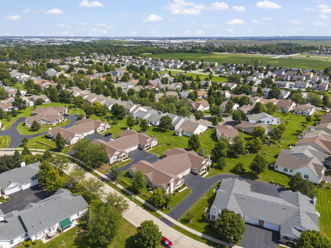
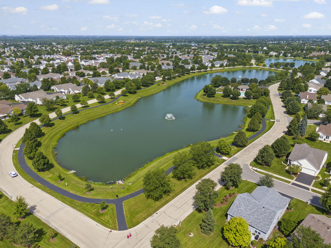
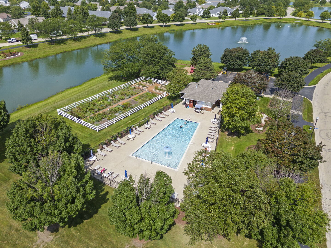
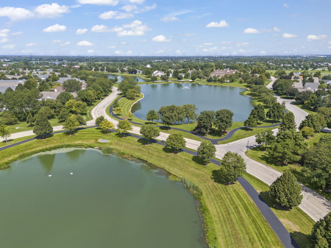
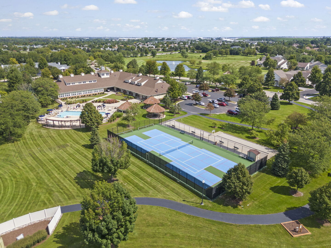
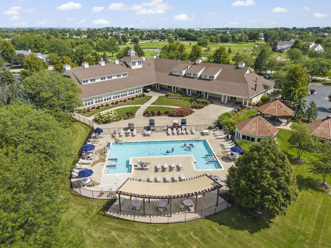
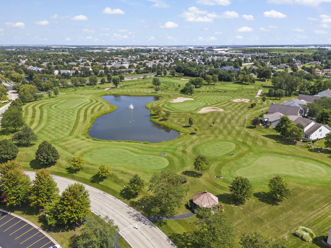
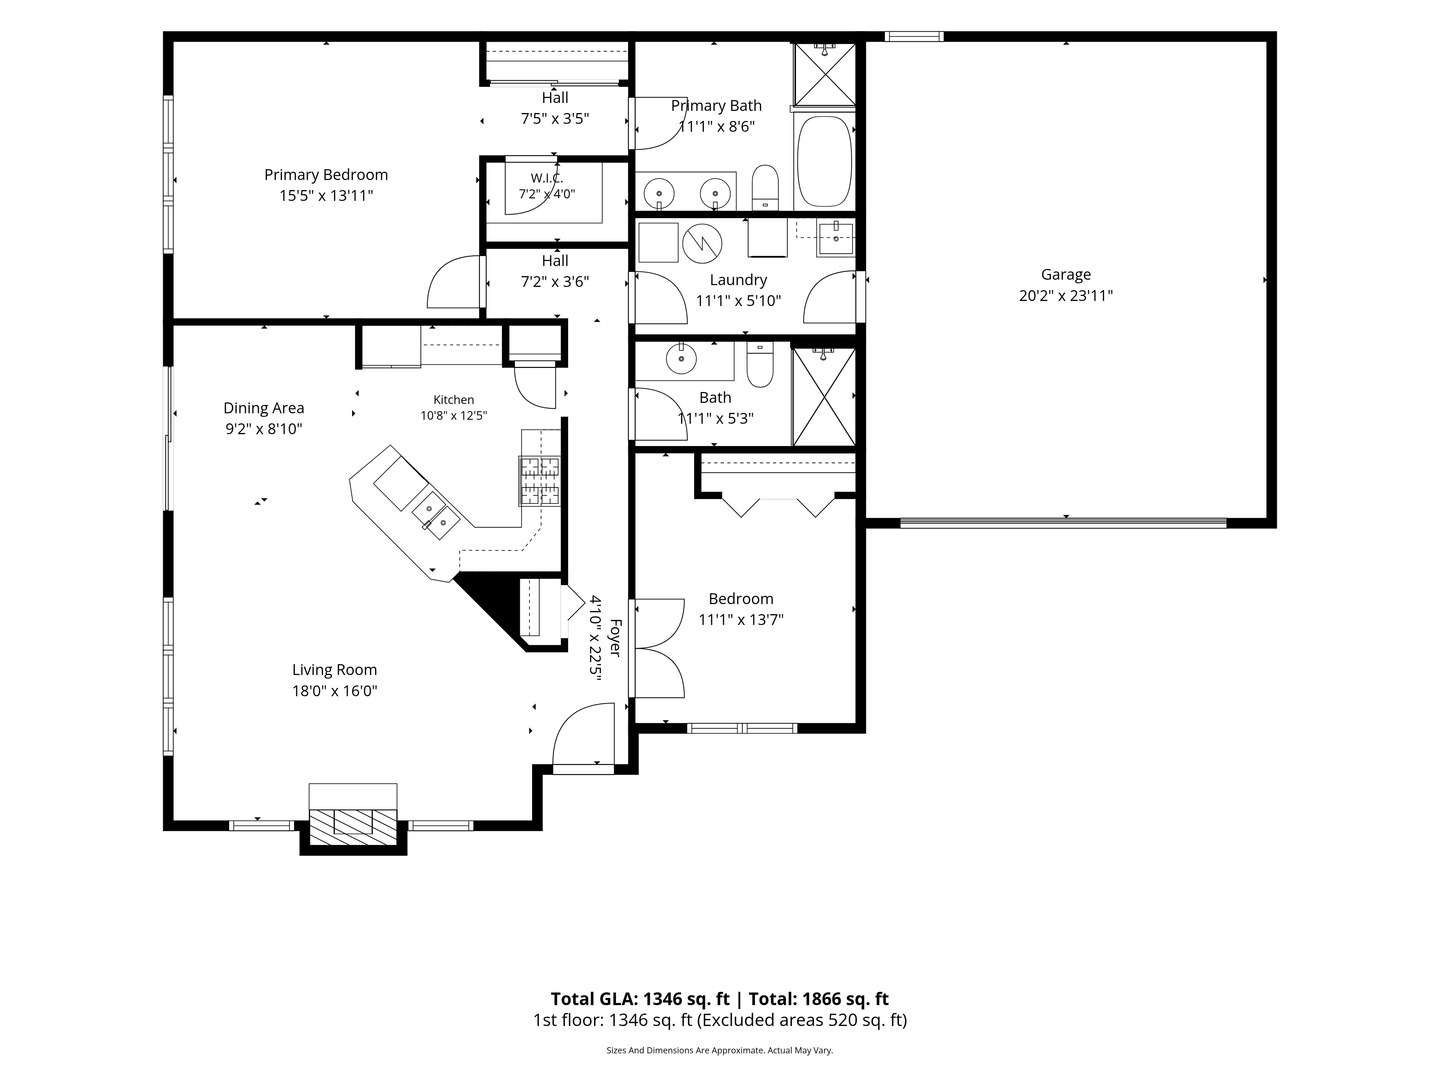
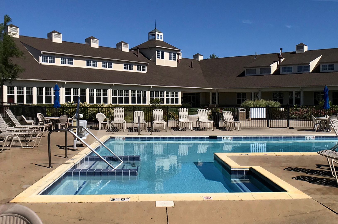
Welcome to this beautiful open concept townhome! In this "Whitney" model you can enjoy 2 large bedrooms and 2 full baths. The open floor plan with vaulted ceilings is perfect for entertaining and has natural light galore! The living room features a gas fireplace for cozy nights. The beautiful kitchen has white cabinets, breakfast bar, SS appliances and pantry! Enjoy the huge master suite with 2 closets and bath w/separate walk-in shower, sun tunnel for natural light, double vanity and soaker tub. Large 2nd bedroom has hardwood floors, large closet and fabulous French doors! Convenient in-unit laundry room w/wash tub and another sun tunnel off large 2-car garage. New updates include: water heater in 2026, new roof in 2024, new washer/dryer in 2025, new furnace 2022, newer kitchen appliances and the entire place has been professionally painted! The covered front porch is perfect for placing a couple of rocking chairs to sit back and relax in! Enjoy all of this in a 55+ community that is gated and completely secured. It includes an indoor pool, outdoor pool, children's pool, clubhouse w/exercise facility, tennis, pickleball and party room! A 3-hole par 3 golf course and endless activities will keep you busy year round! There's nothing left to do, but move in and enjoy!
Details
| MLS # | 12702730 |
|---|---|
| Listing Type | For Sale |
| Style | Condominium |
| HOA Dues | $473 |
| Sub-Type | Resale |
| Status | Active Under Contract |
| Year | 2006 |
| Days On Site | 12 |
| Listing Provided By | Keller Williams Premiere Properties | Jackie Angiello |
Features
| Bed(s) | 2 |
|---|---|
| Bath(s) | 2 Total |
| SQ Feet | 1,332 |
| Garage | 2 |
| Pool | Yes |
| Story(s) | 1 |
| Golf Course | Yes |
Interior
| Rooms Total | 5 |
|---|---|
| Cooling | Central Air |
| Heating | Natural Gas, Forced Air |
| Interior Features | Vaulted Ceiling(s), Solar Tube(s), 1st Floor Bedroom, 1st Floor Full Bath, Storage, Walk-In Closet(s), Open Floorplan, Pantry |
| Appliances | Range, Microwave, Dishwasher, Refrigerator, Washer, Dryer, Disposal |
| Fireplaces Total | 1 |
| Fireplace Features | Gas Log |
| Laundry Features | Main Level, Washer Hookup, In Unit, Sink |
Exterior
| Roof | Asphalt |
|---|---|
| Lot Features | Common Grounds |
| Construction Materials | Vinyl Siding |
| Patio And Porch Features | Patio |
Parking
| Parking Features | Garage Door Opener, Yes, Garage Owned, Attached, Garage |
|---|---|
| Garage Spaces | 2 |
Utilities
| Sewer | Public Sewer |
|---|
Taxes
| Tax Year | 2025 |
|---|---|
| Tax Annual Amount | 2114.1 |
Area Information
| State | IL |
|---|---|
| County | Will |
| City | Crest Hill |
| Zip Code | 60403 |
| Area | Crest Hill |
| Community Name | Carillon Lakes |
| School District | Lockport Township High School |
| Elementary School | Richland Elementary School |
| High School | Lockport Township High School |
| Listing VS Median (in Carillon Lakes) | |
Price: $264,900 low | high Med: $324,000 sqft: 1,332 low | high Med: 2,347 $ / sqft: $199 low | high Med: $138 On site: 12 low | high Med: 24 | |
Market Activity 60403
Request a showing
Request a showing
Contact
Learn More About This Property

| State | IL |
|---|---|
| County | Will |
| City | Crest Hill |
| Zip Code | 60403 |
| Area | Crest Hill |
| Community Name | Carillon Lakes |
| School District | Lockport Township High School |
| Elementary School | Richland Elementary School |
| High School | Lockport Township High School |
| Listing VS Median (in Carillon Lakes) | |
Price: $264,900 low | high Med: $324,000 sqft: 1,332 low | high Med: 2,347 $ / sqft: $199 low | high Med: $138 On site: 12 low | high Med: 24 | |