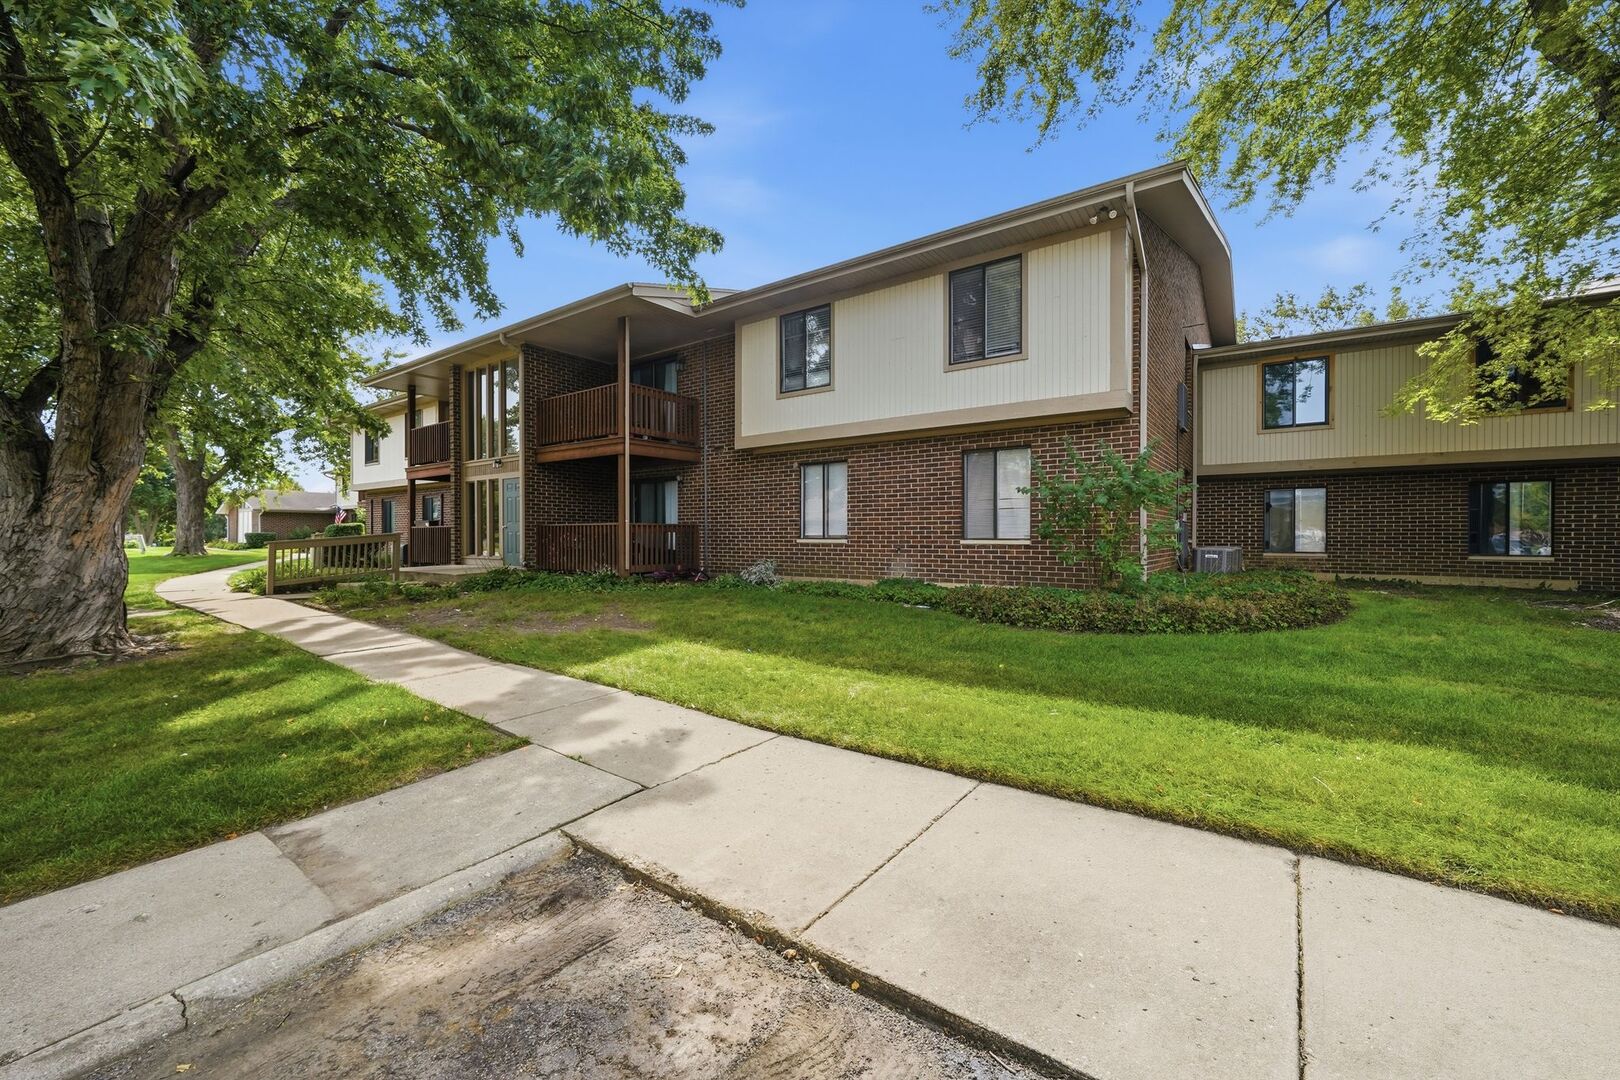
165 Abbeywood Circle,Streamwood, IL 60107
Streamwood, IL 60107










Description
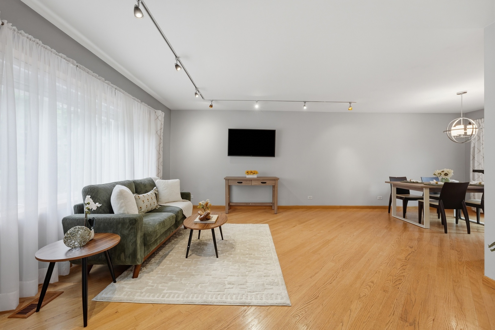
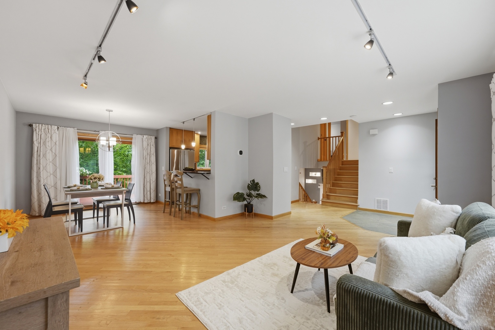
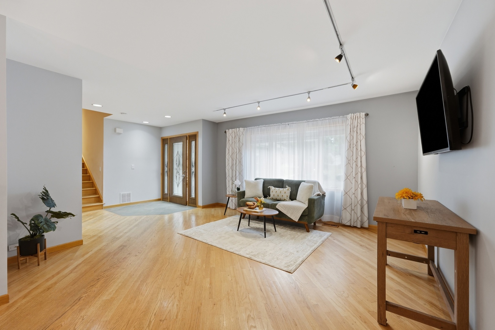
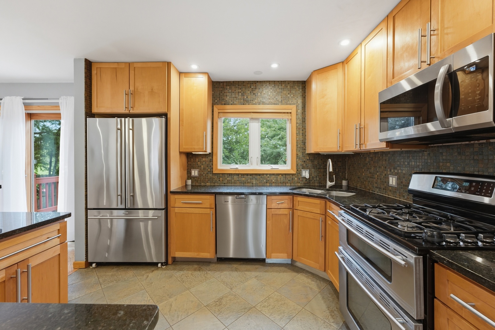
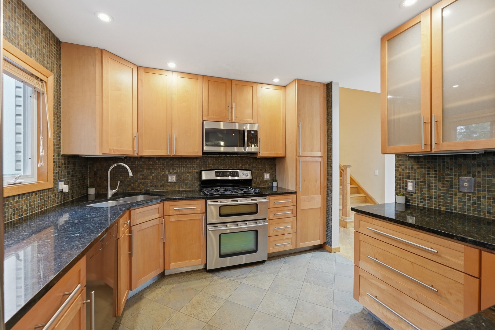
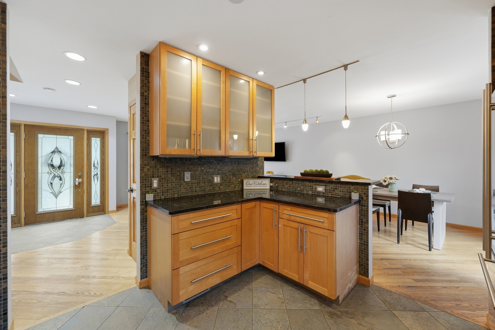
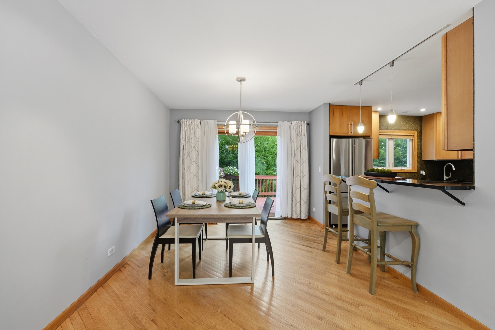
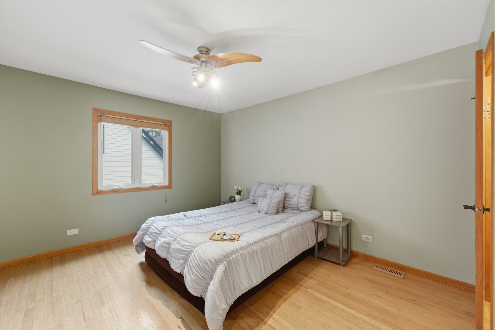
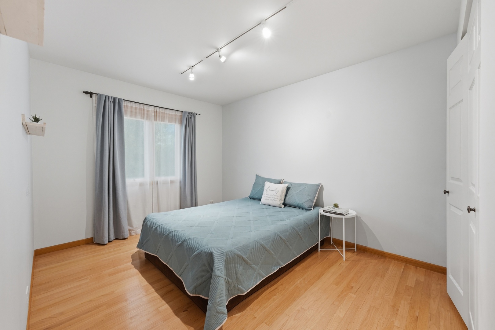
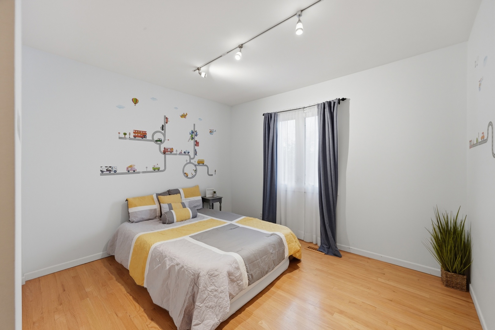
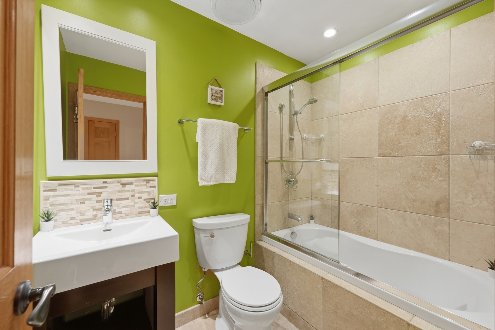
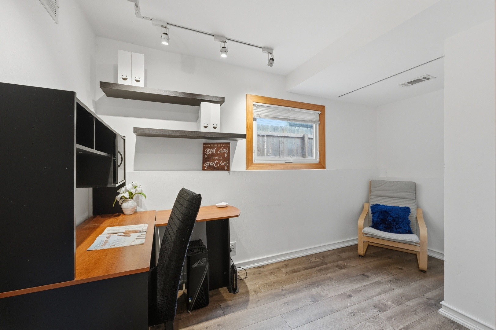
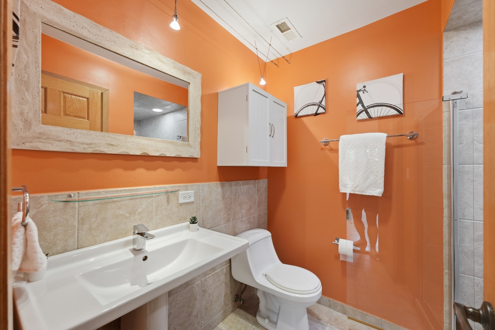
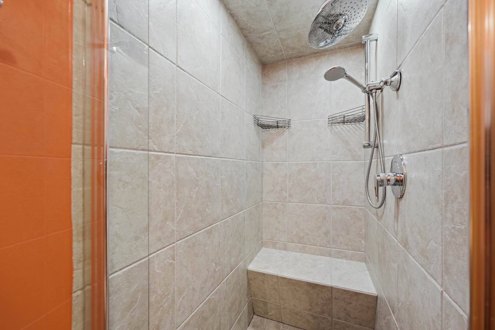
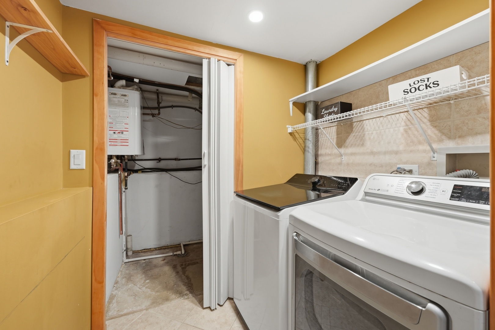
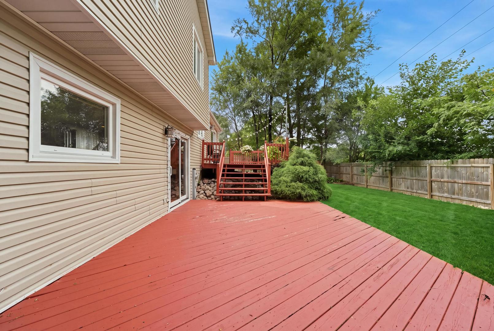
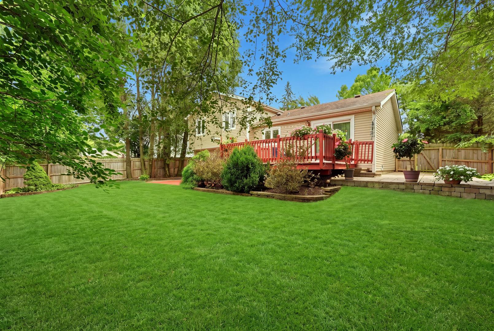
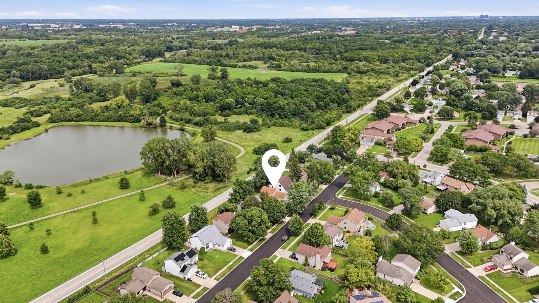
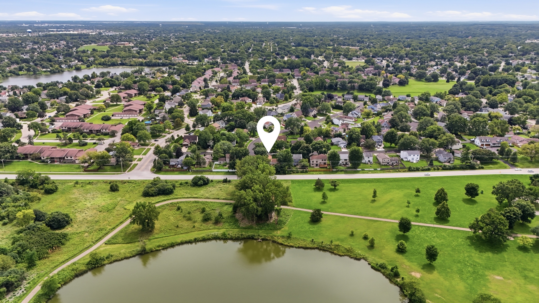
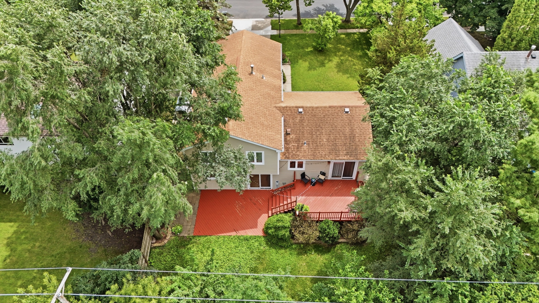
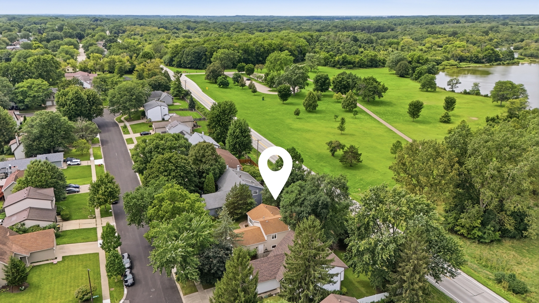
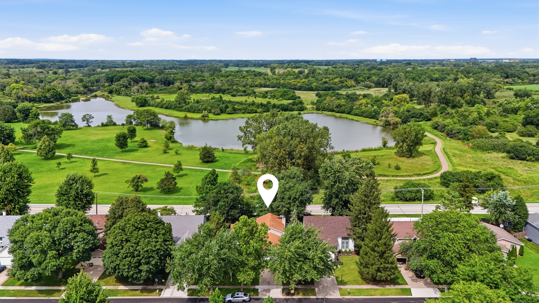
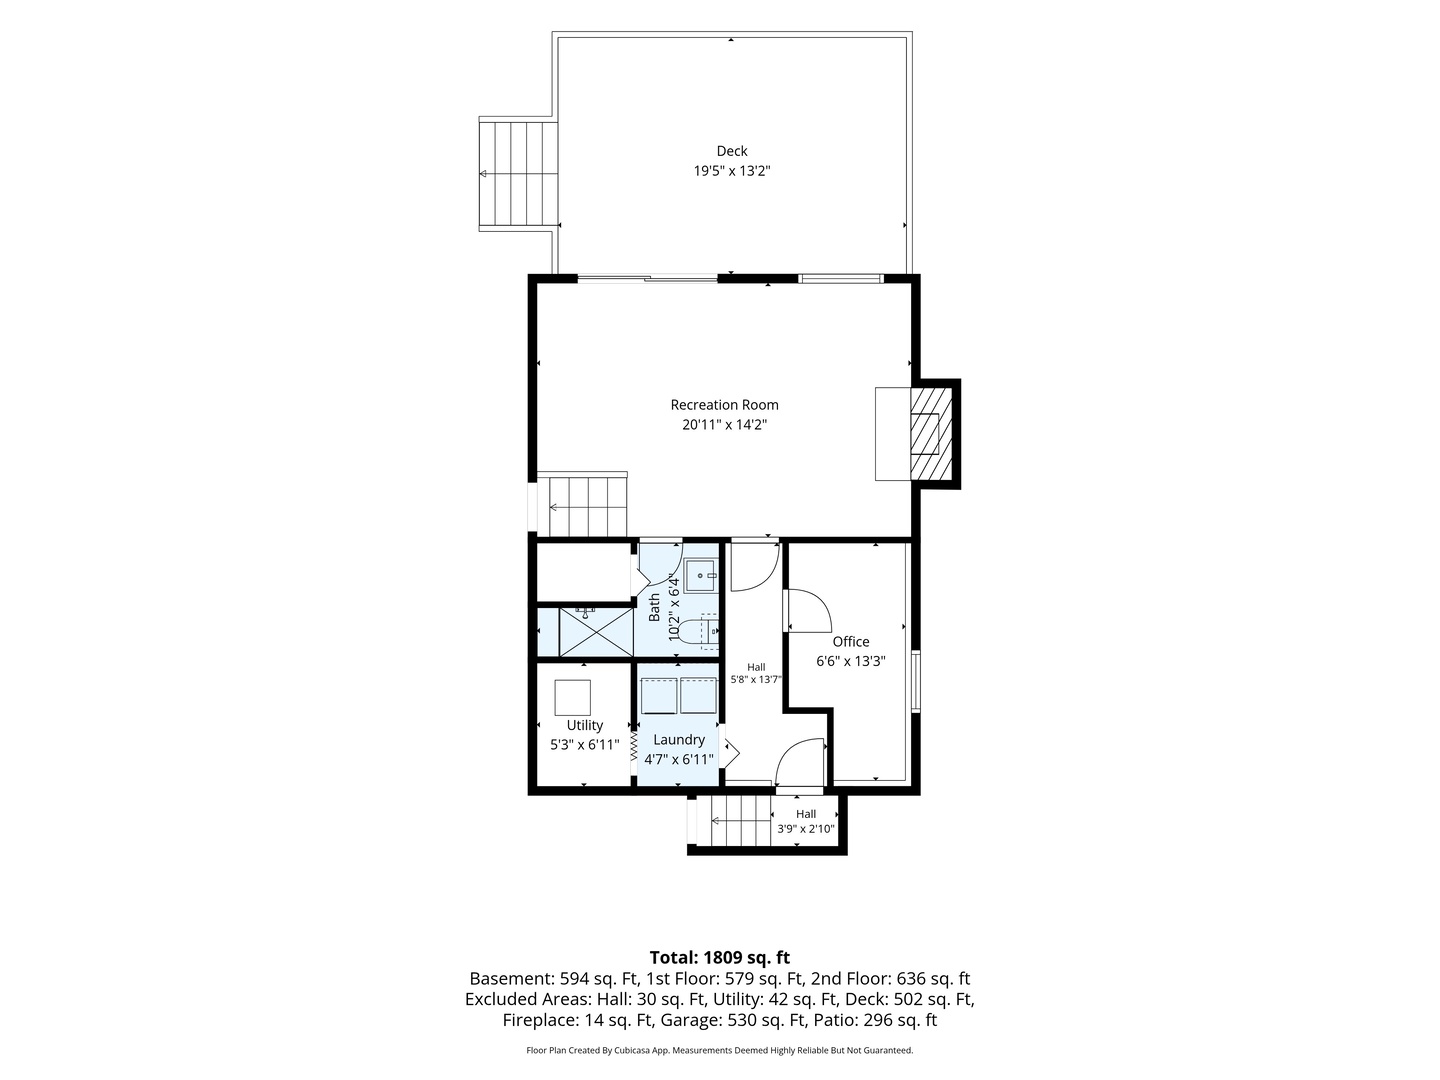
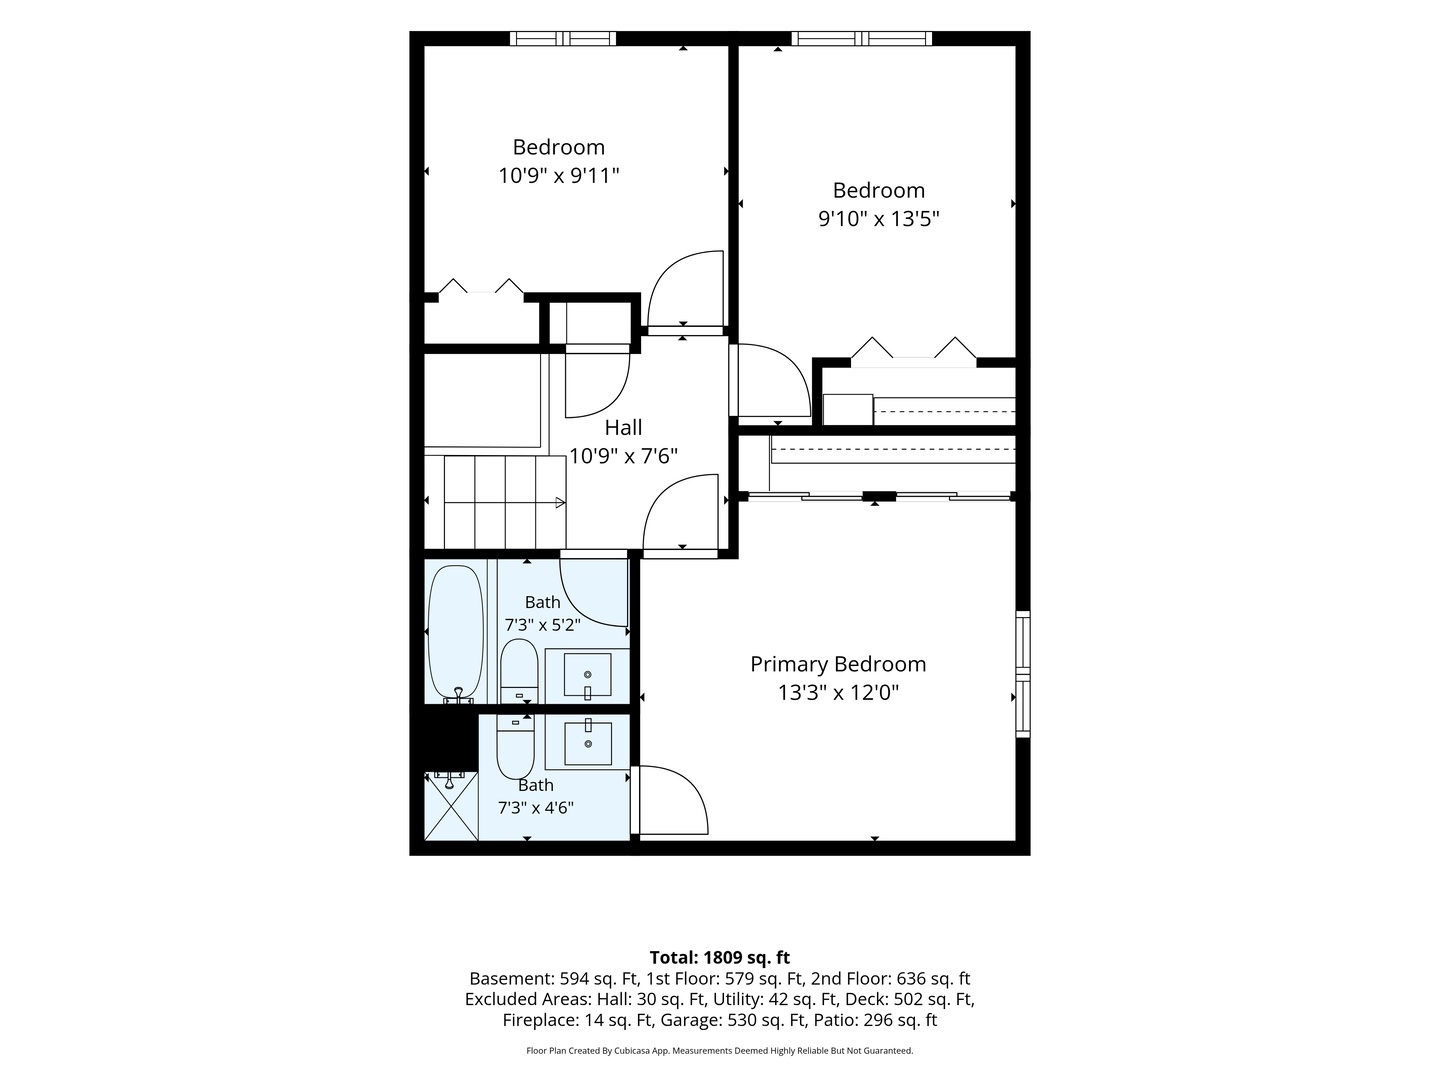
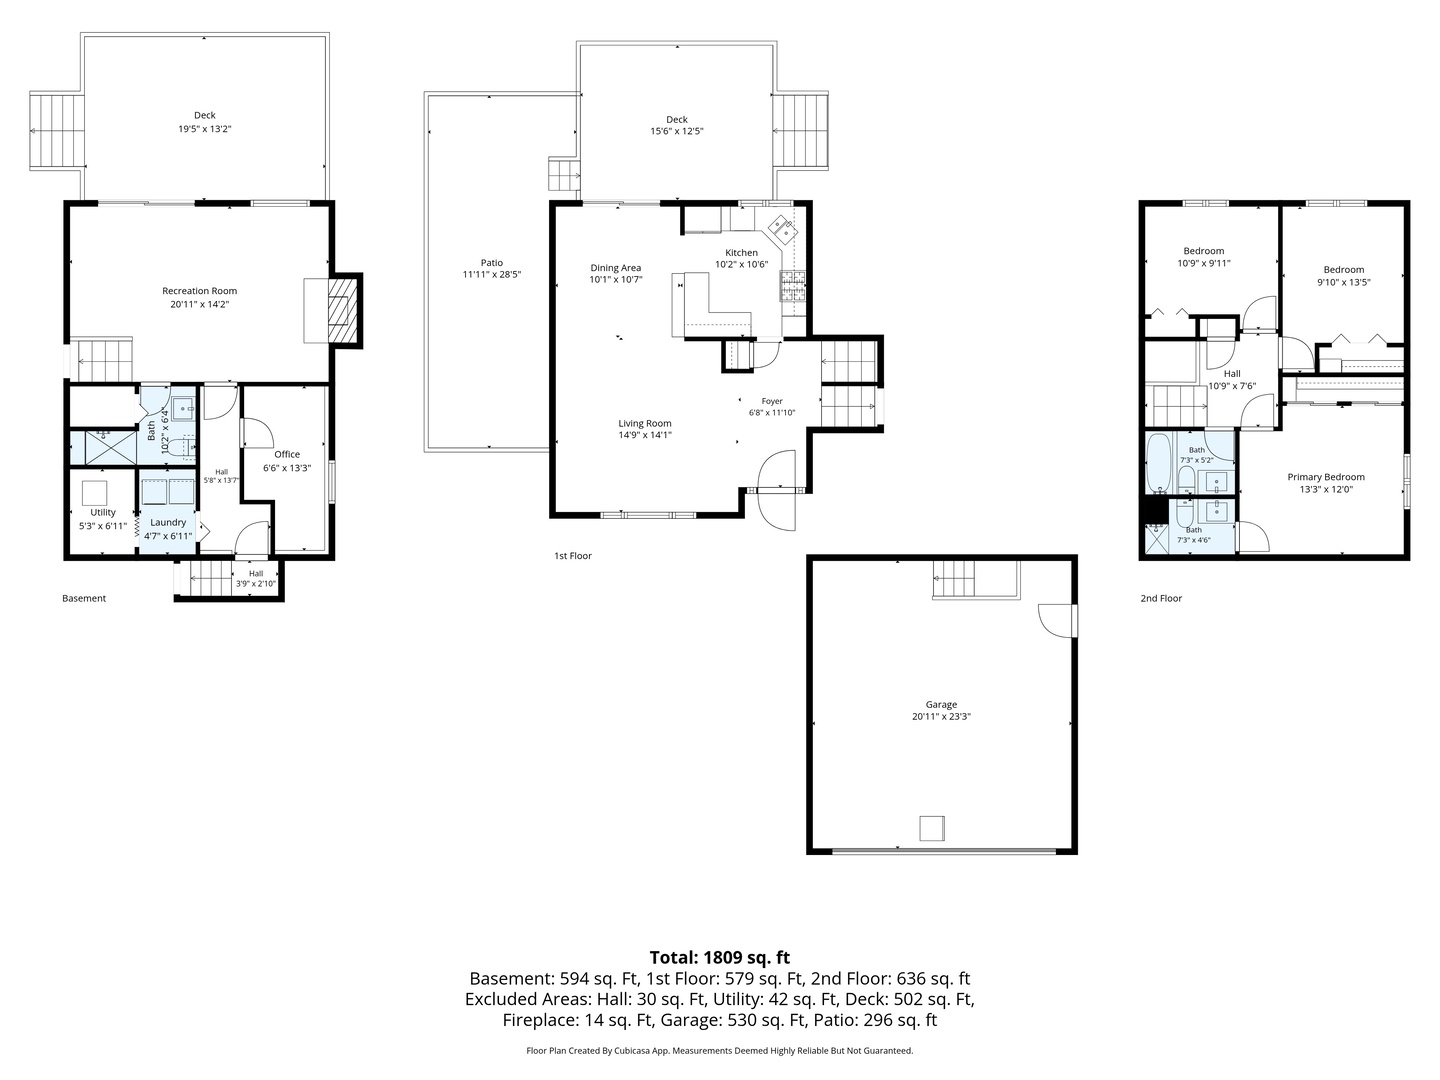
Beautiful split-level home offering 4 bedrooms, 3 full bathrooms, a 2-car garage, and a fully fenced backyard. Hardwood flooring extends throughout the upper, main, and lower levels, creating a warm and cohesive feel across the home. The main level features generous natural light and an inviting open flow between the living room, dining area, and kitchen. The updated kitchen includes 42-inch cabinetry, granite countertops, high end stainless steel appliances, breakfast bar seating, and connects directly to the dining area.Sliding doors from the dining area lead to the deck, where you can enjoy views of the natural setting, park, and lake across the street and beyond the backyard. The lower level expands the living space with a spacious family room featuring a fireplace, a private office, a full bathroom, a laundry area, and walkout access to the patio. The outdoor space is ideal for relaxing or entertaining, featuring a two-tier deck, a patio area below, mature landscaping, and a large fully fenced yard.Additional highlights include water filtration system on the whole house, updated bathrooms, a new tankless water heater, 200-amp electrical service, and 3 years old high-efficiency furnace and AC.A wonderful combination of space, updates, outdoor living, and scenic surroundings. Convenient location near Barrington Road shopping, restaurants, parks, lake, and walking paths, with easy access to I-90
Details
| MLS # | 12733725 |
|---|---|
| Listing Type | For Sale |
| Style | House |
| Sub-Type | Resale |
| Status | Active |
| Year | 1983 |
| Days On Site | 18 |
| Listing Provided By | Berkshire Hathaway HomeServices Starck Real Estate | Desislava Vukov |
Features
| Bed(s) | 4 |
|---|---|
| Bath(s) | 3 Total |
| SQ Feet | 1,809 |
| Garage | 2 |
| Basement | Y |
| Story(s) | 2 |
Interior
| Rooms Total | 8 |
|---|---|
| Cooling | Central Air |
| Heating | Natural Gas |
| Appliances | Range, Microwave, Dishwasher, Refrigerator, Washer, Dryer, Disposal |
| Fireplaces Total | 1 |
| Fireplace Features | Wood Burning |
| Laundry Features | In Unit |
Exterior
| Roof | Asphalt |
|---|---|
| Foundation Details | Concrete Perimeter |
| Construction Materials | Aluminum Siding, Vinyl Siding, Steel Siding |
Parking
| Parking Features | Concrete, Garage Door Opener, Yes, Garage Owned, Attached, Garage |
|---|---|
| Garage Spaces | 2 |
Utilities
| Sewer | Public Sewer |
|---|---|
| Electric | 200+ Amp Service |
Location
| Community Features | Park |
|---|
Taxes
| Tax Year | 2024 |
|---|---|
| Tax Annual Amount | 6837 |
Area Information
| State | IL |
|---|---|
| County | Cook |
| City | Streamwood |
| Zip Code | 60107 |
| Area | Streamwood |
| Community Name | Settlers Lake |
| School District | Streamwood High School |
| Elementary School | Glenbrook Elementary School |
| High School | Streamwood High School |
| Listing VS Median (in Settlers Lake) | |
Price: $415,000 low | high Med: $415,000 sqft: 1,809 low | high Med: 1,809 $ / sqft: $229 low | high Med: $229 On site: 18 low | high Med: 18 | |
Market Activity 60107
Request a showing
Request a showing
Contact
Learn More About This Property

| State | IL |
|---|---|
| County | Cook |
| City | Streamwood |
| Zip Code | 60107 |
| Area | Streamwood |
| Community Name | Settlers Lake |
| School District | Streamwood High School |
| Elementary School | Glenbrook Elementary School |
| High School | Streamwood High School |
| Listing VS Median (in Settlers Lake) | |
Price: $415,000 low | high Med: $415,000 sqft: 1,809 low | high Med: 1,809 $ / sqft: $229 low | high Med: $229 On site: 18 low | high Med: 18 | |