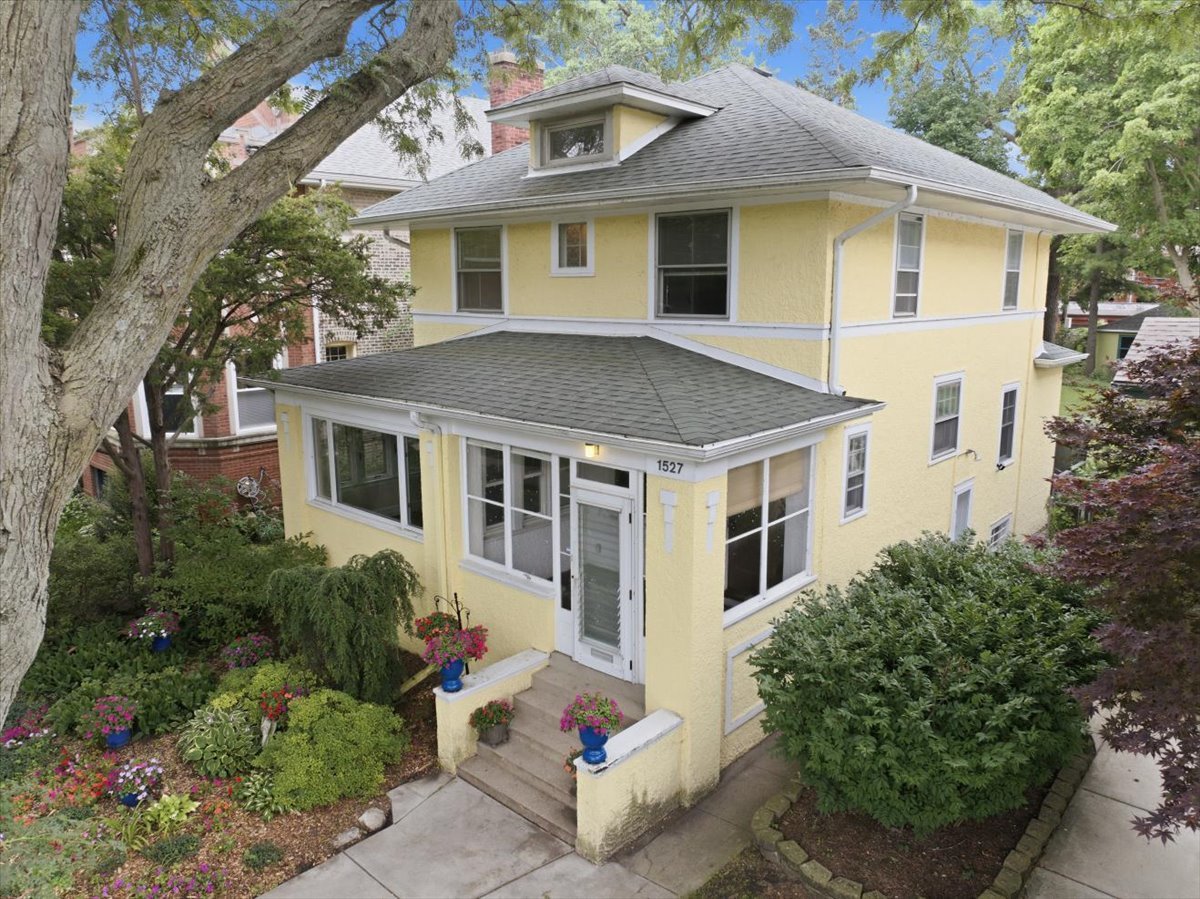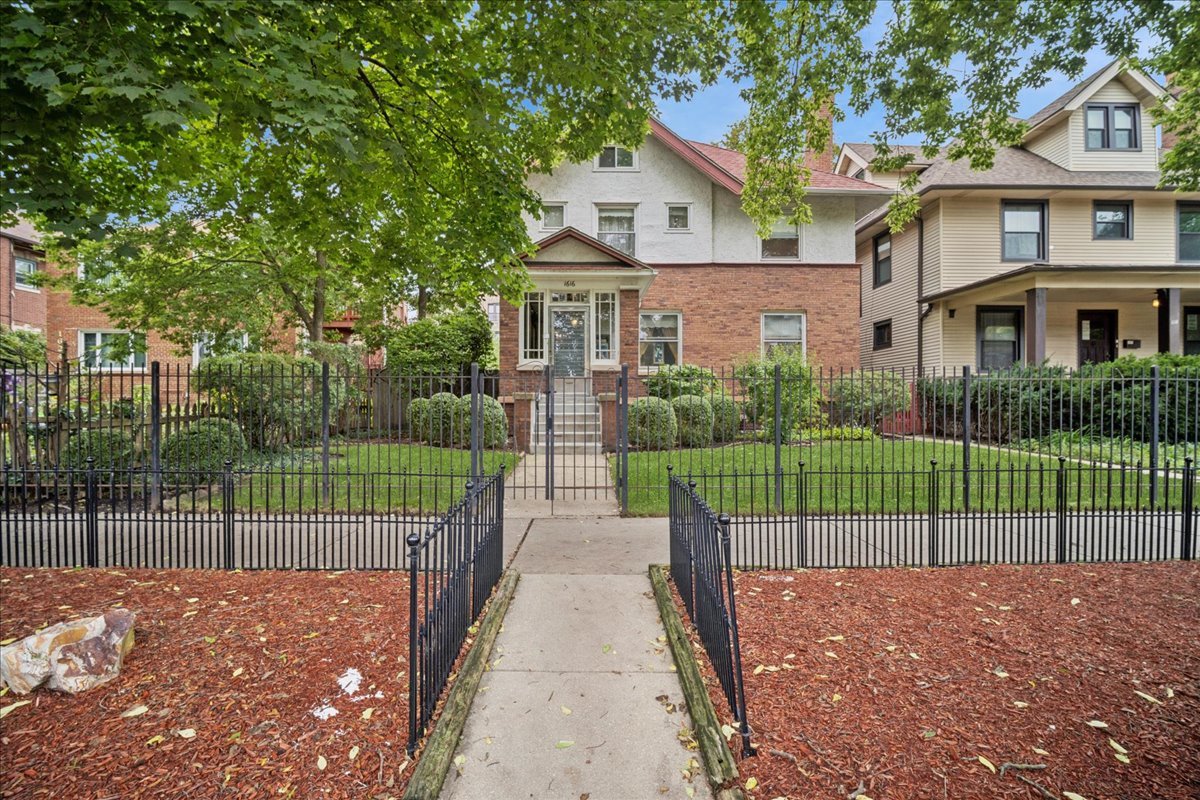
1616 W Jarvis Avenue,Chicago, IL 60626
Chicago, IL 60626

Description
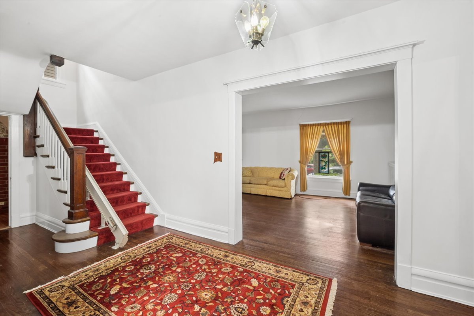
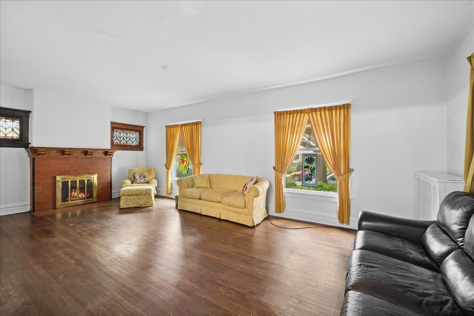
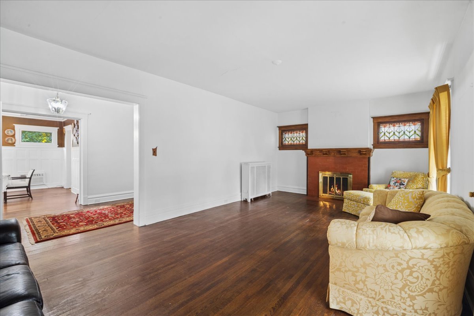
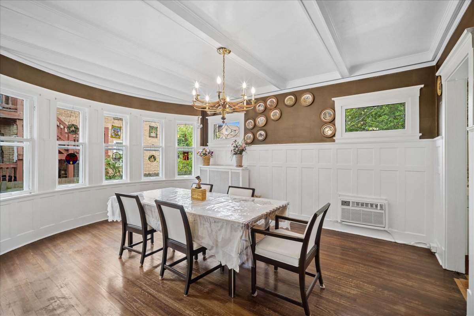
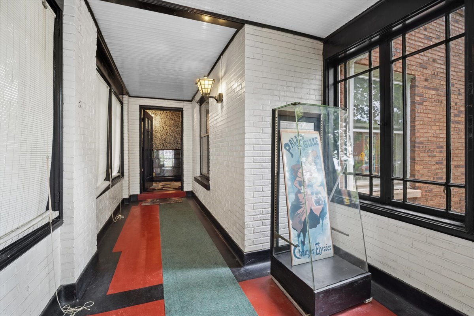
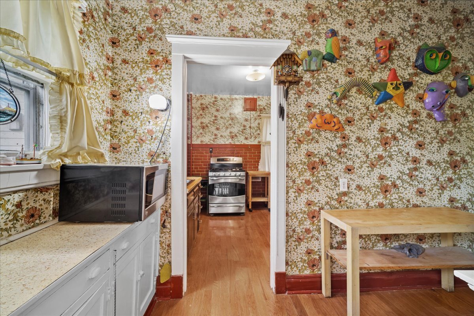
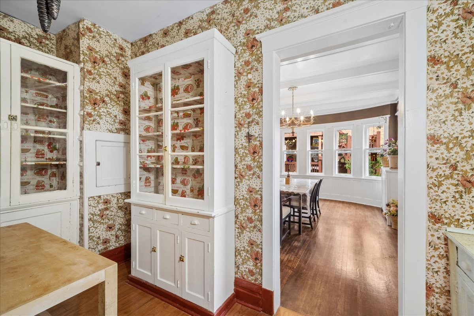
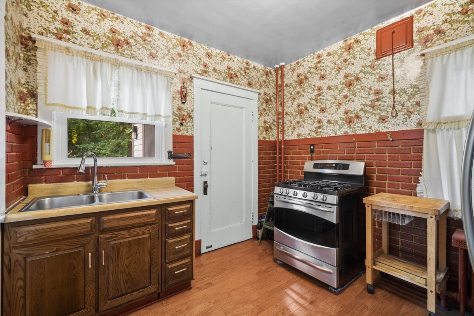
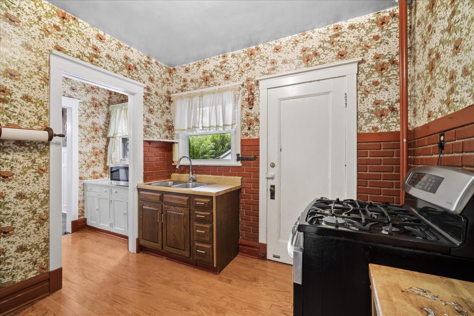
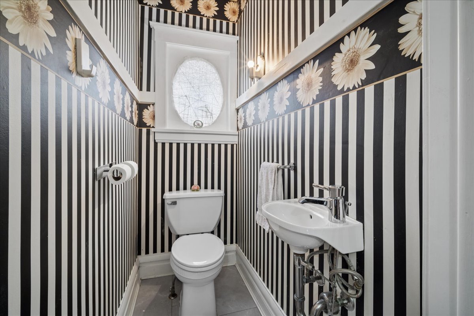
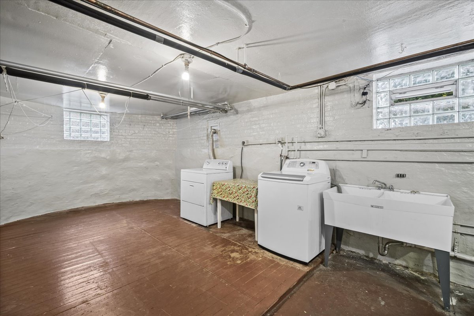
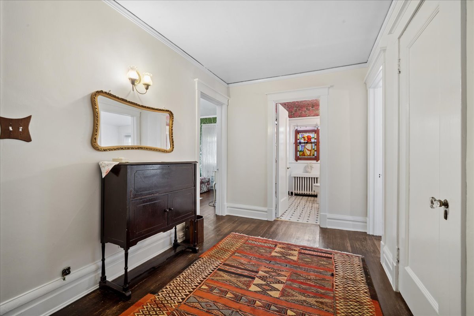
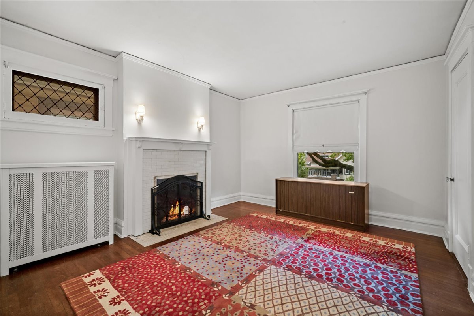
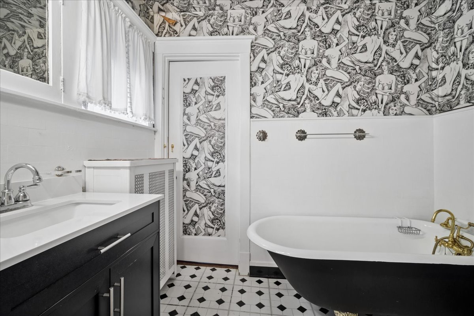
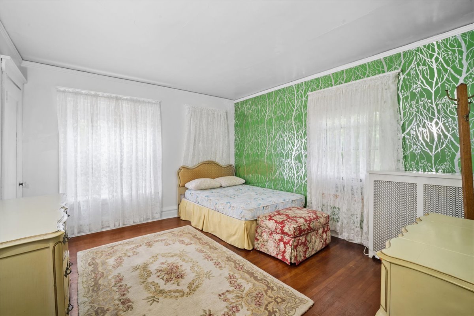
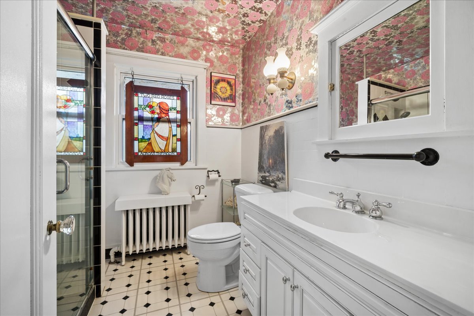
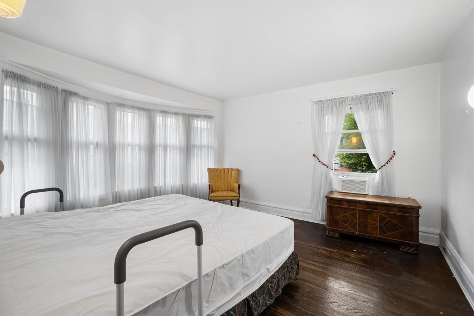
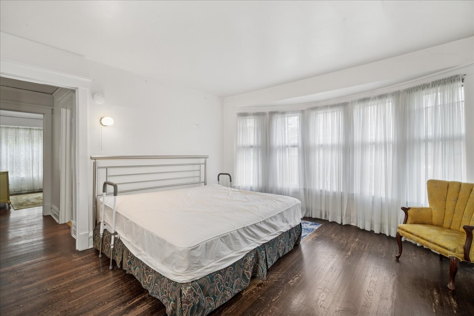
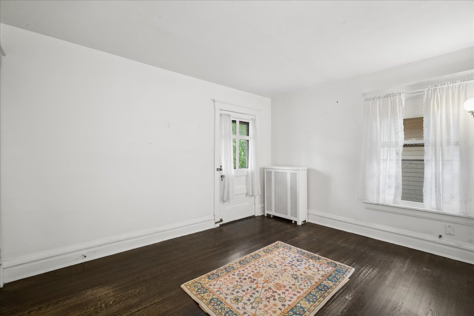
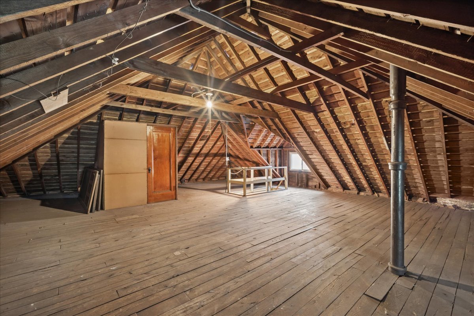
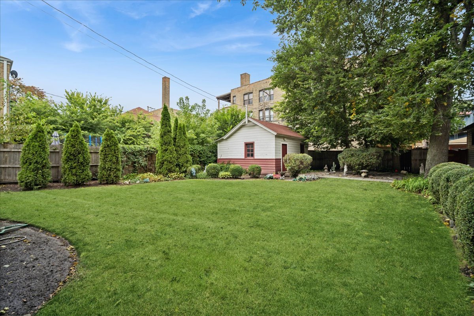
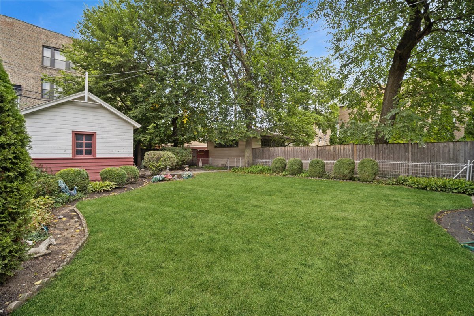
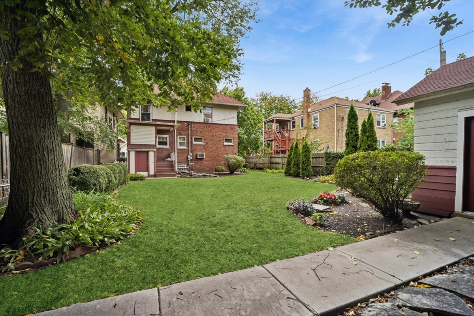
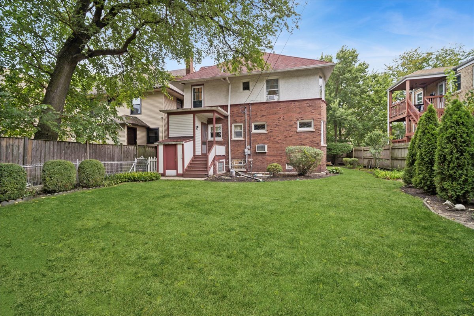
Step into a piece of Chicago history at this remarkable 1911 home offering 4 bedrooms, 2 full and 2 half baths, incredible original character, and the kind of space and potential that is increasingly difficult to find. From the moment you enter, you'll appreciate the craftsmanship of another era-beautiful hardwood floors, substantial millwork, stained and leaded glass accents, multiple fireplaces, a formal front staircase plus a convenient back staircase, and gracious room sizes throughout. The main level features an enclosed front porch, welcoming foyer, expansive living room, formal dining room with gorgeous wainscoting and coffered ceiling, and a kitchen ready for its next chapter. Upstairs you'll find four generously sized bedrooms and two full baths. But the possibilities don't stop there. A massive unfinished walk-up attic offers exceptional bonus space and future possibilities, while the full unfinished basement provides even more storage, workshop, recreation, or improvement potential. Outside may be one of the property's biggest surprises-a huge, beautifully maintained fenced backyard with mature landscaping and an incredible amount of green space for a Chicago home, plus a 2-car detached garage. This home has been loved for generations and is ready for a new owner to bring fresh ideas and updates while preserving the details that make it special. Not a cookie-cutter house and not a quick flip-this is an opportunity to restore, reimagine, and make a truly distinctive Chicago home your own. Tremendous space, character, history, and upside at 1616 W Jarvis.
Details
| MLS # | 12767280 |
|---|---|
| Listing Type | For Sale |
| Style | House |
| Sub-Type | Resale |
| Status | Active Under Contract |
| Year | 1911 |
| Days On Site | 10 |
| Listing Provided By | Baird & Warner | C Bryce Fuller |
Features
| Bed(s) | 4 |
|---|---|
| Bath(s) | 4 Total |
| SQ Feet | 2,584 |
| Garage | 2 |
| Basement | Y |
| Story(s) | 2 |
| Acreage | 0.17 |
Interior
| Rooms Total | 8 |
|---|---|
| Cooling | Window Unit(s) |
| Heating | Steam |
| Interior Features | Walk-In Closet(s), Historic/Period Mlwk, Separate Dining Room |
| Appliances | Range, Refrigerator, Washer, Dryer |
| Fireplaces Total | 2 |
| Fireplace Features | Wood Burning |
| Laundry Features | In Unit |
Exterior
| Roof | Asphalt |
|---|---|
| Foundation Details | Block, Concrete Perimeter |
| Construction Materials | Brick, Stucco |
| Patio And Porch Features | Patio |
| Fencing | Fenced |
Parking
| Parking Features | Off Alley, Garage Door Opener, Yes, Garage Owned, Detached, Garage |
|---|---|
| Garage Spaces | 2 |
Utilities
| Sewer | Public Sewer, Storm Sewer |
|---|---|
| Electric | Circuit Breakers |
Location
| Community Features | Park, Curbs, Sidewalks, Street Lights, Street Paved |
|---|
Taxes
| Tax Year | 2023 |
|---|---|
| Tax Annual Amount | 8704 |
Area Information
| State | IL |
|---|---|
| County | Cook |
| City | Chicago |
| Zip Code | 60626 |
| Area | CHI Rogers Park |
| School District | Sullivan High School |
| Elementary School | Gale Elementary School Community |
| High School | Sullivan High School |
| Listing VS Median (in 60626) | |
Price: $949,900 low | high Med: $2,729 sqft: 2,584 low | high Med: 1,100 $ / sqft: $368 low | high Med: $2 On site: 10 low | high Med: 34 | |
Market Activity 60626
Request a showing
Request a showing
Contact
Learn More About This Property

| State | IL |
|---|---|
| County | Cook |
| City | Chicago |
| Zip Code | 60626 |
| Area | CHI Rogers Park |
| School District | Sullivan High School |
| Elementary School | Gale Elementary School Community |
| High School | Sullivan High School |
| Listing VS Median (in 60626) | |
Price: $949,900 low | high Med: $2,729 sqft: 2,584 low | high Med: 1,100 $ / sqft: $368 low | high Med: $2 On site: 10 low | high Med: 34 | |