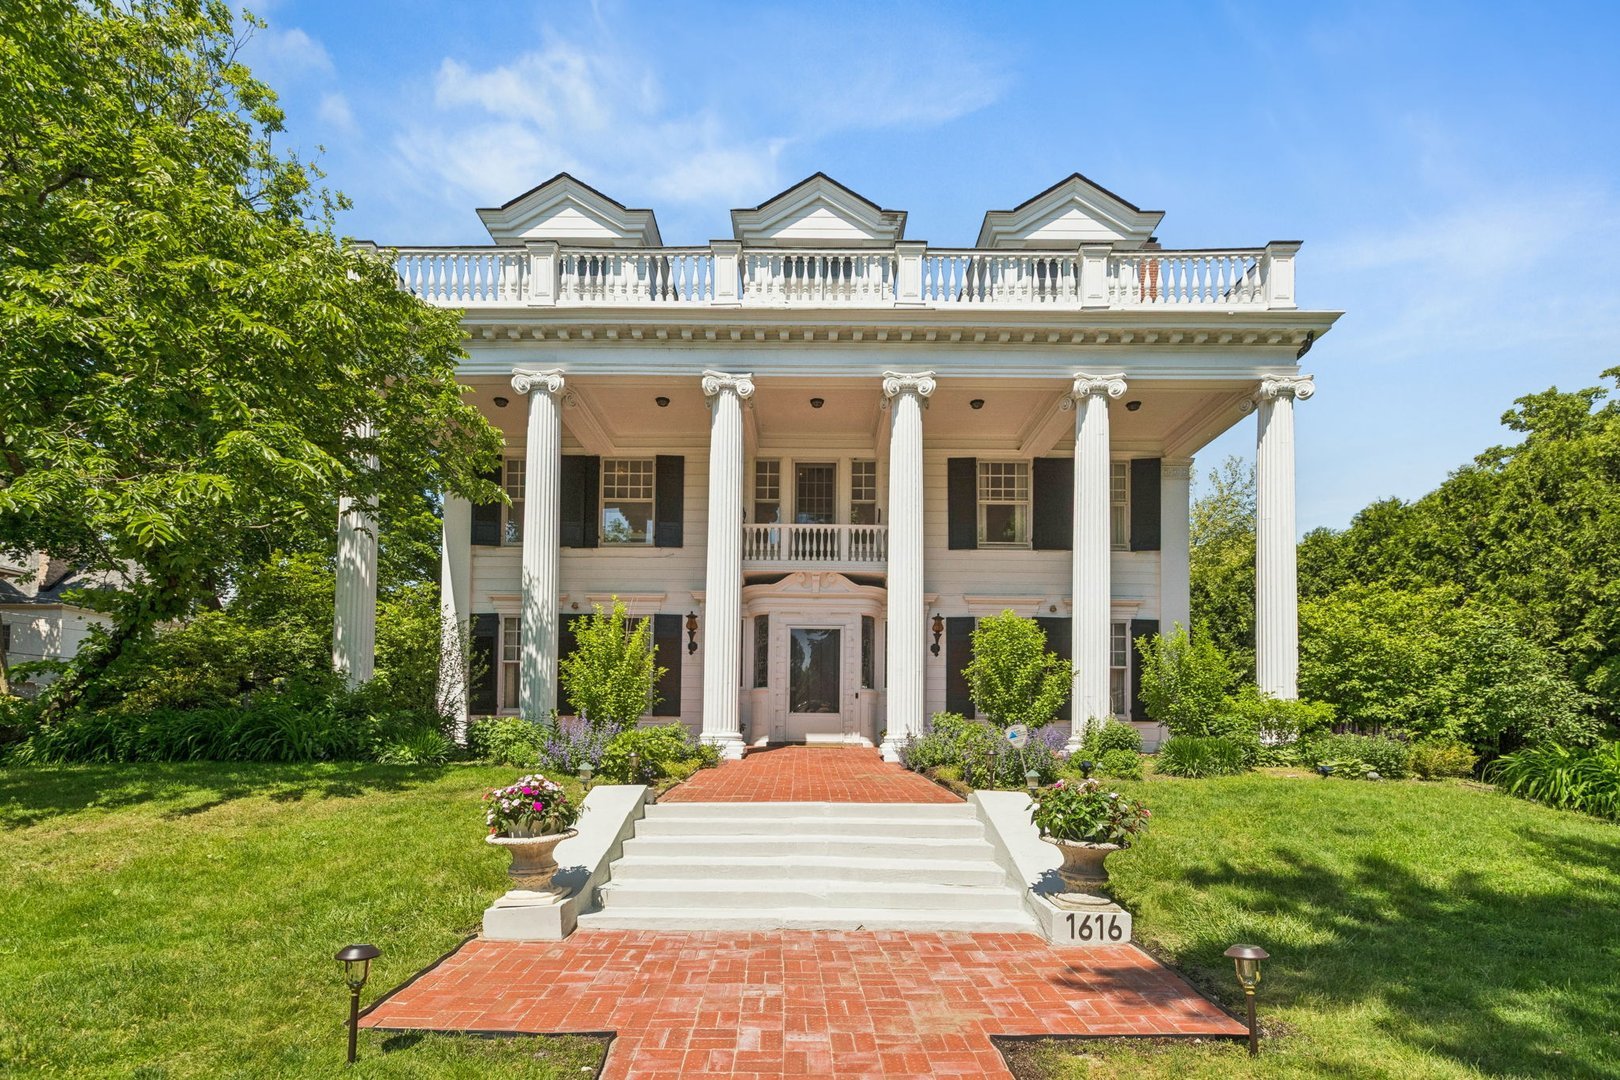
1616 Forest Place,Evanston, IL 60201
Evanston, IL 60201

Description
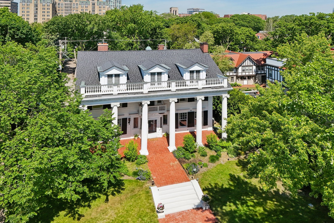
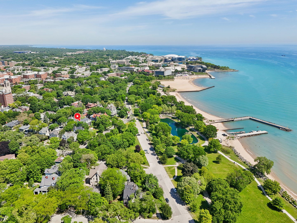
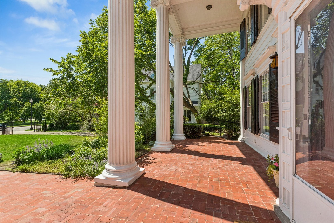
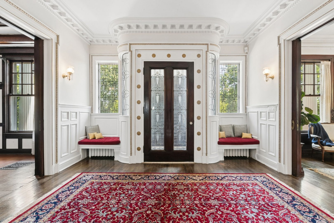
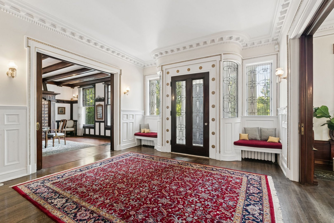
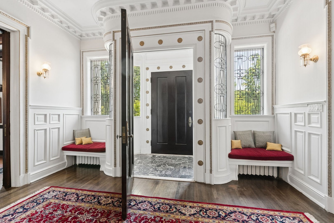
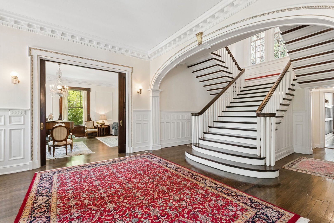
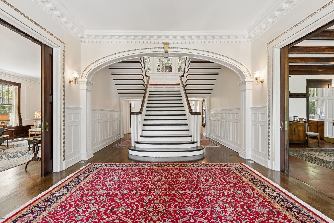
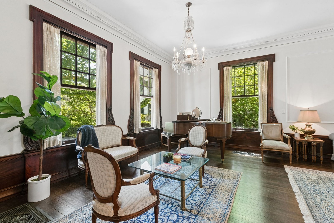
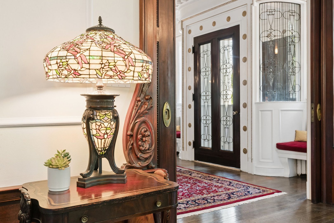
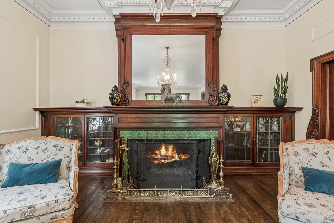
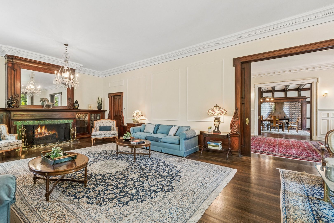
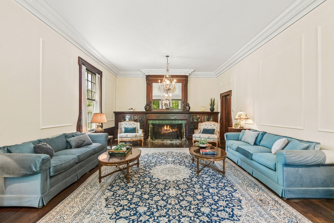
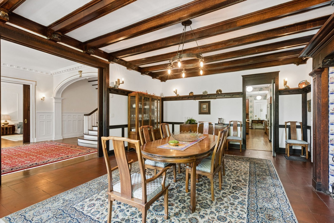
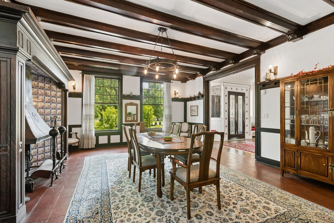
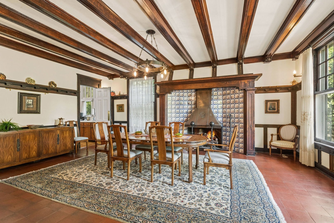
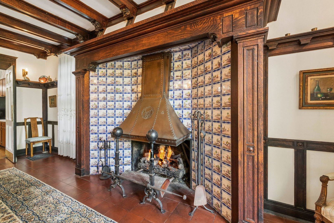
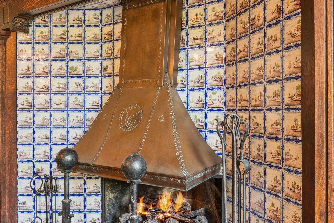
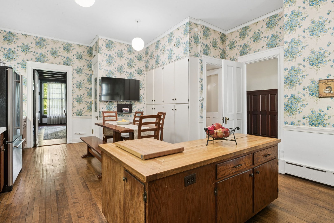
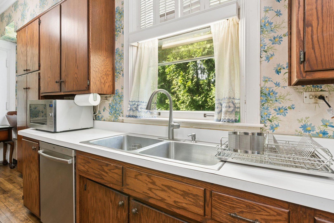
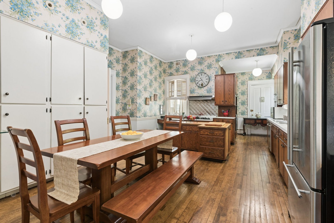
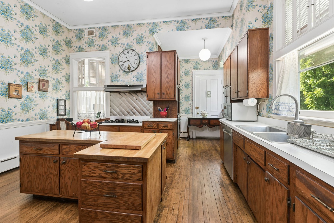
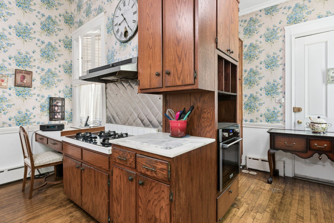
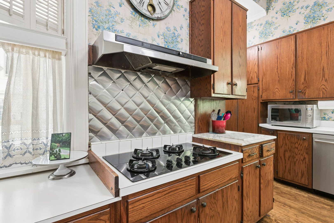
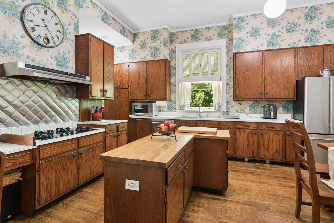
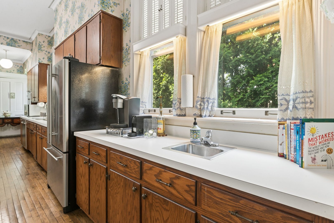
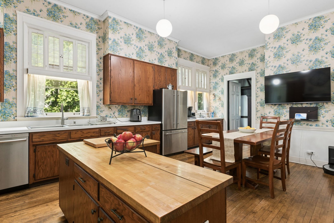
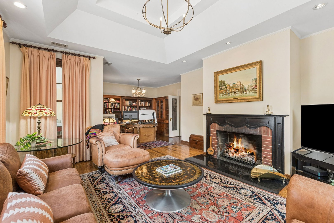
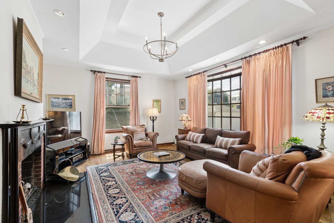
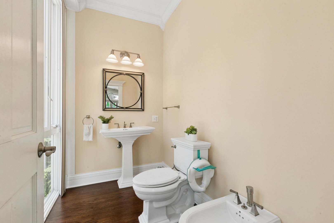
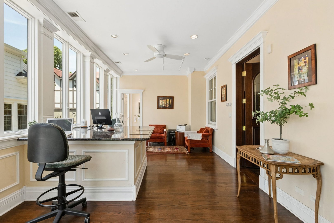
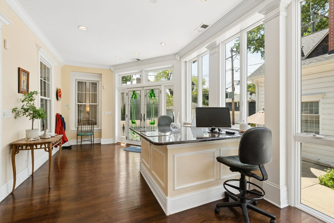
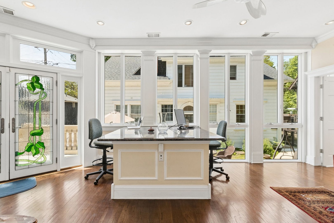
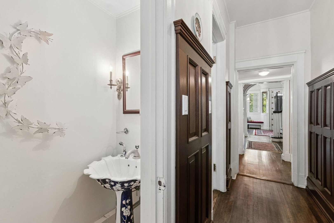
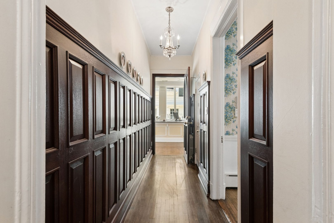
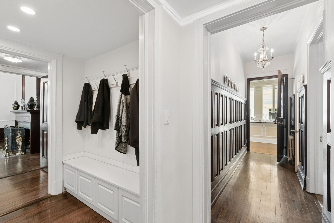
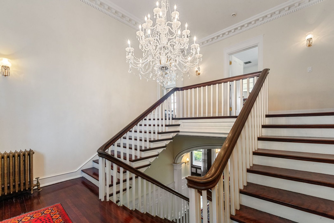
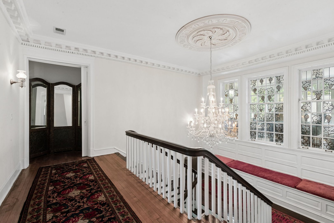
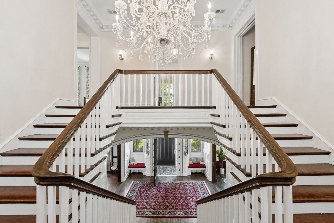
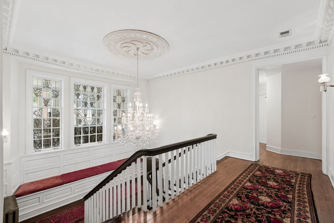
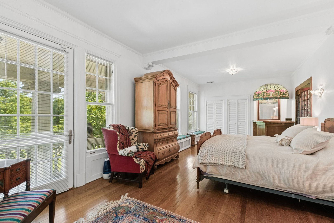
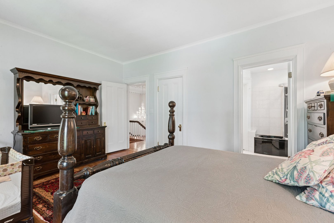
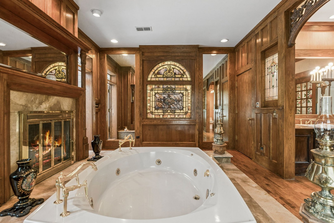
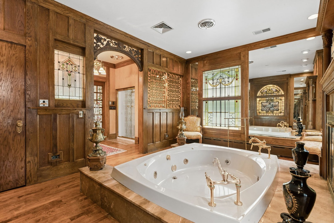
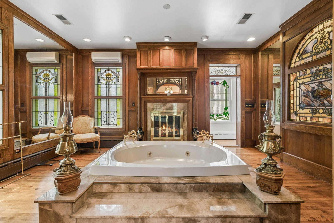
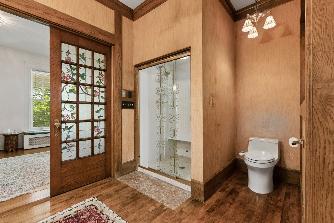
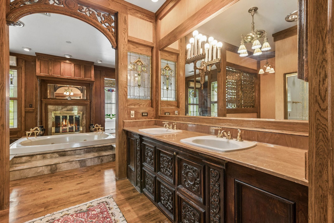
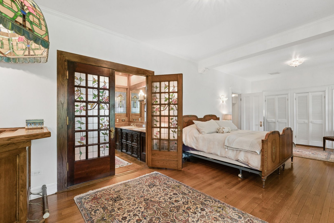
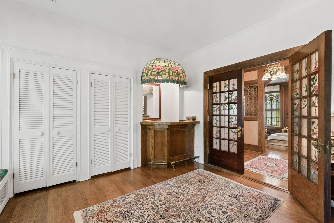
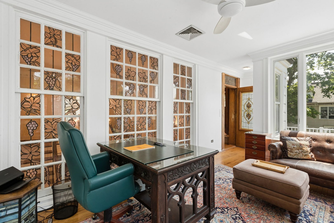
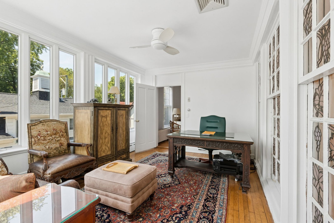
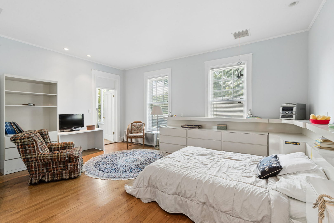
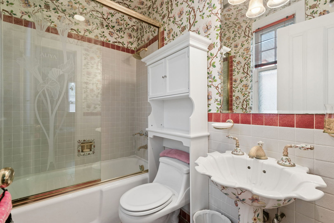
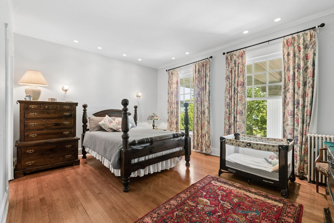
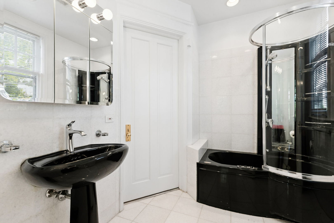
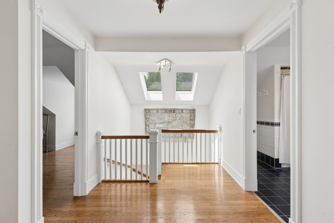
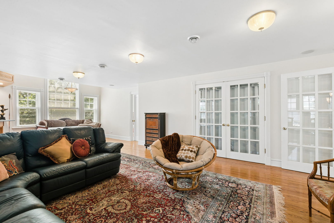
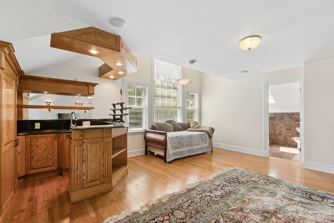
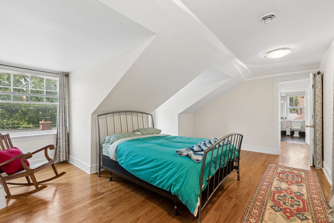
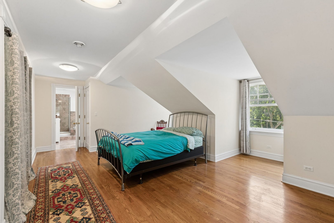
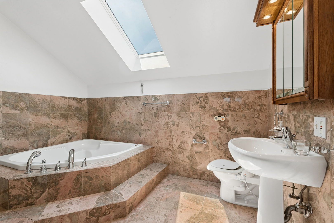
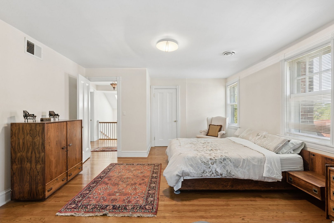
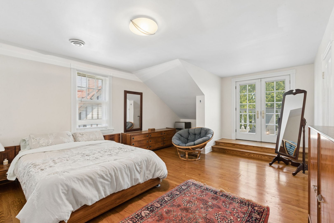
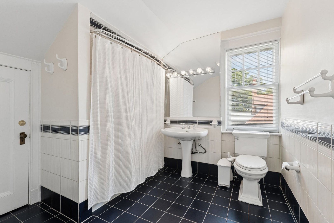
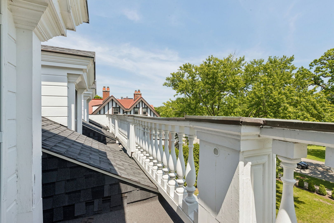
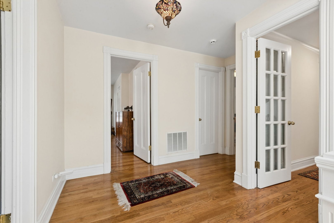
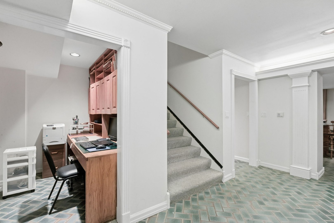
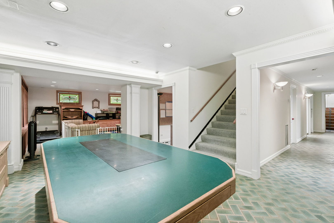
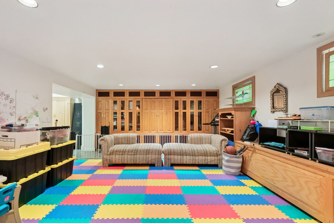
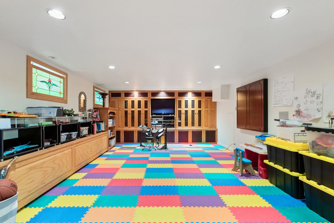
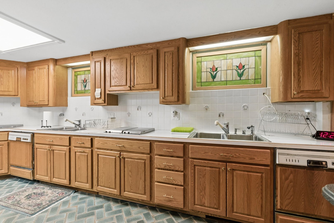
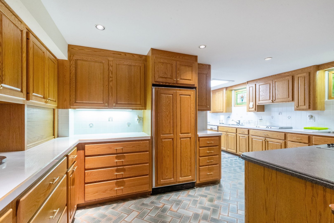
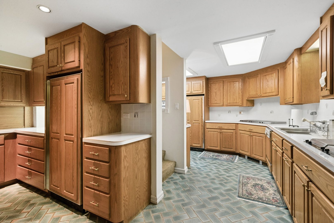
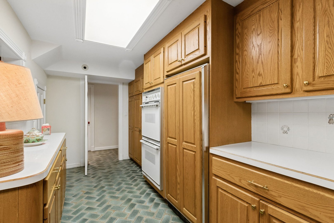
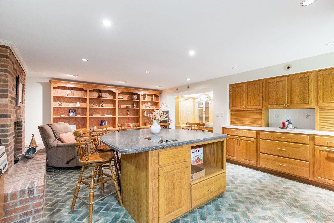
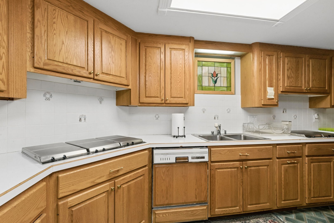
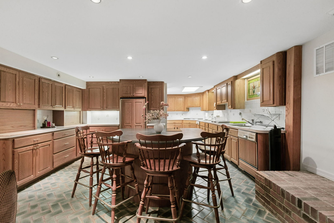
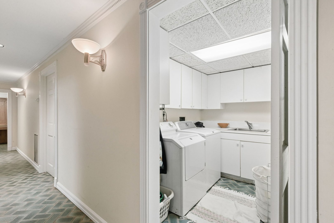
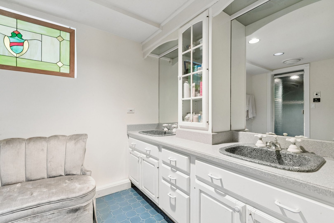
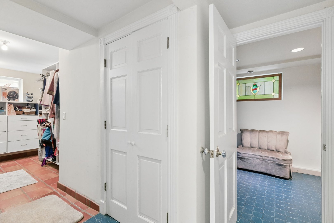
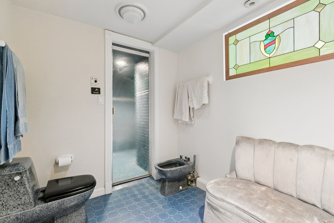
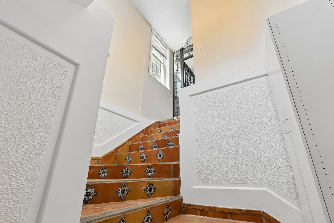
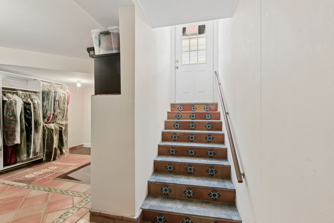
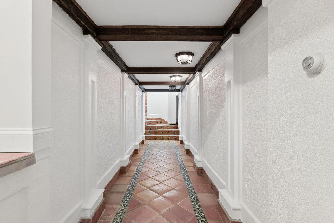
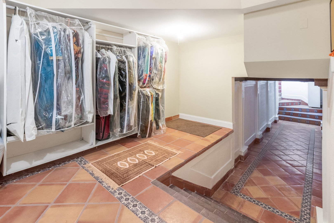
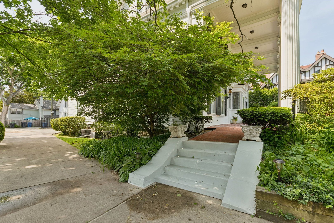
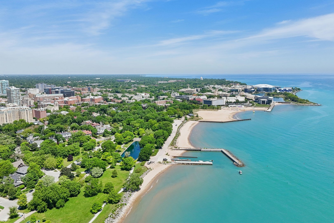
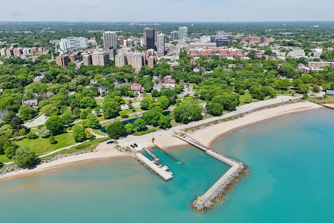
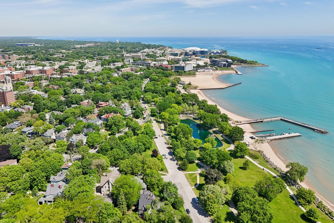
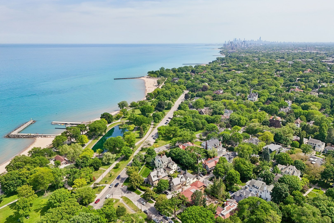
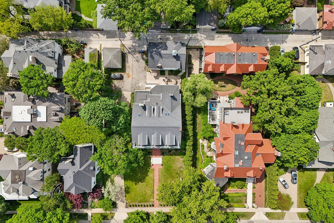
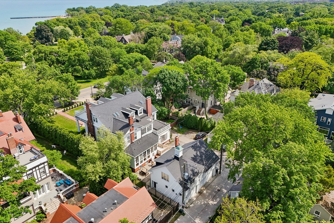
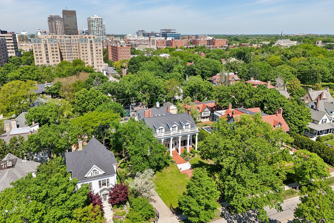
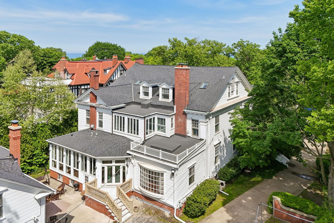
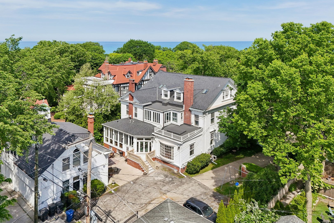
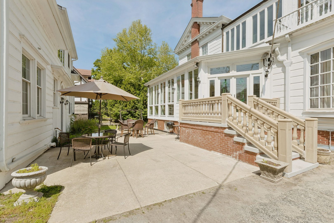
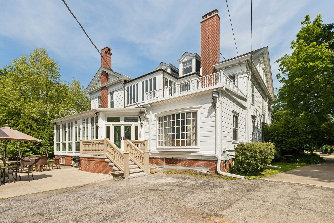
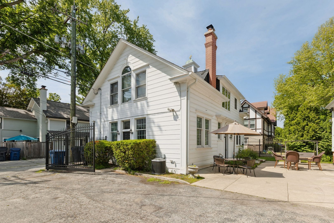
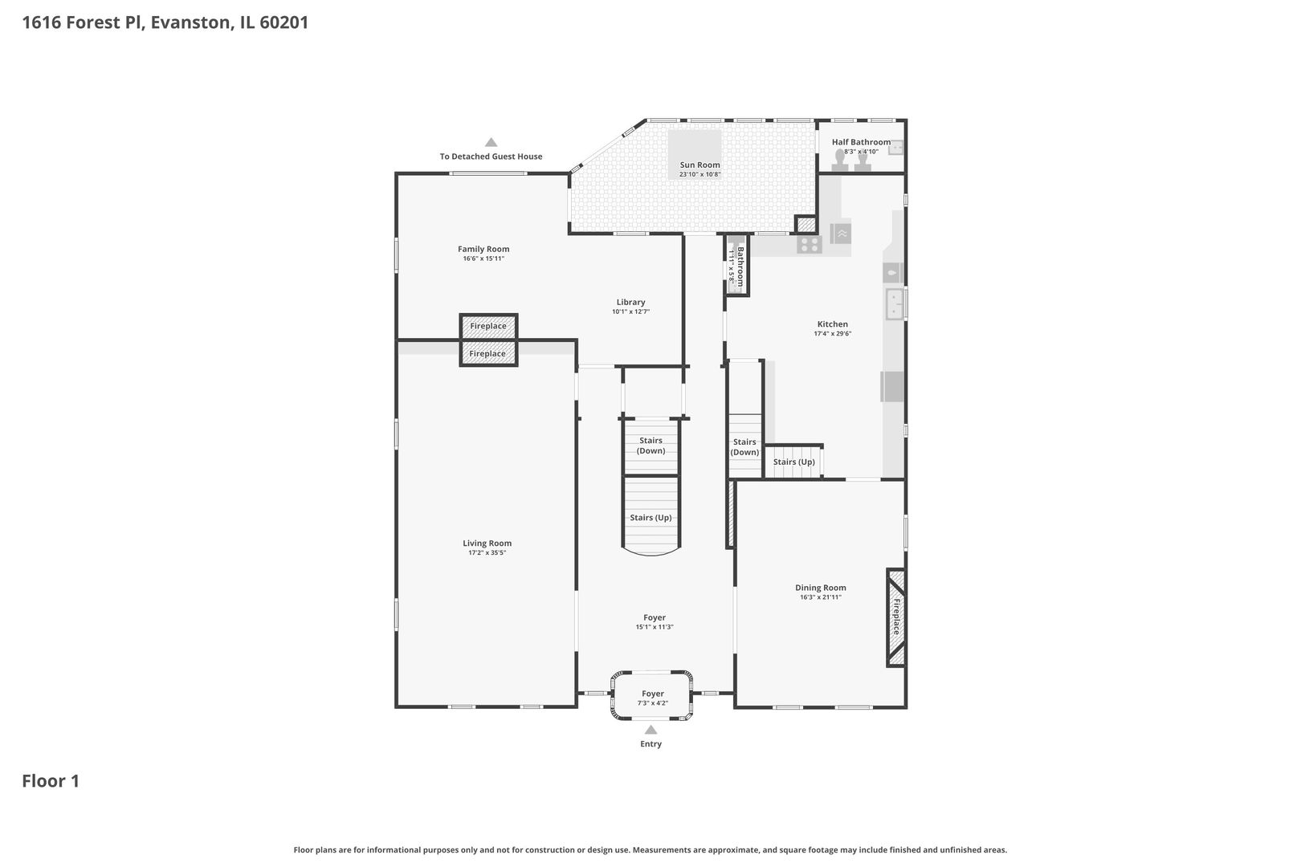
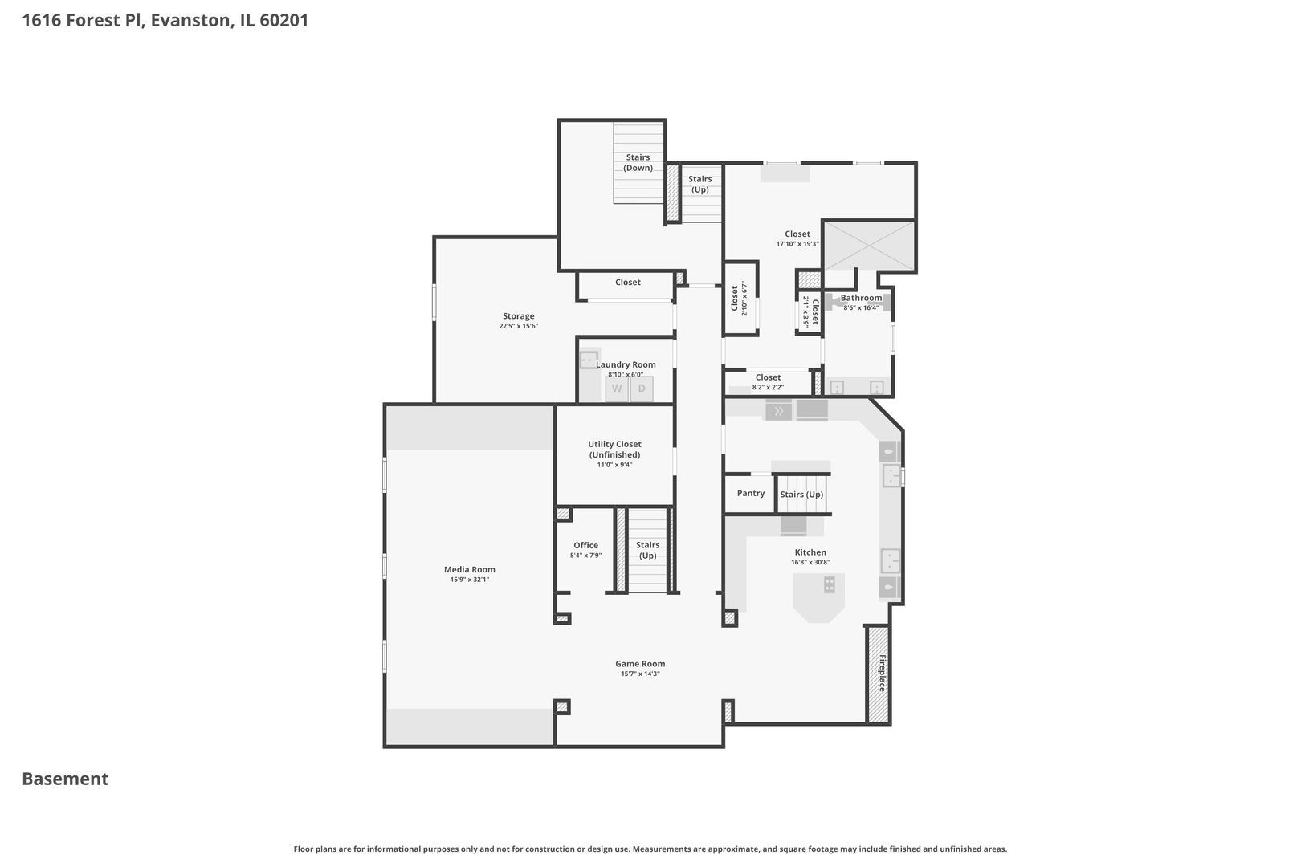
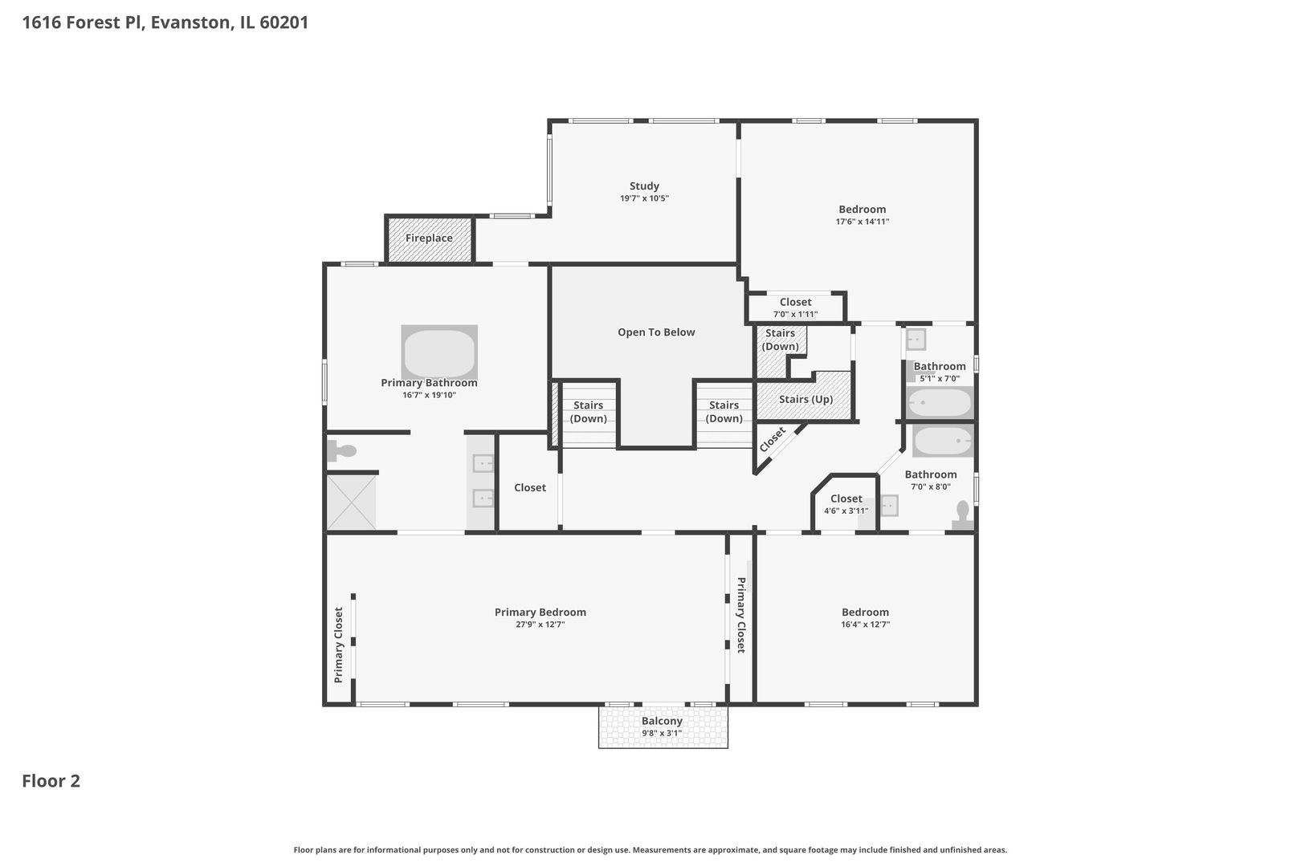
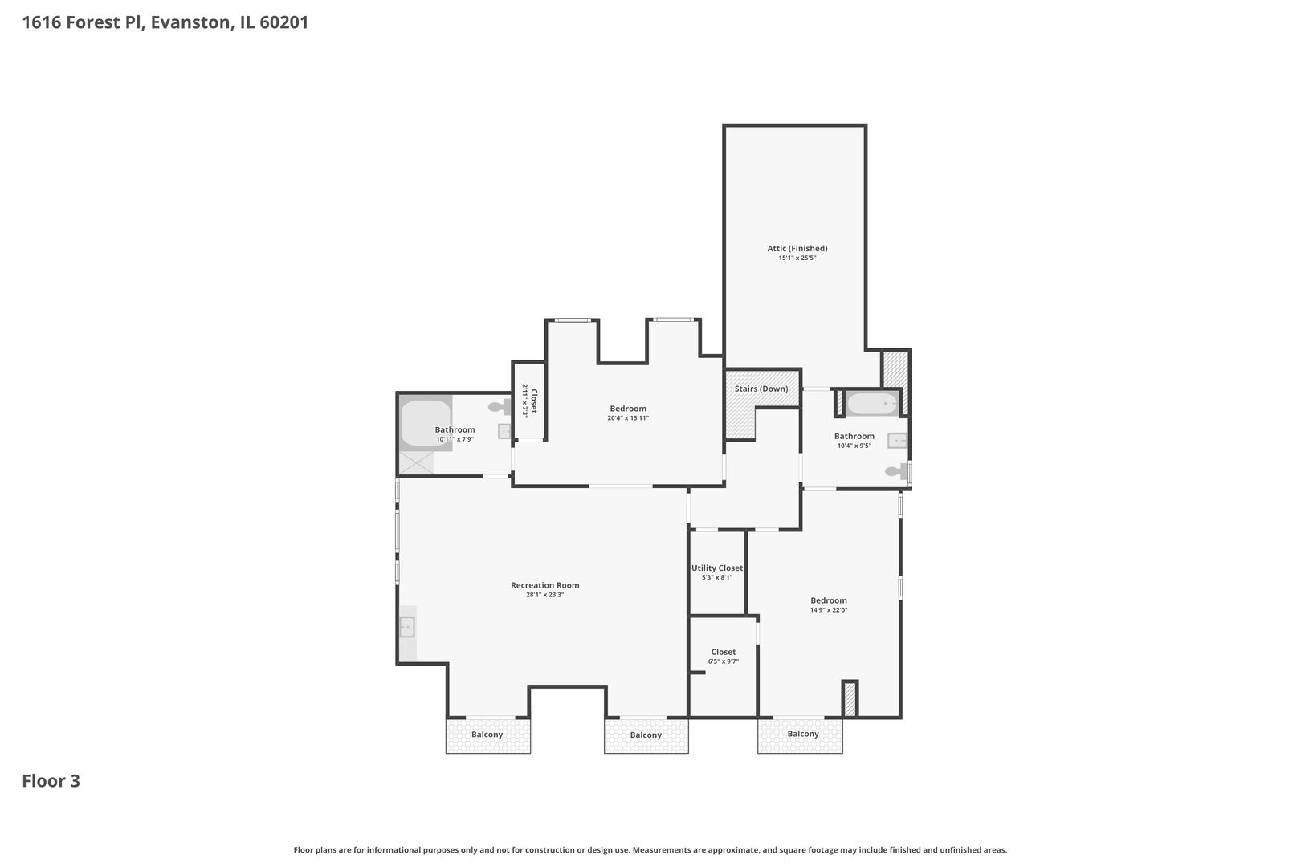
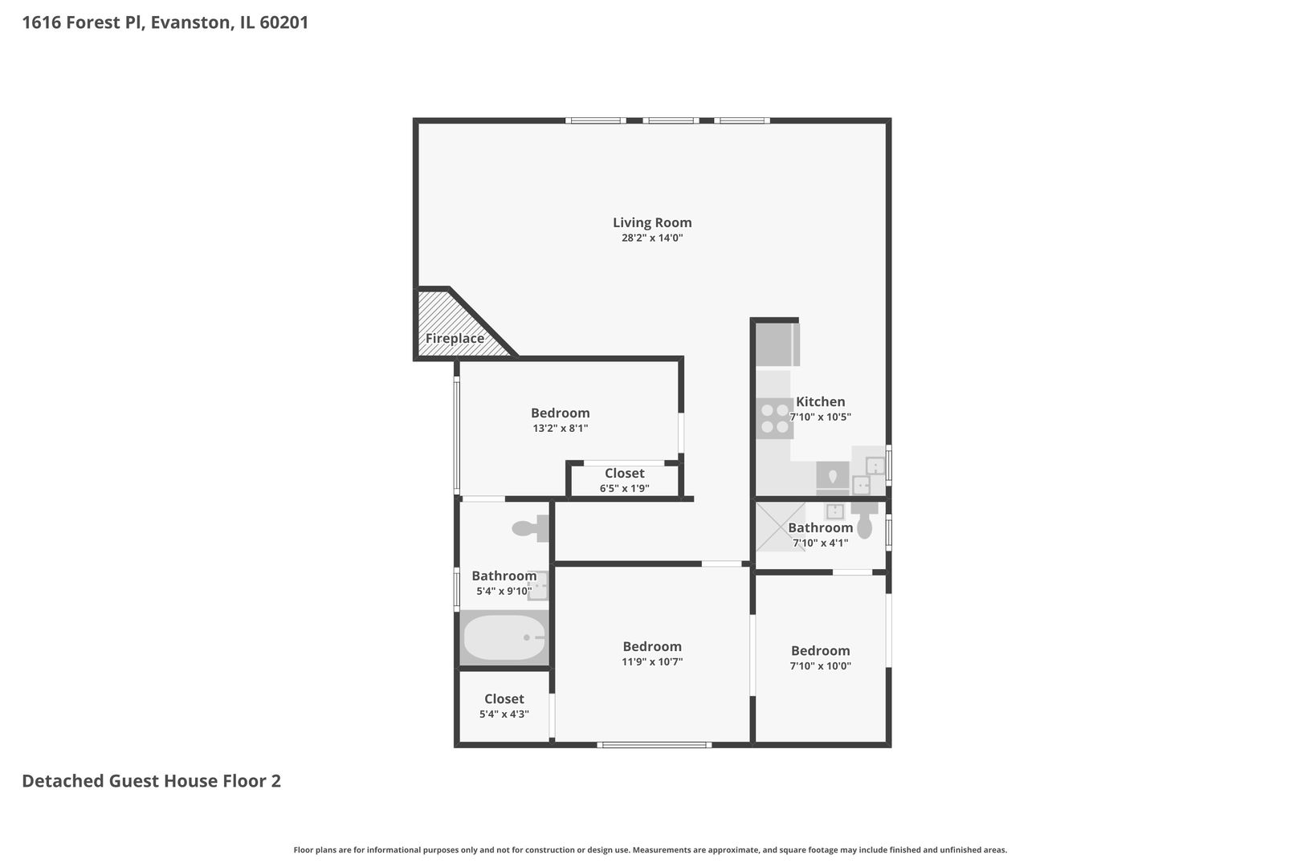
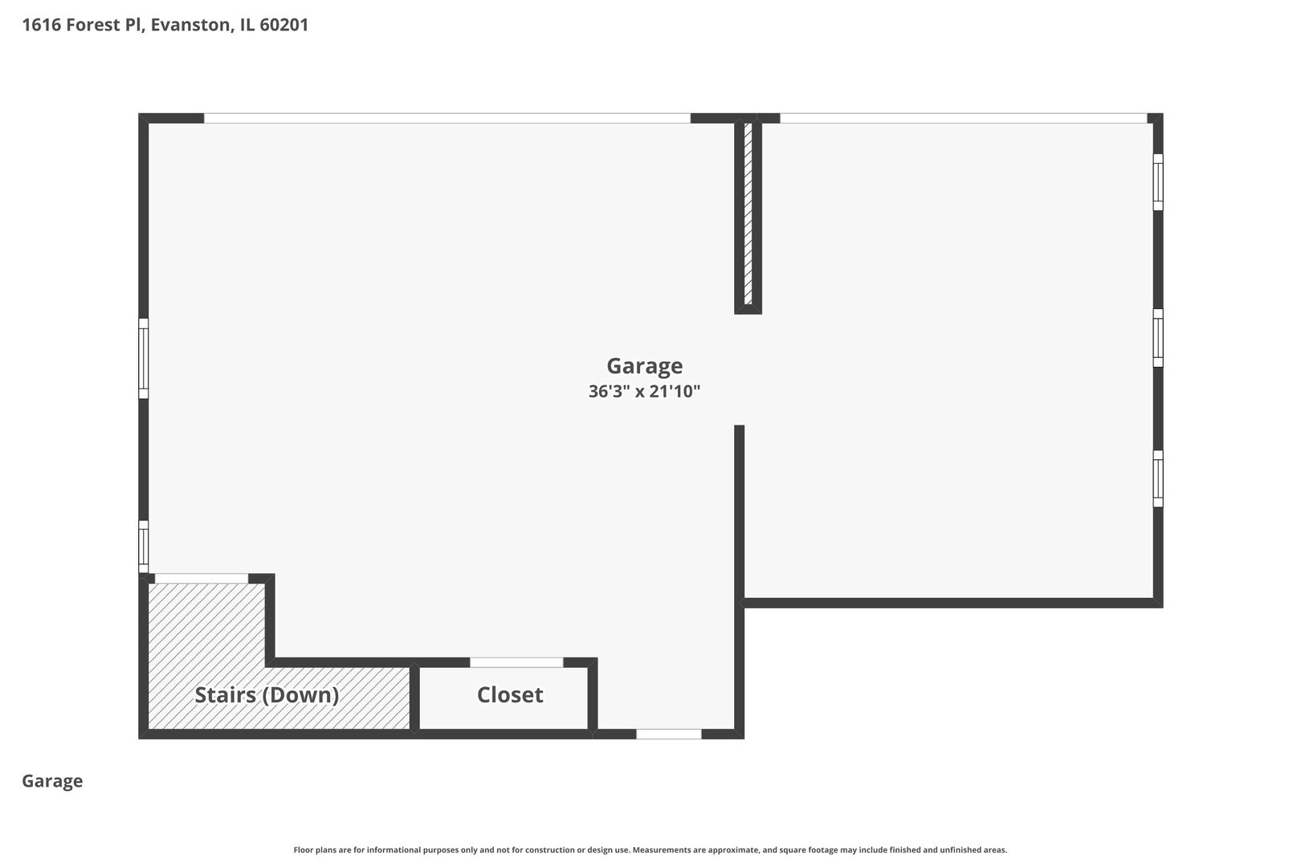
Greek Revival with coach house built in 1903, offering timeless elegance in an exceptional setting. The home is situated on one of Evanston's most prestigious lakefront streets, overlooking beautiful Dawes Park and Arrington Lagoon, just moments from Northwestern University and downtown Evanston. Architectural character showcases exquisite original details, including a grand formal foyer surrounded by leaded glass windows, a sweeping bridal staircase, and extraordinary woodwork throughout. The expansive living room is anchored by a stately fireplace with original built-ins and enhanced by classic period details. The formal dining room is equally impressive, featuring paneled walls, a beamed ceiling and a dramatic fireplace adorned with handcrafted antique Delft tiles. The adjacent eat-in kitchen offers a modern footprint. The rear addition has heated flooring and can serve as a first-floor office or sitting room, providing flexibility, while the inviting family room with a fireplace is perfect for relaxing. Two powder rooms complete the main level. The second floor features a spacious primary suite with a spa-inspired bath, excellent storage, and private den/office. Two additional bedrooms have en-suite baths. The third floor has walkouts from French doors to enjoy the lake, and offers two more bedrooms, two baths, and a large game room with a bar-perfect for entertaining or extended family living. The lower level includes a full kitchen, media room, office, game area, full bath, fireplace, and abundant storage. A heated private walkway provides interior access to the three-car garage. The coach house is 1120 sq. ft. and has a large living room with a vaulted ceiling, 2 beds/2 baths + office - a perfect spot for guests, multi-generational living or a coveted rental!
Details
| MLS # | 12575018 |
|---|---|
| Listing Type | For Sale |
| Style | House |
| Sub-Type | Resale |
| Status | Active |
| Year | 1904 |
| Days On Site | 74 |
| Listing Provided By | Coldwell Banker Realty | Mary Summerville |
Features
| Bed(s) | 5 |
|---|---|
| Bath(s) | 8 Total |
| SQ Feet | 7,759 |
| Garage | 3 |
| Basement | Y |
| Acreage | 0.44 |
Interior
| Rooms Total | 14 |
|---|---|
| Cooling | Central Air, Small Duct High Velocity, Zoned |
| Heating | Natural Gas, Forced Air, Sep Heating Systems - 2+, Indv Controls, Zoned |
| Interior Features | Bookcases, Historic/Period Mlwk, Beamed Ceilings, Special Millwork |
| Appliances | Double Oven, Dishwasher, Refrigerator, Washer, Dryer, Disposal, Cooktop, Range Hood, Other, Gas Cooktop, Gas Oven, Oven |
| Fireplaces Total | 5 |
| Fireplace Features | Wood Burning |
| Laundry Features | In Unit |
Exterior
| Roof | Asphalt |
|---|---|
| Foundation Details | Stone |
| Lot Features | Irregular Lot |
| Construction Materials | Frame |
Parking
| Parking Features | Concrete, Side Driveway, Garage Door Opener, Yes, Garage Owned, Detached, Garage |
|---|---|
| Garage Spaces | 3 |
Utilities
| Sewer | Public Sewer |
|---|---|
| Electric | Circuit Breakers, Service - 400 Amp or Greater |
Location
| Community Features | Park, Lake |
|---|
Taxes
| Tax Year | 2024 |
|---|---|
| Tax Annual Amount | 46670 |
Area Information
| State | IL |
|---|---|
| County | Cook |
| City | Evanston |
| Zip Code | 60201 |
| Area | Evanston |
| School District | Evanston Twp High School |
| Elementary School | Dewey Elementary School |
| High School | Evanston Twp High School |
| Listing VS Median (in 60201) | |
Price: $2,875,000 low | high Med: $369,000 sqft: 7,759 low | high Med: 602 $ / sqft: $371 low | high Med: $613 On site: 74 low | high Med: 152 | |
Market Activity 60201
Request a showing
Request a showing
Contact
Learn More About This Property

| State | IL |
|---|---|
| County | Cook |
| City | Evanston |
| Zip Code | 60201 |
| Area | Evanston |
| School District | Evanston Twp High School |
| Elementary School | Dewey Elementary School |
| High School | Evanston Twp High School |
| Listing VS Median (in 60201) | |
Price: $2,875,000 low | high Med: $369,000 sqft: 7,759 low | high Med: 602 $ / sqft: $371 low | high Med: $613 On site: 74 low | high Med: 152 | |