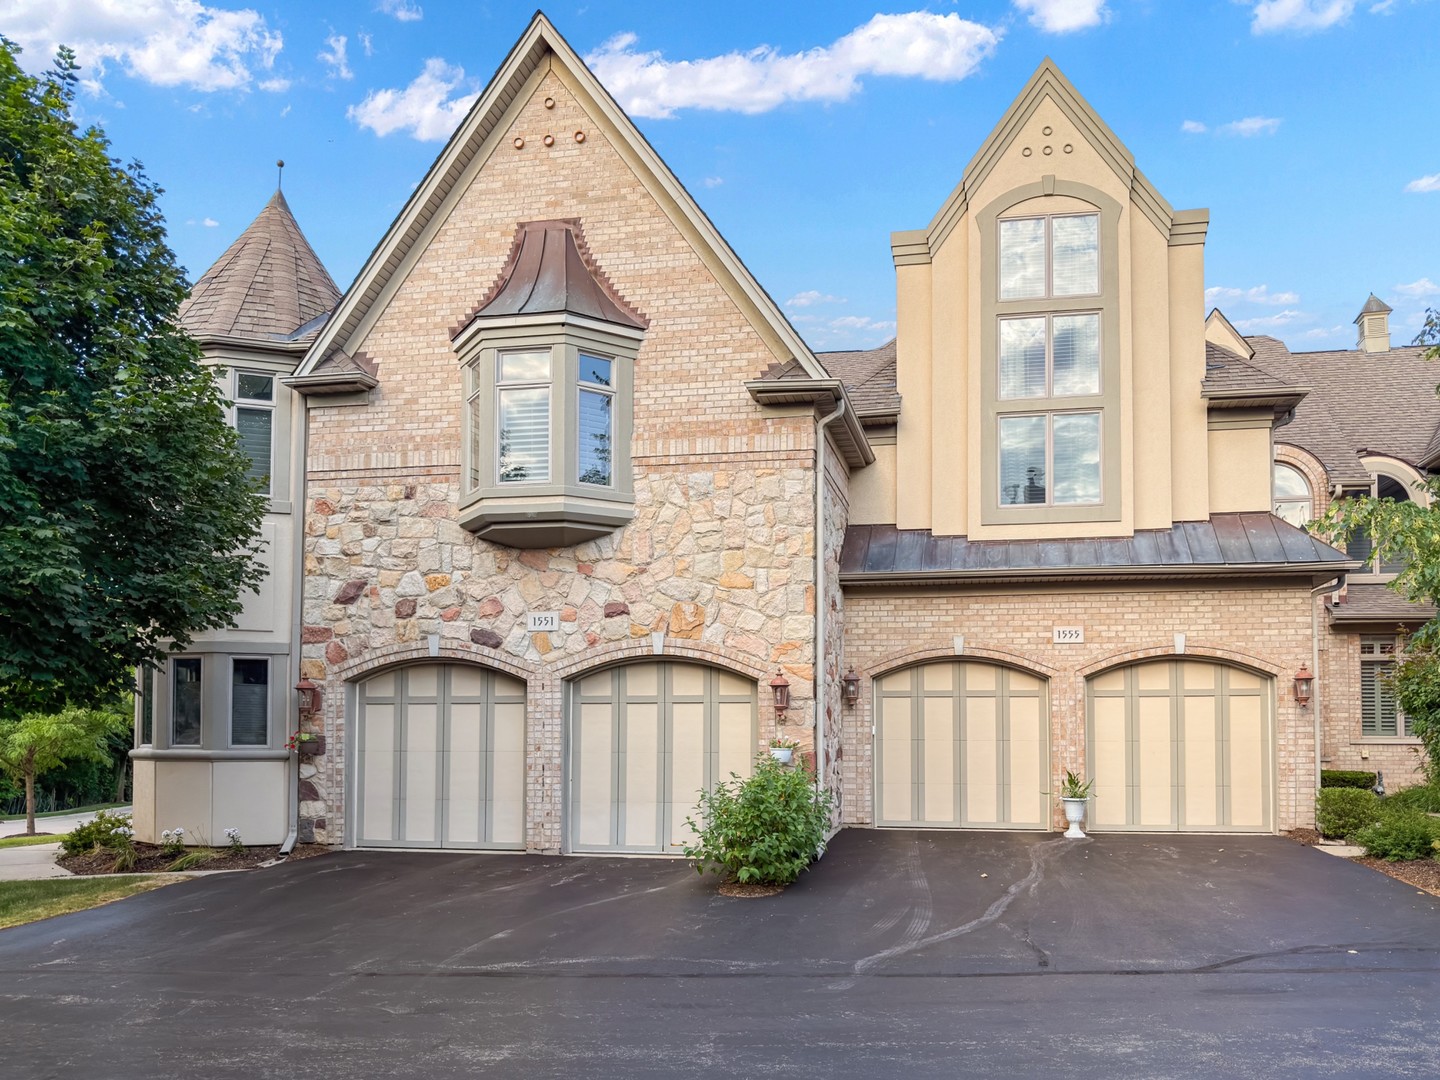
1555 S Paul Le Comte Court 58,Palatine, IL 60067
Palatine, IL 60067







Description
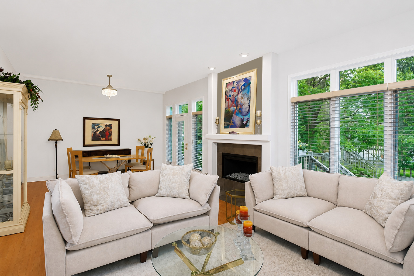
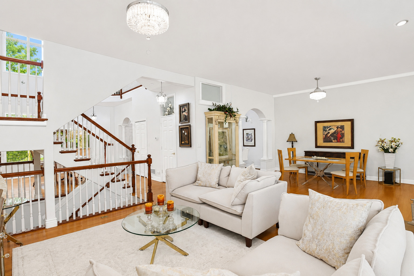
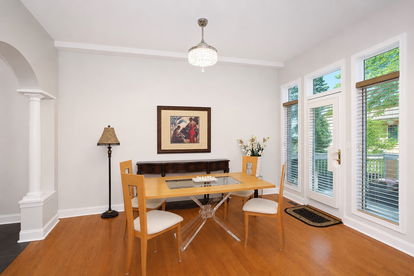
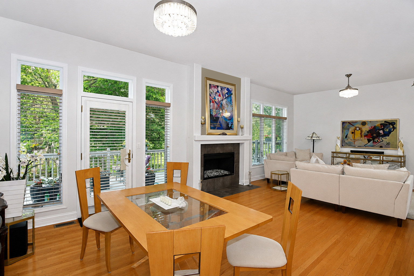
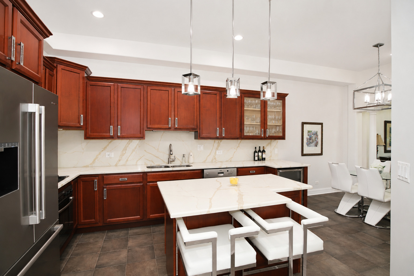
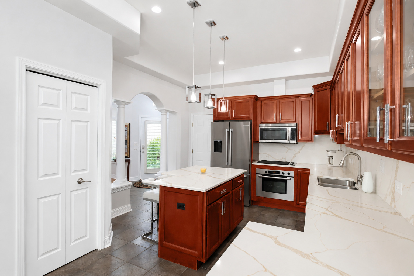
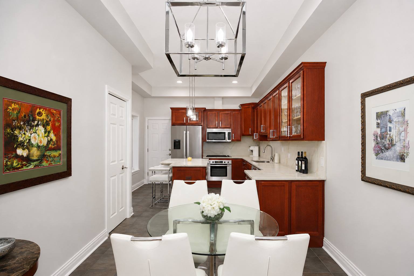
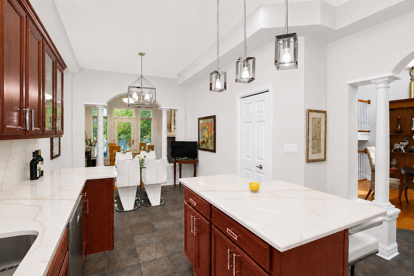
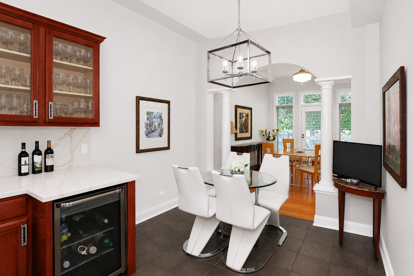
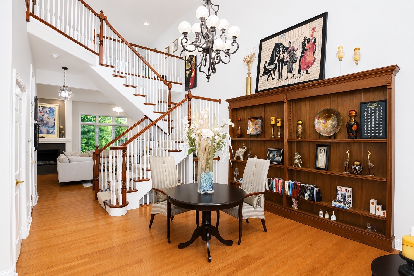
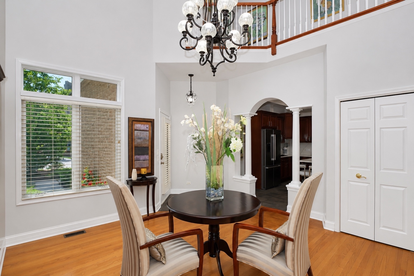
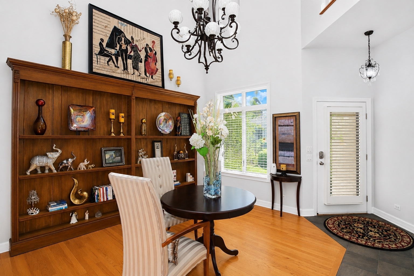
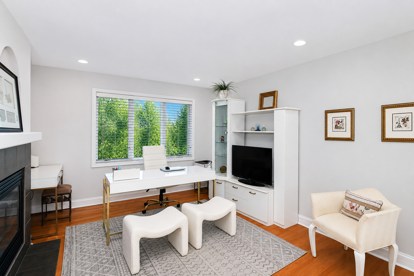
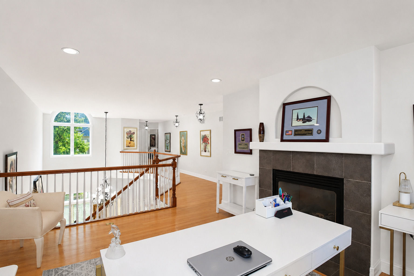
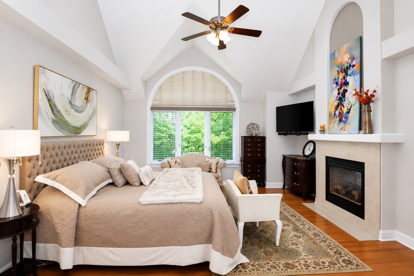
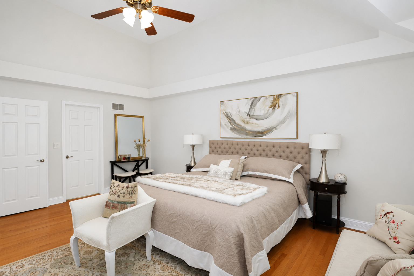
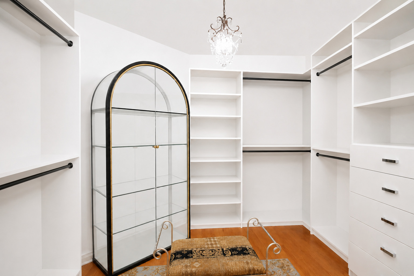
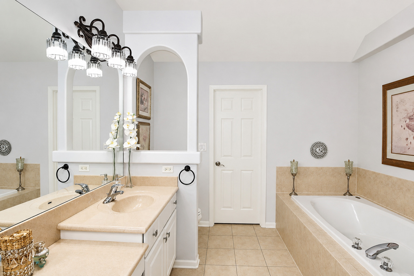
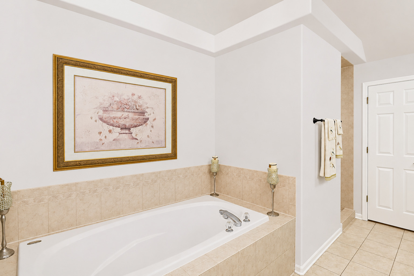
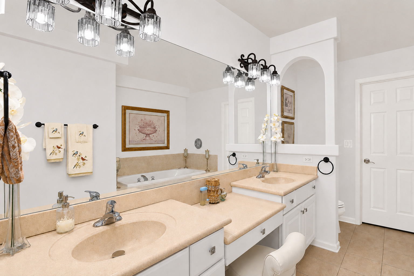
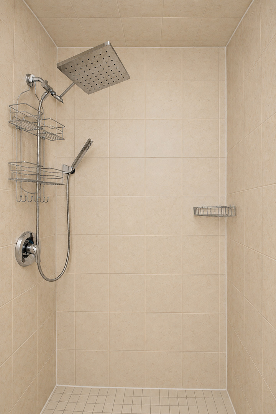
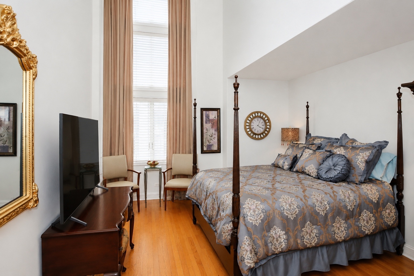
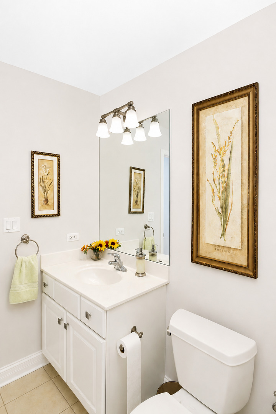
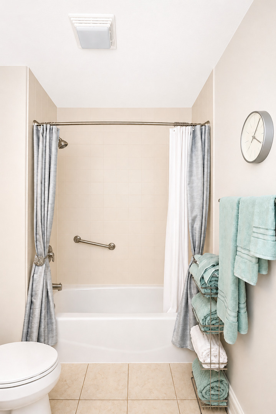
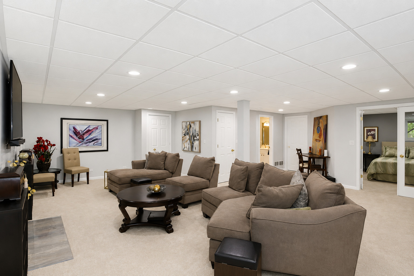
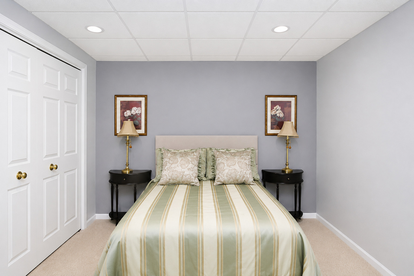
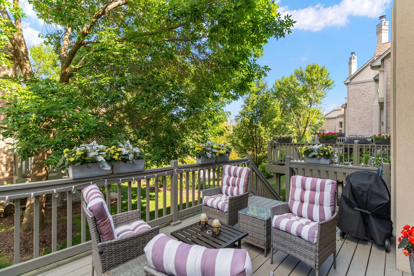
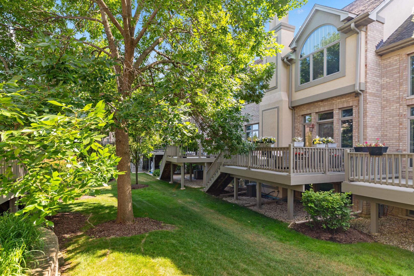
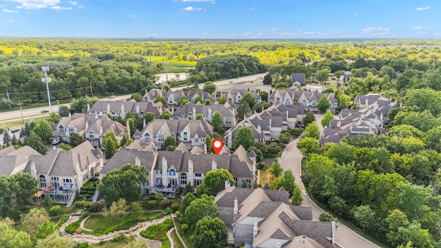
Welcome to the exclusive gated community of Maison Du Comte, where elegant living and a low maintenance lifestyle meet in one of the area's most desirable neighborhoods. This beautifully appointed three bedroom, three and a half bath townhome welcomes you with a private entrance, a dramatic two story foyer, soaring ceilings, and hardwood flooring throughout the main and second levels. The formal dining room opens to a private deck through a glass slider, creating the perfect setting to enjoy the professionally landscaped surroundings. The spacious eat in kitchen is designed for both everyday living and entertaining, offering stainless steel appliances, abundant cabinetry, expansive counter space, a center island with seating, and a separate breakfast area. The adjacent family room is filled with natural light and features a cozy gas fireplace as its focal point, while a first floor powder room adds everyday convenience. Upstairs, a versatile loft provides the ideal space for a home office, sitting area, or additional living space. The spacious primary suite is a true retreat, complete with its own fireplace, a spa-like bath with dual vanities, soaking tub, separate shower, and an exceptional custom walk in closet with built in organizers. A generously sized second bedroom and full hall bath complete the second level. The finished basement offers even more living space with a large recreation room, third bedroom, full bath, and abundant storage. Additional highlights include four fireplaces, an electronic air filtration system, and an attached two car garage. Surrounded by mature landscaping and peaceful grounds, this exceptional home offers the perfect combination of luxury, comfort, and convenience, just minutes from shopping, dining, parks, and major transportation.
Details
| MLS # | 12727528 |
|---|---|
| Listing Type | For Sale |
| Style | Condominium |
| HOA Dues | $422 |
| Sub-Type | Resale |
| Status | Active |
| Year | 2007 |
| Days On Site | 32 |
| Listing Provided By | Legacy Properties, A Sarah Leonard Company, LLC | Sarah Leonard |
Features
| Bed(s) | 3 |
|---|---|
| Bath(s) | 4 Total |
| SQ Feet | 1,993 |
| Garage | 2 |
| Basement | Y |
| Story(s) | 2 |
| Acreage | 2555.00 |
Interior
| Rooms Total | 9 |
|---|---|
| Cooling | Central Air |
| Heating | Natural Gas, Forced Air |
| Interior Features | Cathedral Ceiling(s), In-Law Floorplan, Storage, Walk-In Closet(s) |
| Appliances | Range, Microwave, Dishwasher, Refrigerator, Washer, Dryer, Disposal, Stainless Steel Appliance(s), Humidifier |
| Fireplaces Total | 4 |
| Fireplace Features | Gas Log, Gas Starter |
| Laundry Features | Upper Level, Washer Hookup, In Unit |
| Window Features | Screens |
Exterior
| Roof | Asphalt |
|---|---|
| Foundation Details | Concrete Perimeter |
| Lot Features | Common Grounds, Landscaped |
| Construction Materials | Brick, Frame |
| Patio And Porch Features | Deck |
Parking
| Parking Features | Asphalt, Garage Door Opener, Yes, Garage Owned, Attached, Garage |
|---|---|
| Garage Spaces | 2 |
Utilities
| Sewer | Public Sewer |
|---|
Taxes
| Tax Year | 2024 |
|---|---|
| Tax Annual Amount | 12519.5 |
Area Information
| State | IL |
|---|---|
| County | Cook |
| City | Palatine |
| Zip Code | 60067 |
| Area | Palatine |
| Community Name | Maison Du Comte |
| School District | Wm Fremd High School |
| Elementary School | Marion Jordan Elementary School |
| High School | Wm Fremd High School |
| Listing VS Median (in Maison Du Comte) | |
Price: $669,000 low | high Med: $682,000 sqft: 1,993 low | high Med: 2,566 $ / sqft: $336 low | high Med: $279 On site: 32 low | high Med: 37.5 | |
Market Activity 60067
Request a showing
Request a showing
Contact
Learn More About This Property

| State | IL |
|---|---|
| County | Cook |
| City | Palatine |
| Zip Code | 60067 |
| Area | Palatine |
| Community Name | Maison Du Comte |
| School District | Wm Fremd High School |
| Elementary School | Marion Jordan Elementary School |
| High School | Wm Fremd High School |
| Listing VS Median (in Maison Du Comte) | |
Price: $669,000 low | high Med: $682,000 sqft: 1,993 low | high Med: 2,566 $ / sqft: $336 low | high Med: $279 On site: 32 low | high Med: 37.5 | |