1554 Chickasaw Drive,Naperville, IL 60563
Naperville, IL 60563















Description
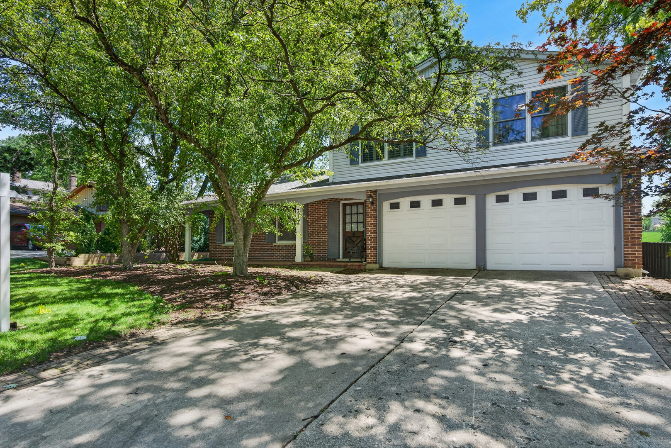
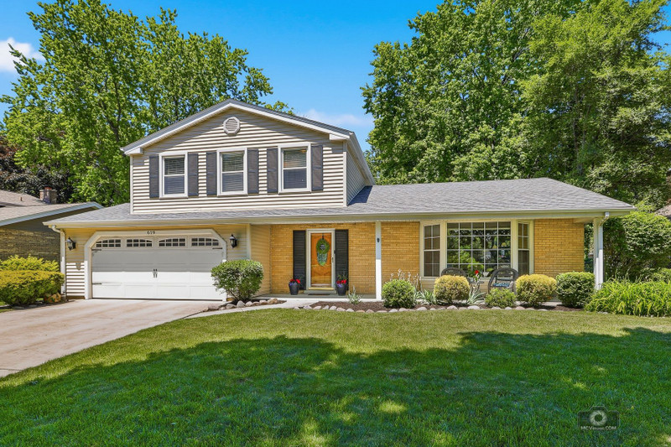
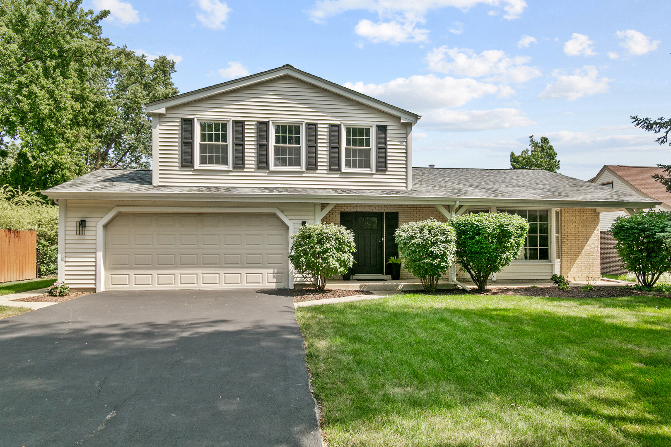
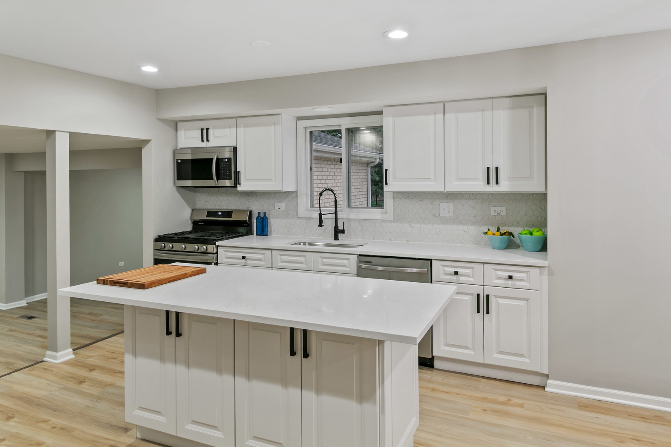
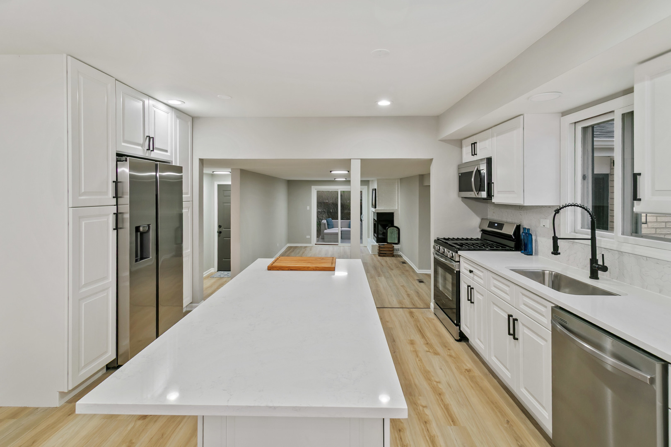
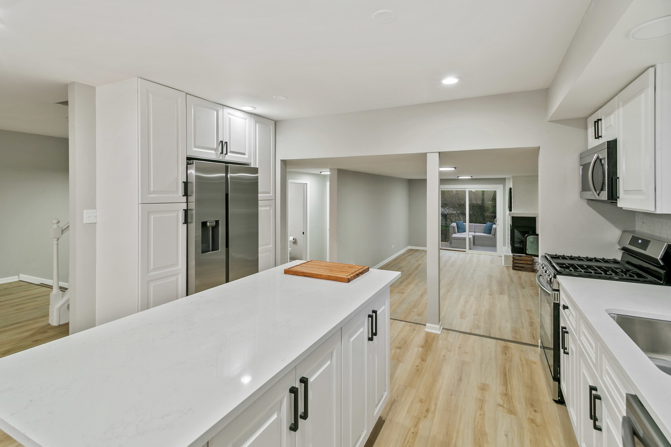
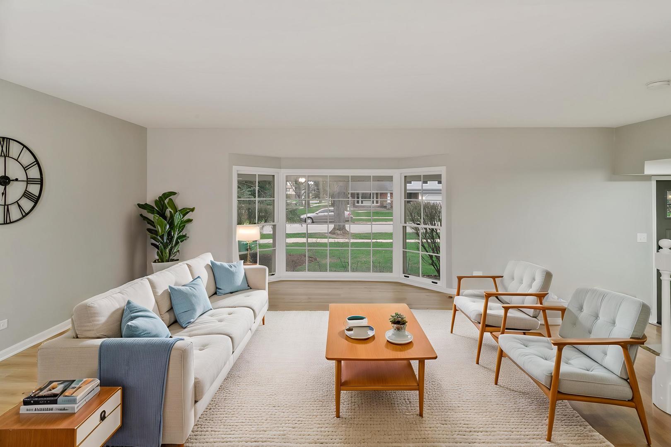
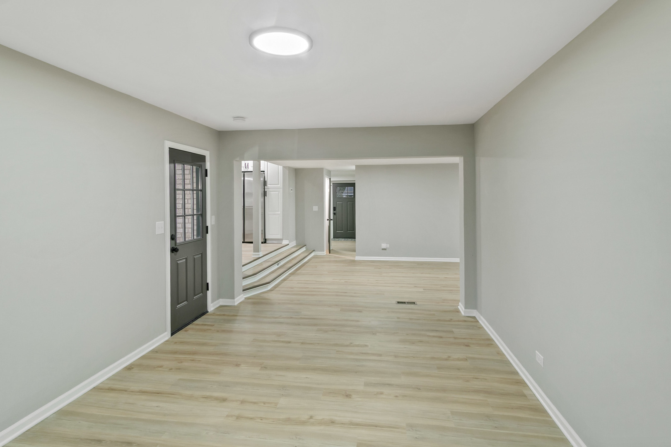
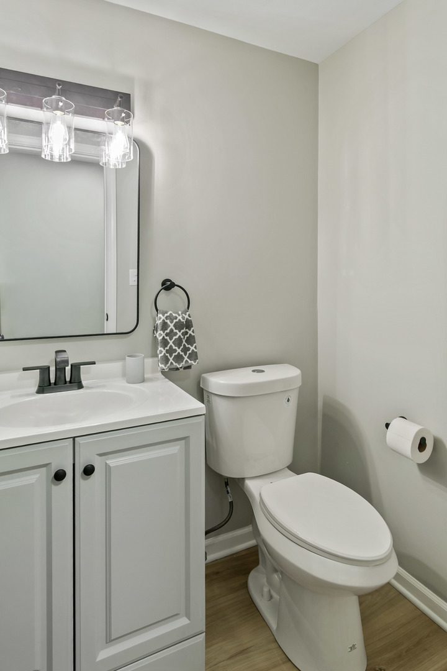
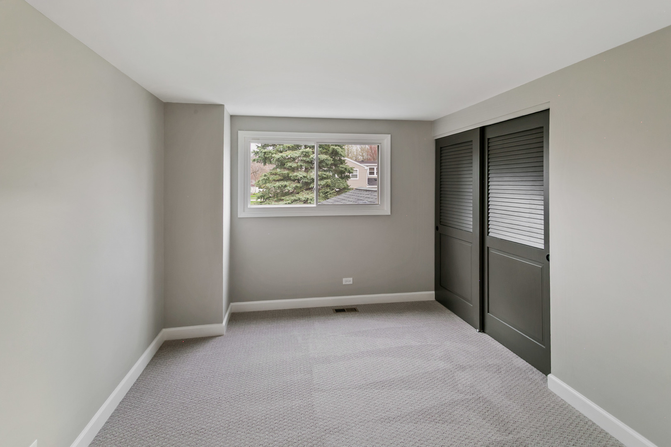
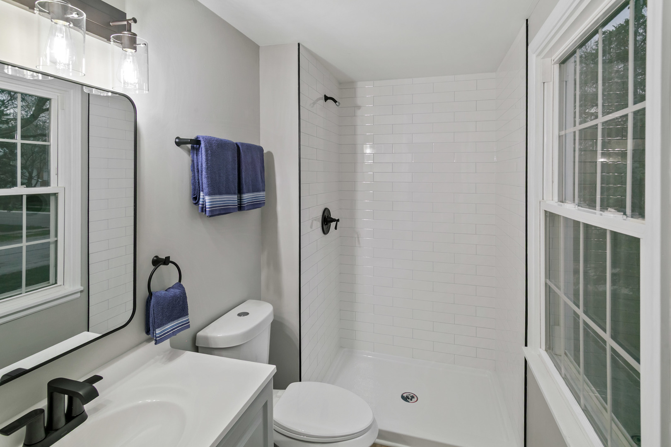
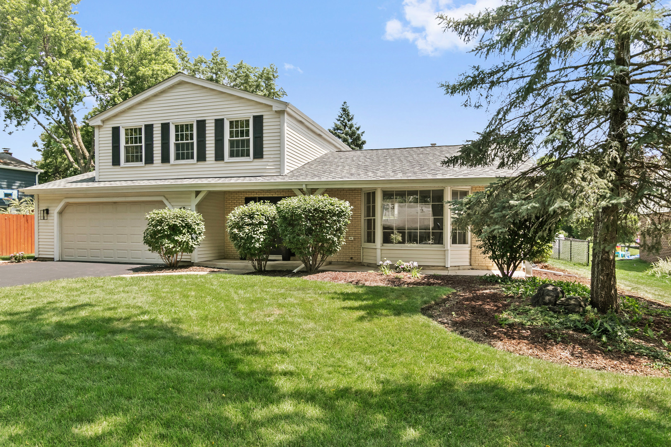
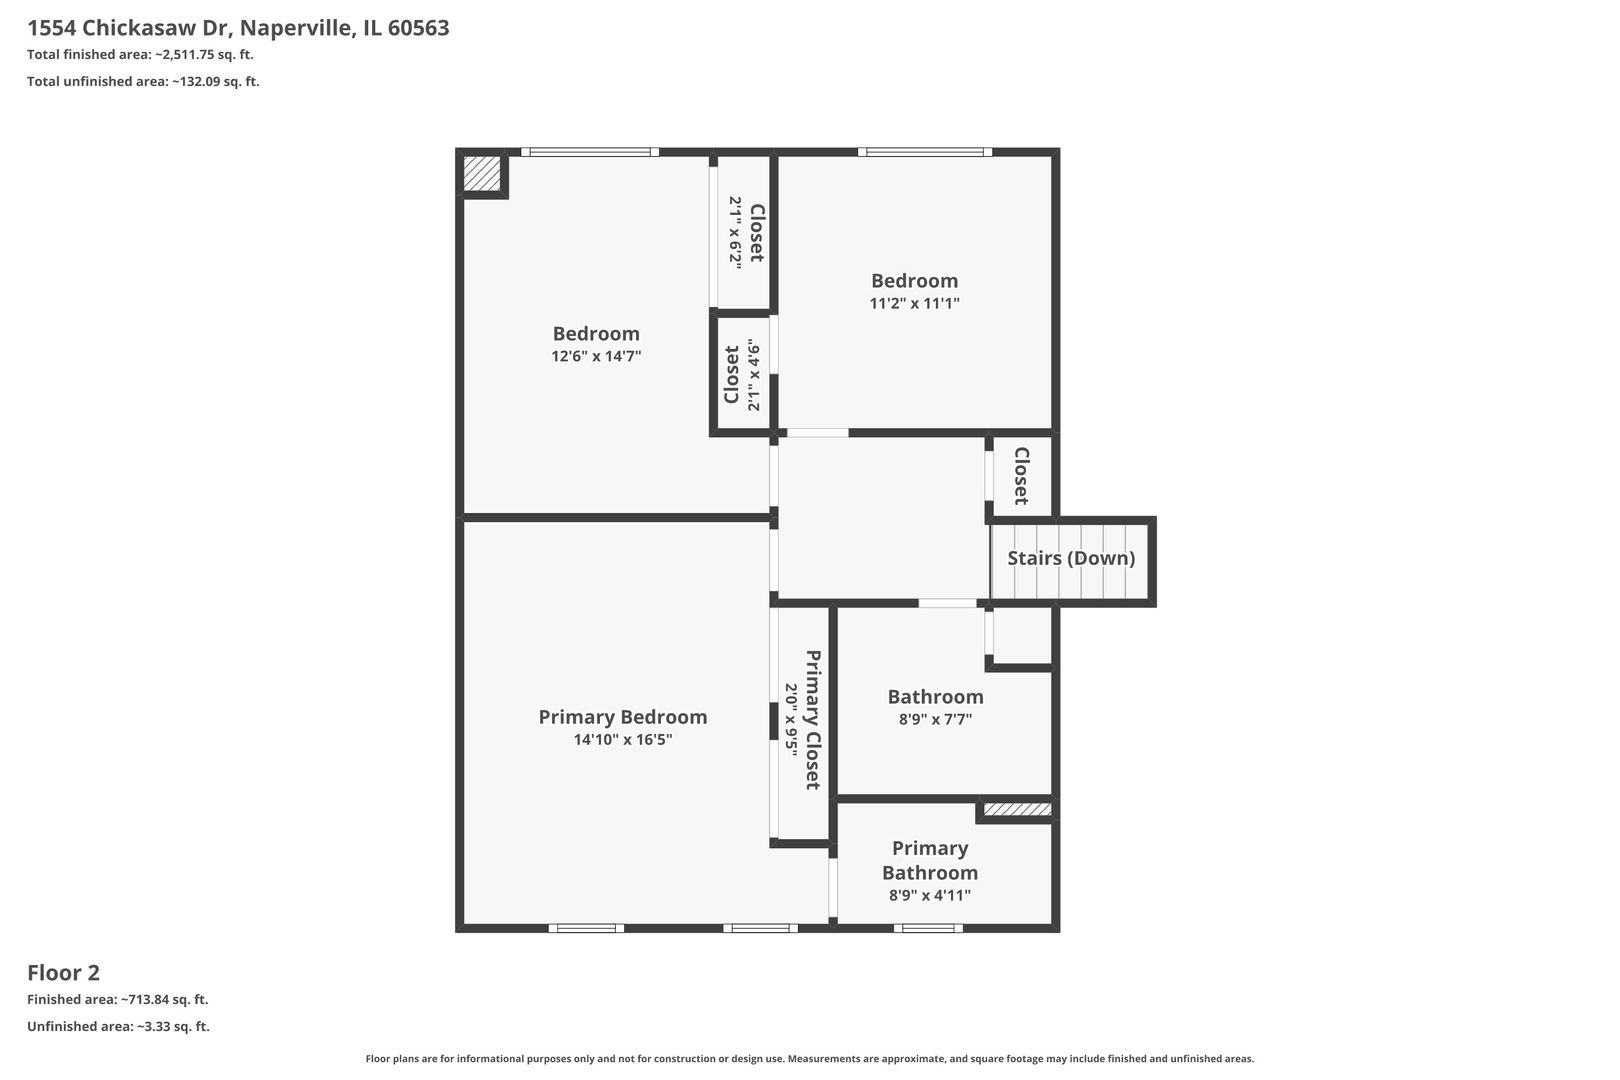
Welcome to Chickasaw Dr. in Naperville's desirable Indian Hill neighborhood-an exceptional, move-in-ready home that perfectly blends modern updates with everyday comfort. This fully permitted renovation offers peace of mind and showcases a beautifully redesigned 4-bedroom, 3.5-bath layout with a bright, open-concept main level, ideal for both entertaining and daily living, complete with all-new flooring and a cozy fireplace. Enjoy year-round comfort with a BRAND NEW FURNACE and BRAND NEW AIR CONDITIONER unit, providing peace of mind through every season. The main level features a bedroom and full bathroom, making it an ideal guest suite! The stunning kitchen showcases white shaker-style cabinets, sleek quartz countertops, and brand-new stainless steel appliances, while all bathrooms have been thoughtfully updated with today's finishes. Fresh paint throughout, fully inspected electrical and plumbing systems, and a brand-new architectural roof (2024) further enhance the home's turnkey appeal. In addition to the homes main furnace heat, it also includes a boiler that provides additional radiant floor heat to the main-level bedroom and bathroom, offering an extra touch of comfort to your toes! Step outside the family room to enjoy a spacious deck, perfect for outdoor entertaining, and appreciate the convenience of an attached garage and generous storage. Ideally located just steps from Arrowhead Park and close to shopping, dining, and commuter routes, this home offers the perfect combination of style, quality, and location. Please view the 3-D tour and schedule your private showing today!
Details
| MLS # | 12725338 |
|---|---|
| Listing Type | For Sale |
| Style | House |
| Sub-Type | Resale |
| Status | Active Under Contract |
| Year | 1973 |
| Days On Site | 20 |
| Listing Provided By | Chase Real Estate LLC | Neil Gates |
Features
| Bed(s) | 4 |
|---|---|
| Bath(s) | 4 Total |
| SQ Feet | 2,259 |
| Garage | 2 |
| Basement | Y |
| Story(s) | 2 |
| Acreage | 0.23 |
Interior
| Rooms Total | 9 |
|---|---|
| Cooling | Central Air |
| Heating | Natural Gas, Forced Air |
| Interior Features | 1st Floor Bedroom, 1st Floor Full Bath, Separate Dining Room, Quartz Counters |
| Appliances | Range, Microwave, Dishwasher, Refrigerator, Stainless Steel Appliance(s) |
| Fireplaces Total | 1 |
| Fireplace Features | Wood Burning, Gas Starter |
| Laundry Features | In Unit |
| Window Features | Screens |
Exterior
| Roof | Asphalt |
|---|---|
| Foundation Details | Concrete Perimeter |
| Lot Features | Landscaped |
| Construction Materials | Vinyl Siding, Brick |
| Patio And Porch Features | Deck, Porch |
| Fencing | Fenced |
Parking
| Parking Features | Asphalt, Garage Door Opener, Yes, Garage Owned, Attached, Garage |
|---|---|
| Garage Spaces | 2 |
Utilities
| Sewer | Public Sewer |
|---|---|
| Electric | Circuit Breakers |
Location
| Community Features | Park, Curbs, Sidewalks, Street Lights, Street Paved |
|---|
Taxes
| Tax Year | 2024 |
|---|---|
| Tax Annual Amount | 9097.76 |
Area Information
| State | IL |
|---|---|
| County | DuPage |
| City | Naperville |
| Zip Code | 60563 |
| Area | Naperville |
| Community Name | Indian Hill |
| School District | Naperville North High School |
| Elementary School | Beebe Elementary School |
| High School | Naperville North High School |
| Listing VS Median (in Indian Hill) | |
Price: $739,700 low | high Med: $707,350 sqft: 2,259 low | high Med: 2,330 $ / sqft: $327 low | high Med: $304 On site: 20 low | high Med: 68.5 | |
Market Activity 60563
Request a showing
Request a showing
Contact
Learn More About This Property

| State | IL |
|---|---|
| County | DuPage |
| City | Naperville |
| Zip Code | 60563 |
| Area | Naperville |
| Community Name | Indian Hill |
| School District | Naperville North High School |
| Elementary School | Beebe Elementary School |
| High School | Naperville North High School |
| Listing VS Median (in Indian Hill) | |
Price: $739,700 low | high Med: $707,350 sqft: 2,259 low | high Med: 2,330 $ / sqft: $327 low | high Med: $304 On site: 20 low | high Med: 68.5 | |