
15263 Kenmare Circle,Manhattan, IL 60442
Manhattan, IL 60442

Description
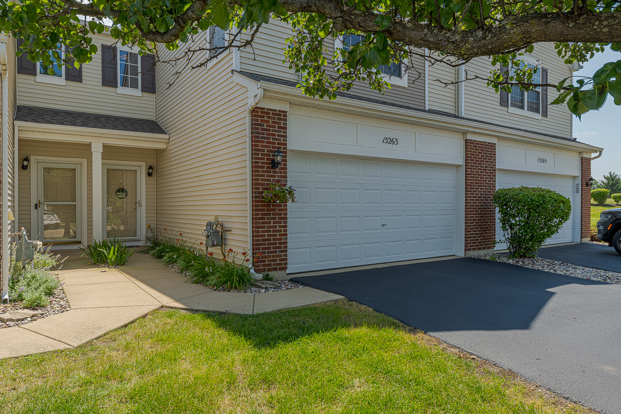
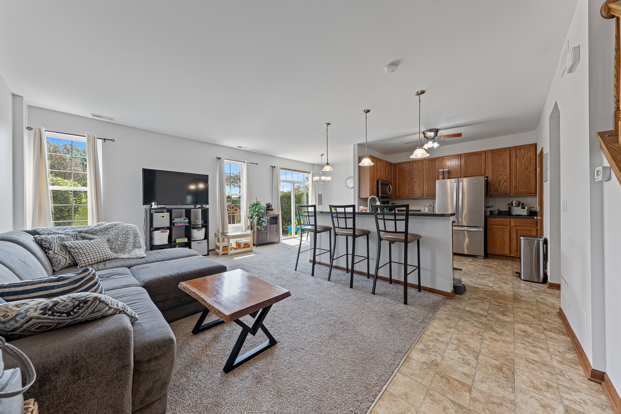
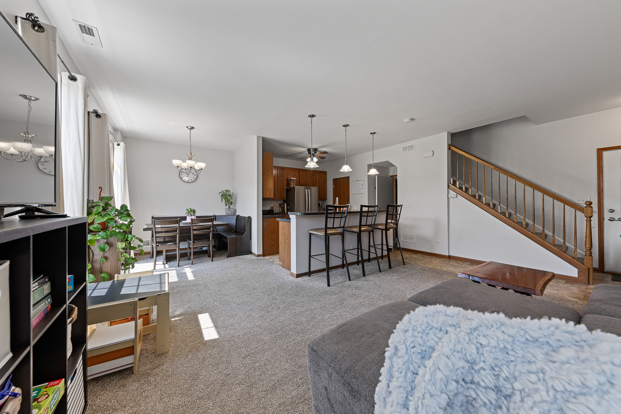
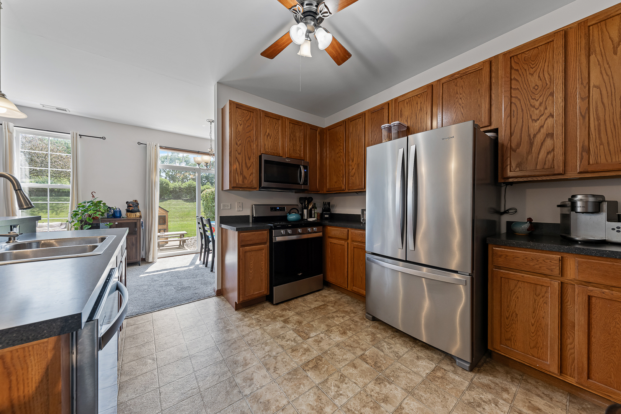
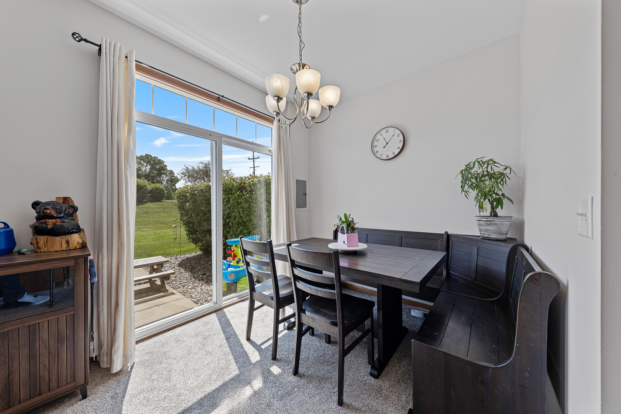
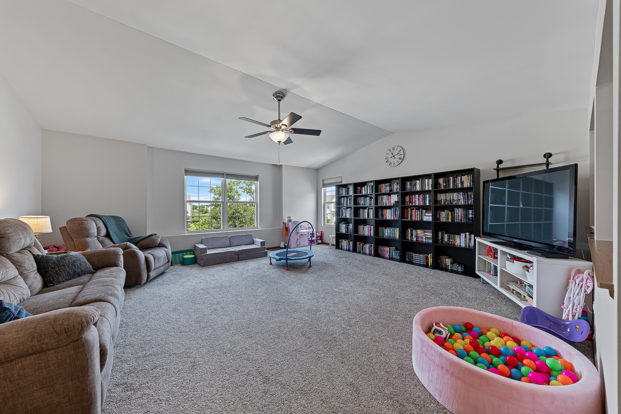
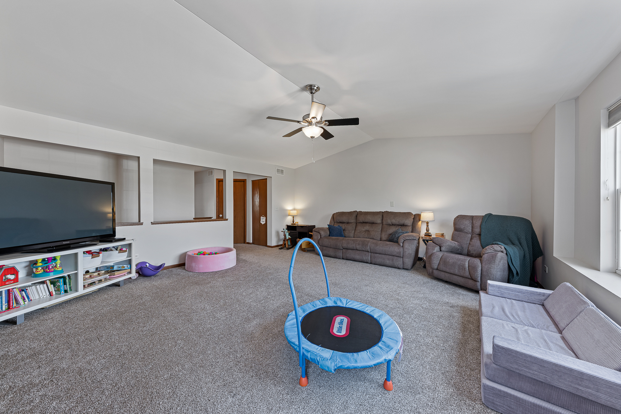
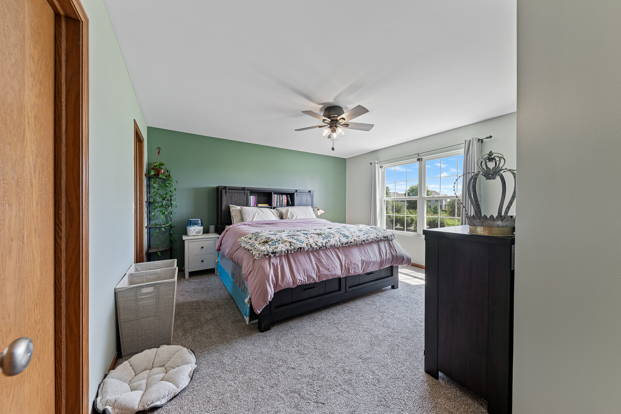
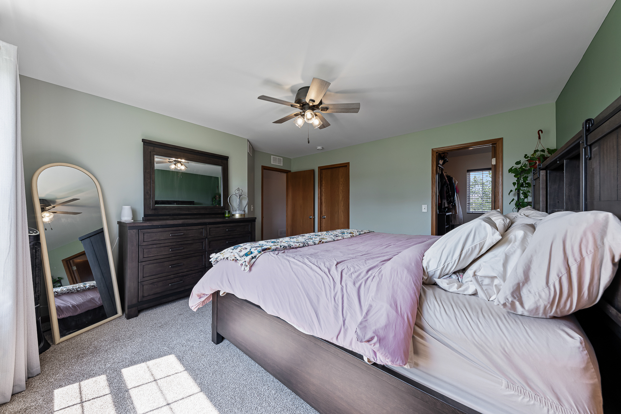
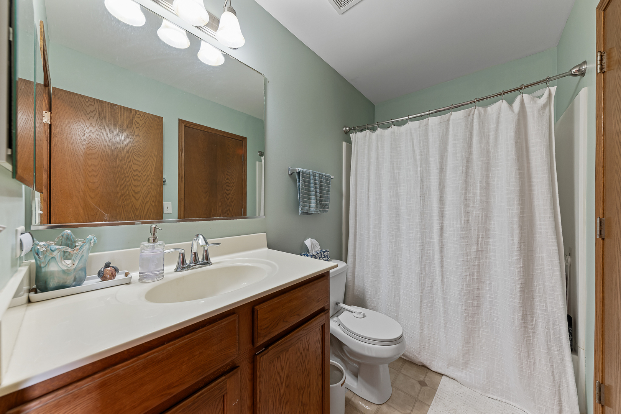
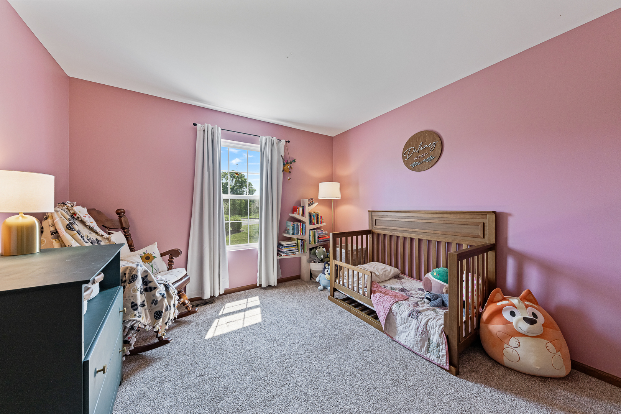
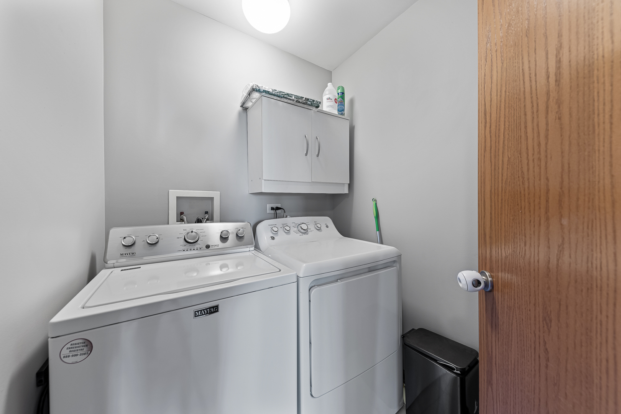
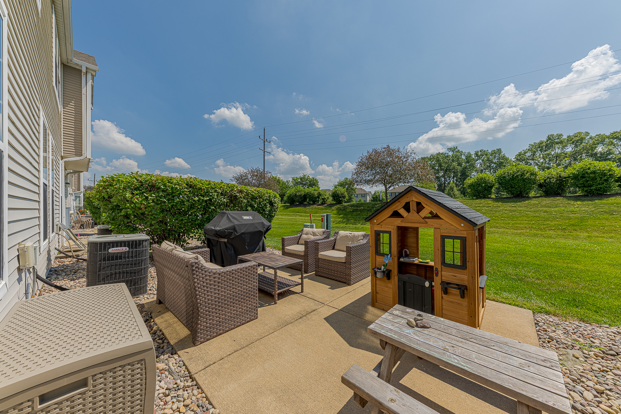
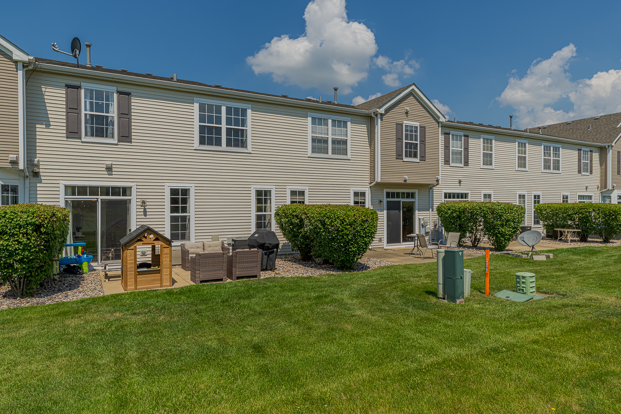
Welcome home to this beautiful townhome in the desirable Brookstone Springs Subdivision! Filled with natural light, the spacious main living area showcases an inviting open floor plan designed for comfortable everyday living and effortless entertaining. The well-appointed kitchen features oak cabinetry, stainless steel appliances, a breakfast bar, and ample cabinet and countertop space. The adjoining living and dining rooms flow seamlessly together and feature sliding glass doors that lead to the concrete patio and large backyard. Upstairs, you'll find two generously sized bedrooms, including a spacious primary suite with a walk-in closet, along with a large loft/family room featuring a vaulted ceiling. This versatile space provides additional living space and the potential for a third bedroom. A convenient second-floor laundry room and attached two-car garage complete the home's well-designed layout. Enjoy an exceptional location within walking distance to scenic ponds, the neighborhood park, and walking paths, all while being part of the highly acclaimed Lincoln-Way Community High School District. Ideally situated just minutes from excellent schools, the Metra station, shopping, dining, numerous parks, and all the wonderful amenities Manhattan has to offer, this home offers the perfect blend of comfort, convenience, and location!
Details
| MLS # | 12722469 |
|---|---|
| Listing Type | For Sale |
| Style | Condominium |
| HOA Dues | $195 |
| Sub-Type | Resale |
| Status | Active |
| Year | 2007 |
| Days On Site | 32 |
| Listing Provided By | Lincoln-Way Realty, Inc | Joseph Siwinski |
Features
| Bed(s) | 2 |
|---|---|
| Bath(s) | 2 Total |
| SQ Feet | 1,565 |
| Garage | 2 |
| Story(s) | 2 |
| Acreage | 0.03 |
Interior
| Rooms Total | 6 |
|---|---|
| Cooling | Central Air |
| Heating | Natural Gas, Forced Air |
| Interior Features | Vaulted Ceiling(s), Walk-In Closet(s), Open Floorplan |
| Appliances | Range, Microwave, Dishwasher, Refrigerator, Washer, Dryer, Stainless Steel Appliance(s) |
| Fireplaces Total | 0 |
| Laundry Features | Upper Level, Washer Hookup, Gas Dryer Hookup, In Unit |
Exterior
| Roof | Asphalt |
|---|---|
| Foundation Details | Concrete Perimeter |
| Lot Features | Common Grounds, Landscaped |
| Construction Materials | Vinyl Siding, Brick |
| Patio And Porch Features | Patio |
Parking
| Parking Features | Asphalt, Garage Door Opener, Yes, Garage Owned, Attached, Garage |
|---|---|
| Garage Spaces | 2 |
Utilities
| Sewer | Public Sewer |
|---|---|
| Electric | Circuit Breakers |
Taxes
| Tax Year | 2024 |
|---|---|
| Tax Annual Amount | 8068 |
Area Information
| State | IL |
|---|---|
| County | Will |
| City | Manhattan |
| Zip Code | 60442 |
| Area | Manhattan | Wilton Center |
| Community Name | Brookstone Springs |
| School District | Lincoln-Way West High School |
| Elementary School | Wilson Creek School |
| High School | Lincoln-Way West High School |
| Listing VS Median (in Brookstone Springs) | |
Price: $259,900 low | high Med: $252,450 sqft: 1,565 low | high Med: 1,565 $ / sqft: $166 low | high Med: $161 On site: 32 low | high Med: 48.5 | |
Market Activity 60442
Request a showing
Request a showing
Contact
Learn More About This Property

| State | IL |
|---|---|
| County | Will |
| City | Manhattan |
| Zip Code | 60442 |
| Area | Manhattan | Wilton Center |
| Community Name | Brookstone Springs |
| School District | Lincoln-Way West High School |
| Elementary School | Wilson Creek School |
| High School | Lincoln-Way West High School |
| Listing VS Median (in Brookstone Springs) | |
Price: $259,900 low | high Med: $252,450 sqft: 1,565 low | high Med: 1,565 $ / sqft: $166 low | high Med: $161 On site: 32 low | high Med: 48.5 | |