15251 W Coffman Road,Forreston, IL 61030
Forreston, IL 61030


Description
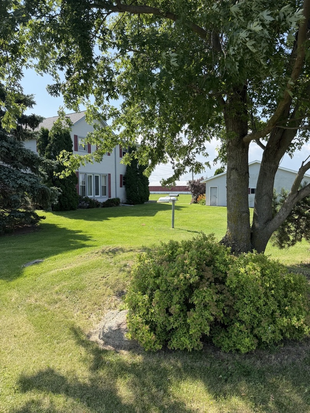
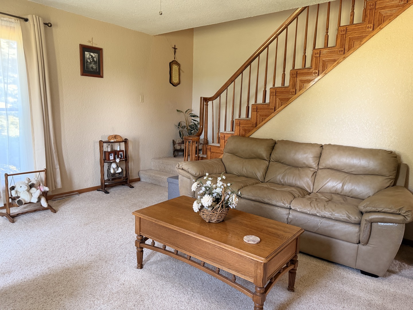
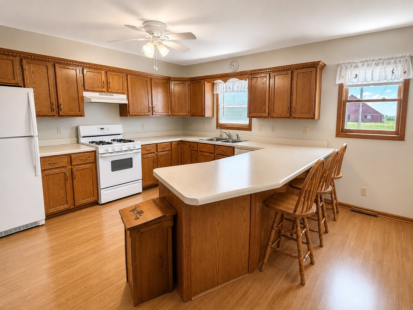
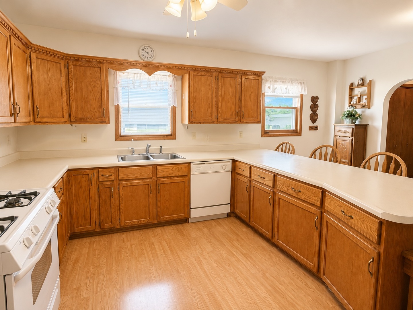
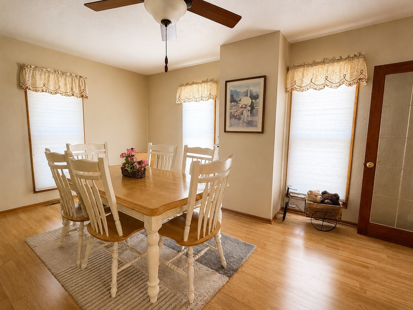
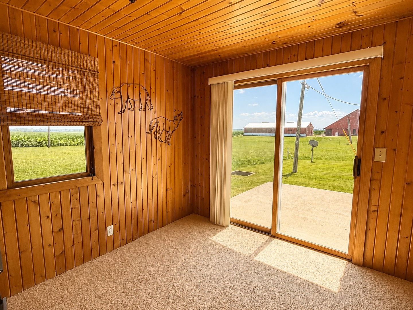
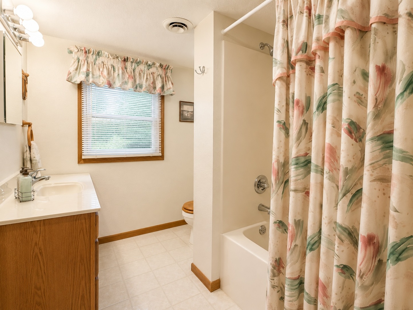
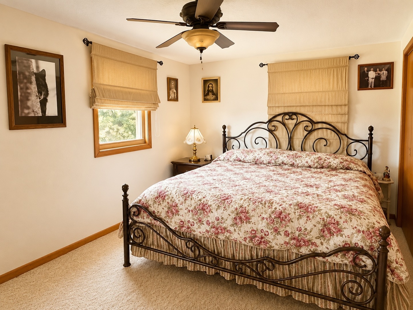
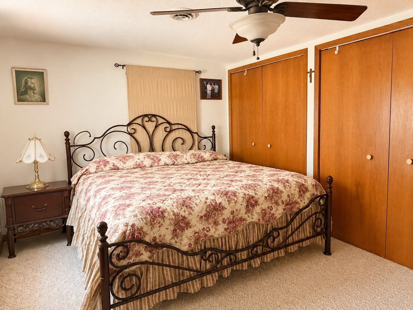
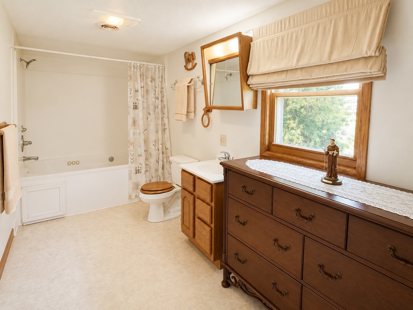
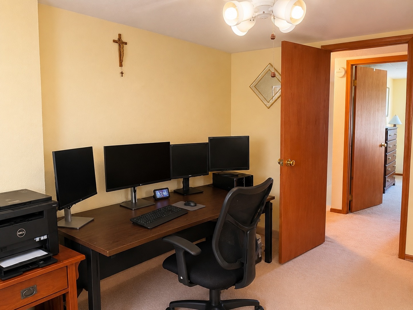
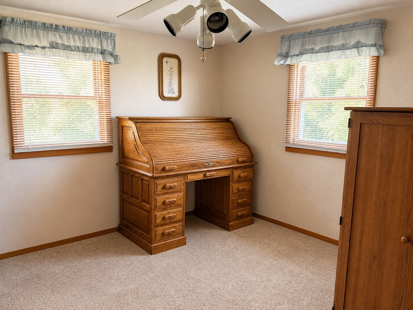
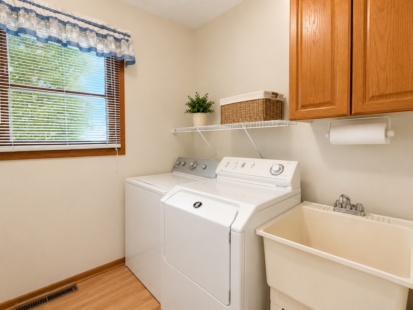
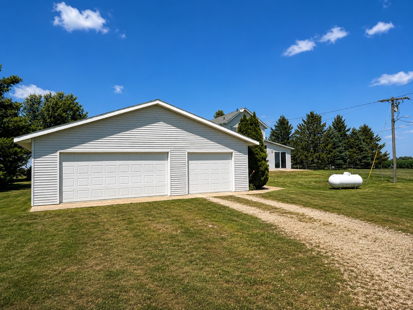
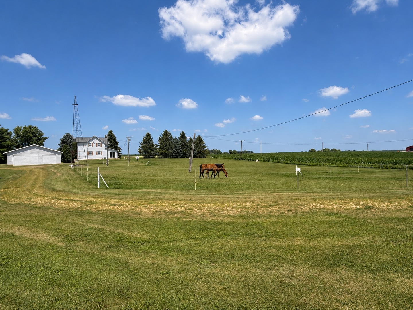
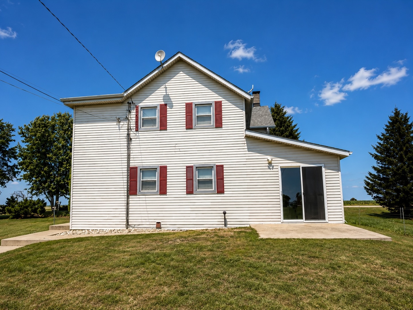
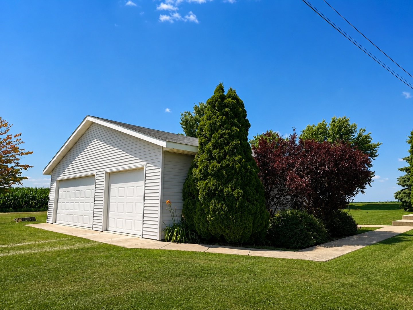
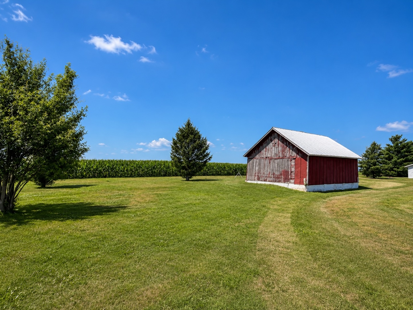
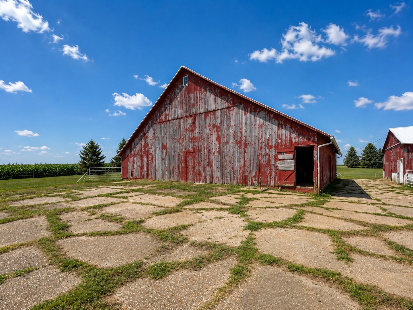
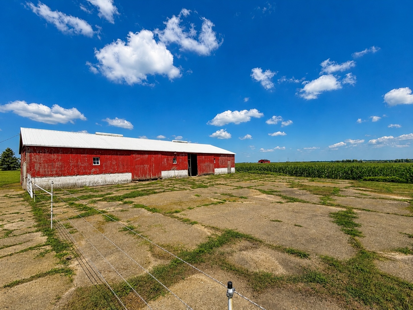
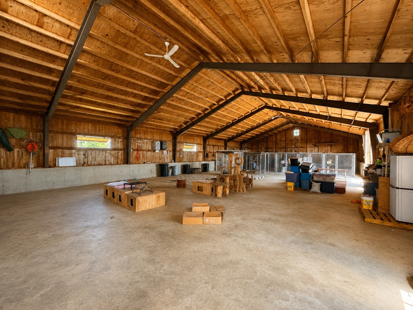
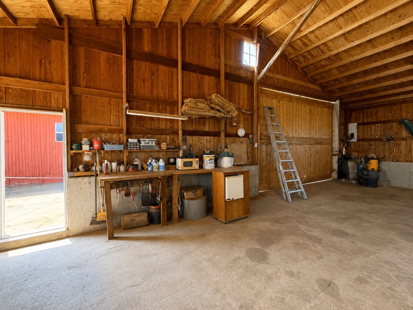
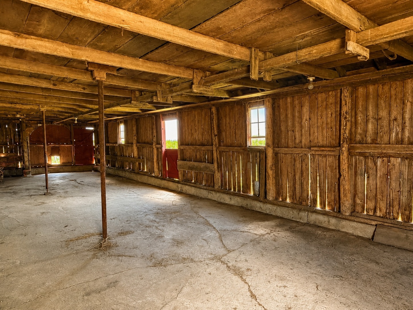
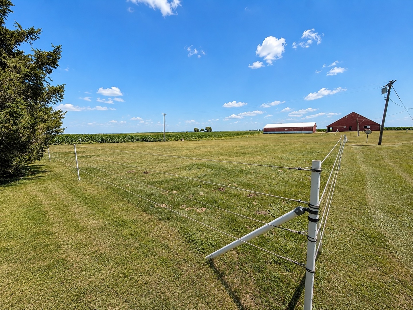
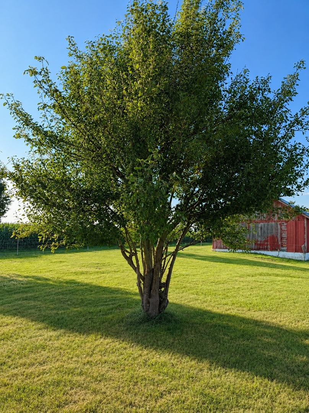
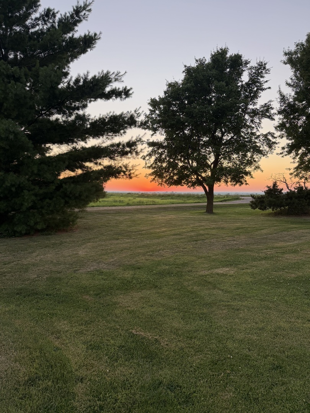
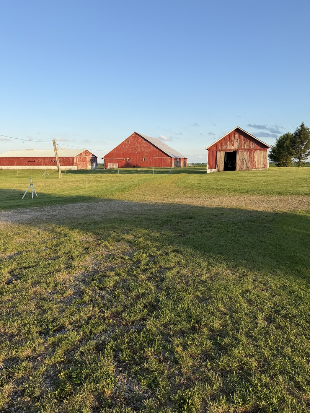
4-bedroom, 2.5-bath farmhouse offering nearly 2,000 square feet of living space. Built in 1920 and thoughtfully updated over the years, this exceptional Agricultural-zoned property is ideal for horse enthusiasts, hobby farmers, or anyone seeking country sunrise/sunsets, and room to roam. Situated on a paved road, you'll enjoy the peace and privacy of country living while being just 10 minutes from shopping, dining, healthcare, and other city conveniences in Freeport. Located in the highly sought after Forrestville school district, the home features a versatile main-floor bedroom with sliding glass doors leading to a concrete patio overlooking the pastures, perfect for guests, a home office, or multigenerational living. Upstairs, the primary suite offers two closets and an impressive ensuite bath with a dressing area. The walk-up attic, accessible from the NE bedroom via pull-down stairs, provides additional storage. Outside, equestrian amenities abound with three fenced pastures featuring a Common Sense Fence fiberglass post system and ElectroBraid horse fencing, an impressive 84' x 40' pole barn with concrete floor, water, electricity, and 2 doors; a 64' x 60' A-frame barn with concrete floors on the E & W sides, water and electricity perfect for a stable setup; and a 32' x 25' storage shed with dirt floor. All three have metal roofs. The 2.5-car detached garage, built in 2006, includes automatic door openers and is plumbed beneath the floor for future radiant heat. Whether you're looking to keep horses, operate a hobby farm, or simply enjoy the tranquility of country living with exceptional outbuildings and acreage, this one-of-a-kind property is ready to welcome you home. An American Home Shield home warranty is included.
Details
| MLS # | 12706252 |
|---|---|
| Listing Type | For Sale |
| Style | House |
| Sub-Type | Resale |
| Status | Active |
| Year | 1920 |
| Days On Site | 44 |
| Listing Provided By | Berkshire Hathaway HomeServices Crosby Starck Real | Jacob Hagie |
Features
| Bed(s) | 4 |
|---|---|
| Bath(s) | 3 Total |
| SQ Feet | 1,960 |
| Garage | 2 |
| Basement | Y |
| Story(s) | 2 |
| Acreage | 3.26 |
Interior
| Rooms Total | 7 |
|---|---|
| Cooling | Central Air |
| Heating | Natural Gas |
| Interior Features | Built-in Features |
| Appliances | Range, Water Softener |
| Fireplaces Total | 0 |
| Window Features | Window Treatments |
Exterior
| Roof | Asphalt |
|---|---|
| Construction Materials | Vinyl Siding |
| Patio And Porch Features | Deck, Patio |
Parking
| Parking Features | Gravel, Garage Door Opener, Yes, Garage Owned, Attached, Garage |
|---|---|
| Garage Spaces | 2.5 |
Utilities
| Sewer | Septic Tank |
|---|---|
| Electric | Circuit Breakers |
Location
| Community Features | Street Paved |
|---|
Taxes
| Tax Year | 2025 |
|---|---|
| Tax Annual Amount | 4886 |
Area Information
| State | IL |
|---|---|
| County | Ogle |
| City | Forreston |
| Zip Code | 61030 |
| Area | Forreston |
| School District | Forreston High School |
| Elementary School | Forreston Elementary School |
| High School | Forreston High School |
| Listing VS Median (in 61030) | |
Price: $329,900 low | high Med: $169,900 sqft: 1,960 low | high Med: 1,209 $ / sqft: $168 low | high Med: $141 On site: 44 low | high Med: 27 | |
Market Activity 61030
Request a showing
Request a showing
Contact
Learn More About This Property

| State | IL |
|---|---|
| County | Ogle |
| City | Forreston |
| Zip Code | 61030 |
| Area | Forreston |
| School District | Forreston High School |
| Elementary School | Forreston Elementary School |
| High School | Forreston High School |
| Listing VS Median (in 61030) | |
Price: $329,900 low | high Med: $169,900 sqft: 1,960 low | high Med: 1,209 $ / sqft: $168 low | high Med: $141 On site: 44 low | high Med: 27 | |