



Description
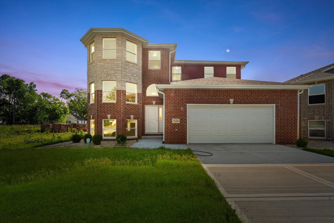
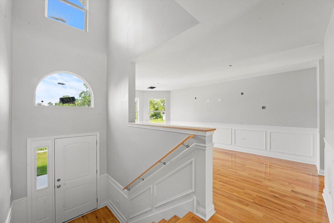
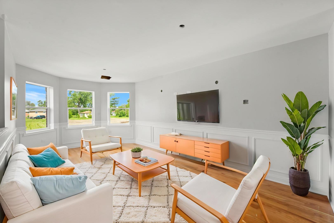
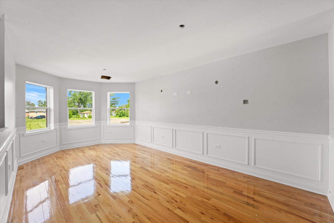
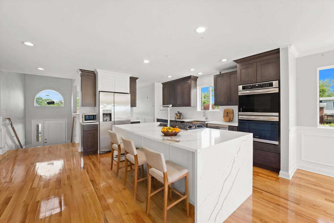
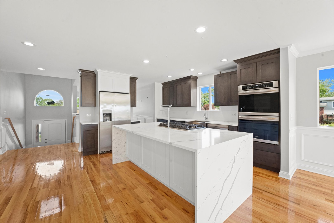
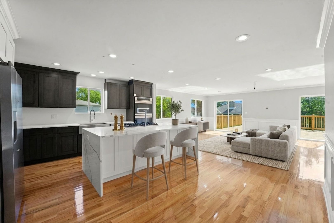
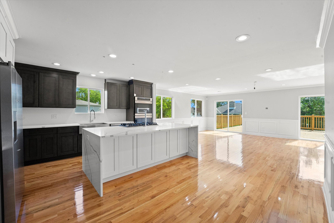
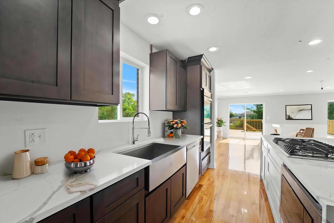
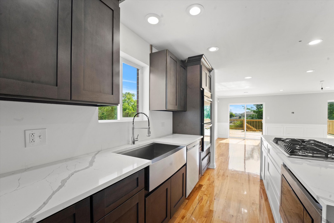
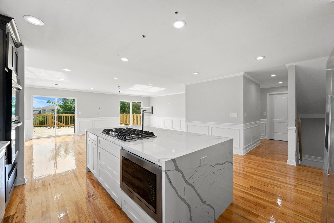
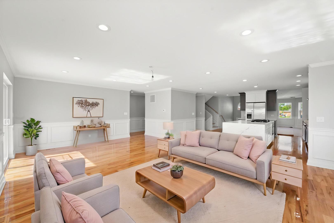
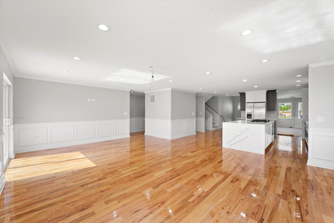
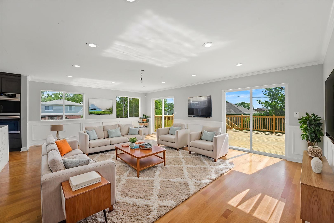
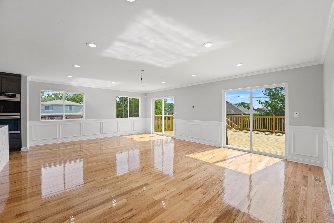
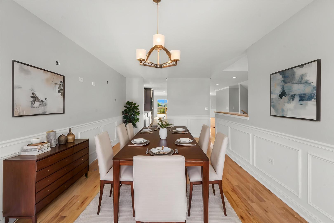
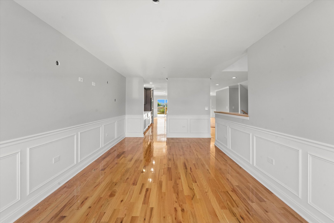
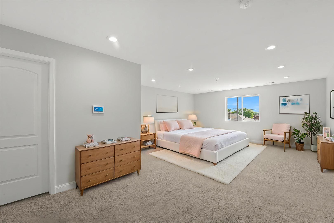
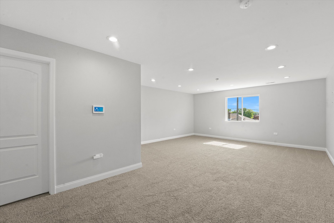
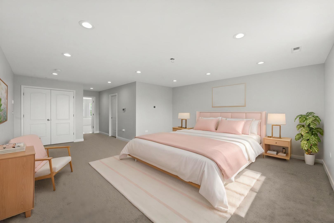
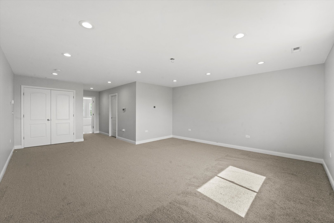
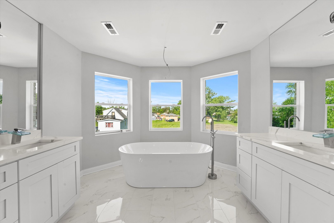
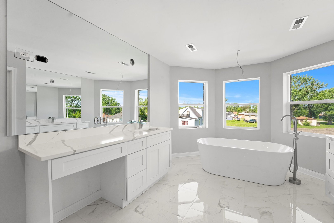
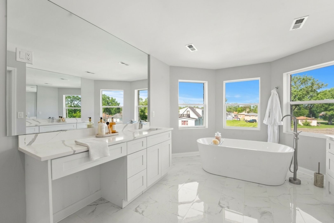
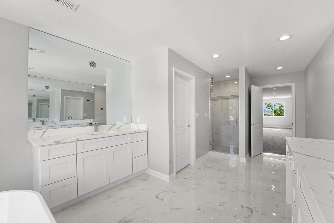
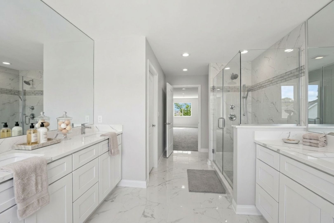
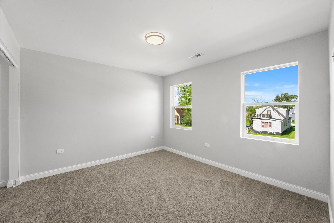
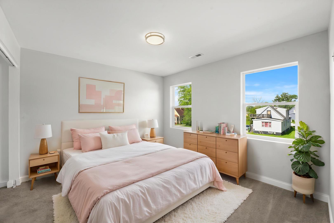
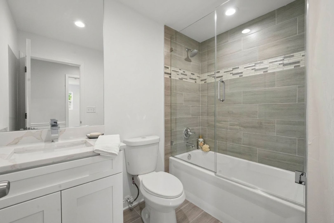
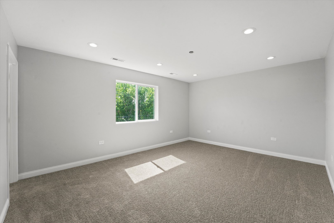
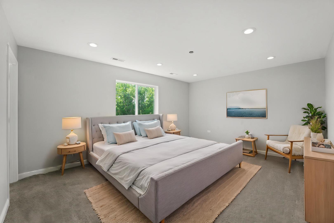
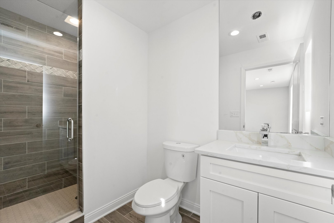
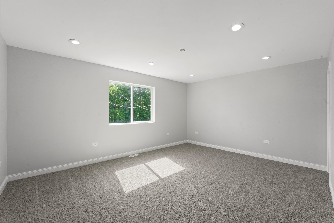
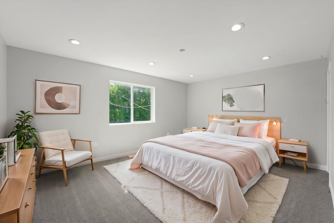
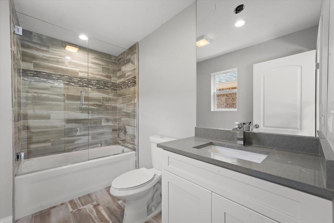
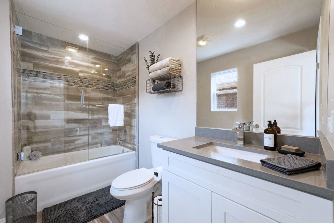
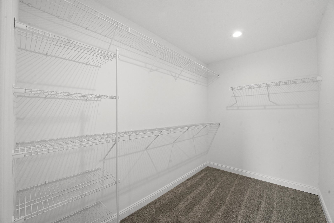
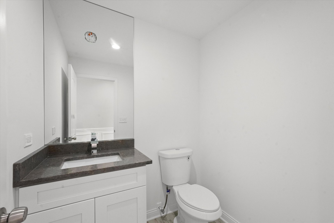
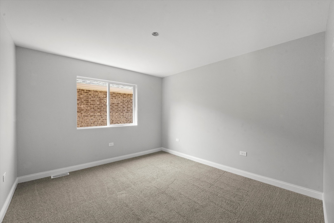
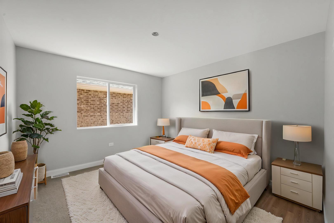
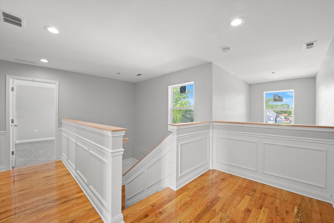
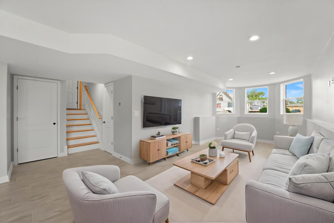
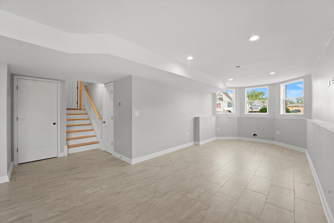
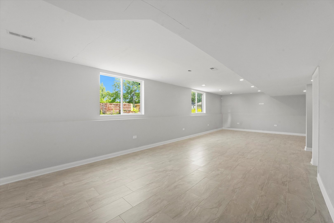
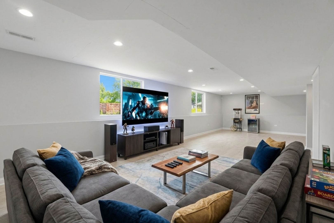
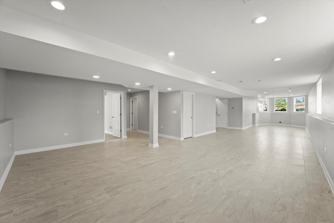
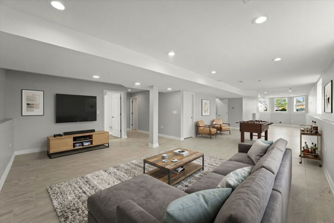
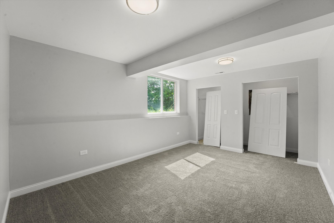
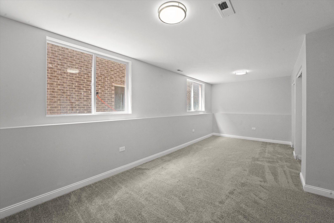
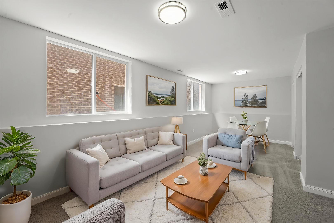
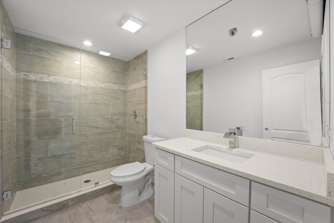
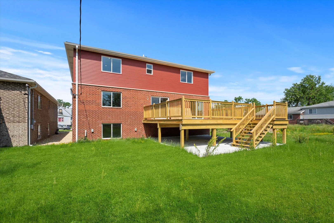
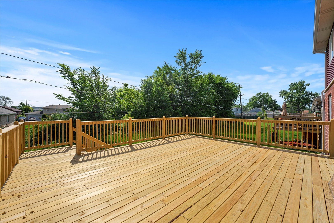
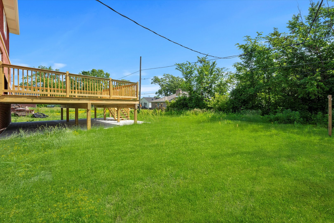
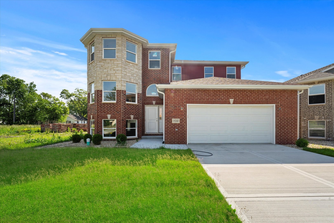
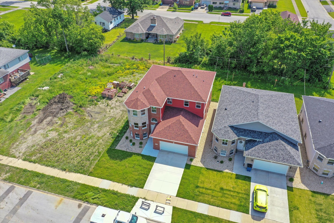
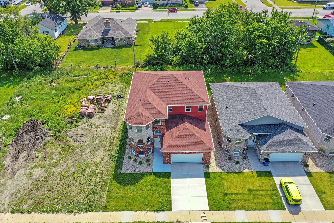
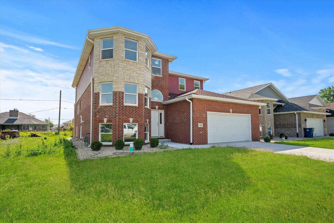
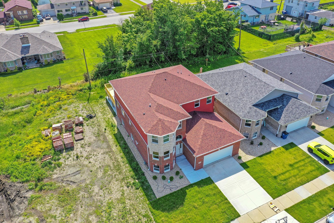
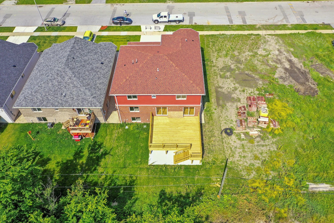
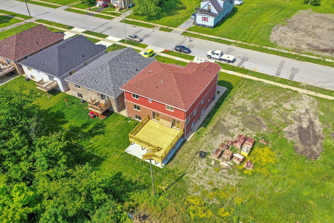
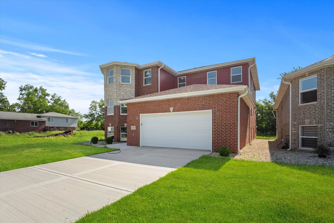
Welcome home to this stunning 7-bedroom, 5.5-bath multi-level brick residence offering an exceptional blend of space, elegance, and modern comfort! Perfectly designed for both everyday living and grand entertaining, this impressive home showcases expansive living areas, thoughtful upgrades, and timeless architectural details throughout. The classic brick exterior provides outstanding curb appeal and durability, complemented by a level driveway leading to a spacious 2-car garage for easy access. Step outside to enjoy the newly built oversized back deck, ideal for hosting gatherings, outdoor dining, or simply relaxing while overlooking the level backyard with endless possibilities for recreation or future enhancements. Inside, you are welcomed by a breathtaking two-story foyer that immediately sets the tone with openness and sophistication. The main living areas feature beautiful hardwood flooring, recessed lighting, and abundant windows that flood the home with natural light, creating a bright and inviting atmosphere throughout. The heart of the home is the chef-inspired kitchen, boasting a large quartz island with breakfast bar seating, sleek stainless steel appliances, a built-in microwave, double ovens, and a charming farmhouse-style sink. The kitchen flows seamlessly into a spacious sitting room, providing the perfect additional gathering space for entertaining or relaxing with family and friends. A separate formal dining room offers an elegant setting for holidays and special occasions. Retreat to the expansive primary suite, a true sanctuary featuring generous space and a spa-like ensuite bathroom complete with a walk-in shower, luxurious soaking tub, and dual vanities with his-and-her sinks designed for both comfort and convenience. The lower level expands the home's versatility with a large flexible living area ideal for a game room, media room, home theater, fitness space, or recreation area, allowing endless possibilities to suit your lifestyle. With its impressive size, refined finishes, and beautifully designed layout, this exceptional home delivers luxury, functionality, and room to grow - all in one remarkable property.
Details
| MLS # | 12745279 |
|---|---|
| Listing Type | For Sale |
| Style | House |
| Sub-Type | Resale |
| Status | Active |
| Year | 2023 |
| Days On Site | 7 |
| Listing Provided By | Realty of America | Jaime Birks |
Features
| Bed(s) | 7 |
|---|---|
| Bath(s) | 6 Total |
| SQ Feet | 5,500 |
| Garage | 3 |
| Basement | Y |
| Story(s) | 2 |
Interior
| Rooms Total | 11 |
|---|---|
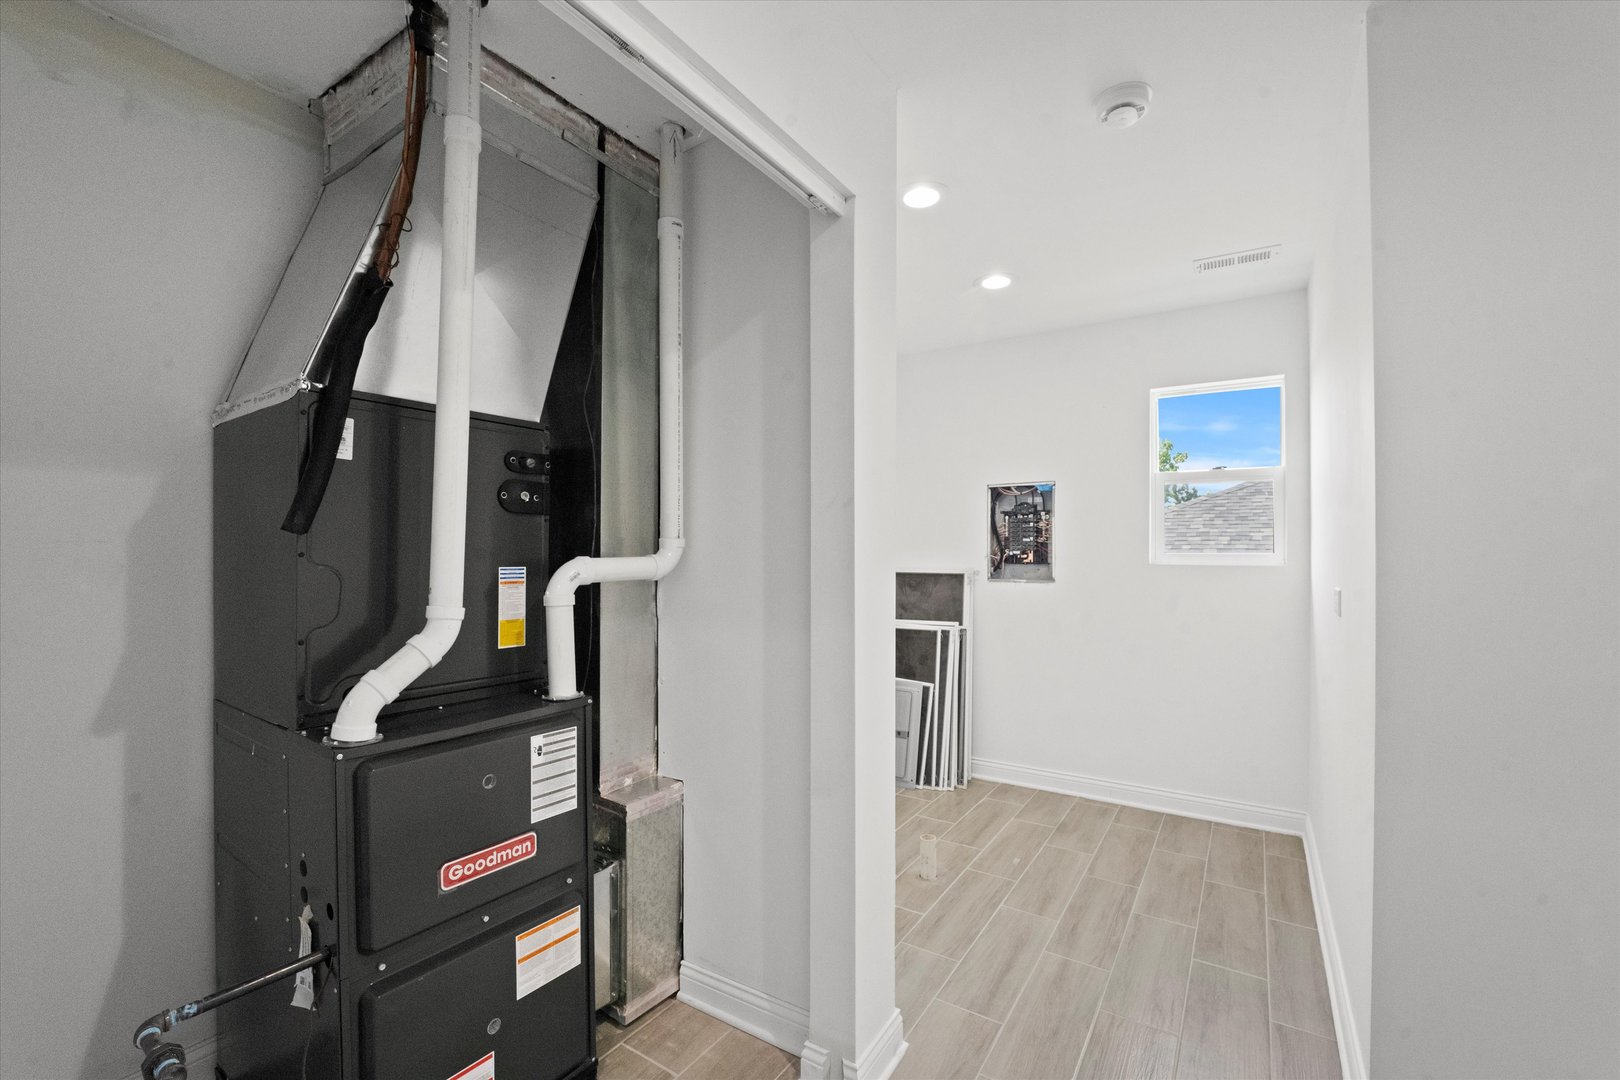
| Cooling | Central Air |
| Heating | Natural Gas |
| Interior Features | 1st Floor Full Bath |
| Appliances | Double Oven, Microwave, Dishwasher, Refrigerator, Washer, Dryer |
| Fireplaces Total | 0 |
| Laundry Features | Upper Level, In Unit |
Exterior
| Roof | Asphalt |
|---|---|
| Foundation Details | Concrete Perimeter |
| Construction Materials | Aluminum Siding, Brick, Stone, Concrete |
| Patio And Porch Features | Deck, Patio |
Parking
| Parking Features | Concrete, Garage Door Opener, Yes, Garage Owned, Attached, Driveway, Owned, Garage |
|---|---|
| Garage Spaces | 3 |
Utilities
| Sewer | Public Sewer |
|---|---|
| Electric | 200+ Amp Service |
Location
| Community Features | Park, Sidewalks, Street Paved |
|---|
Taxes
| Tax Year | 2024 |
|---|---|
| Tax Annual Amount | 14037 |
Area Information
| State | IL |
|---|---|
| County | Cook |
| City | Phoenix |
| Zip Code | 60426 |
| Area | Phoenix |
| School District | Thornton Township High School |
| Elementary School | Madison School |
| High School | Thornton Township High School |
| Listing VS Median (in 60426) | |
Price: $550,000 low | high Med: $150,000 sqft: 5,500 low | high Med: 3,125 $ / sqft: $100 low | high Med: $48 On site: 7 low | high Med: 114 | |
Market Activity 60426
Request a showing
Request a showing
Contact
Learn More About This Property

| State | IL |
|---|---|
| County | Cook |
| City | Phoenix |
| Zip Code | 60426 |
| Area | Phoenix |
| School District | Thornton Township High School |
| Elementary School | Madison School |
| High School | Thornton Township High School |
| Listing VS Median (in 60426) | |
Price: $550,000 low | high Med: $150,000 sqft: 5,500 low | high Med: 3,125 $ / sqft: $100 low | high Med: $48 On site: 7 low | high Med: 114 | |