New Listing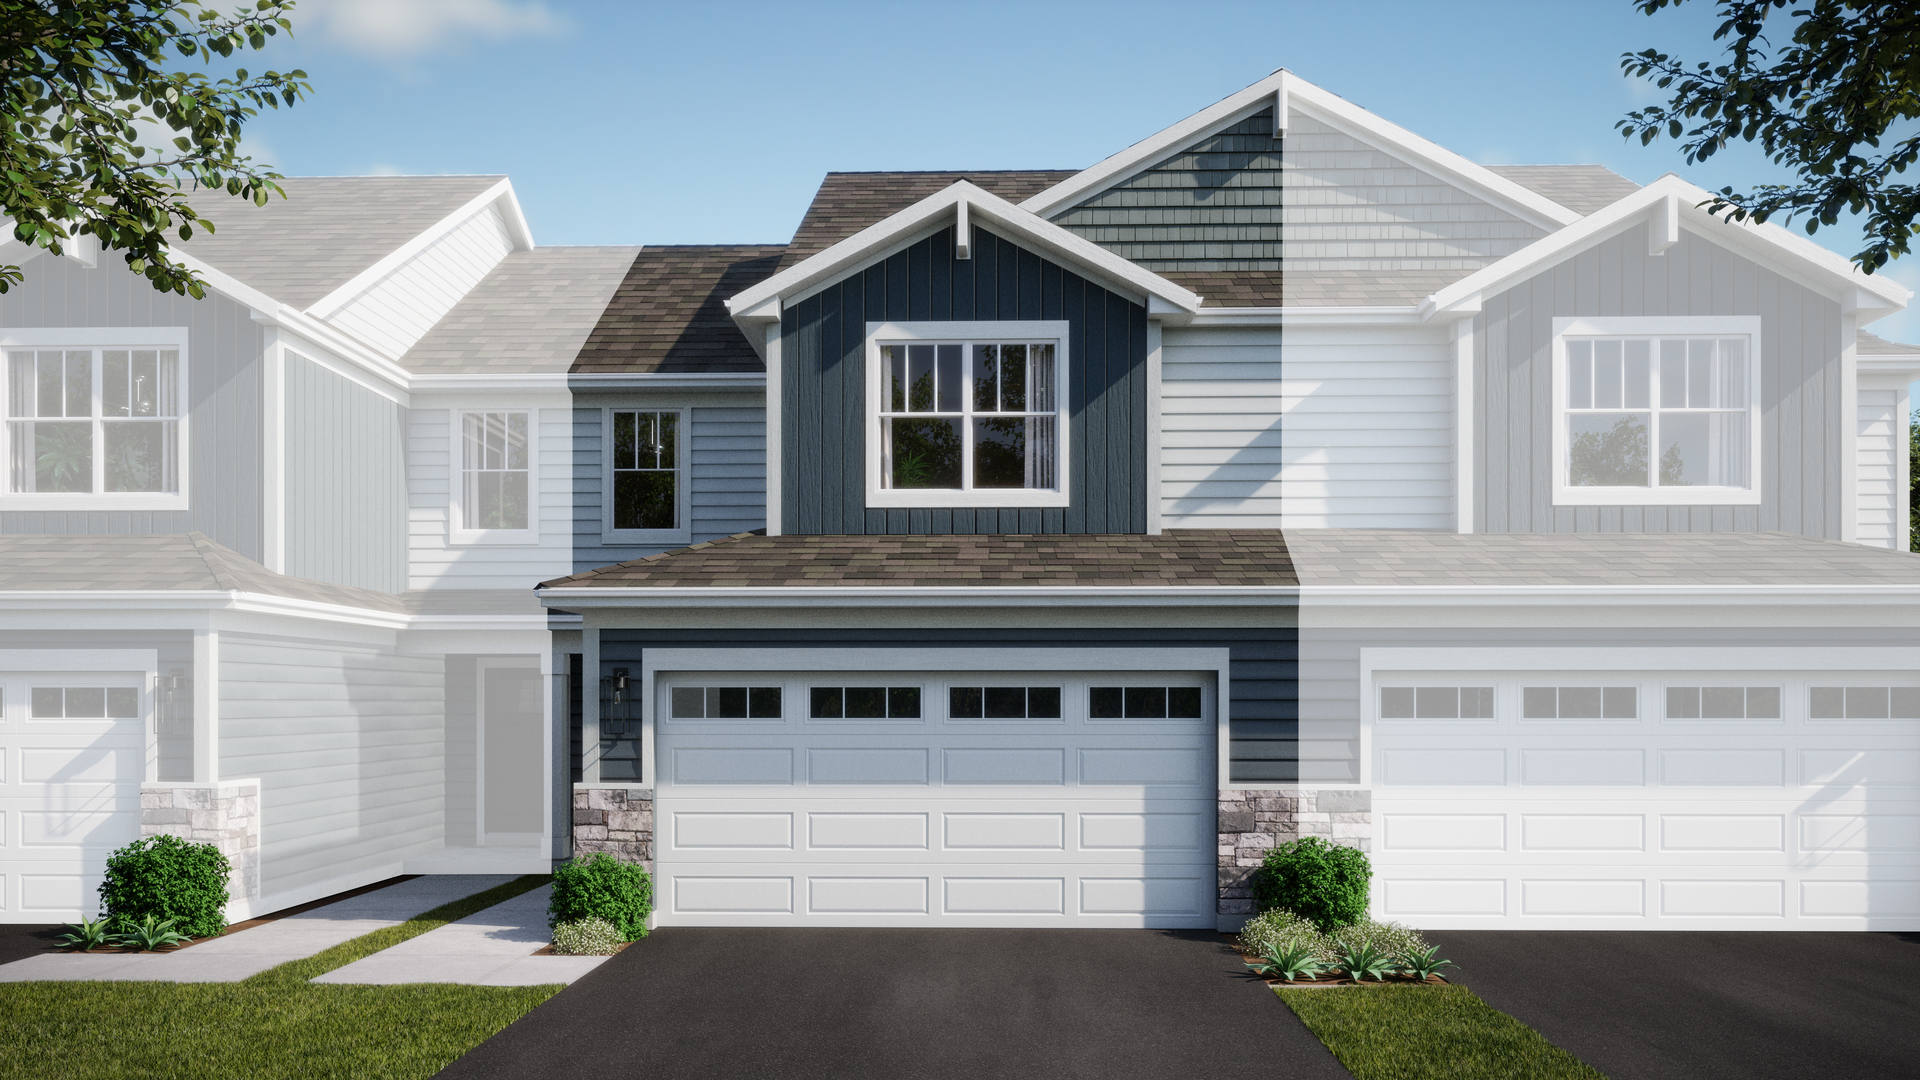
1524 Marlo Lane,South Elgin, IL 60177
South Elgin, IL 60177

Description
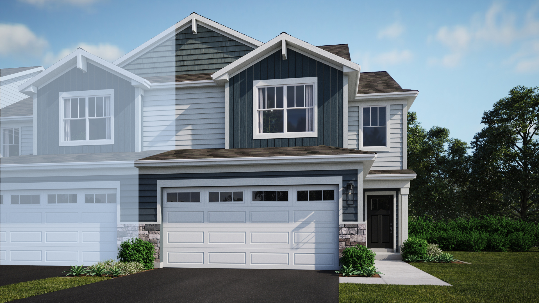
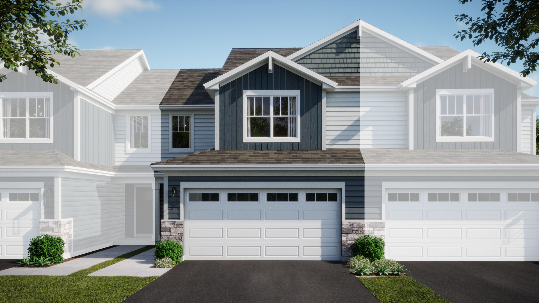
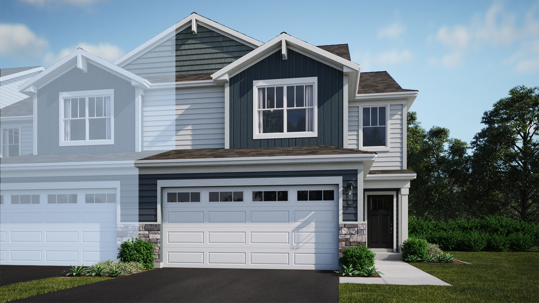
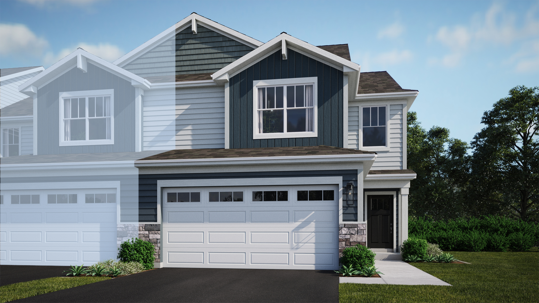
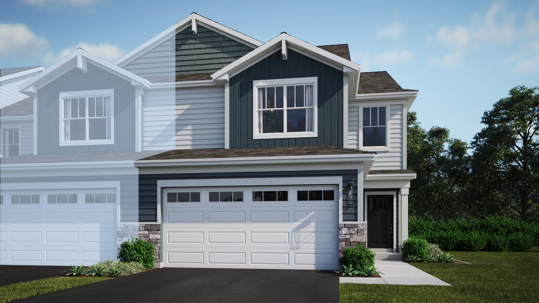
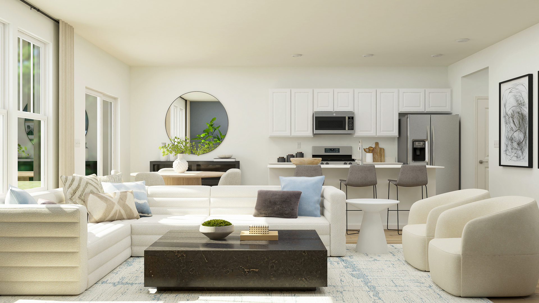
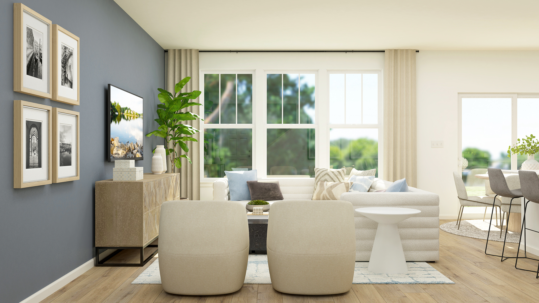
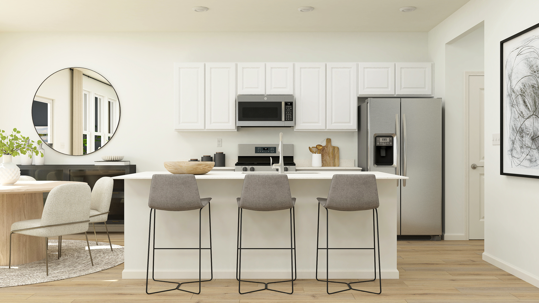
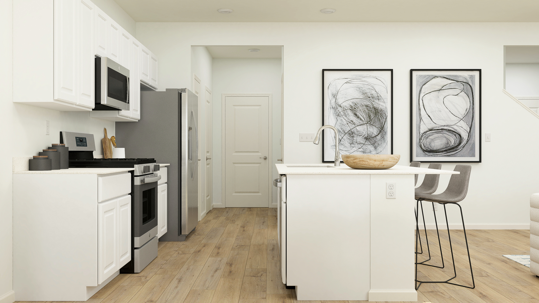
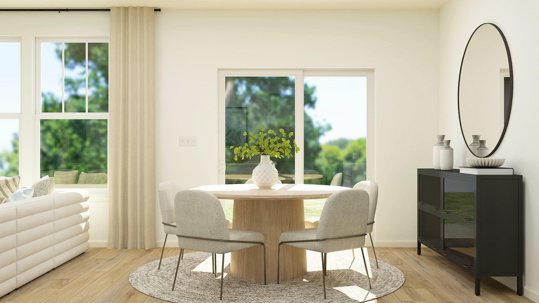
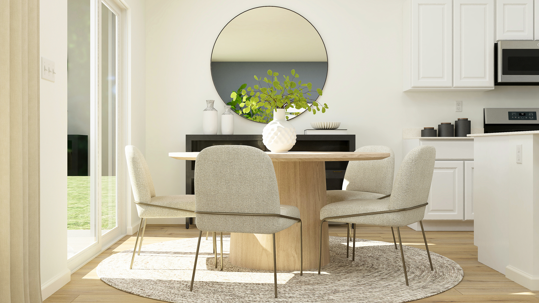
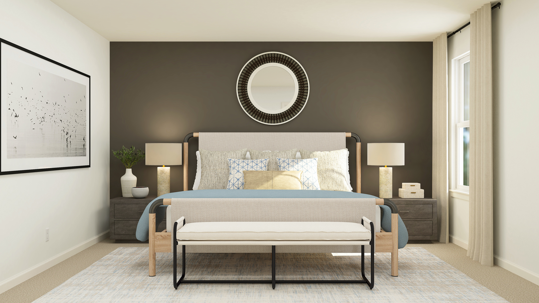
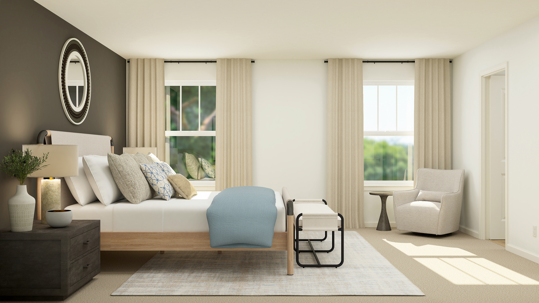
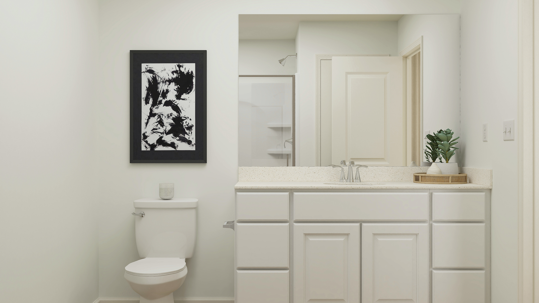
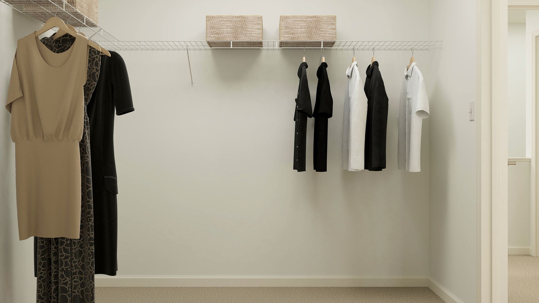
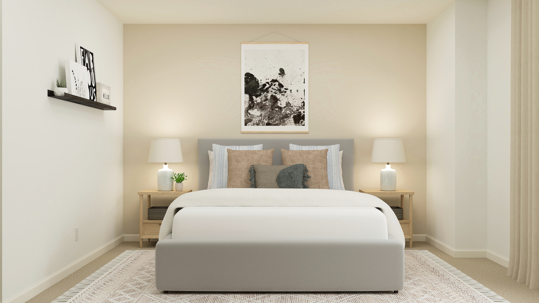
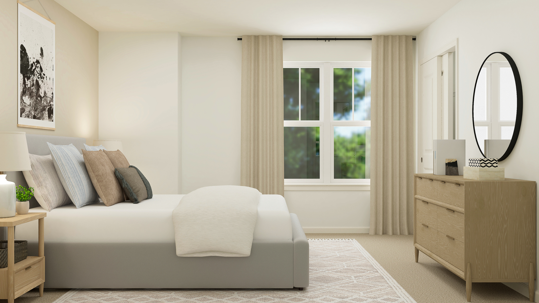
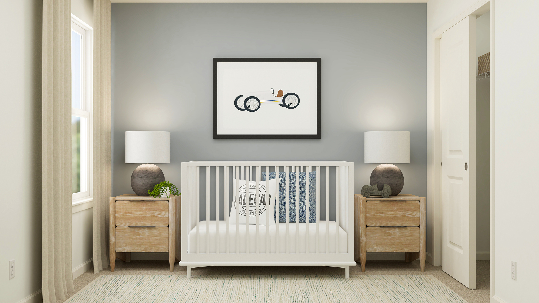
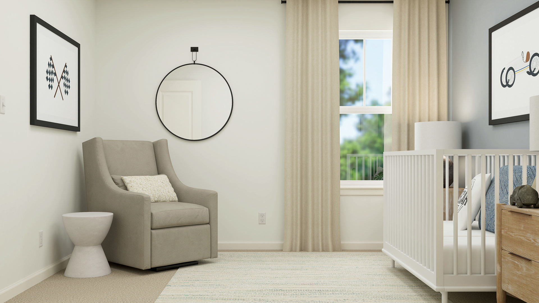
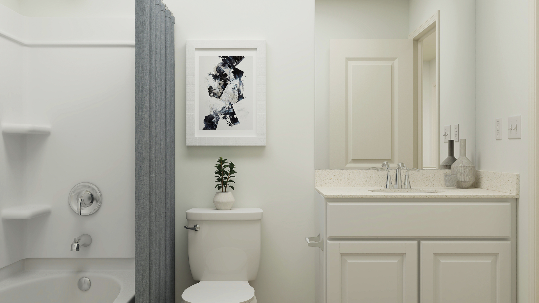
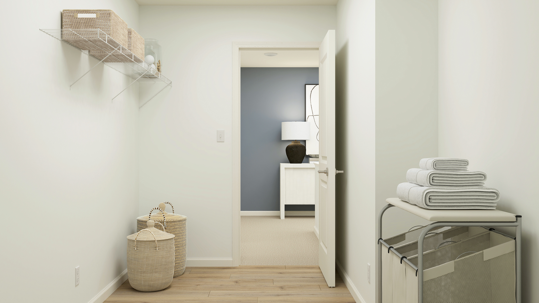
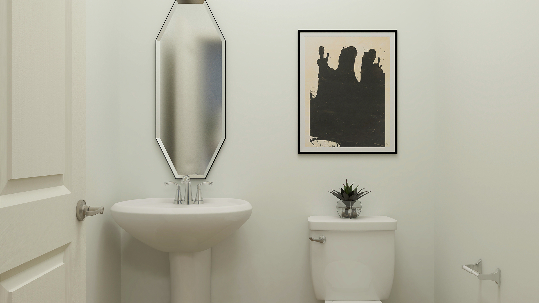
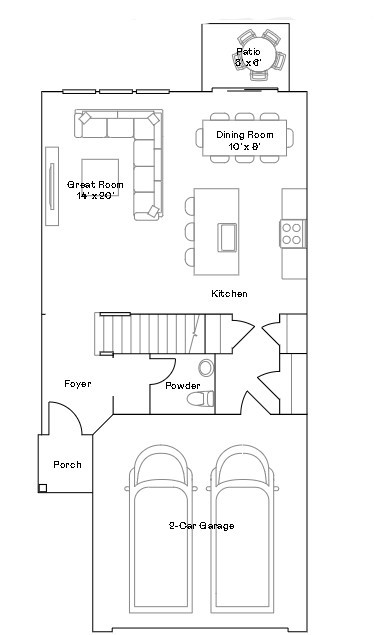
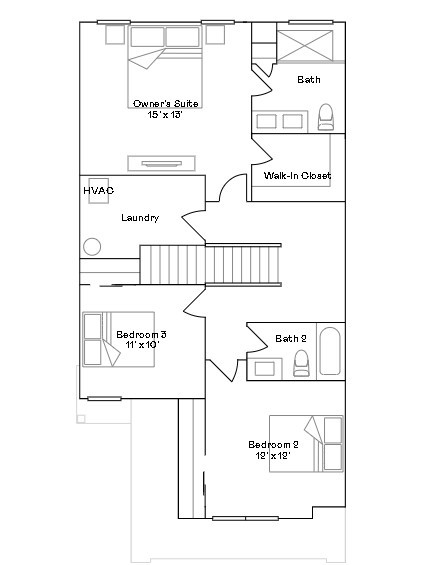
NOVEMBER DELIVERY! Homesite #1264. Introducing the Marianne, a newly designed two-story traditional townhome that seamlessly blends comfort and elegance. This model offers three spacious bedrooms, two full baths, a half bath, complete with a two-car garage for added convenience. The first floor features the great room, the focal point of the home, effortlessly flowing into the dining area and the open kitchen. The kitchen boasts a magnificent island with a breakfast bar, 42" cabinets, polished quartz countertops, and stainless steel appliances. Luxury vinyl plank flooring spans the main floor. On the second floor, you'll find two generously sized secondary bedrooms, along with the exquisite owner's suite-a true sanctuary to unwind after a busy day. This serene retreat includes a generous walk-in closet and a spa-inspired bath for the ultimate relaxation experience. Complete with a convenient upstairs laundry room, the Marianne combines thoughtful design and modern amenities, offering both comfort and style in every corner. *Photos are not this actual home* Ashbury is a welcoming community of new townhomes and single-family homes in South Elgin, IL, offering the perfect blend of comfort, convenience, and outdoor fun. Designed with families in mind, this community boasts fantastic onsite amenities and scenic multi-use trails that wind through natural surroundings. Just a short drive away, the South Elgin Commons offers diverse shopping, dining, and various entertainment. In addition downtown Elgin offers even more to explore. Situated along the Fox River, it features charming historic architecture and the popular Elgin Riverwalk-a local favorite for leisurely strolls and riverside views. Enjoy year-round entertainment with festivals, events, and exciting attractions like the Grand Victoria Casino. At Ashbury, every day brings new opportunities for recreation, relaxation, and connection in a community you'll love to call home.
Details
| MLS # | 12735925 |
|---|---|
| Listing Type | For Sale |
| Style | Condominium |
| HOA Dues | $185 |
| Sub-Type | New Construction |
| Status | Active |
| Year | 2026 |
| Days On Site | 5 |
| Listing Provided By | HomeSmart Connect LLC | Bill Flemming |
Features
| Bed(s) | 3 |
|---|---|
| Bath(s) | 3 Total |
| SQ Feet | 1,767 |
| Garage | 2 |
| Story(s) | 2 |
Interior
| Rooms Total | 6 |
|---|---|
| Cooling | Central Air |
| Heating | Natural Gas, Forced Air |
| Appliances | Range, Microwave, Dishwasher, Stainless Steel Appliance(s) |
| Laundry Features | Gas Dryer Hookup, In Unit |
Exterior
| Lot Features | Common Grounds, Corner Lot |
|---|---|
| Construction Materials | Vinyl Siding |
Parking
| Parking Features | Asphalt, Garage Door Opener, Yes, Garage Owned, Attached, Garage |
|---|---|
| Garage Spaces | 2 |
Utilities
| Sewer | Public Sewer |
|---|
Taxes
| Tax Year | 2025 |
|---|
Area Information
| State | IL |
|---|---|
| County | Kane |
| City | South Elgin |
| Zip Code | 60177 |
| Area | South Elgin |
| Community Name | Ashbury |
| School District | South Elgin High School |
| Elementary School | Fox Meadow Elementary School |
| High School | South Elgin High School |
| Listing VS Median (in Ashbury) | |
Price: $411,990 low | high Med: $588,300 sqft: 1,767 low | high Med: 2,760 $ / sqft: $233 low | high Med: $213 On site: 5 low | high Med: 43 | |
Market Activity 60177
Request a showing
Request a showing
Contact
Learn More About This Property

| State | IL |
|---|---|
| County | Kane |
| City | South Elgin |
| Zip Code | 60177 |
| Area | South Elgin |
| Community Name | Ashbury |
| School District | South Elgin High School |
| Elementary School | Fox Meadow Elementary School |
| High School | South Elgin High School |
| Listing VS Median (in Ashbury) | |
Price: $411,990 low | high Med: $588,300 sqft: 1,767 low | high Med: 2,760 $ / sqft: $233 low | high Med: $213 On site: 5 low | high Med: 43 | |