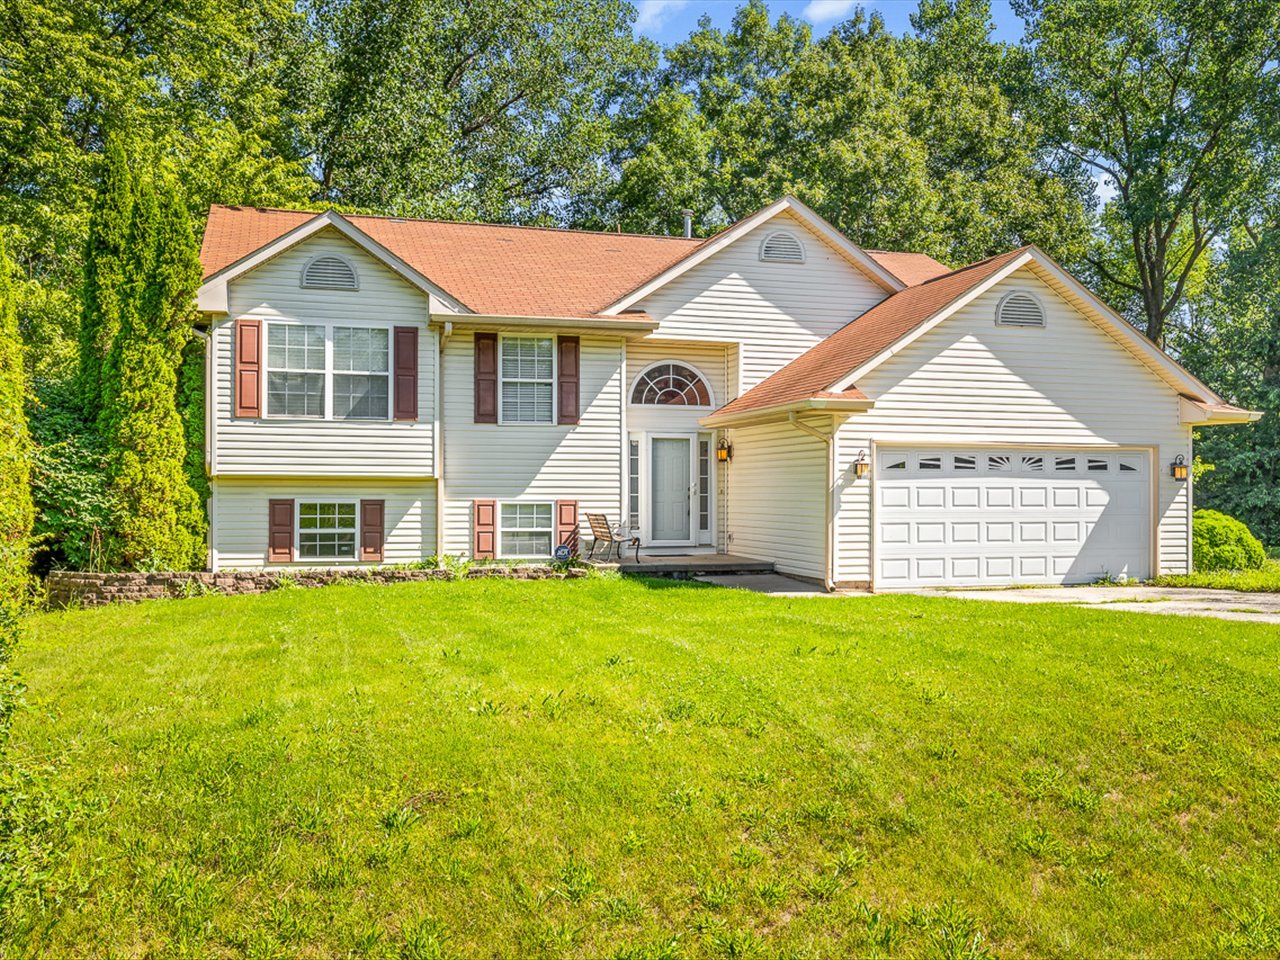
152 Columbia Street,Poplar Grove, IL 61065
Poplar Grove, IL 61065






Description
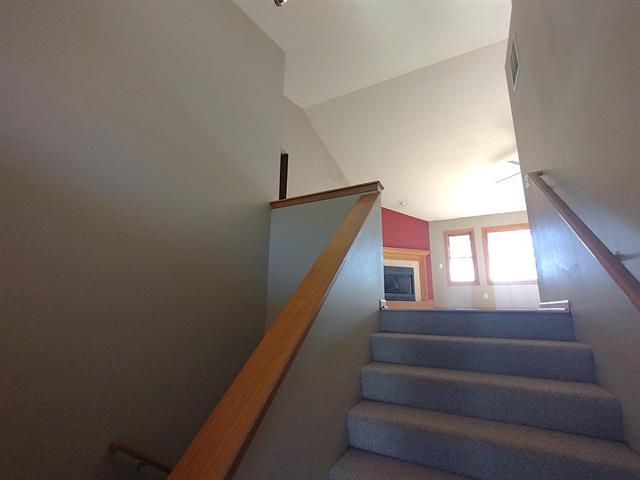
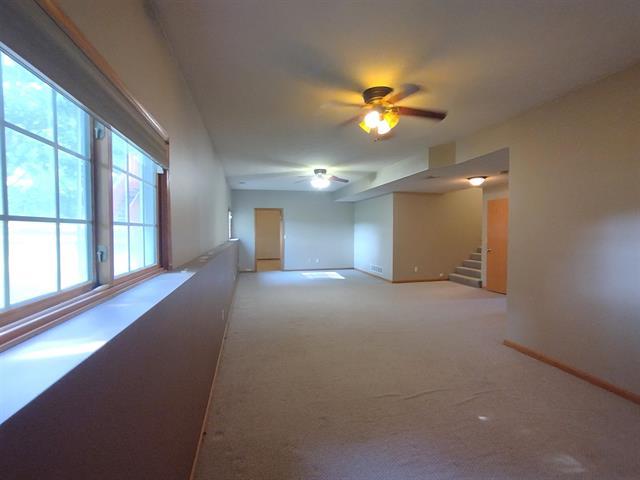
Nestled within a desirable gated community offering exceptional amenities, including a scenic lake, golf course, community enter, parks, and swimming pool, this spacious bi-level home combines comfort, privacy, and beautiful surroundings. The open-concept main level features a bright living room, dining area, and kitchen enhanced by soaring cathedral ceilings, a convenient breakfast bar, and sliding glass doors leading to a spacious deck-perfect for relaxing or entertaining while enjoying views of the open space beyond. Fresh new carpet on the main floor adds a crisp, move-in-ready feel to the home. With 4 bedrooms, 3 full baths, and a 2-car attached garage, there is plenty of room for family and guests. The finished lower level boasts an expansive family room, partial exposure, a private bedroom suite, dedicated office, and a luxurious bath complete with a whirlpool tub. Backing to open space with peaceful views and added privacy, this home offers the perfect blend of resort-style amenities and everyday living.
Details
| MLS # | 12691298 |
|---|---|
| Listing Type | For Sale |
| Style | House |
| HOA Dues | $1,752 |
| Sub-Type | Resale |
| Status | Pending |
| Year | 2003 |
| Days On Site | 56 |
| Listing Provided By | Berkshire Hathaway HomeServices Crosby Starck Real | Dana Bonnell-Campbell |
Features
| Bed(s) | 4 |
|---|---|
| Bath(s) | 3 Total |
| SQ Feet | 2,798 |
| Garage | 2 |
| Basement | Y |
| Pool | Yes |
| Story(s) | 2 |
| Acreage | 0.24 |
Interior
| Rooms Total | 8 |
|---|---|
| Cooling | Central Air |
| Heating | Natural Gas, Forced Air |
| Interior Features | 1st Floor Bedroom, 1st Floor Full Bath |
| Appliances | Range, Microwave, Dishwasher, Refrigerator, Cooktop, Water Softener |
| Fireplaces Total | 1 |
| Fireplace Features | Wood Burning |
Exterior
| Roof | Asphalt |
|---|---|
| Construction Materials | Vinyl Siding |
| Patio And Porch Features | Deck |
Parking
| Parking Features | Asphalt, Garage Door Opener, Yes, Garage Owned, Attached, Garage |
|---|---|
| Garage Spaces | 2 |
Utilities
| Sewer | Public Sewer, Community Sewer |
|---|
Location
| Community Features | Clubhouse, Park, Pool, Lake, Water Rights, Curbs, Gated |
|---|
Taxes
| Tax Year | 2025 |
|---|---|
| Tax Annual Amount | 5183 |
Area Information
| State | IL |
|---|---|
| County | Boone |
| City | Poplar Grove |
| Zip Code | 61065 |
| Area | Poplar Grove |
| School District | Belvidere North High School |
| Elementary School | Caledonia Elementary School |
| High School | Belvidere North High School |
| Listing VS Median (in 61065) | |
Price: $279,500 low | high Med: $310,000 sqft: 2,798 low | high Med: 2,359 $ / sqft: $100 low | high Med: $131 On site: 56 low | high Med: 35 | |
Market Activity 61065
Request a showing
Request a showing
Contact
Learn More About This Property

| State | IL |
|---|---|
| County | Boone |
| City | Poplar Grove |
| Zip Code | 61065 |
| Area | Poplar Grove |
| School District | Belvidere North High School |
| Elementary School | Caledonia Elementary School |
| High School | Belvidere North High School |
| Listing VS Median (in 61065) | |
Price: $279,500 low | high Med: $310,000 sqft: 2,798 low | high Med: 2,359 $ / sqft: $100 low | high Med: $131 On site: 56 low | high Med: 35 | |