Price Reduced Listing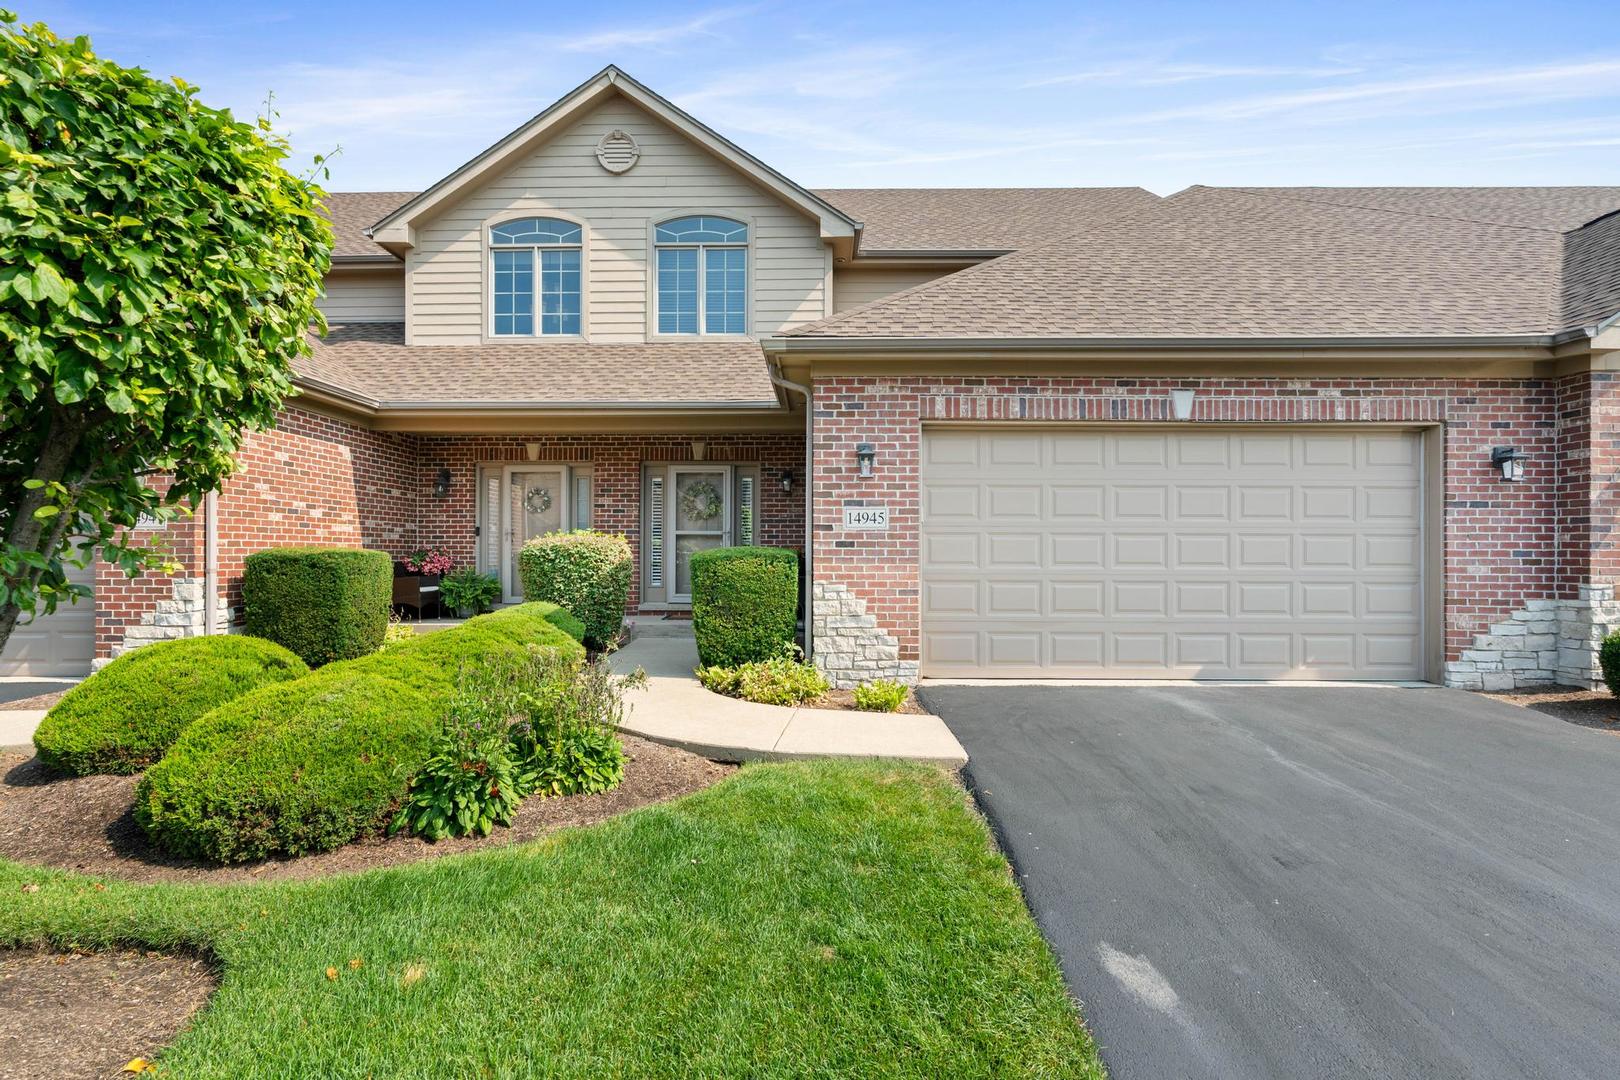
14945 S Preserve Drive,Lockport, IL 60441
Lockport, IL 60441

Description
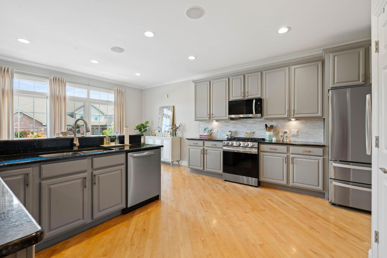
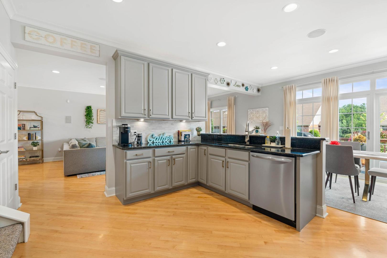
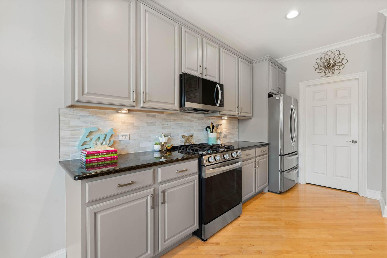
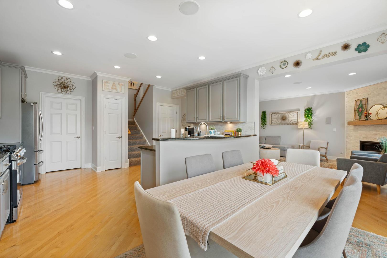
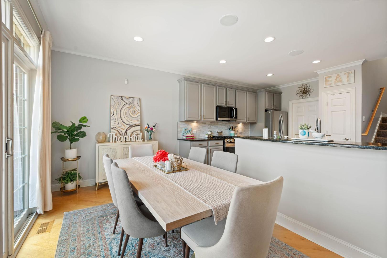
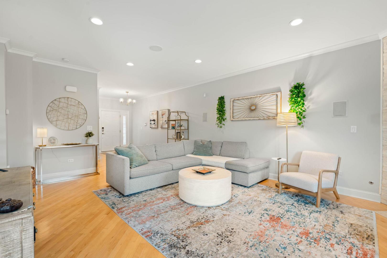
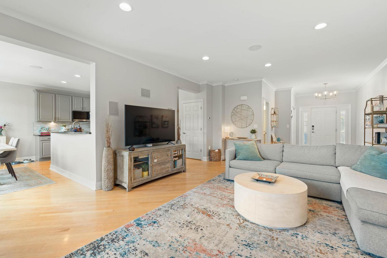
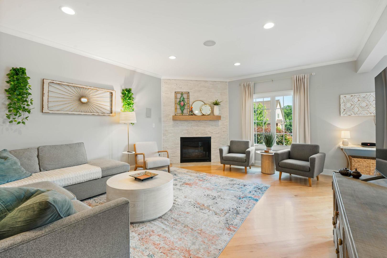
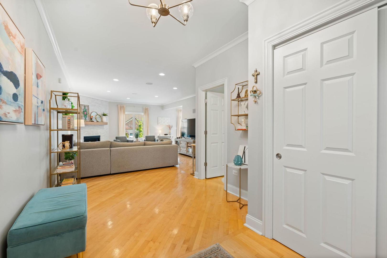
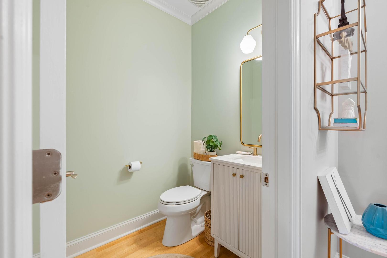
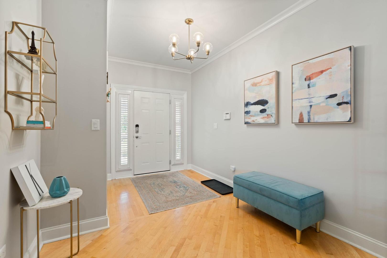
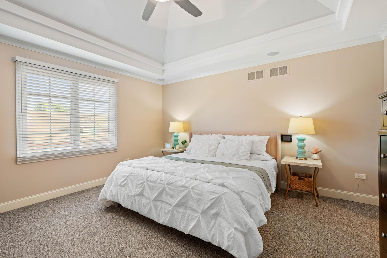
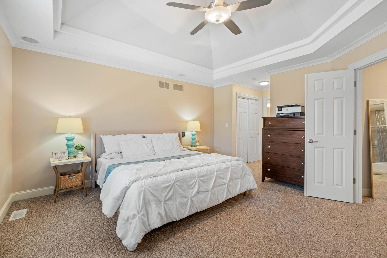
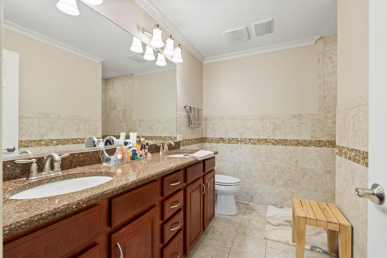
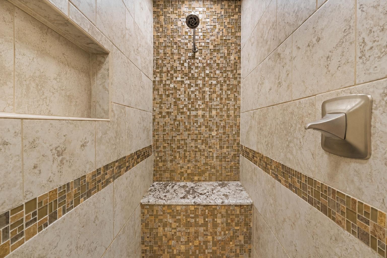
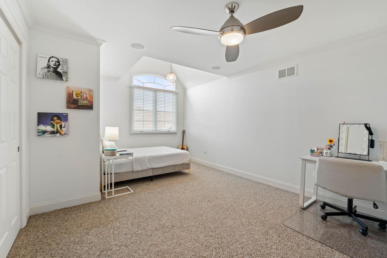
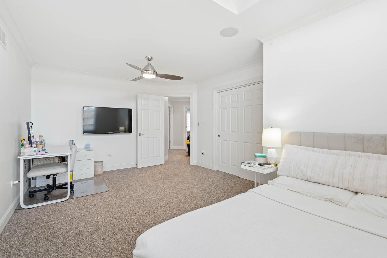
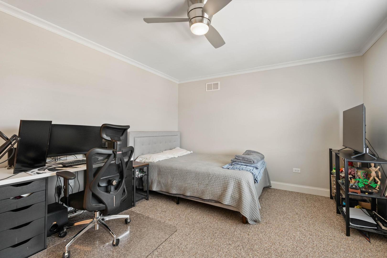
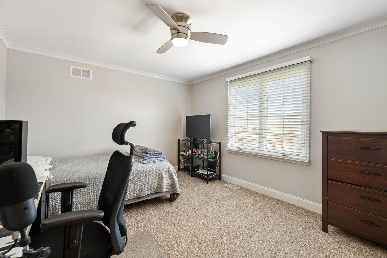
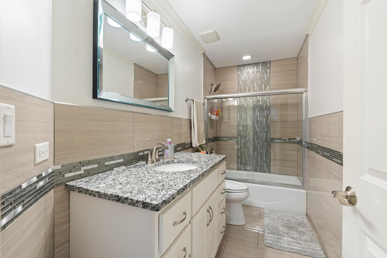
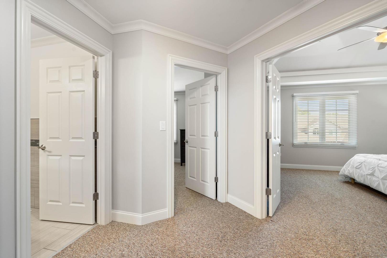
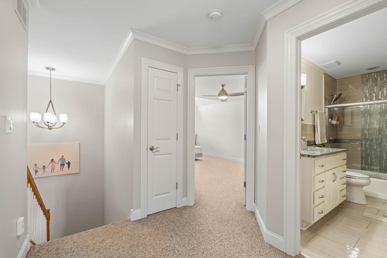
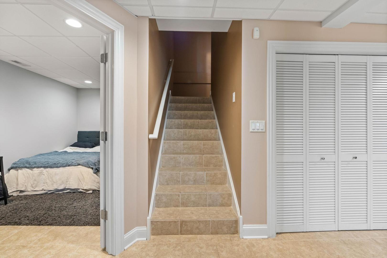
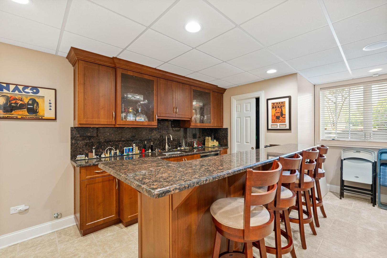
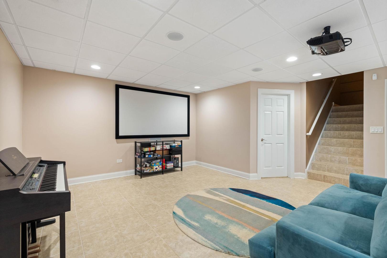
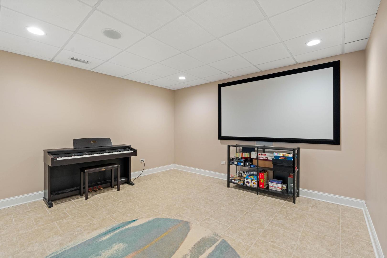
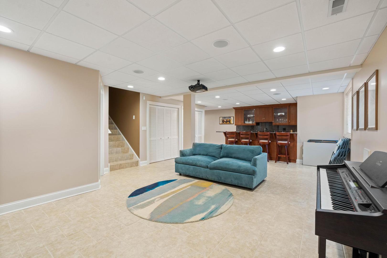
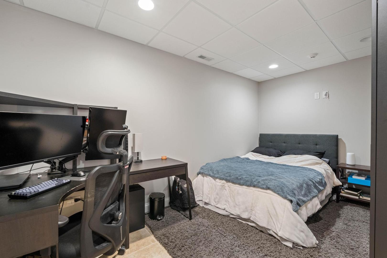
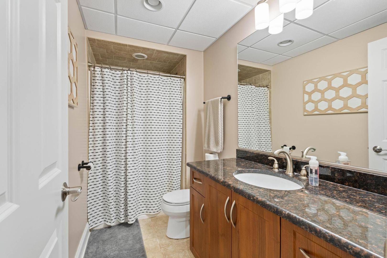
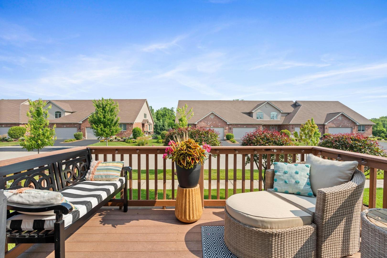
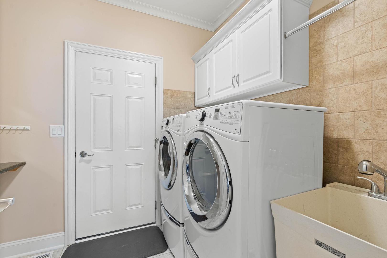
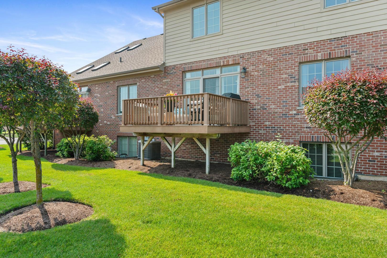
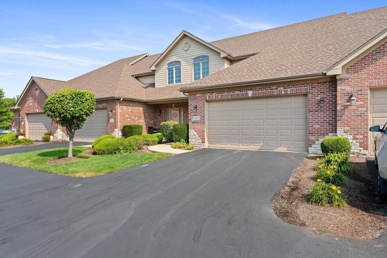
Welcome home to this beautifully updated townhome offering the perfect combination of style, space, and convenience! Step inside to an open, airy floor plan featuring 9-foot ceilings, gleaming hardwood floors, crown molding throughout, and recessed lighting that enhances the home's elegant feel. The recently updated kitchen is a standout with stainless steel appliances, a new refrigerator, and an abundance of cabinet and counter space. The spacious living room is centered around a stunning stone fireplace, creating the perfect gathering space, while the adjacent dining area flows seamlessly to a private balcony through sliding glass doors-ideal for relaxing or entertaining outdoors. A convenient main-level laundry room with additional storage and a powder room complete the first floor. Fresh paint throughout the main level, hallway, and primary bedroom gives the home a crisp, modern feel. Upstairs, the spacious primary suite features a beautiful double tray ceiling, two separate closets, and an updated en-suite bath with a double vanity and luxurious walk-in shower. Two additional generously sized bedrooms and another updated full bath provide plenty of space for family or guests. The finished basement offers incredible additional living space, complete with a wet bar featuring a wine refrigerator, a full bathroom, and a versatile bonus room that's perfect for a home office, workout room, hobby room, or playroom. An attached two-car garage provides ample parking and storage. Ideally located just minutes from parks, shopping, dining, and entertainment, this move-in-ready home has everything you've been looking for. Schedule your private showing today!
Details
| MLS # | 12706417 |
|---|---|
| Listing Type | For Sale |
| Style | Condominium |
| HOA Dues | $350 |
| Sub-Type | Resale |
| Status | Active |
| Year | 2007 |
| Days On Site | 45 |
| Listing Provided By | NextHome Select Realty | David Faxel |
Features
| Bed(s) | 3 |
|---|---|
| Bath(s) | 4 Total |
| SQ Feet | 2,150 |
| Garage | 2 |
| Basement | Y |
| Story(s) | 2 |
Interior
| Rooms Total | 7 |
|---|---|
| Cooling | Central Air |
| Heating | Natural Gas, Forced Air |
| Interior Features | Cathedral Ceiling(s), Wet Bar, Storage, Walk-In Closet(s) |
| Appliances | Range, Microwave, Dishwasher, Refrigerator, Washer, Dryer, Disposal, Stainless Steel Appliance(s), Wine Refrigerator, Water Purifier Owned, Water Softener Owned, Humidifier |
| Fireplaces Total | 1 |
| Fireplace Features | Attached Fireplace Doors/Screen, Gas Log, Gas Starter |
| Laundry Features | Main Level, Washer Hookup, Gas Dryer Hookup, In Unit, Sink |
| Window Features | Screens |
Exterior
| Construction Materials | Brick, Cedar, Frame |
|---|---|
| Patio And Porch Features | Deck |
Parking
| Parking Features | Garage Door Opener, Garage, Yes, Garage Owned, Attached |
|---|---|
| Garage Spaces | 2 |
Utilities
| Sewer | Public Sewer |
|---|---|
| Electric | Circuit Breakers, 200+ Amp Service |
Taxes
| Tax Year | 2025 |
|---|---|
| Tax Annual Amount | 10261.16 |
Area Information
| State | IL |
|---|---|
| County | Will |
| City | Lockport |
| Zip Code | 60441 |
| Area | Homer | Lockport |
| School District | Lockport Township High School |
| Elementary School | Walsh Elementary School |
| High School | Lockport Township High School |
| Listing VS Median (in 60441) | |
Price: $434,900 low | high Med: $434,470 sqft: 2,150 low | high Med: 1,934 $ / sqft: $202 low | high Med: $228 On site: 45 low | high Med: 37.5 | |
Market Activity 60441
Request a showing
Request a showing
Contact
Learn More About This Property

| State | IL |
|---|---|
| County | Will |
| City | Lockport |
| Zip Code | 60441 |
| Area | Homer | Lockport |
| School District | Lockport Township High School |
| Elementary School | Walsh Elementary School |
| High School | Lockport Township High School |
| Listing VS Median (in 60441) | |
Price: $434,900 low | high Med: $434,470 sqft: 2,150 low | high Med: 1,934 $ / sqft: $202 low | high Med: $228 On site: 45 low | high Med: 37.5 | |