
1490 Wood Avenue,Downers Grove, IL 60515
Downers Grove, IL 60515





Description
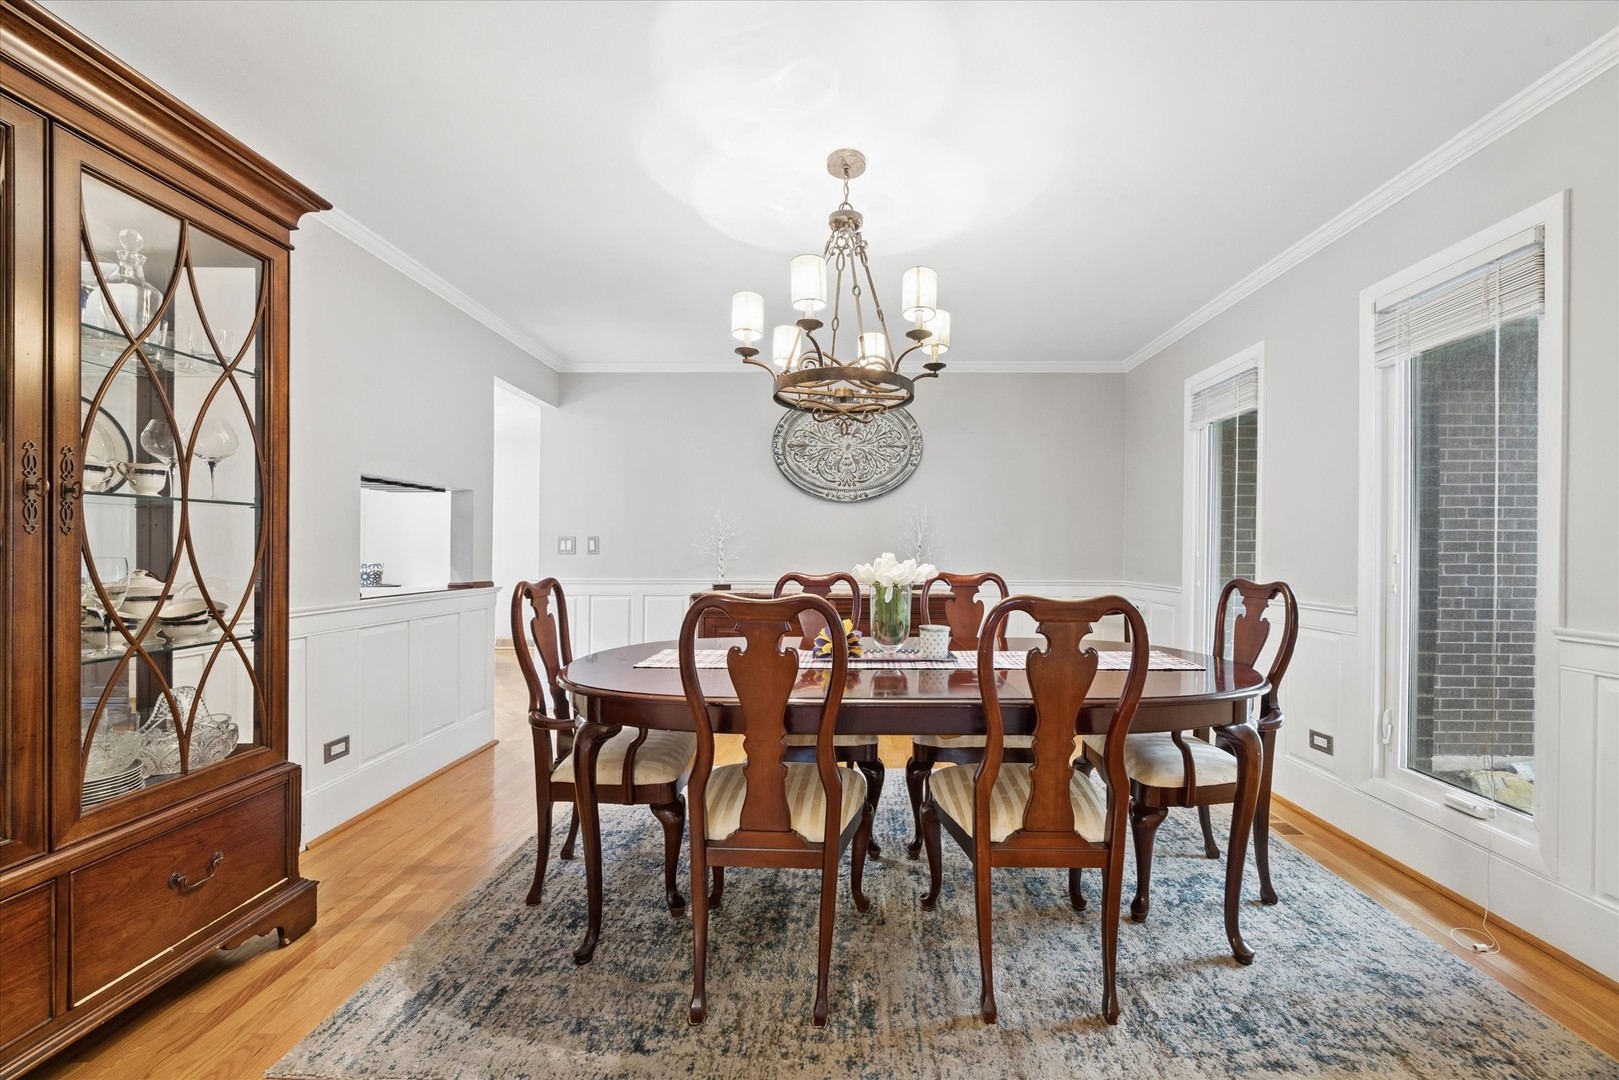
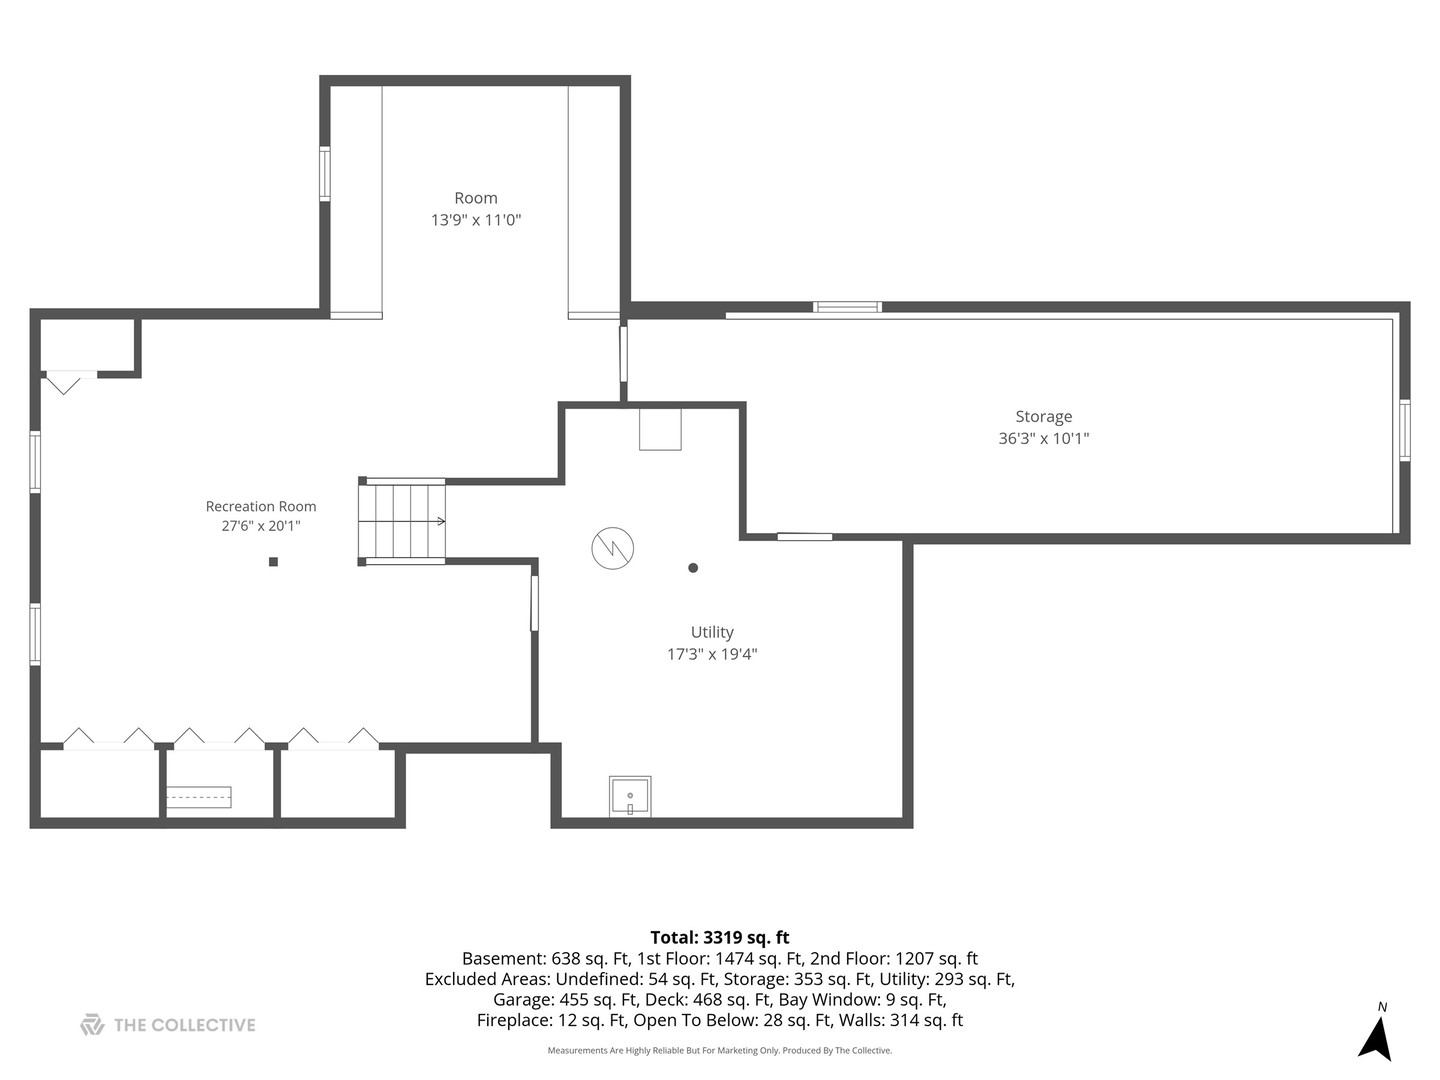
Nestled in desirable North Downers Grove, this beautifully maintained 4-bedroom, 2.1-bath home offers timeless elegance, generous living space, and exceptional functionality throughout. A grand double-door entry welcomes you into a stunning two-story foyer highlighted by a sweeping curved staircase and gleaming hardwood floors that continue throughout the home. Formal living and dining rooms flank the foyer, creating the perfect setting for entertaining and everyday living. The heart of the home features a warm and inviting hearth room/sitting area that opens to a beautifully appointed kitchen with rich wood cabinetry, granite countertops, tile backsplash, and abundant storage. A separate eating area with additional cabinetry provides even more space for serving and organization. The main level is completed by a convenient laundry/mud room and powder room. Upstairs, the spacious primary suite offers a walk-in closet and private ensuite bath, while three additional bedrooms and a shared hall bath provide comfortable accommodations for family and guests. The partially finished basement adds valuable flexible living space, along with a large unfinished art room or studio ready for your personal vision-ideal for creative space, workshop, exercise room, or future expansion. Step outside to enjoy the expansive deck overlooking a generously sized backyard with plenty of room for gardening, entertaining, and outdoor enjoyment. EV charging plug in garage with its own electric panel remains. Projection TV in basement remains with house. Combining classic style, thoughtful layout, and a sought-after location, this home will be ready to welcome its next owners later this summer.
Details
| MLS # | 12692173 |
|---|---|
| Listing Type | For Sale |
| Style | House |
| Sub-Type | Resale |
| Status | Active Under Contract |
| Year | 1976 |
| Days On Site | 68 |
| Listing Provided By | Baird & Warner | Lucy Matune |
Features
| Bed(s) | 4 |
|---|---|
| Bath(s) | 3 Total |
| SQ Feet | 2,891 |
| Garage | 2 |
| Basement | Y |
| Story(s) | 2 |
Interior
| Rooms Total | 11 |
|---|---|
| Cooling | Central Air |
| Heating | Natural Gas |
| Appliances | Microwave, Dishwasher, Refrigerator, Washer, Dryer, Disposal, Stainless Steel Appliance(s), Cooktop, Oven |
| Fireplaces Total | 1 |
Exterior
| Construction Materials | Brick, Cedar |
|---|
Parking
| Parking Features | Asphalt, Garage Door Opener, Yes, Garage Owned, Attached, Garage |
|---|---|
| Garage Spaces | 2 |
Utilities
| Sewer | Public Sewer |
|---|
Location
| Community Features | Park, Curbs, Sidewalks, Street Lights, Street Paved |
|---|
Taxes
| Tax Year | 2024 |
|---|---|
| Tax Annual Amount | 12748 |
Area Information
| State | IL |
|---|---|
| County | DuPage |
| City | Downers Grove |
| Zip Code | 60515 |
| Area | Downers Grove |
| Community Name | Orchard Terrace |
| School District | Downers Grove North High School |
| Elementary School | Belle Aire Elementary School |
| High School | Downers Grove North High School |
| Listing VS Median (in Orchard Terrace) | |
Price: $830,000 low | high Med: $830,000 sqft: 2,891 low | high Med: 2,891 $ / sqft: $287 low | high Med: $287 On site: 68 low | high Med: 68 | |
Market Activity 60515
Request a showing
Request a showing
Contact
Learn More About This Property

| State | IL |
|---|---|
| County | DuPage |
| City | Downers Grove |
| Zip Code | 60515 |
| Area | Downers Grove |
| Community Name | Orchard Terrace |
| School District | Downers Grove North High School |
| Elementary School | Belle Aire Elementary School |
| High School | Downers Grove North High School |
| Listing VS Median (in Orchard Terrace) | |
Price: $830,000 low | high Med: $830,000 sqft: 2,891 low | high Med: 2,891 $ / sqft: $287 low | high Med: $287 On site: 68 low | high Med: 68 | |
