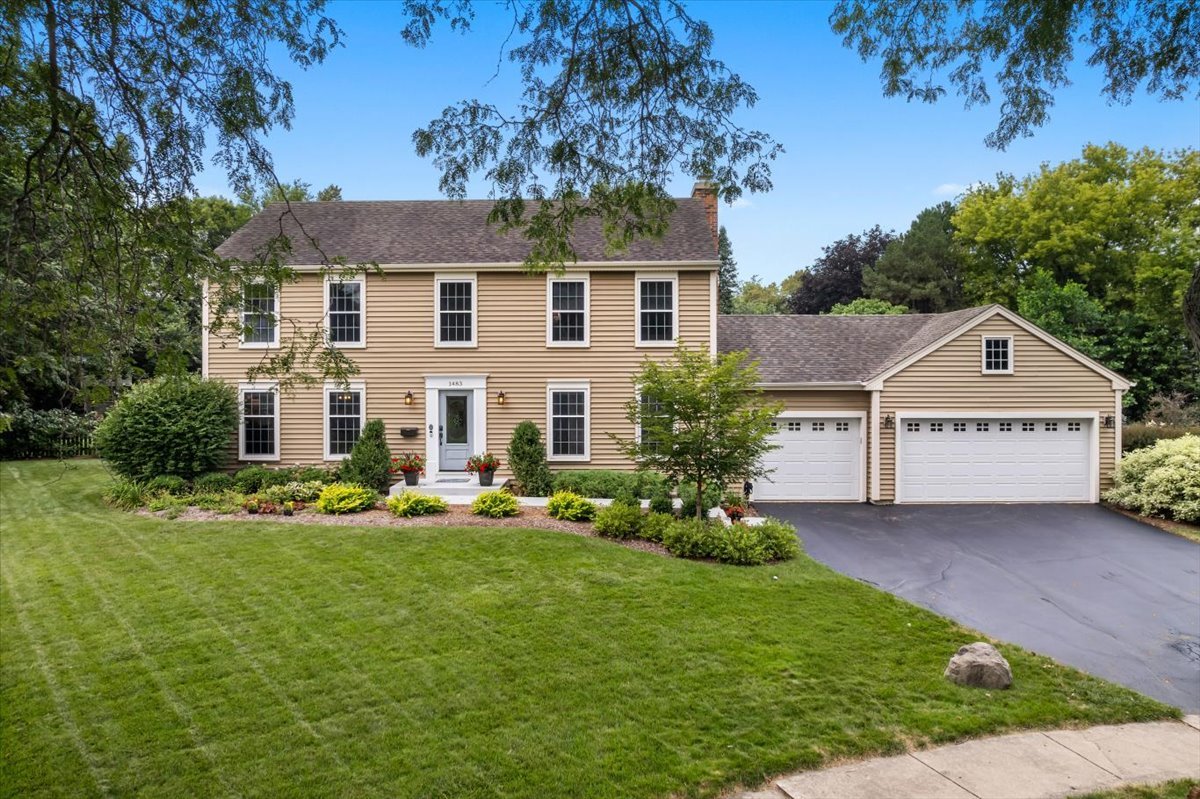
1483 Allen Lane,St. Charles, IL 60174
St. Charles, IL 60174



Description
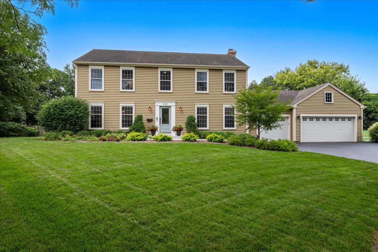
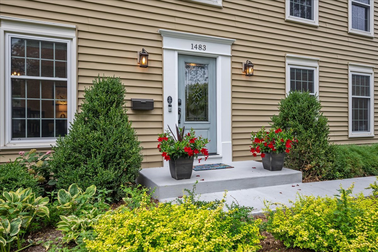
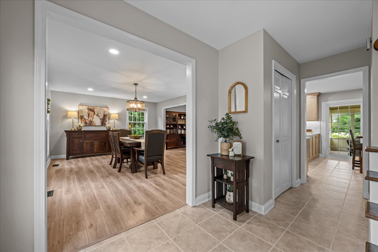
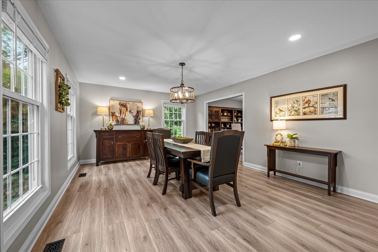
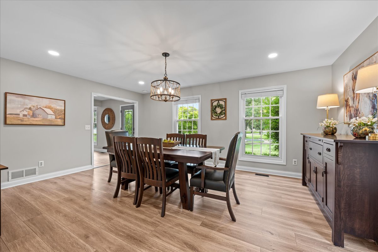
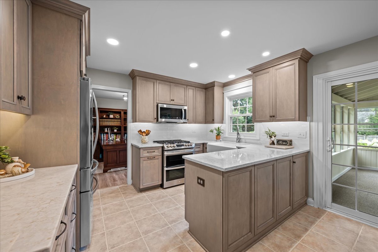
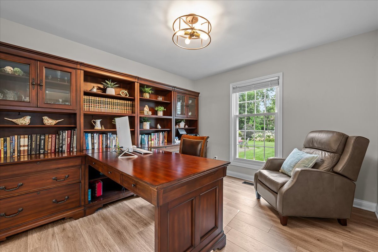
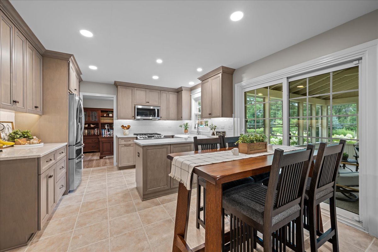
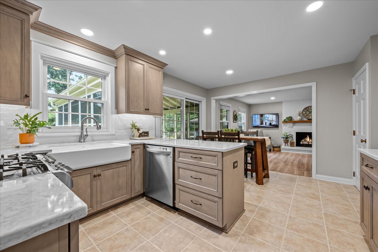
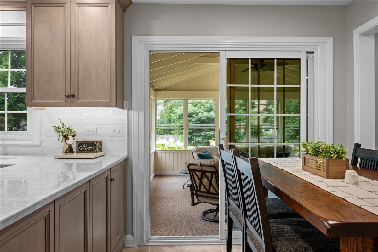
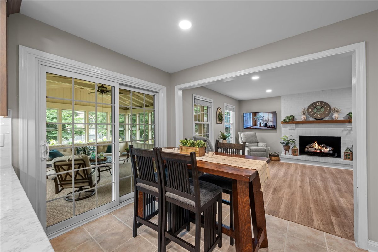
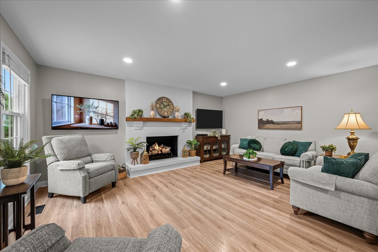
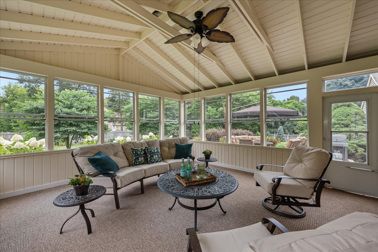
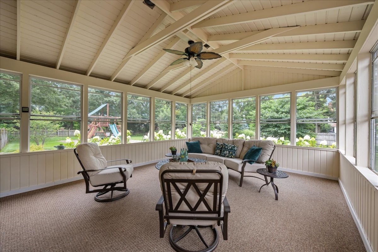
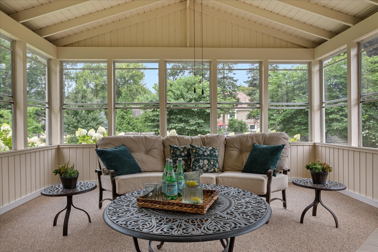
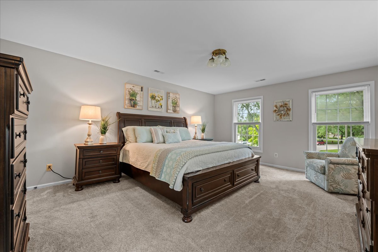
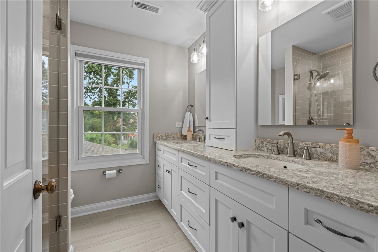
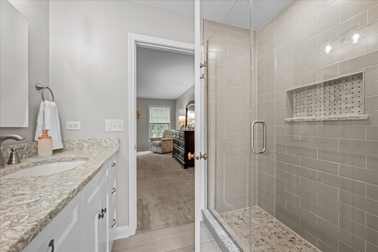
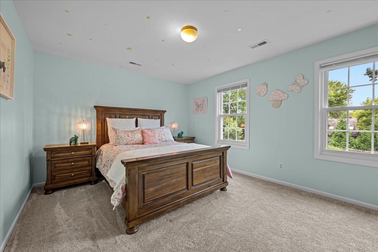
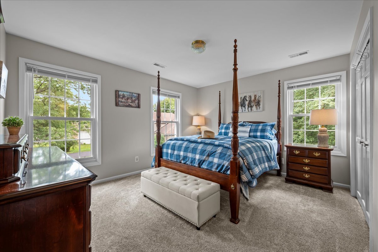
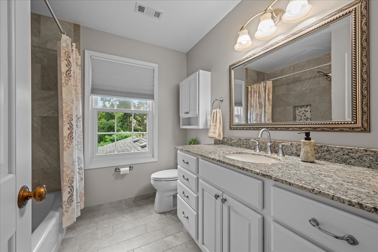
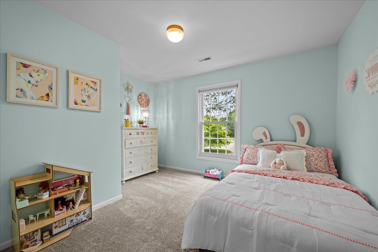
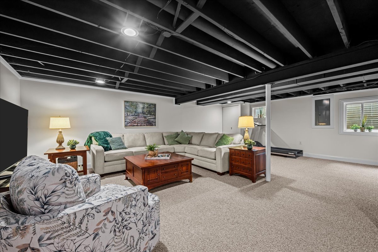
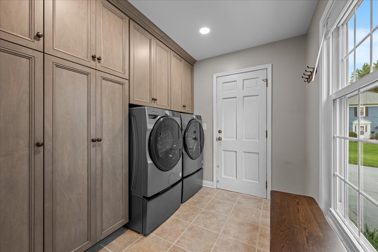
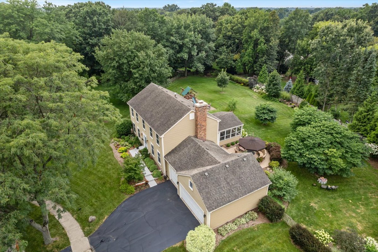
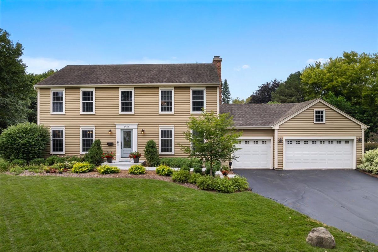
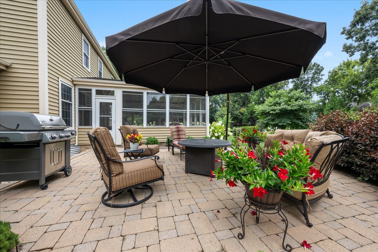
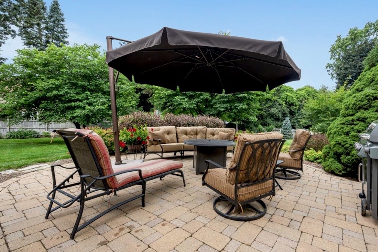
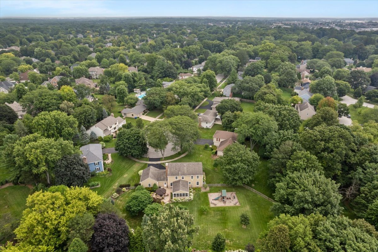
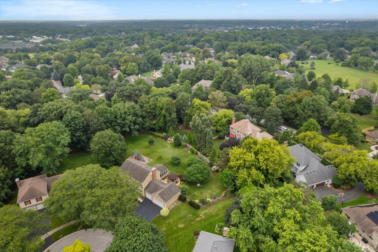
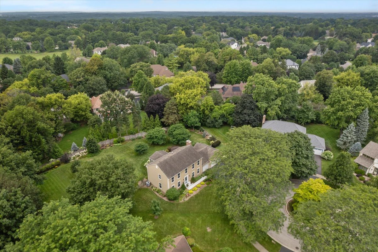
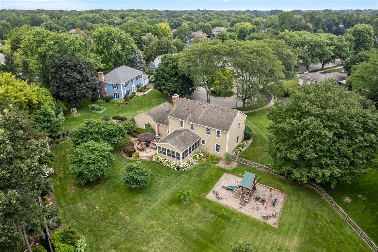
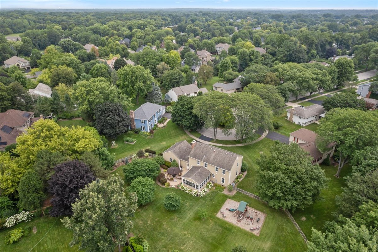
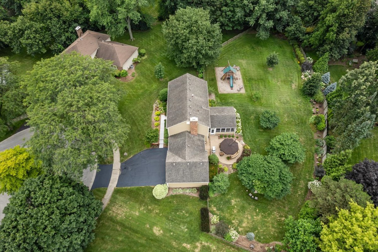
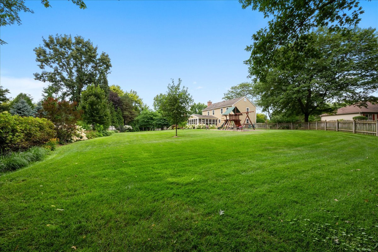
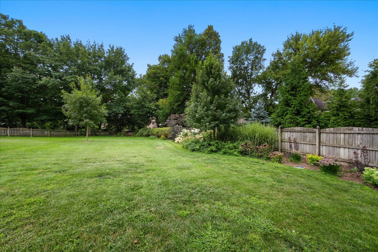
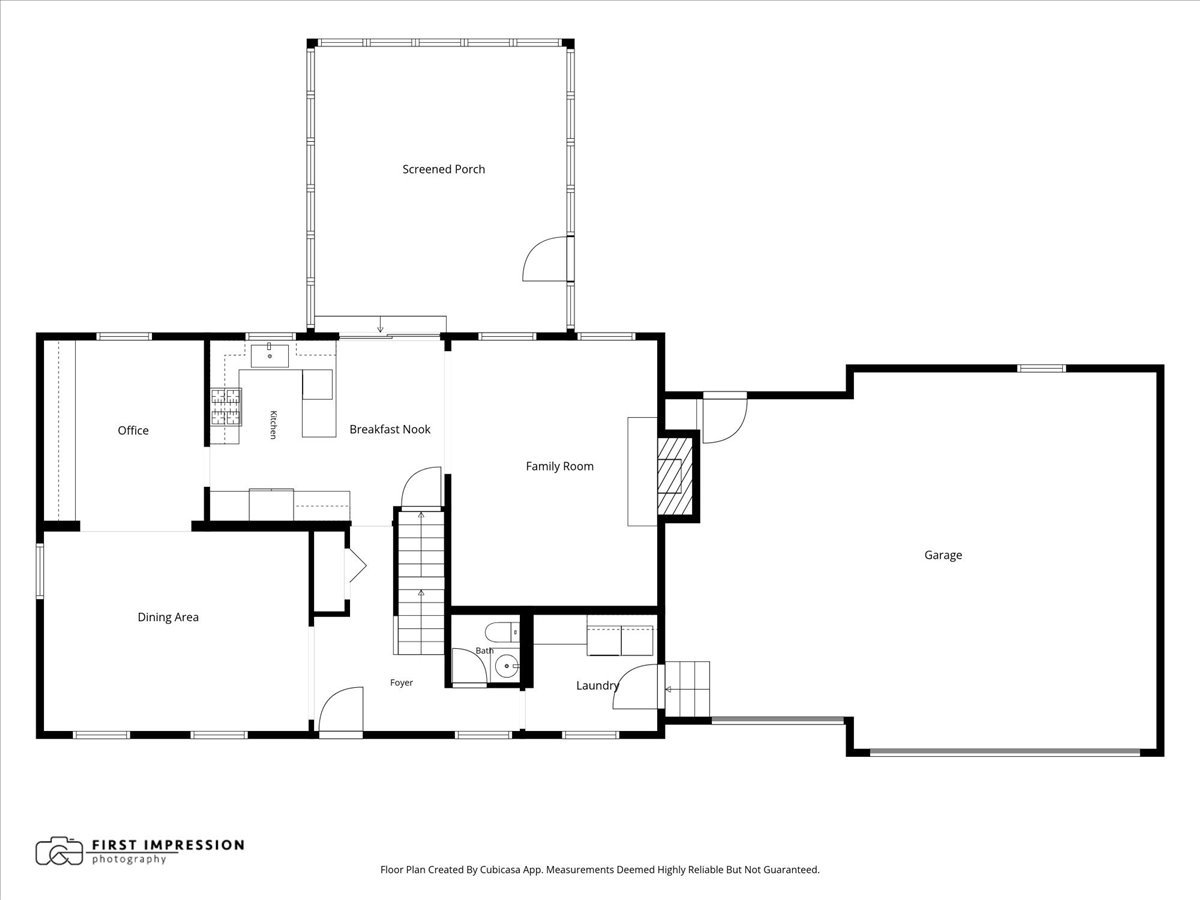
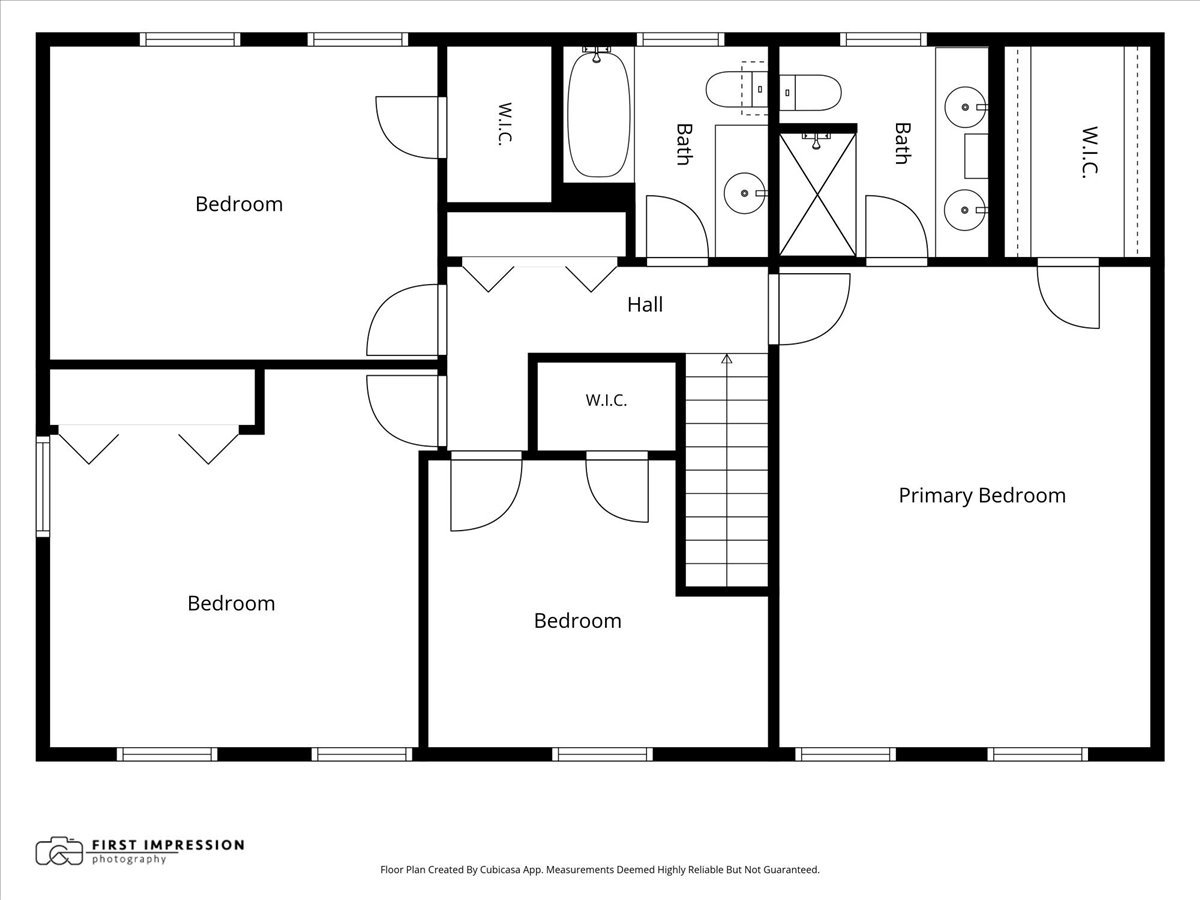
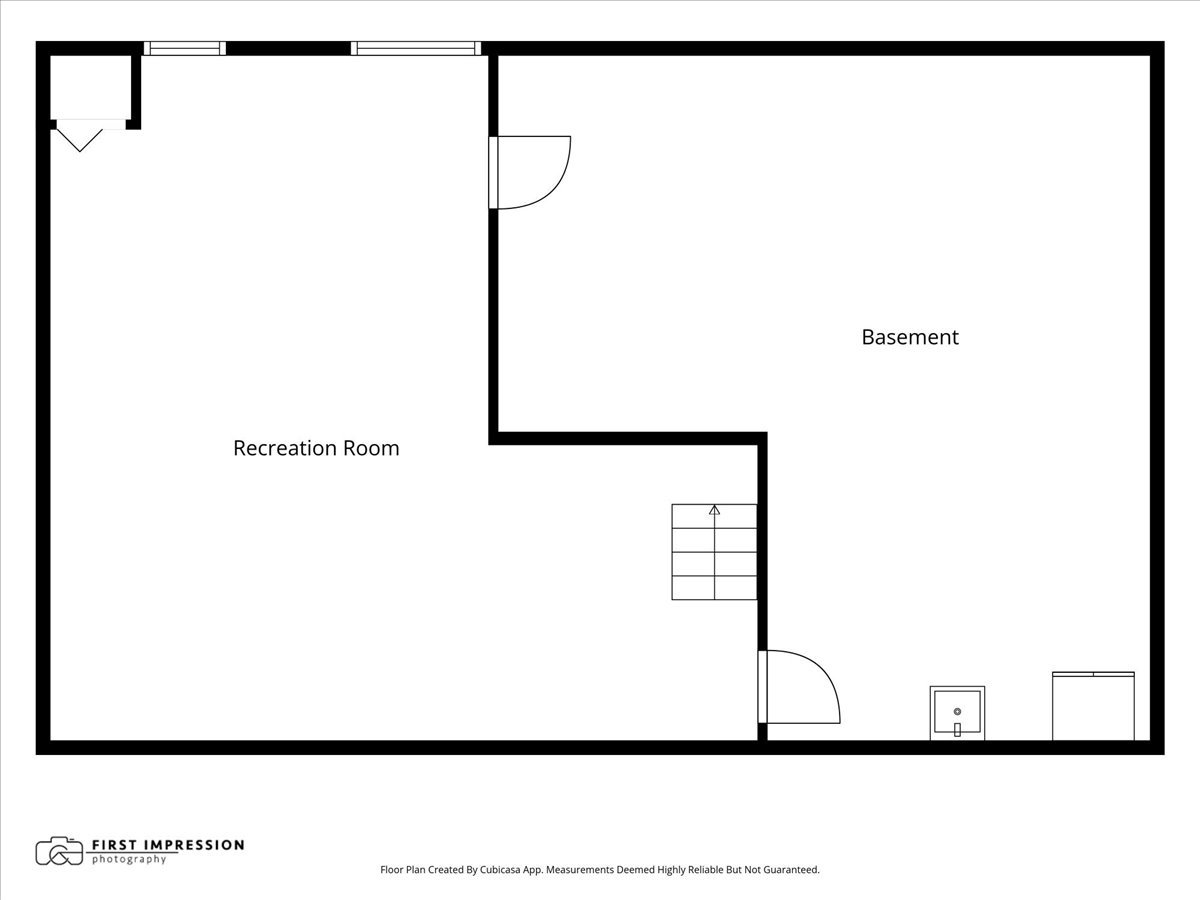
Beautifully renovated throughout, this home offers a fresh, neutral palette and a polished, model-home feel. Featuring 4 bedrooms and 2.5 baths, every living space has been thoughtfully updated, including a stunning kitchen with Brakur Custom Cabinetry and beautifully remodeled baths.The spacious dining room is ready for large gatherings, while the first-floor office provides an ideal work-from-home space. The impressive three-season room overlooks the meticulously maintained largest lot in the neighborhood, over a half-acre lot, in a cul de sac, is professionally landscaped by Wasco Nursery with mature trees, flowering perennials, and lush plantings. Step off the porch, to the brick paver patio, perfect for outdoor dining, entertaining, or simply enjoying the peaceful, private, fenced back yard. Additional highlights include all replacement windows, a three-car garage, the partially finished basement offers a comfortable family room with a modern, inviting feel, an upgraded main-floor laundry room with abundant custom cabinetry that adds exceptional storage. Move-in-ready interior that combines timeless updates with exceptional craftsmanship and care, location is optimum, close to town, schools, and new shops and restaurants.
Details
| MLS # | 12717637 |
|---|---|
| Listing Type | For Sale |
| Style | House |
| Sub-Type | Resale |
| Status | Active Under Contract |
| Year | 1979 |
| Days On Site | 32 |
| Listing Provided By | Baird & Warner Fox Valley - Geneva | Nancy Tegge |
Features
| Bed(s) | 4 |
|---|---|
| Bath(s) | 3 Total |
| SQ Feet | 2,520 |
| Garage | 3 |
| Basement | Y |
| Story(s) | 2 |
| Acreage | 0.54 |
Interior
| Rooms Total | 10 |
|---|---|
| Cooling | Central Air |
| Heating | Natural Gas |
| Interior Features | Walk-In Closet(s), Replacement Windows, Quartz Counters |
| Appliances | Stainless Steel Appliance(s) |
| Fireplaces Total | 1 |
| Fireplace Features | Gas Log |
| Laundry Features | Main Level, Gas Dryer Hookup, Electric Dryer Hookup |
Exterior
| Roof | Asphalt |
|---|---|
| Foundation Details | Concrete Perimeter |
| Lot Features | Mature Trees |
| Construction Materials | Vinyl Siding |
| Fencing | Fenced |
Parking
| Parking Features | Asphalt, Yes, Garage Owned, Attached, Garage |
|---|---|
| Garage Spaces | 3 |
Utilities
| Sewer | Public Sewer |
|---|---|
| Electric | Circuit Breakers |
Location
| Community Features | Curbs, Sidewalks, Street Lights, Street Paved |
|---|
Taxes
| Tax Year | 2025 |
|---|---|
| Tax Annual Amount | 10273 |
Area Information
| State | IL |
|---|---|
| County | Kane |
| City | St. Charles |
| Zip Code | 60174 |
| Area | Campton Hills | St. Charles |
| School District | St Charles East High School |
| Elementary School | Fox Ridge Elementary School |
| High School | St Charles East High School |
| Listing VS Median (in 60174) | |
Price: $714,900 low | high Med: $451,495 sqft: 2,520 low | high Med: 1,546 $ / sqft: $284 low | high Med: $302 On site: 32 low | high Med: 61.5 | |
Market Activity 60174
Request a showing
Request a showing
Contact
Learn More About This Property

| State | IL |
|---|---|
| County | Kane |
| City | St. Charles |
| Zip Code | 60174 |
| Area | Campton Hills | St. Charles |
| School District | St Charles East High School |
| Elementary School | Fox Ridge Elementary School |
| High School | St Charles East High School |
| Listing VS Median (in 60174) | |
Price: $714,900 low | high Med: $451,495 sqft: 2,520 low | high Med: 1,546 $ / sqft: $284 low | high Med: $302 On site: 32 low | high Med: 61.5 | |