1437 Aberdeen Court 93,Naperville, IL 60564
Naperville, IL 60564
















Description
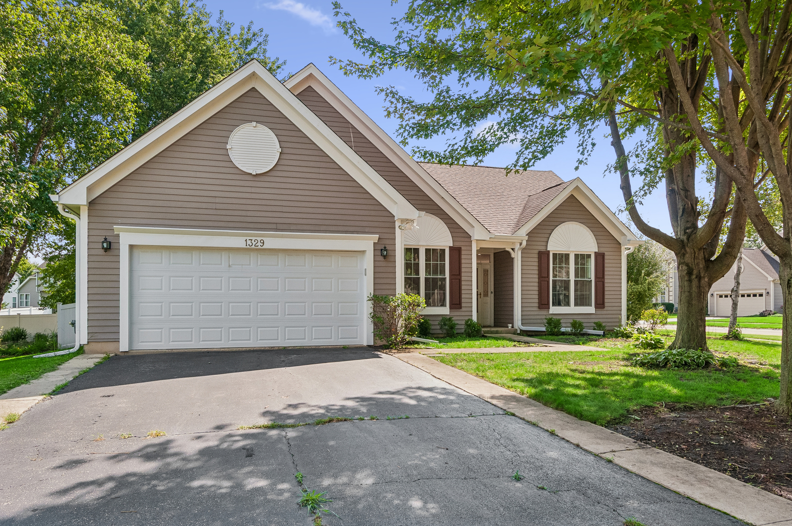
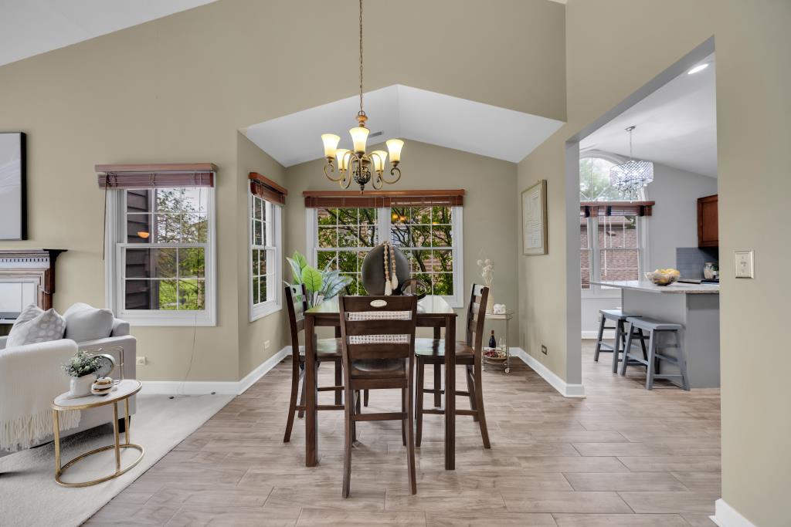
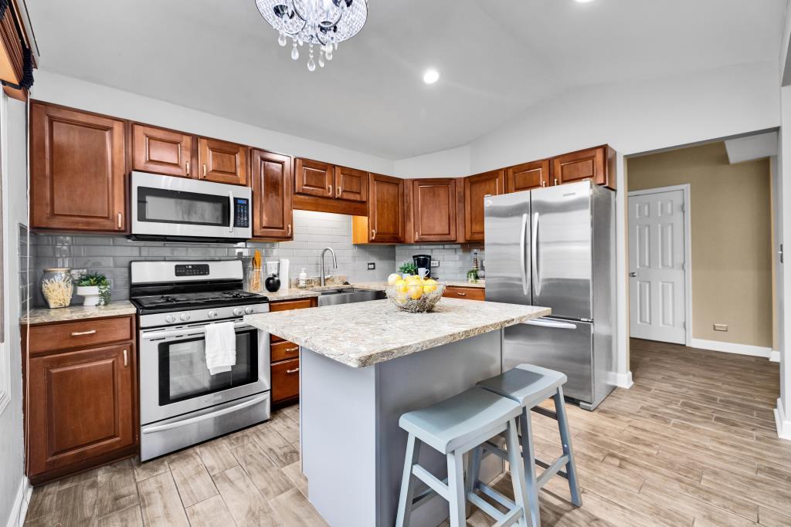
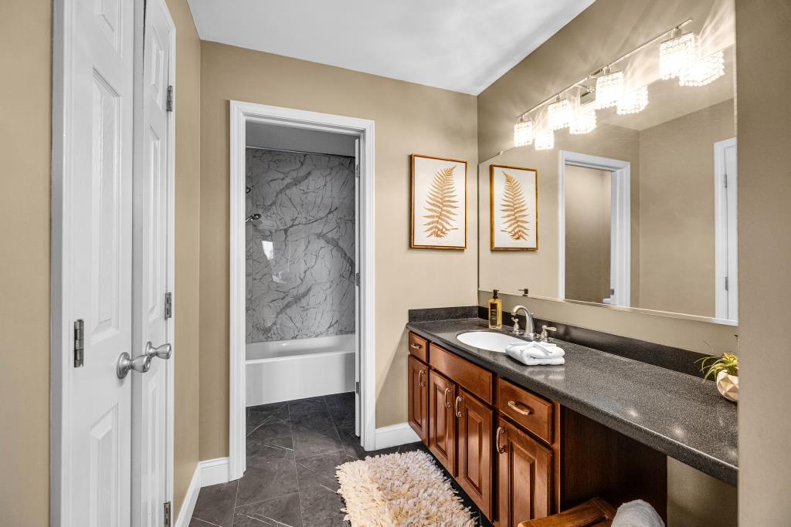
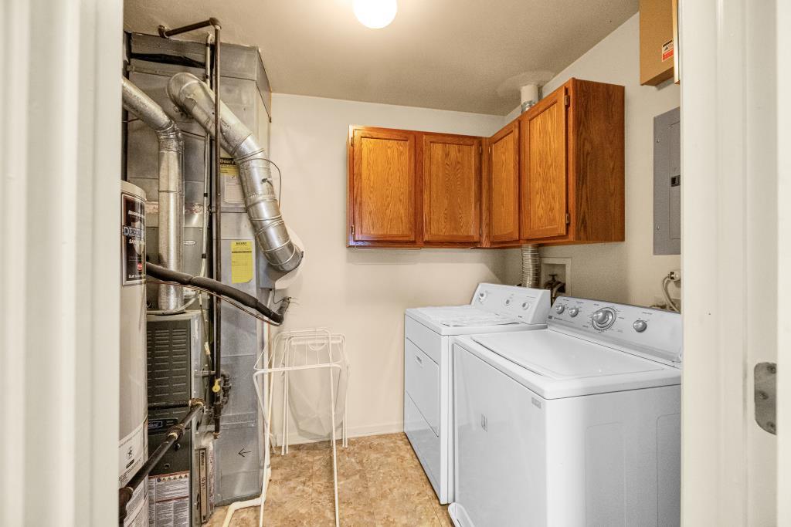
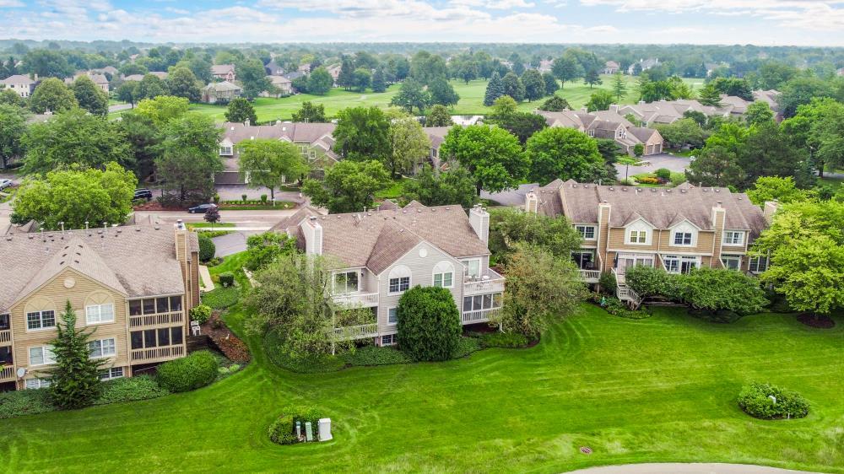
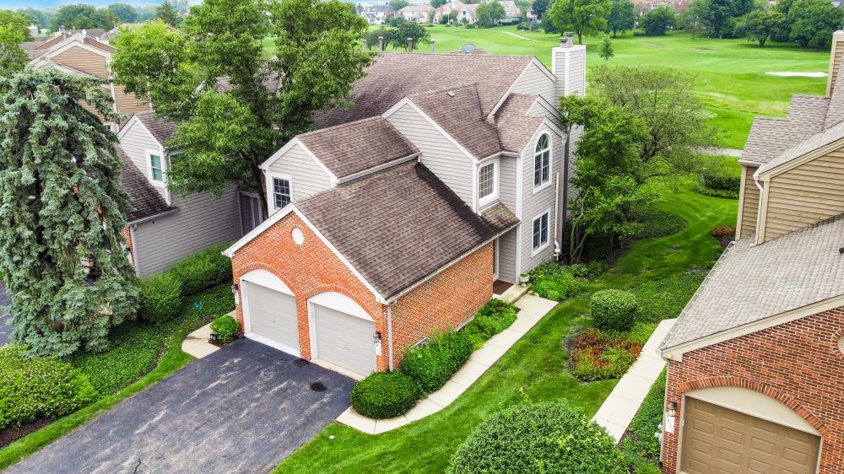
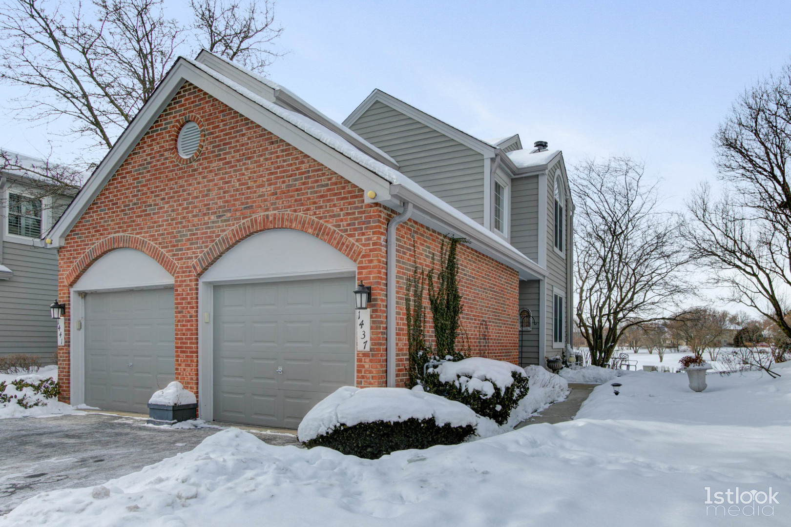
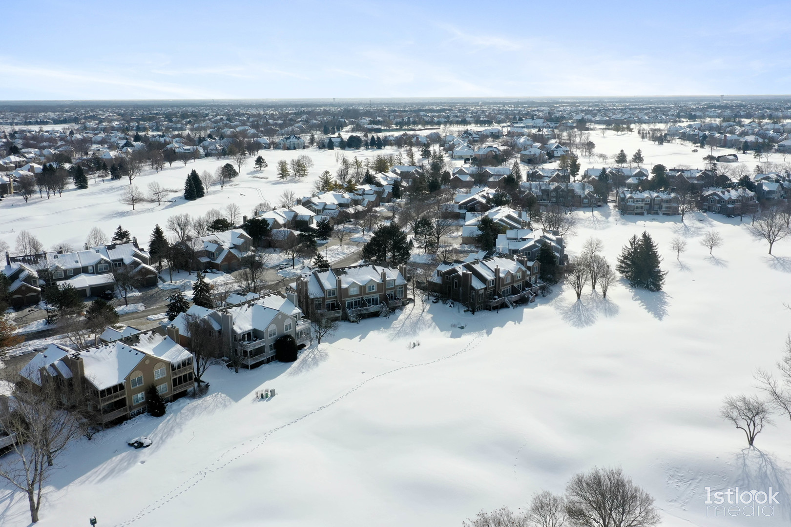
Fabulous home in the Golf Villas of White Eagle Club, offering the peaceful feeling of living in your own private treehouse! Perched on the second floor and surrounded by beautiful views, this light-filled end unit features an abundance of windows overlooking the golf course and lush landscape. The updated gourmet kitchen features stainless steel appliances, Cambria quartz countertops, a farmhouse sink, spacious island and updated flooring. The open and inviting living room is centered around a cozy gas fireplace, while the dining room provides the perfect space for entertaining. With approximately 1,500 square feet of ranch-style living, this home offers 3 generous bedrooms with large closets, 2 beautifully updated full baths, and plenty of additional storage. The end-unit location brings in wonderful natural light and enhances the peaceful, tucked-away atmosphere. HVAC system and humidifier replaced in 2016. Hot water heater 2019. One-car garage. Water is included in the assessments. Enjoy the resort-style amenities of White Eagle Club, including 24/7 monitored and patrolled security, pool, tennis and clubhouse, all within highly regarded District 204 schools. Move right in and enjoy golf course living with the peaceful feeling of a treehouse retreat.
Details
| MLS # | 12735988 |
|---|---|
| Listing Type | For Sale |
| Style | Condominium |
| HOA Dues | $464 |
| Sub-Type | Resale |
| Status | Active Under Contract |
| Year | 1994 |
| Days On Site | 20 |
| Listing Provided By | Option Premier LLC | Gretchen Ashley |
Features
| Bed(s) | 3 |
|---|---|
| Bath(s) | 2 Total |
| SQ Feet | 1,501 |
| Garage | 1 |
| Pool | Yes |
| Story(s) | 2 |
Interior
| Rooms Total | 6 |
|---|---|
| Cooling | Central Air |
| Heating | Natural Gas |
| Interior Features | Cathedral Ceiling(s), Walk-In Closet(s), Open Floorplan |
| Appliances | Range, Microwave, Dishwasher, Refrigerator, Washer, Dryer, Humidifier |
| Fireplaces Total | 1 |
| Fireplace Features | Attached Fireplace Doors/Screen, Gas Log, Gas Starter |
| Laundry Features | In Unit |
Exterior
| Roof | Asphalt |
|---|---|
| Foundation Details | Concrete Perimeter |
| Lot Features | On Golf Course |
| Construction Materials | Brick, Cedar |
| Patio And Porch Features | Deck, Porch |
Parking
| Parking Features | Asphalt, Garage Door Opener, Yes, Garage Owned, Attached, Garage |
|---|---|
| Garage Spaces | 1 |
Utilities
| Sewer | Public Sewer |
|---|---|
| Electric | Circuit Breakers |
Taxes
| Tax Year | 2024 |
|---|---|
| Tax Annual Amount | 8094 |
Area Information
| State | IL |
|---|---|
| County | DuPage |
| City | Naperville |
| Zip Code | 60564 |
| Area | Naperville |
| Community Name | White Eagle |
| School District | Waubonsie Valley High School |
| Elementary School | White Eagle Elementary School |
| High School | Waubonsie Valley High School |
| Listing VS Median (in White Eagle) | |
Price: $392,000 low | high Med: $989,000 sqft: 1,501 low | high Med: 4,155 $ / sqft: $261 low | high Med: $238 On site: 20 low | high Med: 1 | |
Market Activity 60564
Request a showing
Request a showing
Contact
Learn More About This Property

| State | IL |
|---|---|
| County | DuPage |
| City | Naperville |
| Zip Code | 60564 |
| Area | Naperville |
| Community Name | White Eagle |
| School District | Waubonsie Valley High School |
| Elementary School | White Eagle Elementary School |
| High School | Waubonsie Valley High School |
| Listing VS Median (in White Eagle) | |
Price: $392,000 low | high Med: $989,000 sqft: 1,501 low | high Med: 4,155 $ / sqft: $261 low | high Med: $238 On site: 20 low | high Med: 1 | |