14329 S Beacon Avenue,Orland Park, IL 60462
Orland Park, IL 60462

Description
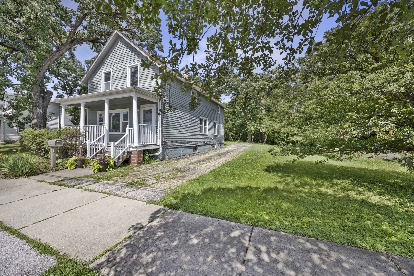
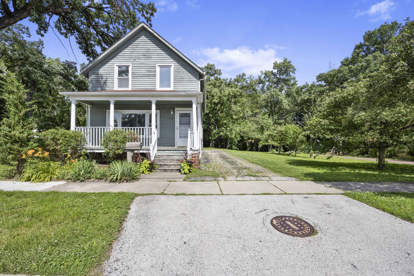
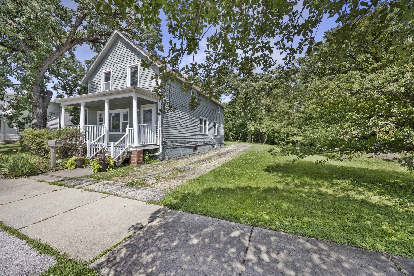
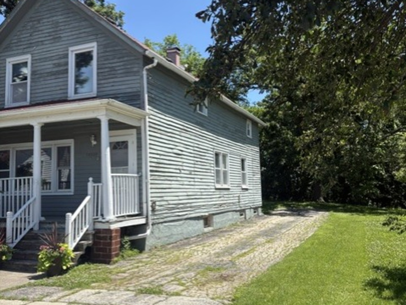
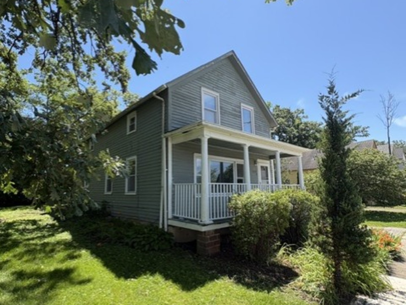
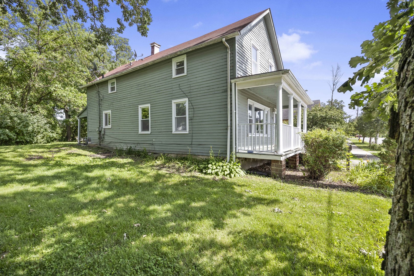
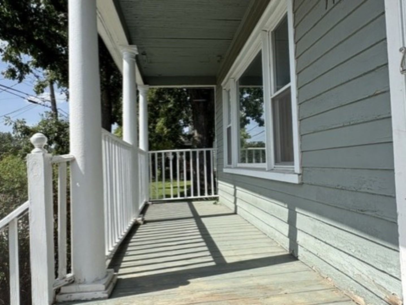
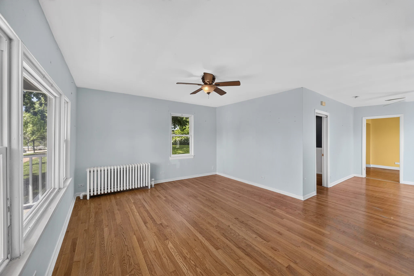
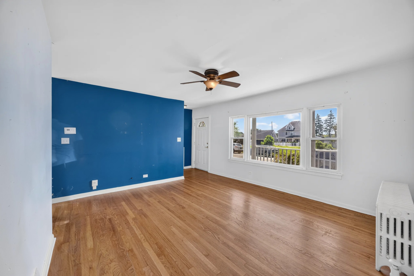
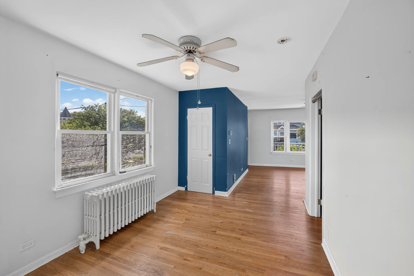
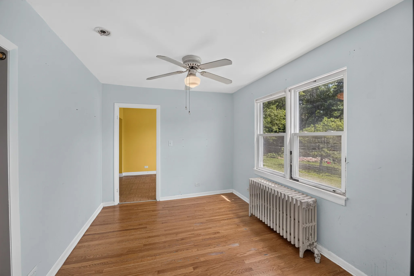
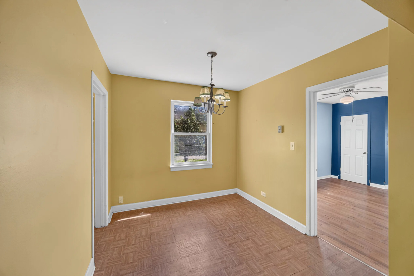
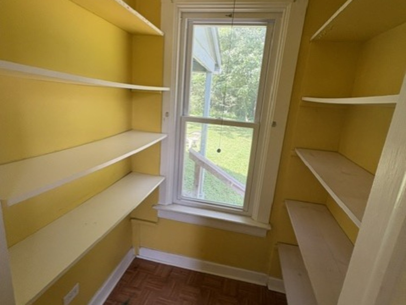
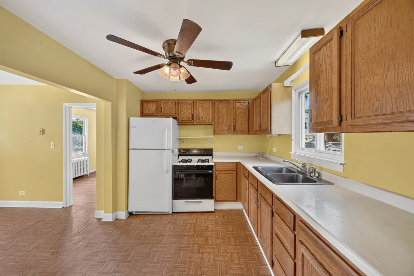
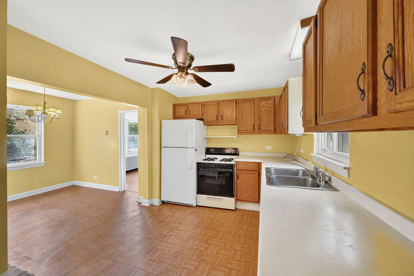
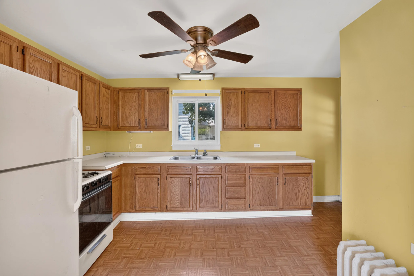
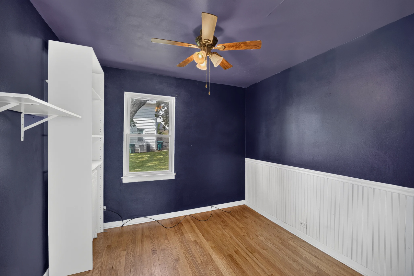
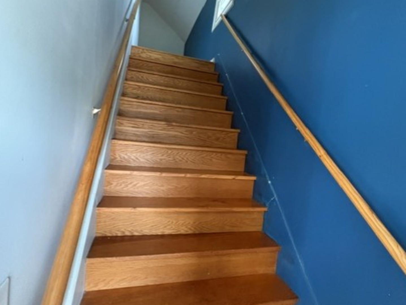
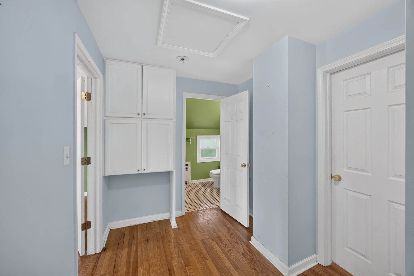
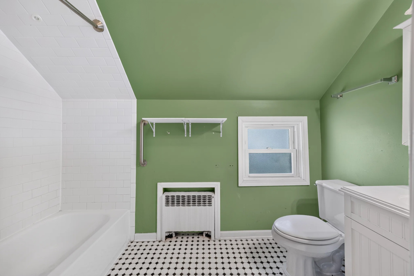
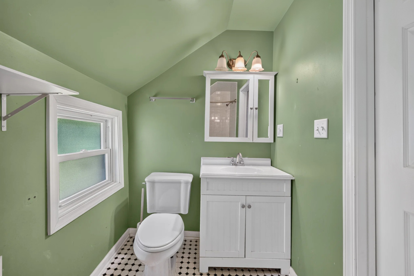
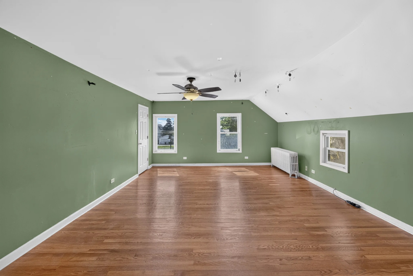
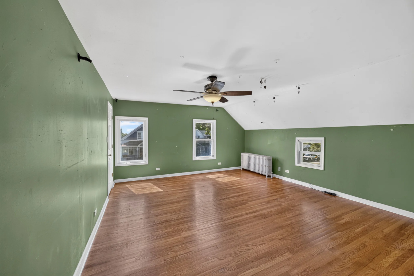
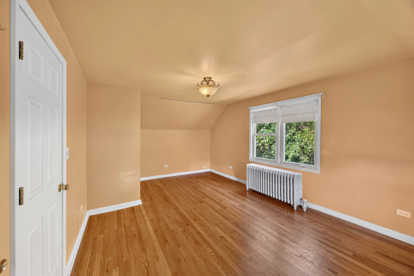
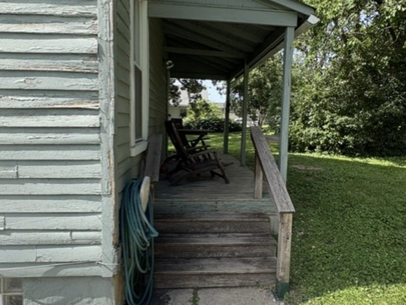
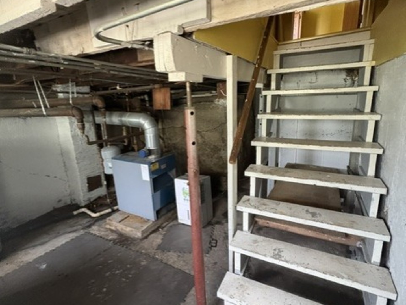
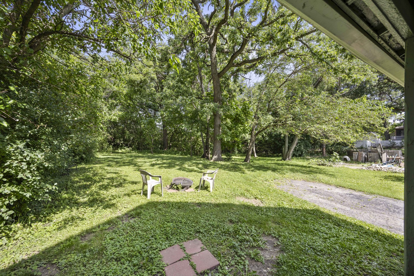
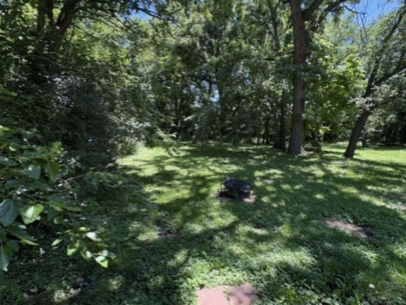
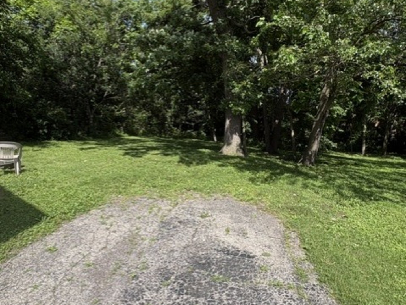
Classic Victorian in premium Old Orland Location. National Style Victorian home. All hardwood floors throughout. Foyer opens into the living room with big windows. Living room opens to the formal dining room and then dinette and eat in kitchen. Kitchen has lots of oak cabinets. Dinette has a pantry. Front and rear covered porches. Large yard. Historic District has been booming with new house and also with businesses with refurbished exteriors. See attachments for information and can send more information. Great property to improve into a dream home. Upstairs is 2 huge bedrooms. Primary bedroom has a walk-in closet. Main level 3rd bedroom. Ceiling fans in all rooms. Newer windows and circuit breakers. Seller also is selling the adjoining lots to the north. Seller is open to selling & add in a parcel in the rear directly behind the house of 21.27'Wx72.39'D for an additional affordable price. Making the lot almost 200' deep! House is sold in as-is condition but has many great attributes and the interior is in decent shape. This location has unique & generous zoning. House can be a single family, commercial or mixed use. we can provide information on the Historic District and options here or see the village website.
Details
| MLS # | 12687780 |
|---|---|
| Listing Type | For Sale |
| Style | House |
| Sub-Type | Resale |
| Status | Active |
| Year | 1890 |
| Days On Site | 70 |
| Listing Provided By | Coldwell Banker Realty | John Nugent |
Features
| Bed(s) | 3 |
|---|---|
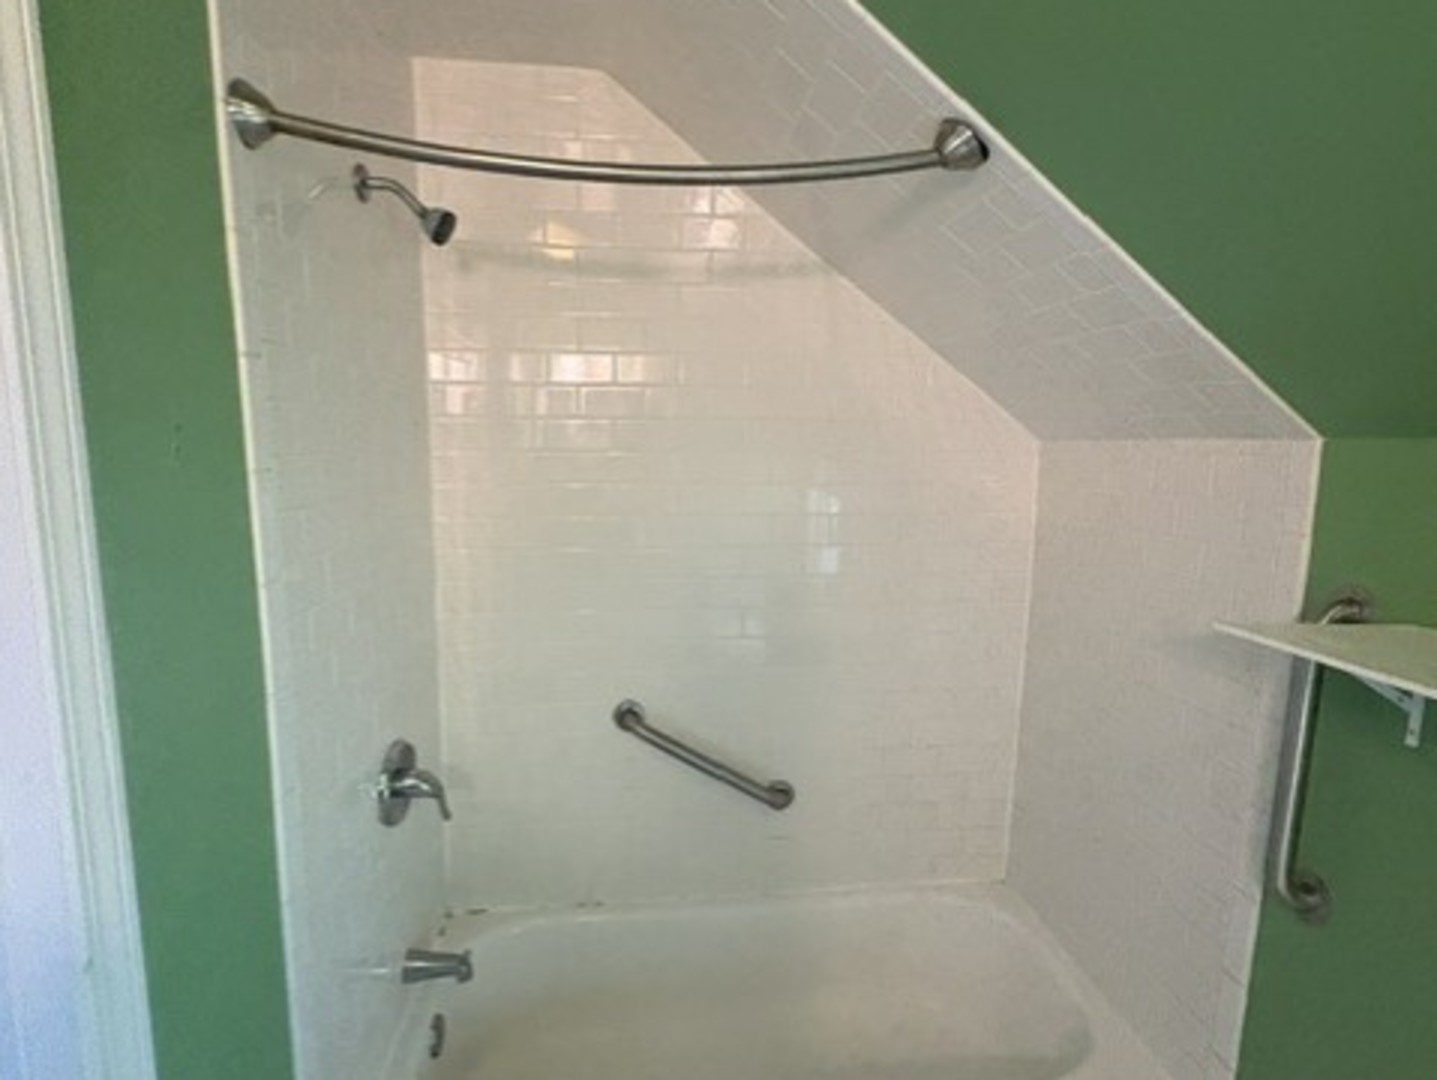
| Bath(s) | 1 Total |
| SQ Feet | 1,616 |
| Basement | Y |
| Story(s) | 2 |
| Acreage | 0.14 |
Interior
| Rooms Total | 7 |
|---|---|
| Cooling | Window Unit(s) |
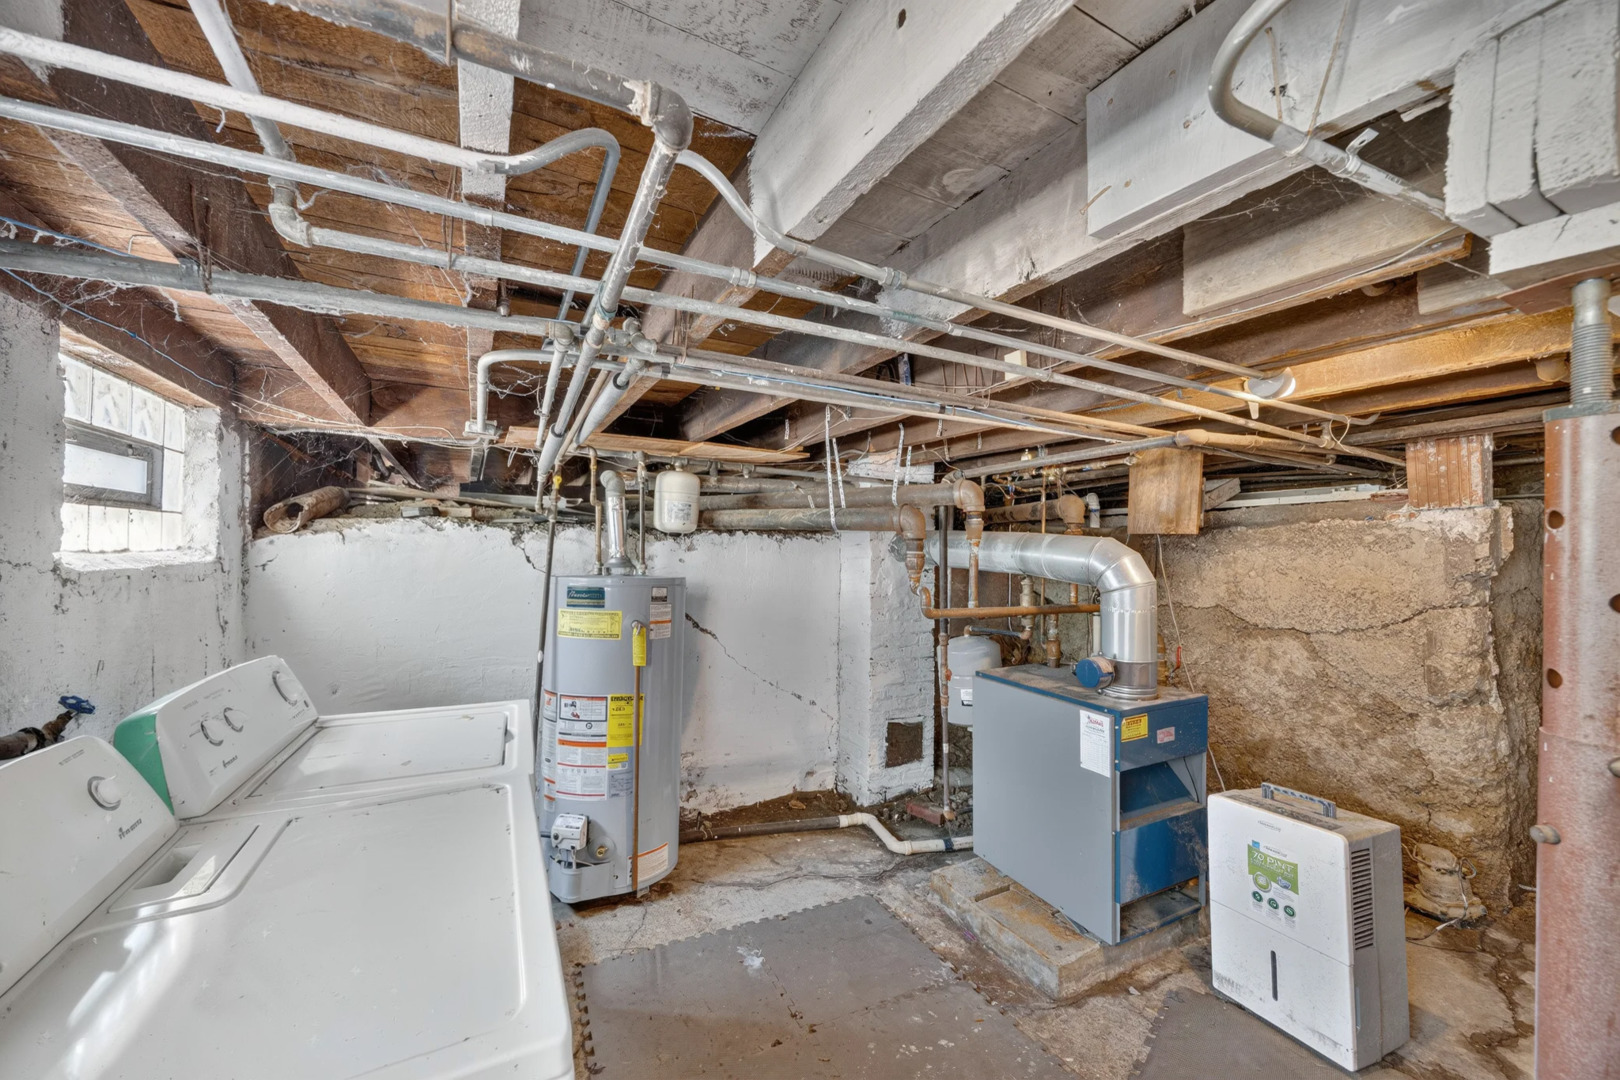
| Heating | Natural Gas, Steam, Radiator(s) |
| Interior Features | 1st Floor Bedroom, Walk-In Closet(s), High Ceilings, Separate Dining Room, Pantry |
| Appliances | Range, Refrigerator, Washer, Dryer |
| Laundry Features | Gas Dryer Hookup, In Unit, Sink |
| Window Features | Screens, Insulated Windows, Blinds |
Exterior
| Roof | Asphalt |
|---|---|
| Foundation Details | Block |
| Lot Features | Wooded, Mature Trees, Backs to Trees/Woods |
| Construction Materials | Cedar, Frame |
Parking
| Parking Features | Asphalt, Side Driveway, Off Street, Driveway, Yes, Owned |
|---|
Utilities
| Utilities | Cable Available |
|---|---|
| Sewer | Public Sewer |
| Electric | Circuit Breakers, 100 Amp Service |
Location
| Community Features | Park, Curbs, Sidewalks, Street Lights, Street Paved |
|---|
Taxes
| Tax Year | 2025 |
|---|---|
| Tax Annual Amount | 5747.94 |
Area Information
| State | IL |
|---|---|
| County | Cook |
| City | Orland Park |
| Zip Code | 60462 |
| Area | Orland Park |
| School District | Carl Sandburg High School |
| Elementary School | Orland Park Elementary School |
| High School | Carl Sandburg High School |
| Listing VS Median (in 60462) | |
Price: $325,000 low | high Med: $387,450 sqft: 1,616 low | high Med: 1,921 $ / sqft: $201 low | high Med: $203 On site: 70 low | high Med: 53 | |
Market Activity 60462
Request a showing
Request a showing
Contact
Learn More About This Property

| State | IL |
|---|---|
| County | Cook |
| City | Orland Park |
| Zip Code | 60462 |
| Area | Orland Park |
| School District | Carl Sandburg High School |
| Elementary School | Orland Park Elementary School |
| High School | Carl Sandburg High School |
| Listing VS Median (in 60462) | |
Price: $325,000 low | high Med: $387,450 sqft: 1,616 low | high Med: 1,921 $ / sqft: $201 low | high Med: $203 On site: 70 low | high Med: 53 | |