14100 W Anne K Drive,Homer Glen, IL 60491
Homer Glen, IL 60491


Description
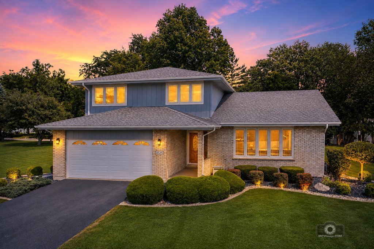
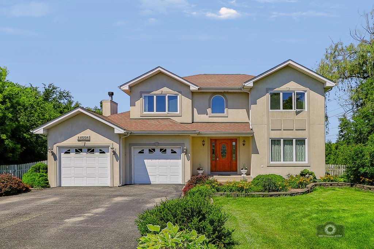
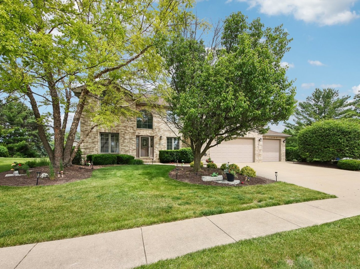
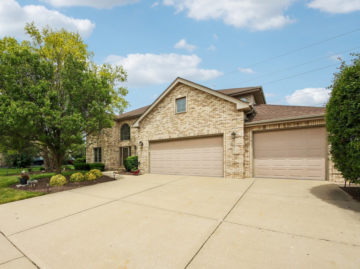
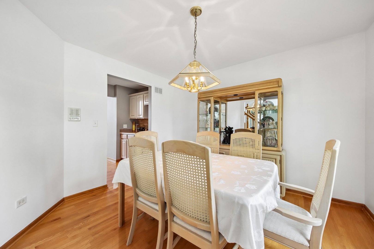
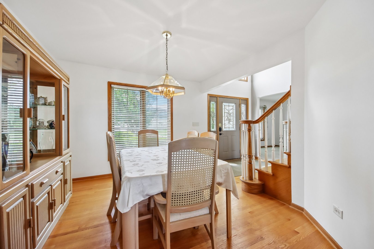
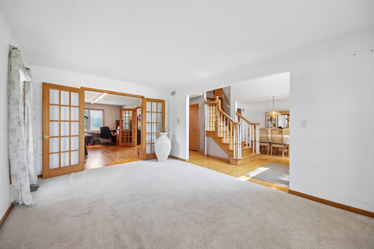
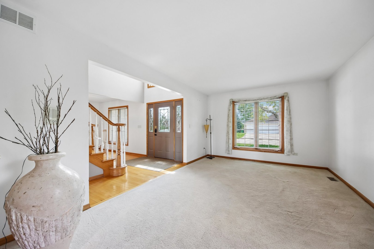
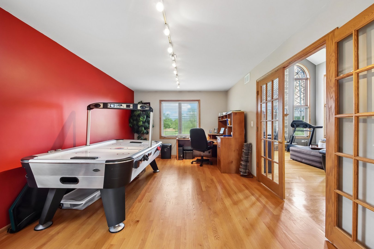
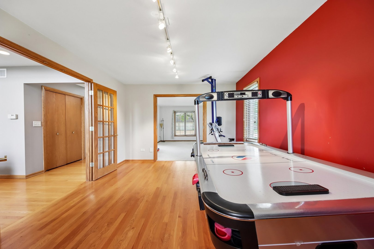
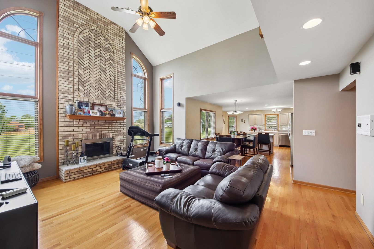
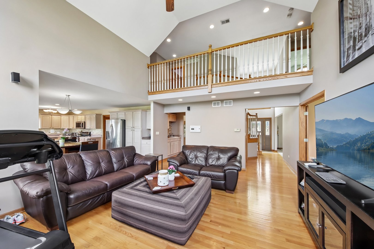
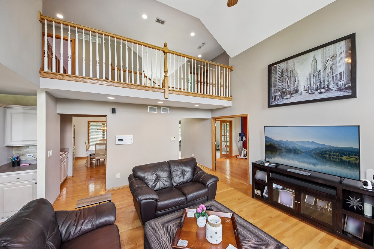
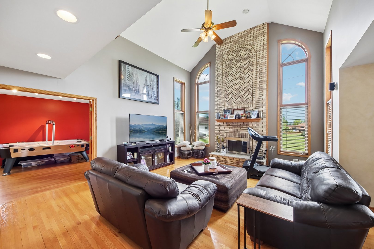
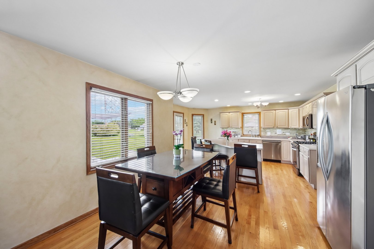
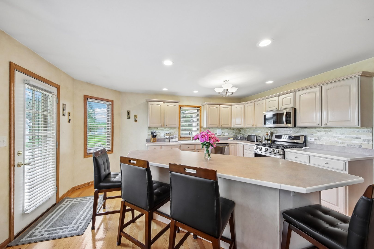
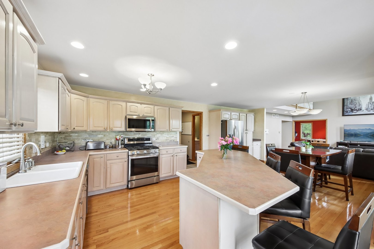
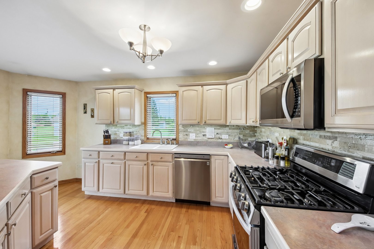
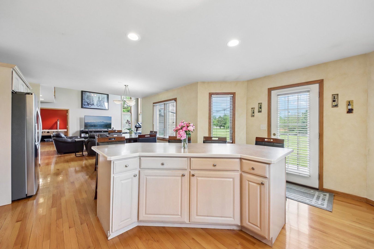
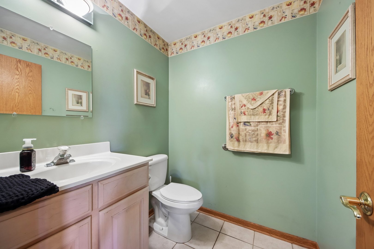
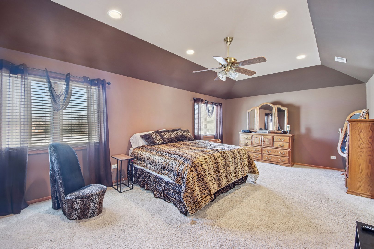
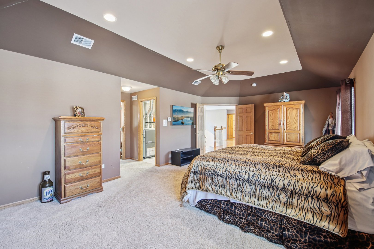
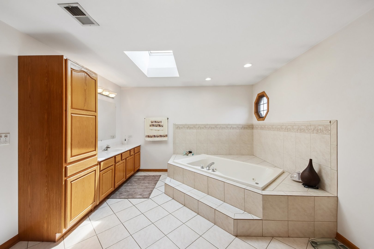
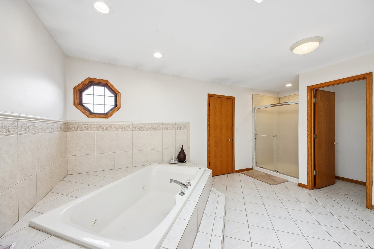
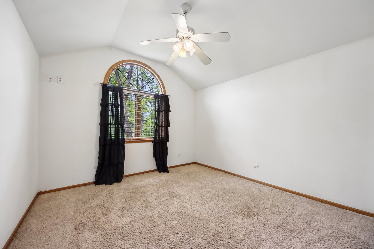
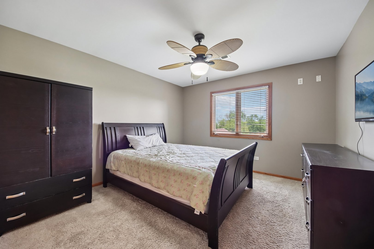
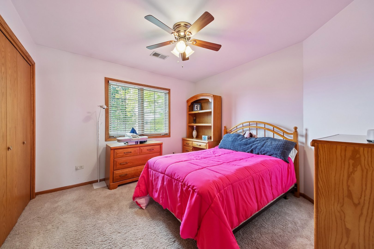
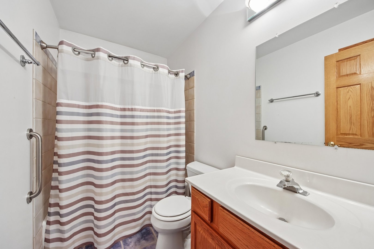
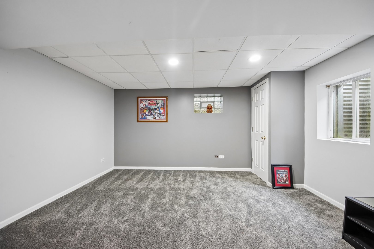
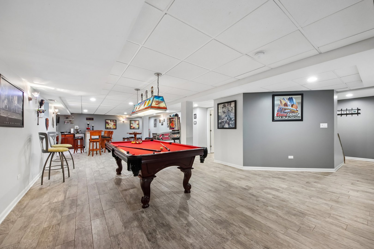
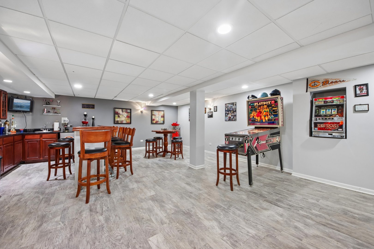
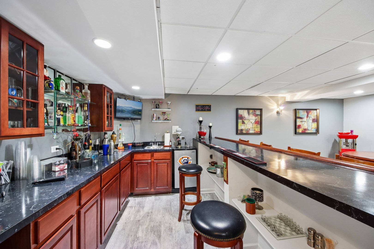
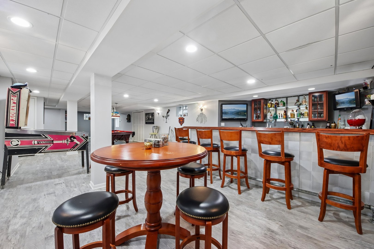
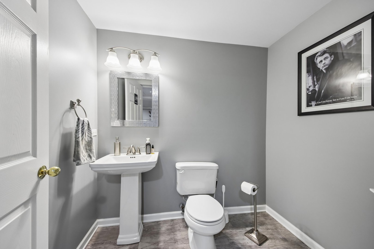
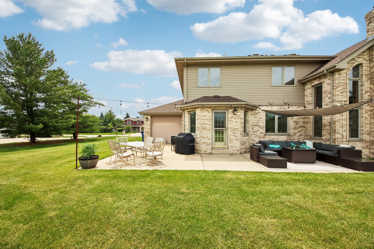
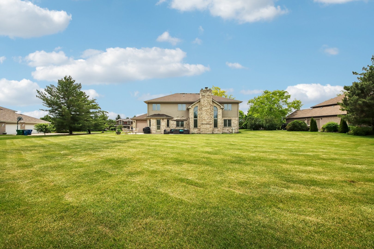
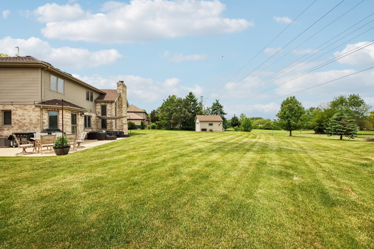

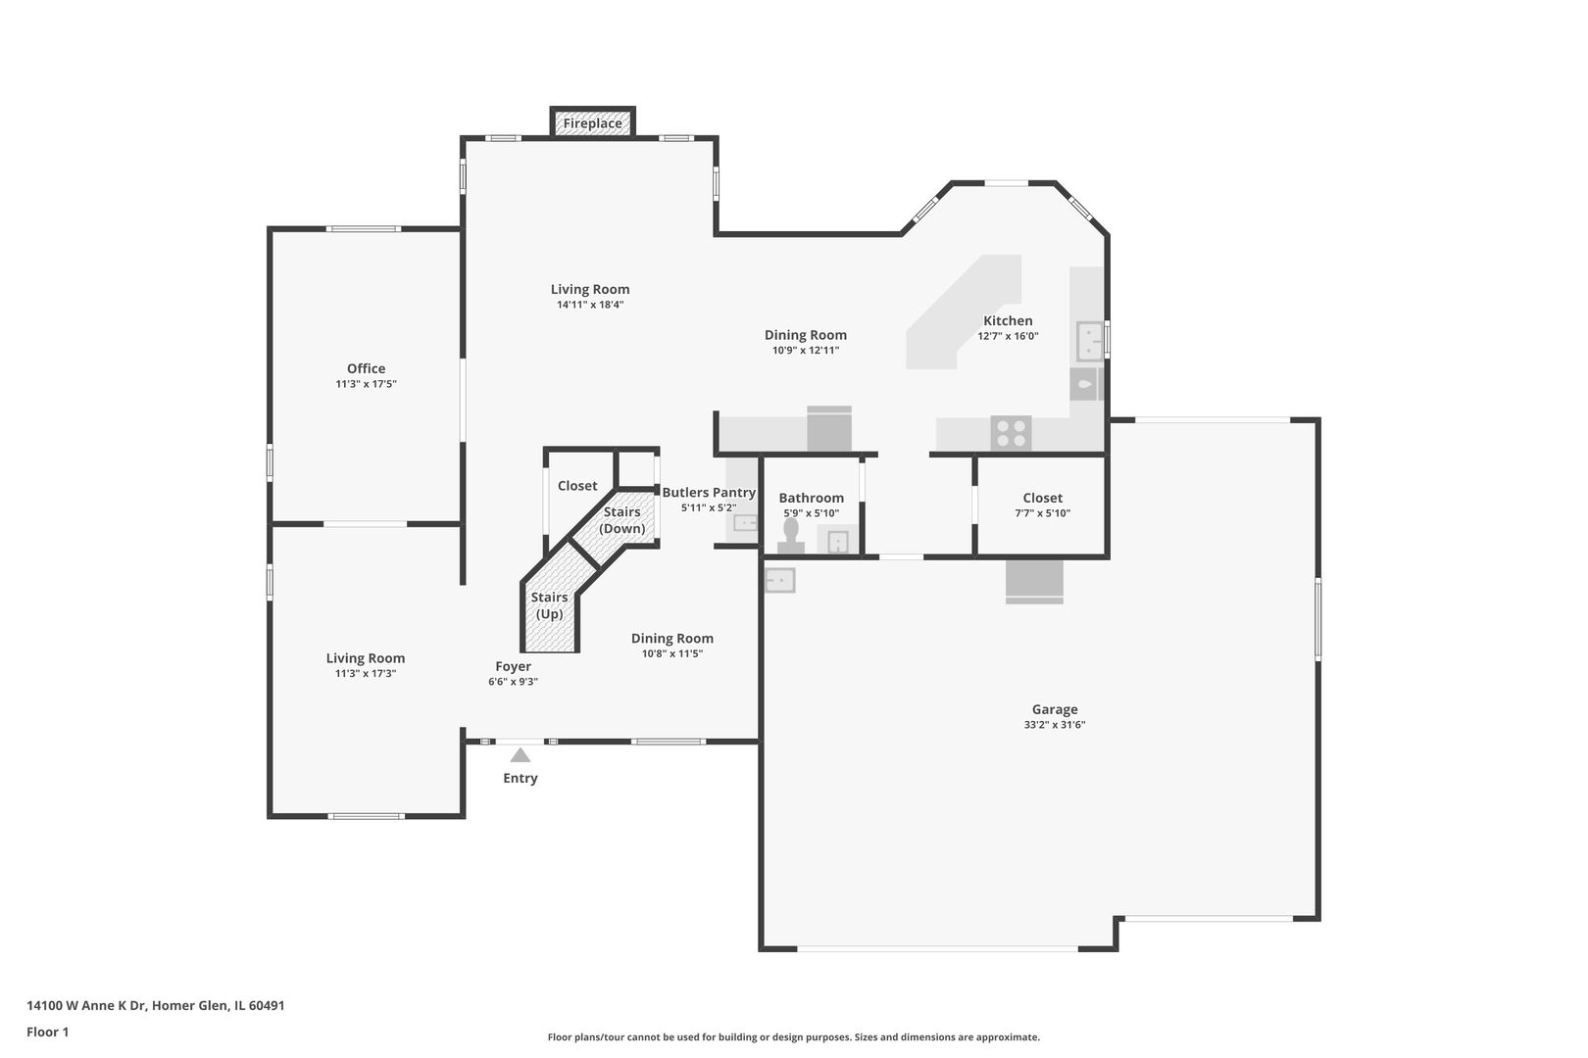
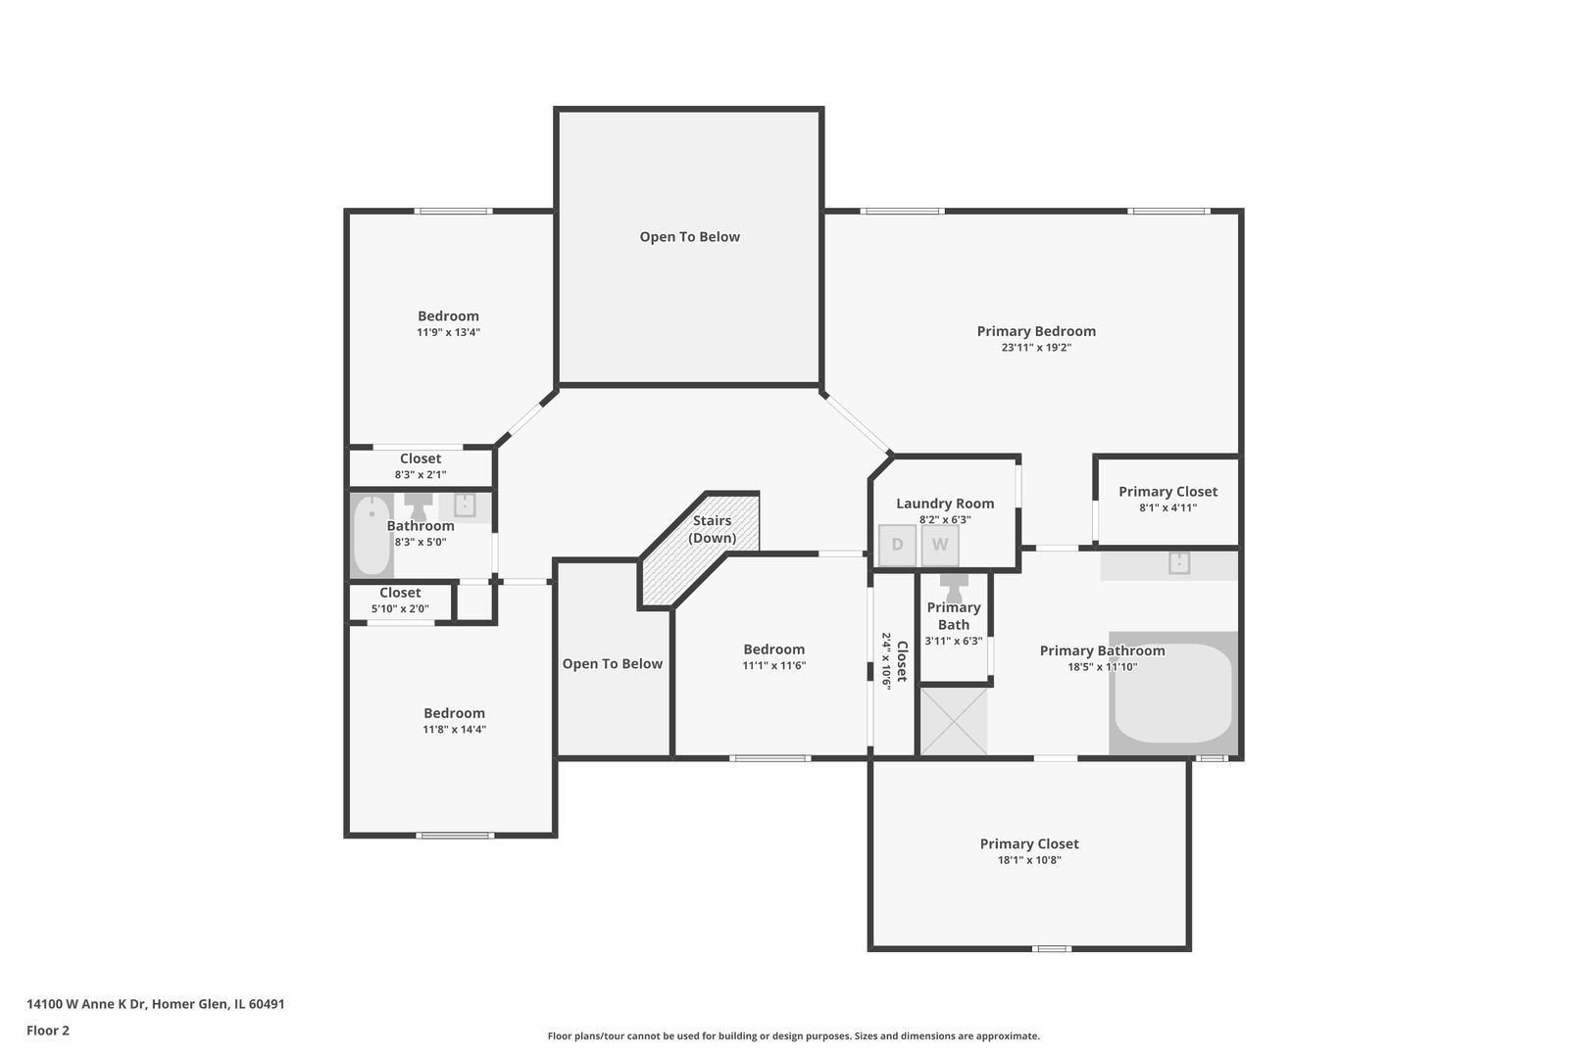
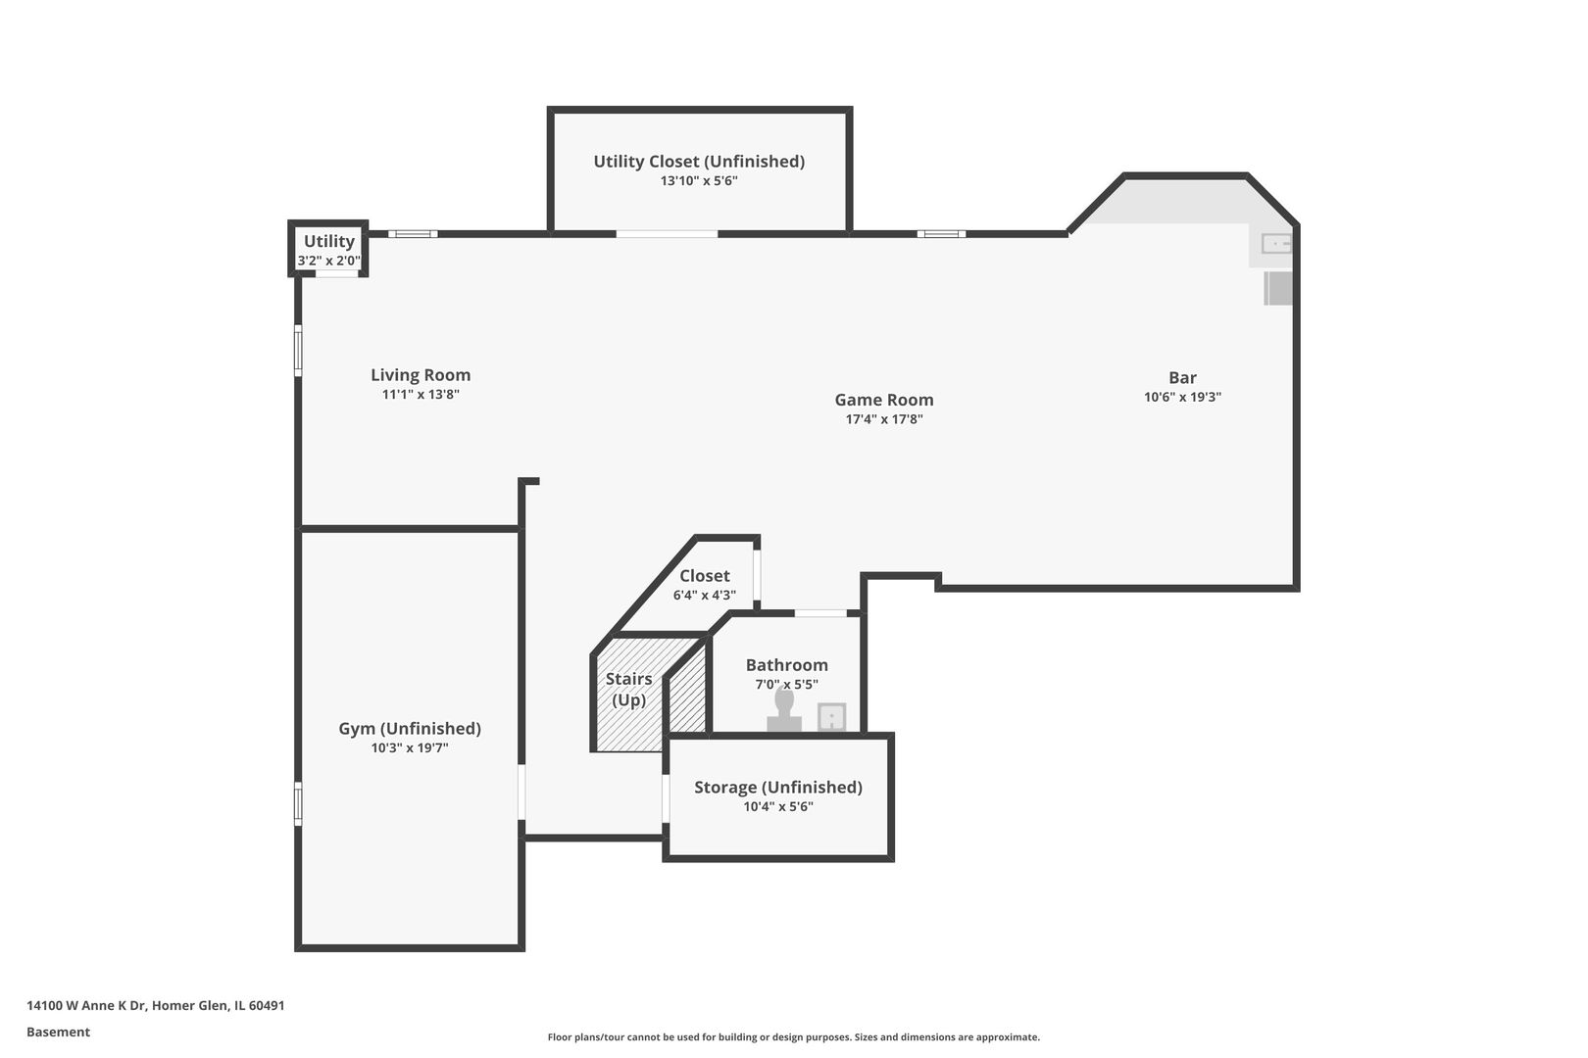
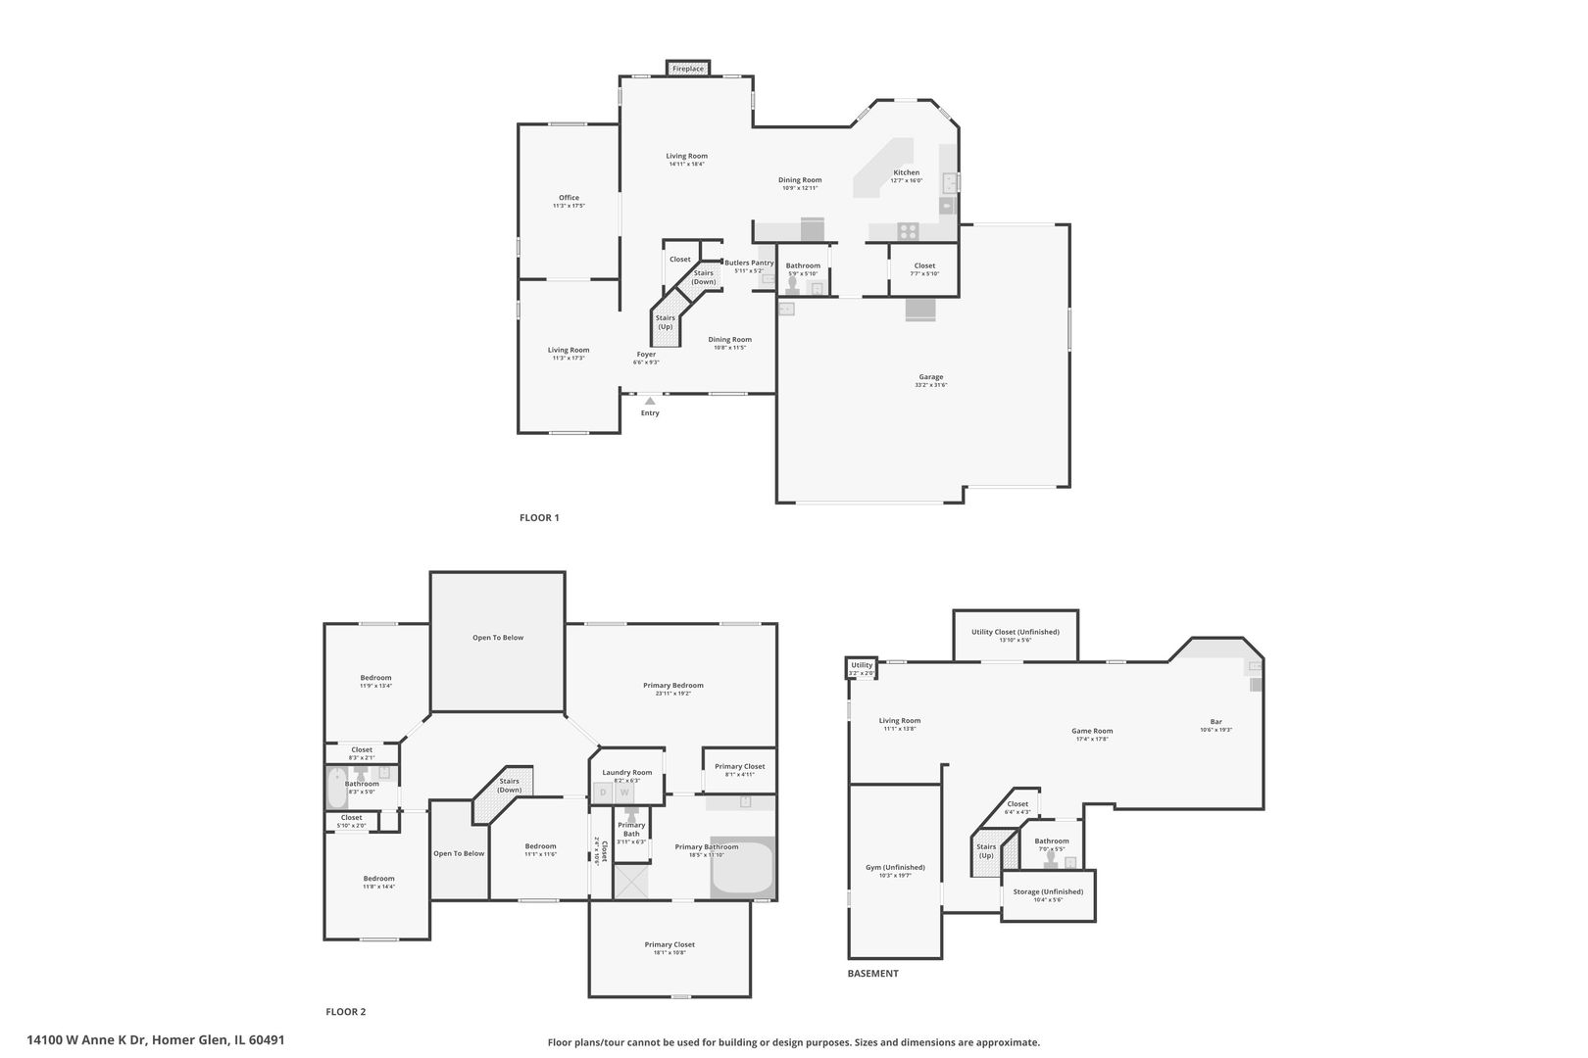
Custom-built 2-story home on nearly half an acre! The main floor features formal living and dining rooms, plus a private office with French doors. The impressive two-story family room includes a brick fireplace, while the butler's pantry connects the family room and dining room for easy entertaining. The kitchen offers stainless steel appliances, a large island, and a breakfast bar. Upstairs offers 4 spacious bedrooms, including a primary suite with a private bath and additional flex space. The finished basement is great for entertaining with a wet bar, pool table area, and half bath. Enjoy the backyard patio, oversized 4-car garage with tandem space, sprinkler system, and custom shed. Major updates include the roof, furnaces, A/C units, appliances, and more. Conveniently located near shopping, dining, expressways, and Heritage Park walking paths!
Details
| MLS # | 12659429 |
|---|---|
| Listing Type | For Sale |
| Style | House |
| Sub-Type | Resale |
| Status | Active Under Contract |
| Year | 2001 |
| Days On Site | 96 |
| Listing Provided By | Crosstown Realtors, Inc. | Tim Sherry |
Features
| Bed(s) | 4 |
|---|---|
| Bath(s) | 4 Total |
| SQ Feet | 3,100 |
| Garage | 4 |
| Basement | Y |
| Story(s) | 2 |
| Acreage | 0.47 |
Interior
| Rooms Total | 12 |
|---|---|
| Cooling | Central Air |
| Heating | Natural Gas, Forced Air, Sep Heating Systems - 2+ |
| Interior Features | Cathedral Ceiling(s), Wet Bar, Built-in Features, Walk-In Closet(s), Separate Dining Room |
| Appliances | Range, Microwave, Dishwasher, Refrigerator, Bar Fridge, Washer, Dryer, Disposal, Humidifier |
| Fireplaces Total | 1 |
| Fireplace Features | Attached Fireplace Doors/Screen, Gas Log, Gas Starter |
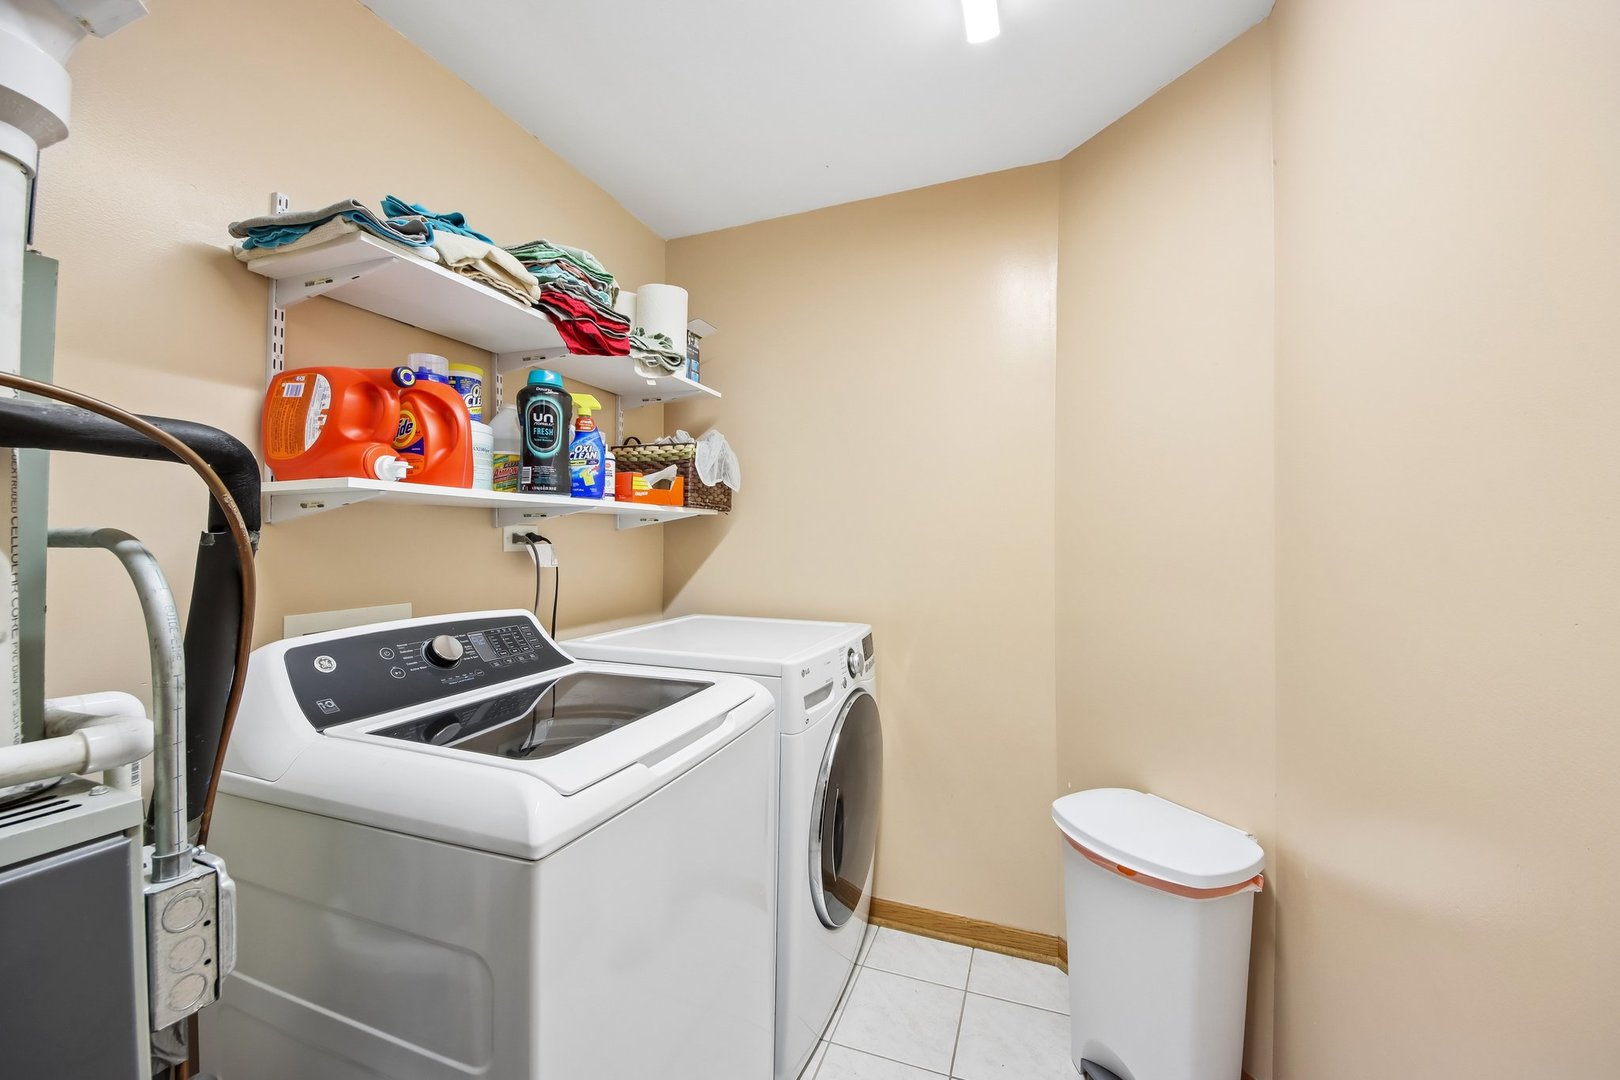
| Laundry Features | Upper Level, Gas Dryer Hookup |
| Window Features | Screens, Skylight(s) |
Exterior
| Roof | Asphalt |
|---|---|
| Foundation Details | Concrete Perimeter |
| Construction Materials | Vinyl Siding, Brick |
| Patio And Porch Features | Patio |
Parking
| Parking Features | Concrete, Garage Door Opener, Tandem, Yes, Garage Owned, Attached, Garage |
|---|---|
| Garage Spaces | 4 |
Utilities
| Sewer | Public Sewer |
|---|---|
| Electric | Circuit Breakers, 200+ Amp Service |
Location
| Community Features | Park, Curbs, Sidewalks, Street Lights, Street Paved |
|---|
Taxes
| Tax Year | 2025 |
|---|---|
| Tax Annual Amount | 11548.78 |
Area Information
| State | IL |
|---|---|
| County | Will |
| City | Homer Glen |
| Zip Code | 60491 |
| Area | Homer Glen |
| Community Name | Saddle Brook |
| School District | Lockport Township High School |
| High School | Lockport Township High School |
| Listing VS Median (in Saddle Brook) | |
Price: $695,000 low | high Med: $607,450 sqft: 3,100 low | high Med: 2,623 $ / sqft: $224 low | high Med: $233 On site: 96 low | high Med: 62 | |
Market Activity 60491
Request a showing
Request a showing
Contact
Learn More About This Property

| State | IL |
|---|---|
| County | Will |
| City | Homer Glen |
| Zip Code | 60491 |
| Area | Homer Glen |
| Community Name | Saddle Brook |
| School District | Lockport Township High School |
| High School | Lockport Township High School |
| Listing VS Median (in Saddle Brook) | |
Price: $695,000 low | high Med: $607,450 sqft: 3,100 low | high Med: 2,623 $ / sqft: $224 low | high Med: $233 On site: 96 low | high Med: 62 | |