14014 Tod William Drive,Orland Park, IL 60462
Orland Park, IL 60462


Description
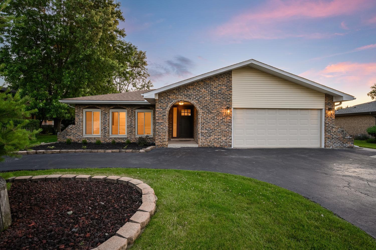
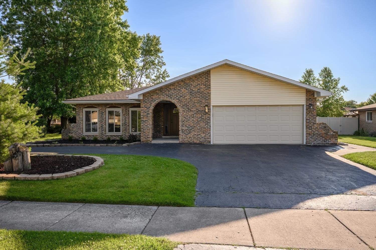
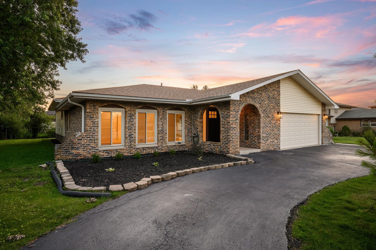
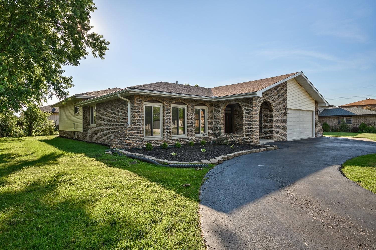
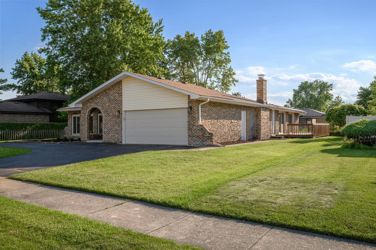
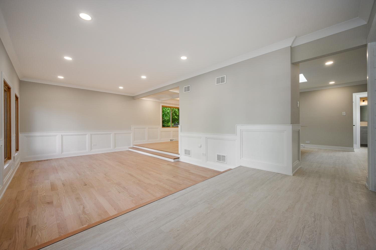
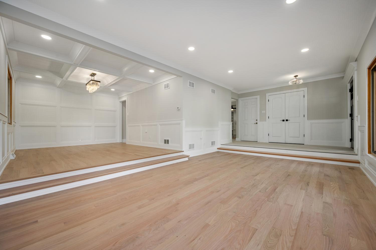
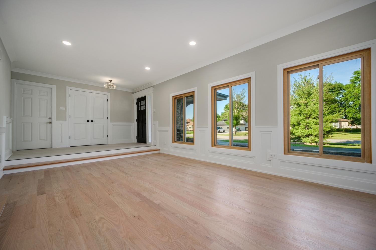
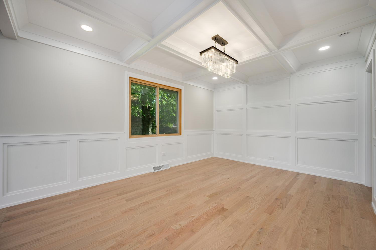
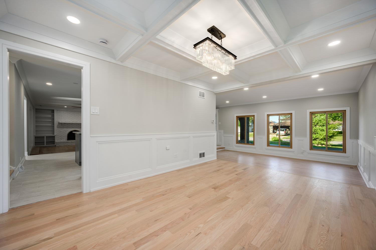
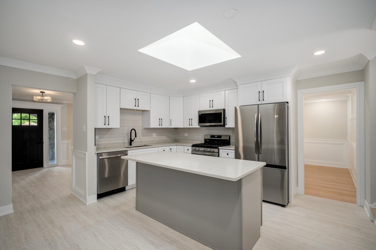
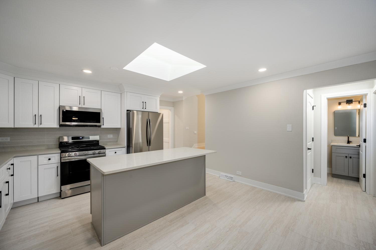
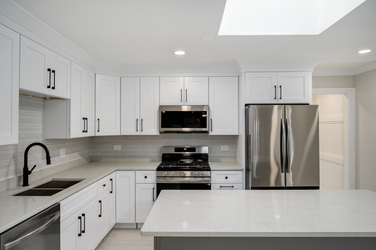
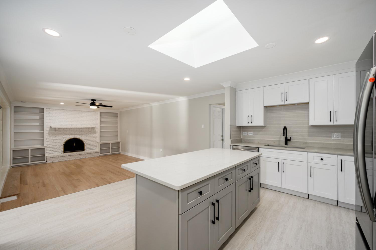
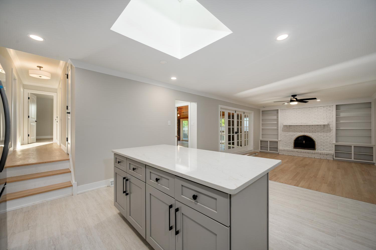
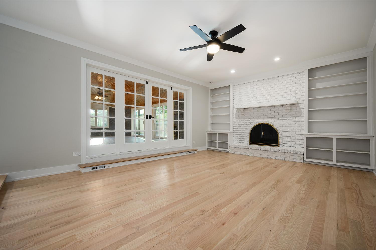
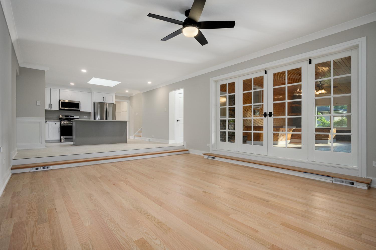
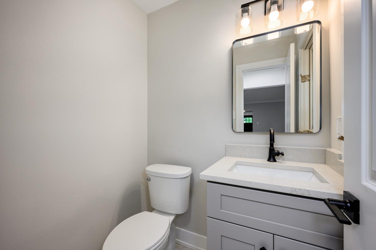
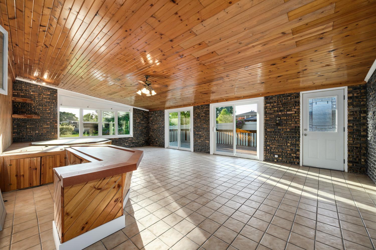
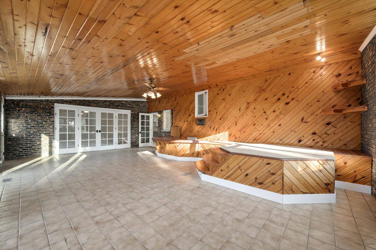
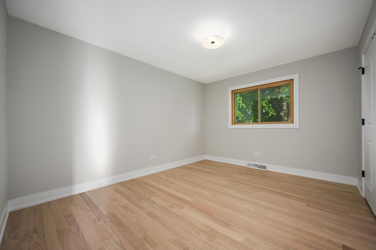
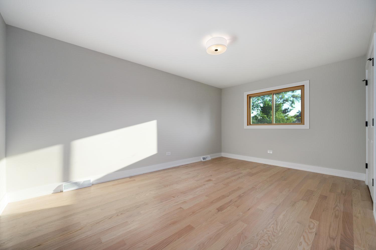
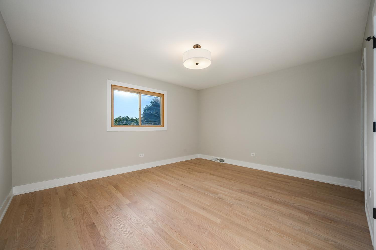
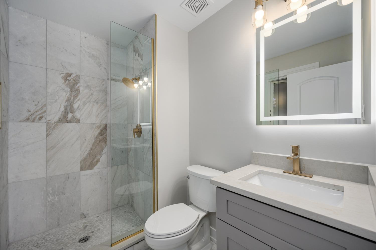
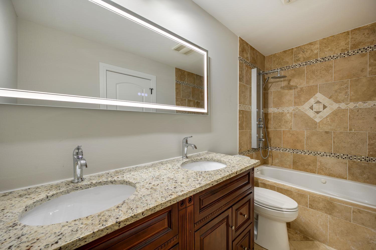
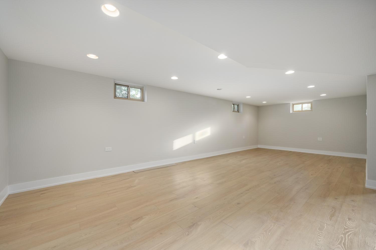
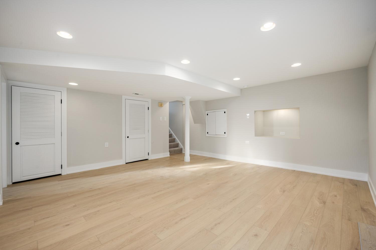
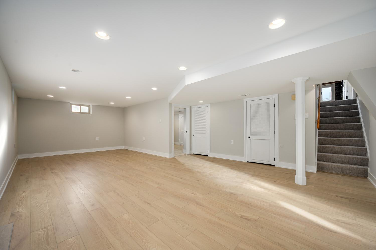
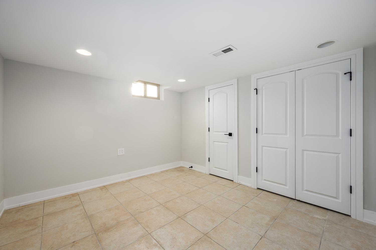
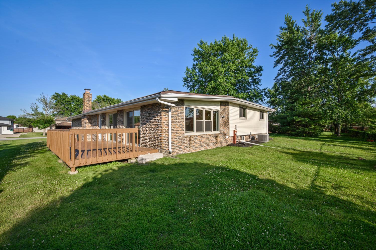
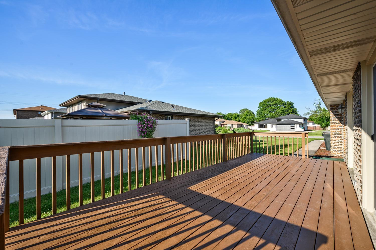
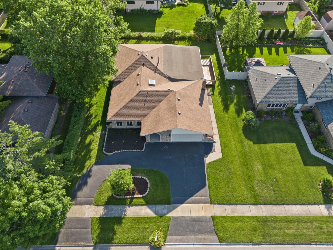
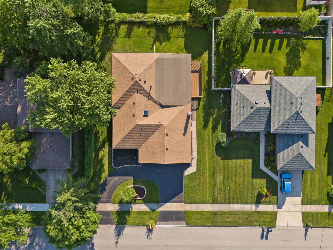
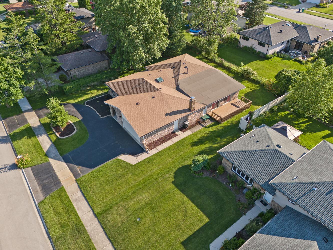
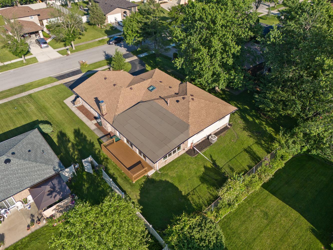
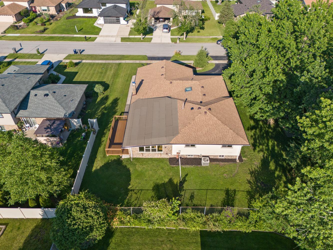
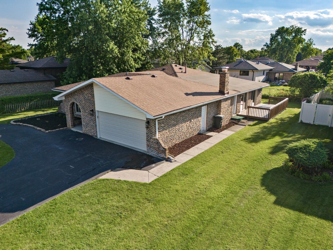
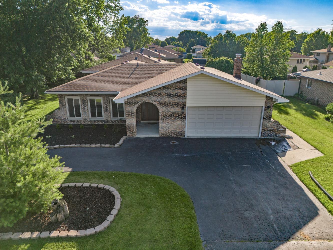
Prepare to be captivated by this stunning, completely renovated 3-step ranch nestled in a highly sought-after North Orland Park location. Boasting incredible curb appeal with its timeless arched brick facade, neat landscaping, and circular driveway, this home seamlessly combines classic architecture with ultra-modern luxury. Step inside to an open and airy floor plan flooded with natural light, showcasing meticulously refinished natural hardwood flooring, crisp custom wainscoting, and designer recessed lighting throughout. The formal dining space makes a grand statement with an elegant coffered ceiling and a crystal chandelier. The heart of the home is a chef-inspired dream kitchen featuring a massive skylight, custom white shaker cabinetry with matte black hardware, premium quartz countertops, a striking gray accent island, and a full suite of stainless steel appliances. The expansive family room is perfect for entertaining, highlighted by a classic white brick fireplace flanked by custom built-in bookshelves. Double French doors open into a massive, vaulted sunroom addition featuring a rich wood-paneled ceiling-the ultimate year-round sanctuary. Retreat to the upper level where the bathrooms have been completely transformed into custom spa-like retreats. Enjoy high-end finishes including a luxury walk-in shower with floor-to-ceiling marble-look tile, premium gold fixtures, custom vanities, and modern LED backlit mirrors. Every square foot of this property has been freshly painted and masterfully updated. Unbeatable location close to top-rated Orland Park schools, premier shopping, fine dining, parks, and commuter transit. Absolutely nothing to do but move in and enjoy!
Details
| MLS # | 12686944 |
|---|---|
| Listing Type | For Sale |
| Style | Farm or Ranch |
| Sub-Type | Resale |
| Status | Active Under Contract |
| Year | 1978 |
| Days On Site | 62 |
| Listing Provided By | Prime Real Estate Group Inc | Peter Chrysanthou |
Features
| Bed(s) | 4 |
|---|---|
| Bath(s) | 3 Total |
| SQ Feet | 2,430 |
| Garage | 2 |
| Basement | Y |
Interior
| Rooms Total | 9 |
|---|---|
| Cooling | Central Air |
| Heating | Natural Gas, Forced Air |
| Interior Features | Vaulted Ceiling(s), 1st Floor Bedroom, Coffered Ceiling(s), Special Millwork, Separate Dining Room, Replacement Windows, Quartz Counters |
| Appliances | Range, Microwave, Dishwasher, Refrigerator, Stainless Steel Appliance(s) |
| Fireplaces Total | 1 |
| Fireplace Features | Wood Burning, Gas Log, Gas Starter |
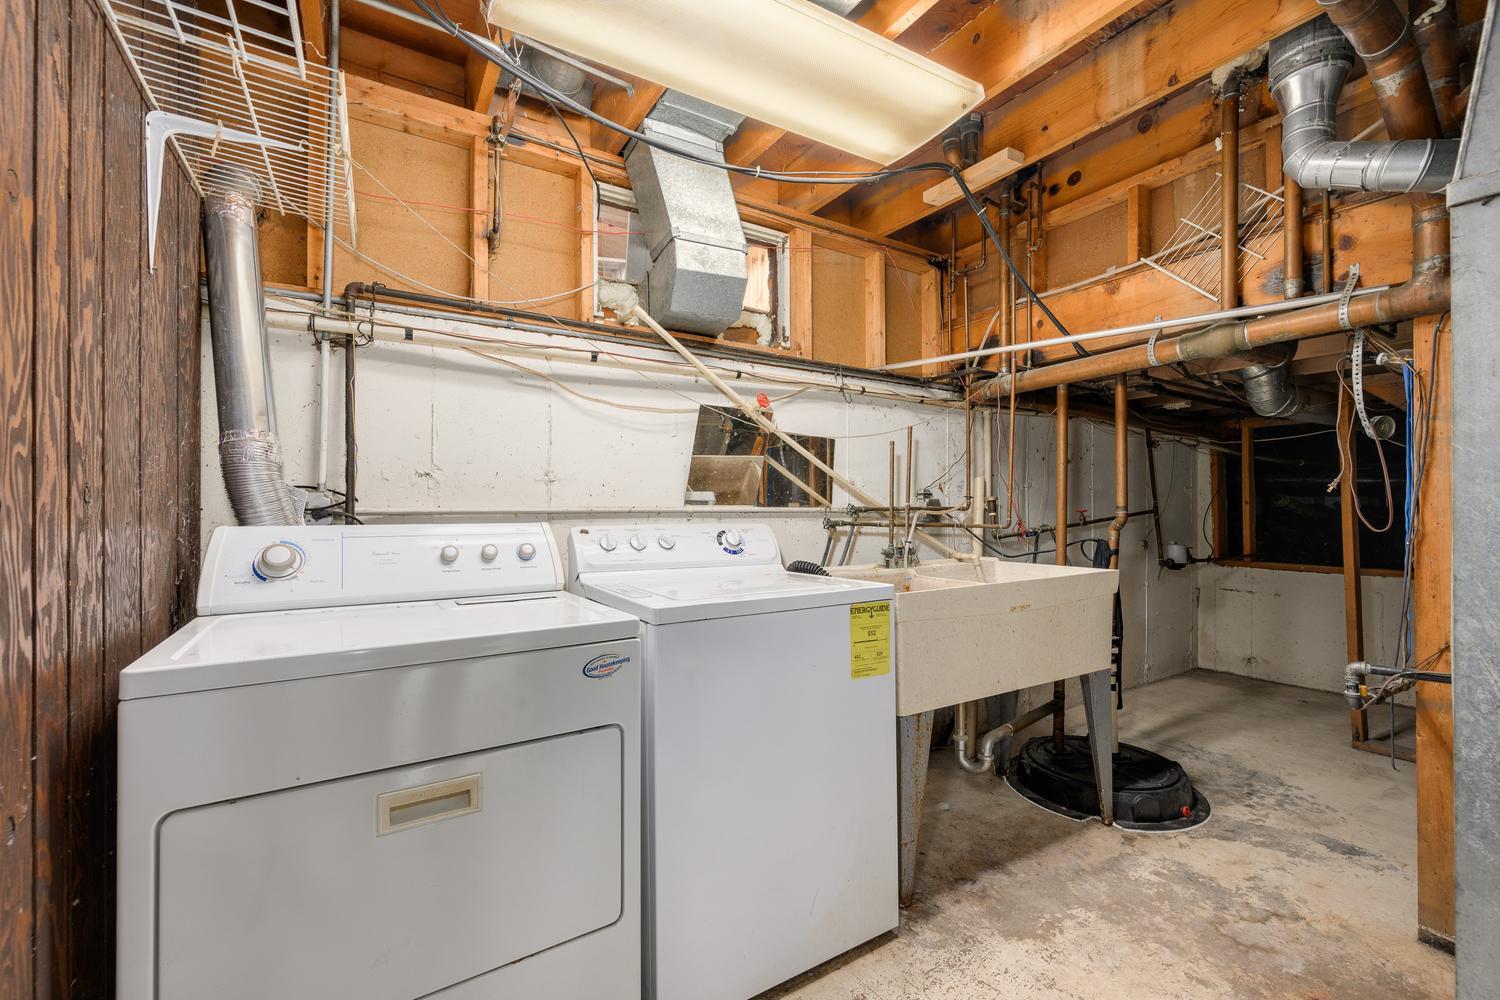
| Laundry Features | Gas Dryer Hookup, Laundry Chute, Sink |
| Window Features | Skylight(s), Double Pane Windows, Some Wood Windows |
Exterior
| Roof | Asphalt |
|---|---|
| Foundation Details | Concrete Perimeter |
| Construction Materials | Vinyl Siding, Brick |
| Patio And Porch Features | Porch |
Parking
| Parking Features | Asphalt, Circular Driveway, Garage Door Opener, Yes, Garage Owned, Attached, Garage |
|---|---|
| Garage Spaces | 2 |
Utilities
| Sewer | Public Sewer |
|---|---|
| Electric | Circuit Breakers, 100 Amp Service |
Location
| Community Features | Park, Tennis Court(s), Curbs, Sidewalks, Street Lights, Street Paved |
|---|
Taxes
| Tax Year | 2023 |
|---|---|
| Tax Annual Amount | 5657 |
Area Information
| State | IL |
|---|---|
| County | Cook |
| City | Orland Park |
| Zip Code | 60462 |
| Area | Orland Park |
| School District | Carl Sandburg High School |
| High School | Carl Sandburg High School |
| Listing VS Median (in 60462) | |
Price: $499,926 low | high Med: $379,999 sqft: 2,430 low | high Med: 1,873 $ / sqft: $206 low | high Med: $203 On site: 62 low | high Med: 25 | |
Market Activity 60462
Request a showing
Request a showing
Contact
Learn More About This Property

| State | IL |
|---|---|
| County | Cook |
| City | Orland Park |
| Zip Code | 60462 |
| Area | Orland Park |
| School District | Carl Sandburg High School |
| High School | Carl Sandburg High School |
| Listing VS Median (in 60462) | |
Price: $499,926 low | high Med: $379,999 sqft: 2,430 low | high Med: 1,873 $ / sqft: $206 low | high Med: $203 On site: 62 low | high Med: 25 | |