14 Walnut Road,Glen Ellyn, IL 60137
Glen Ellyn, IL 60137

Description
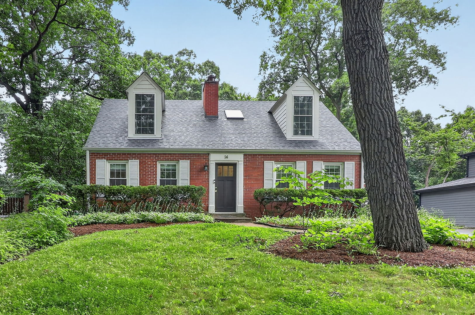
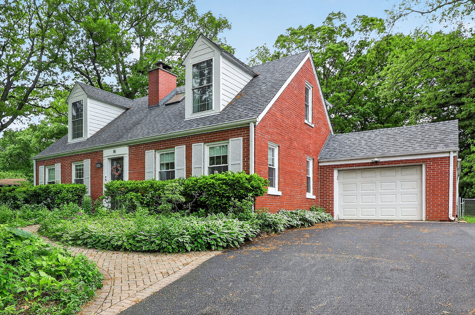
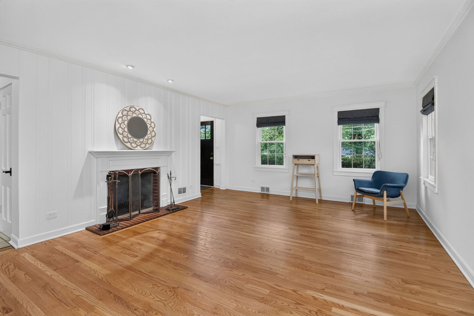
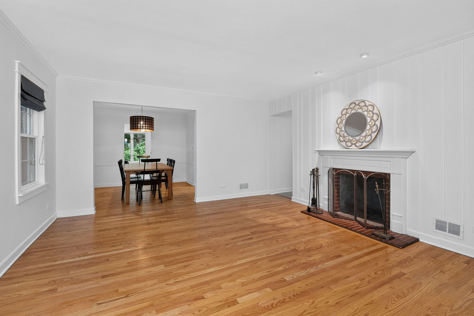
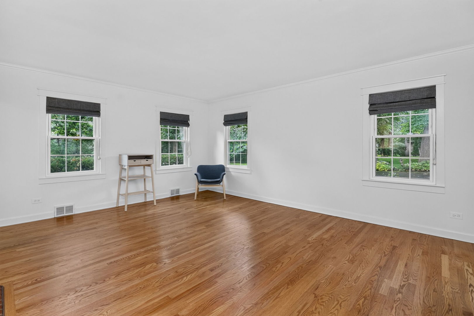
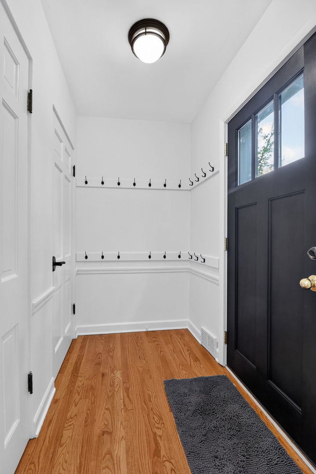
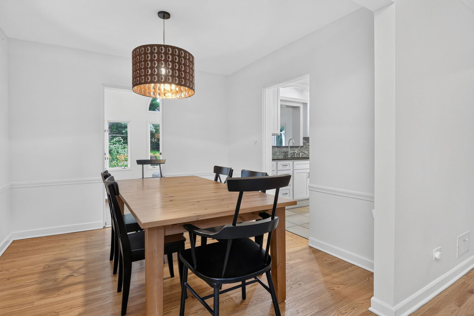
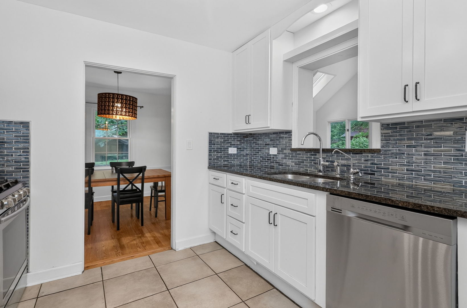
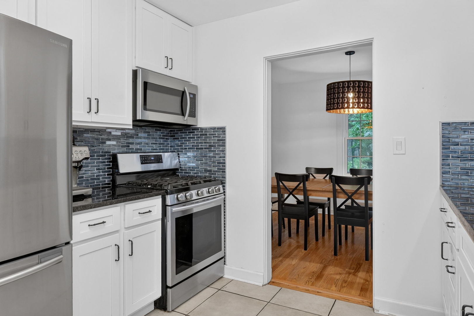
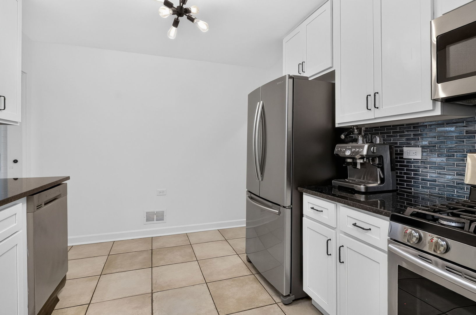
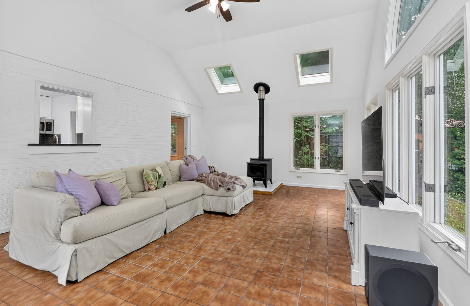
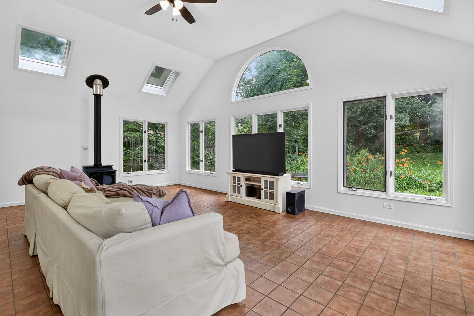
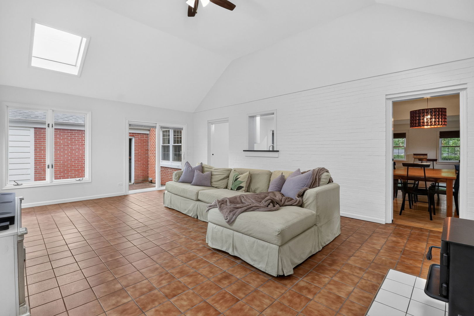
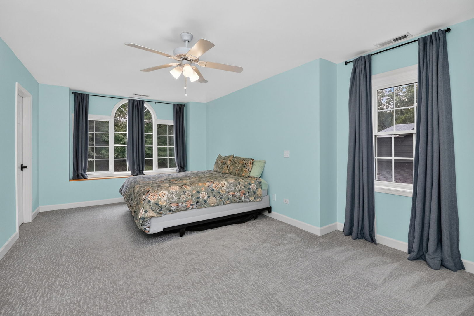
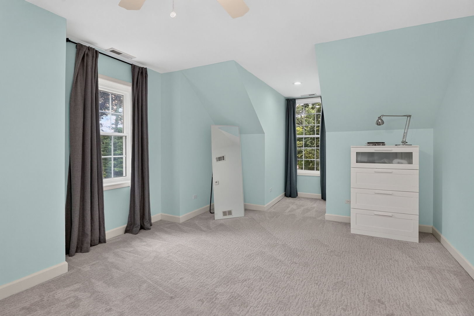
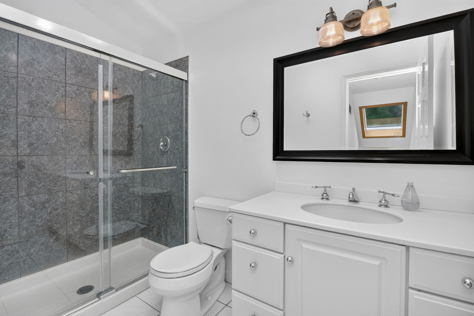
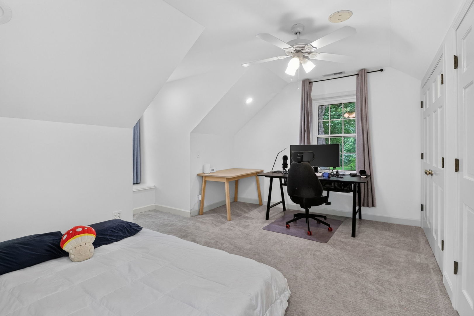
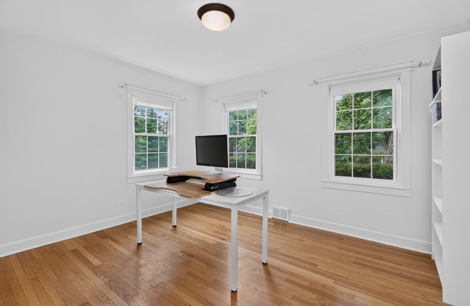
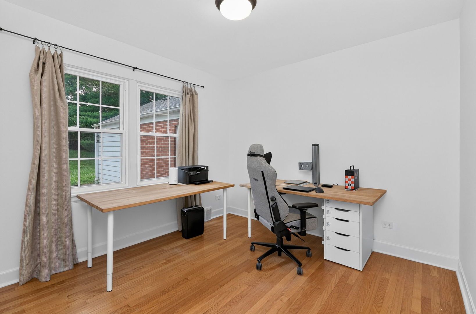
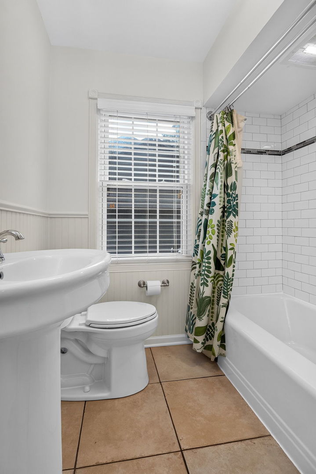
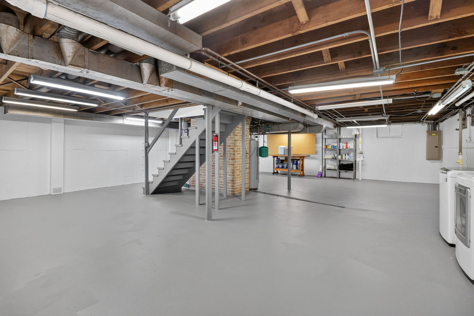
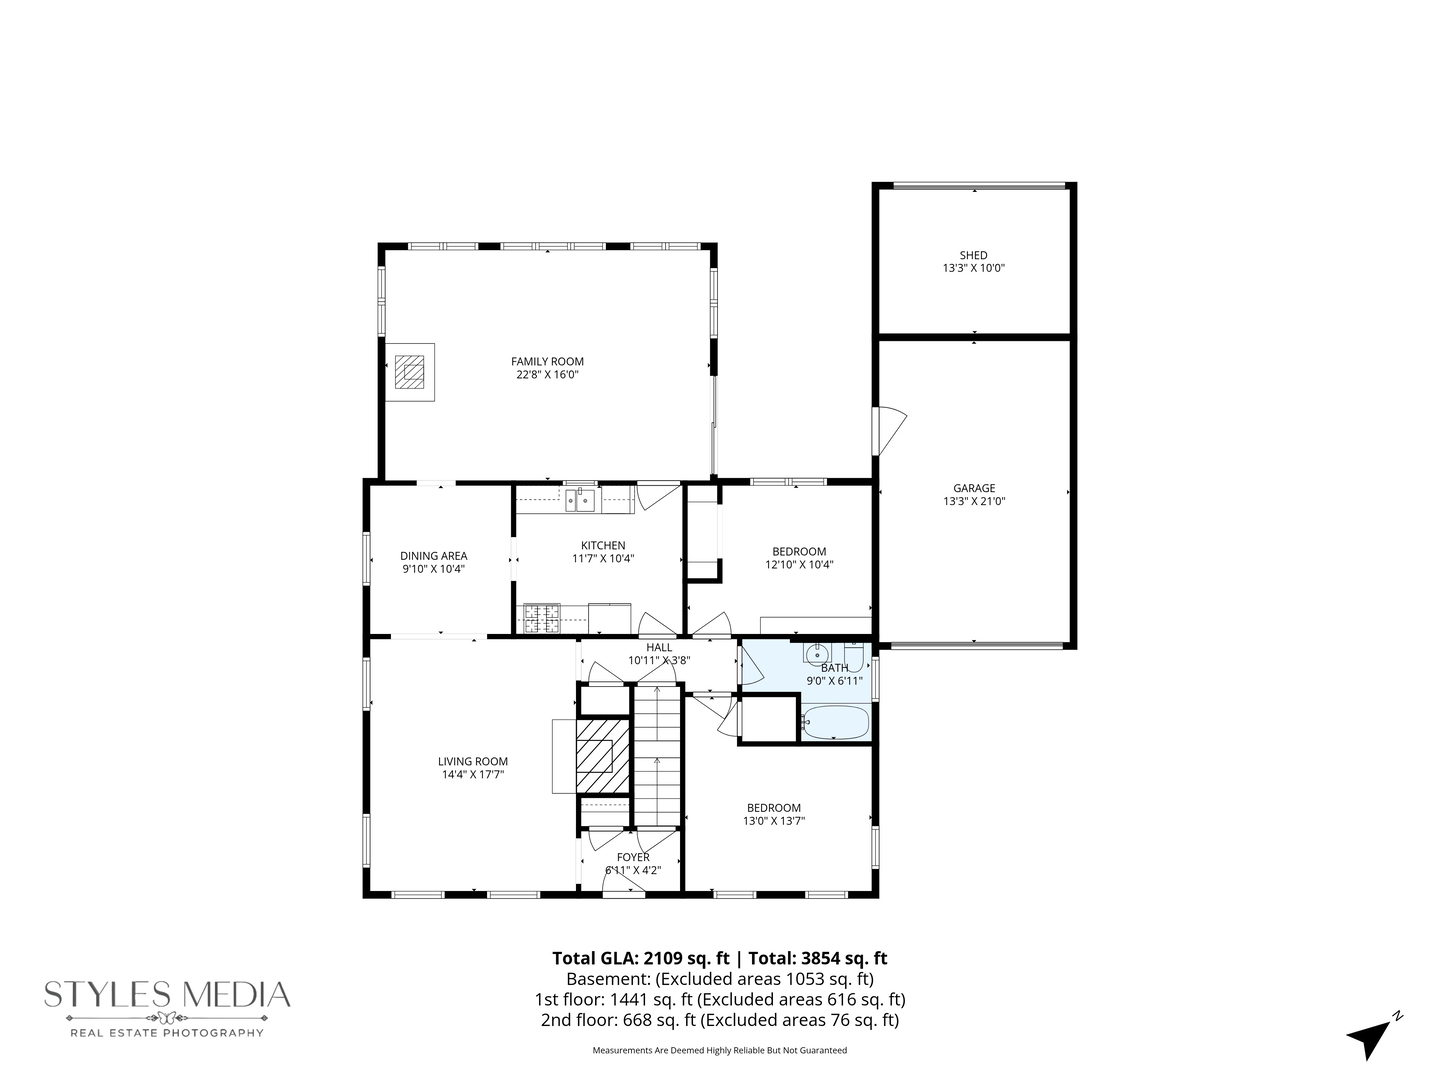
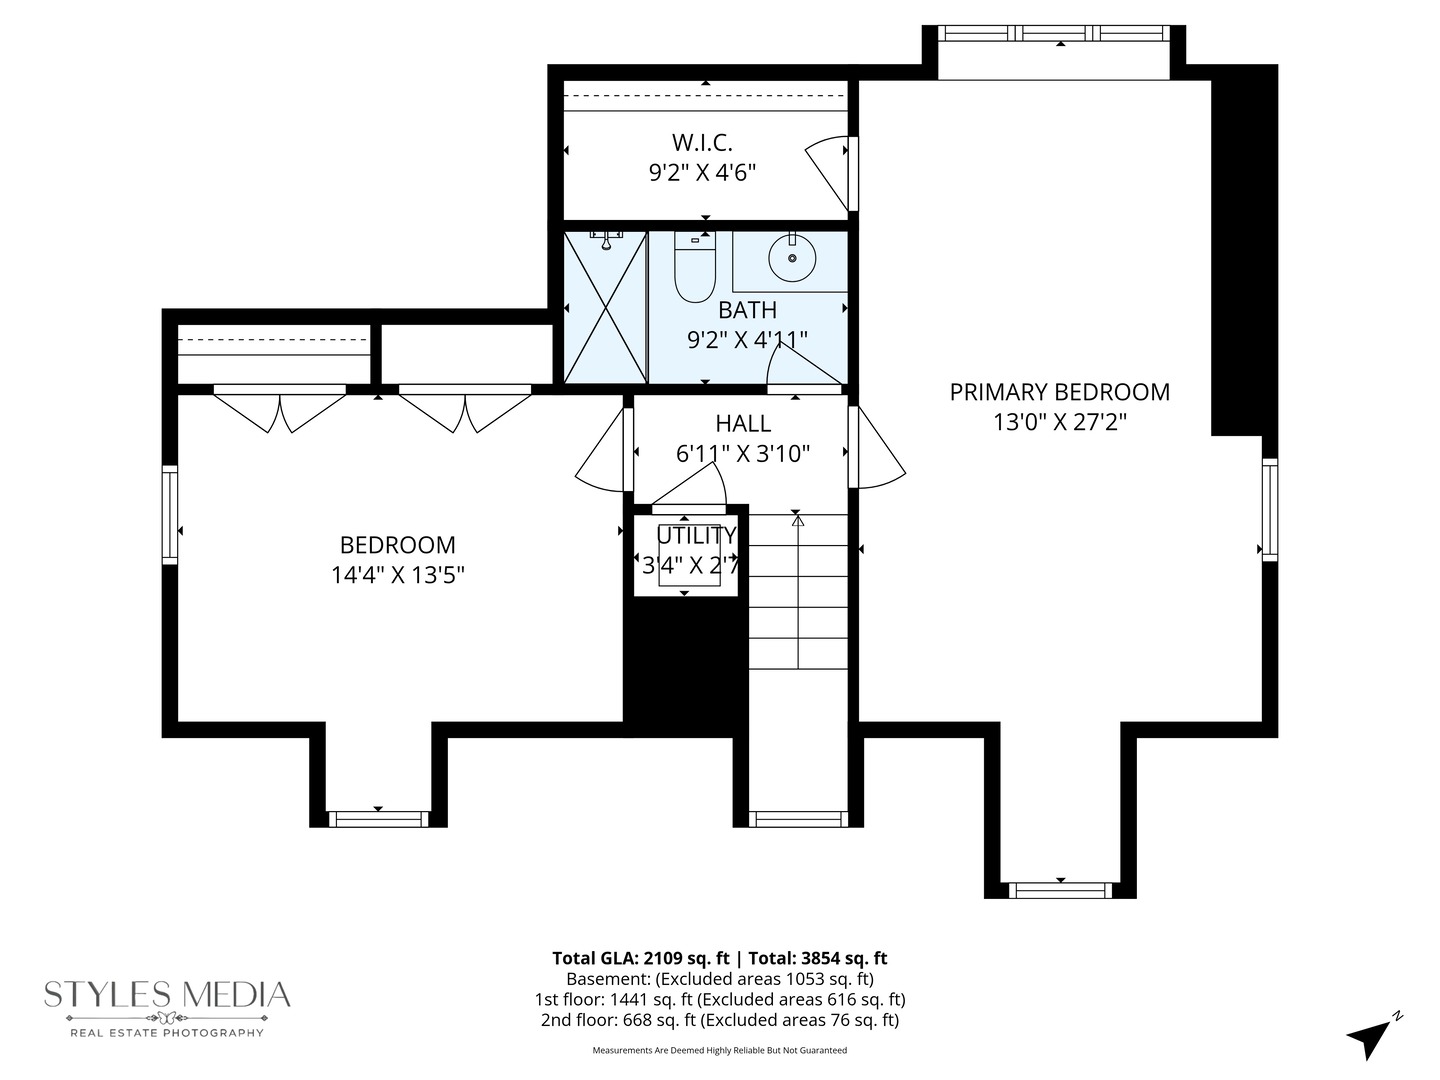
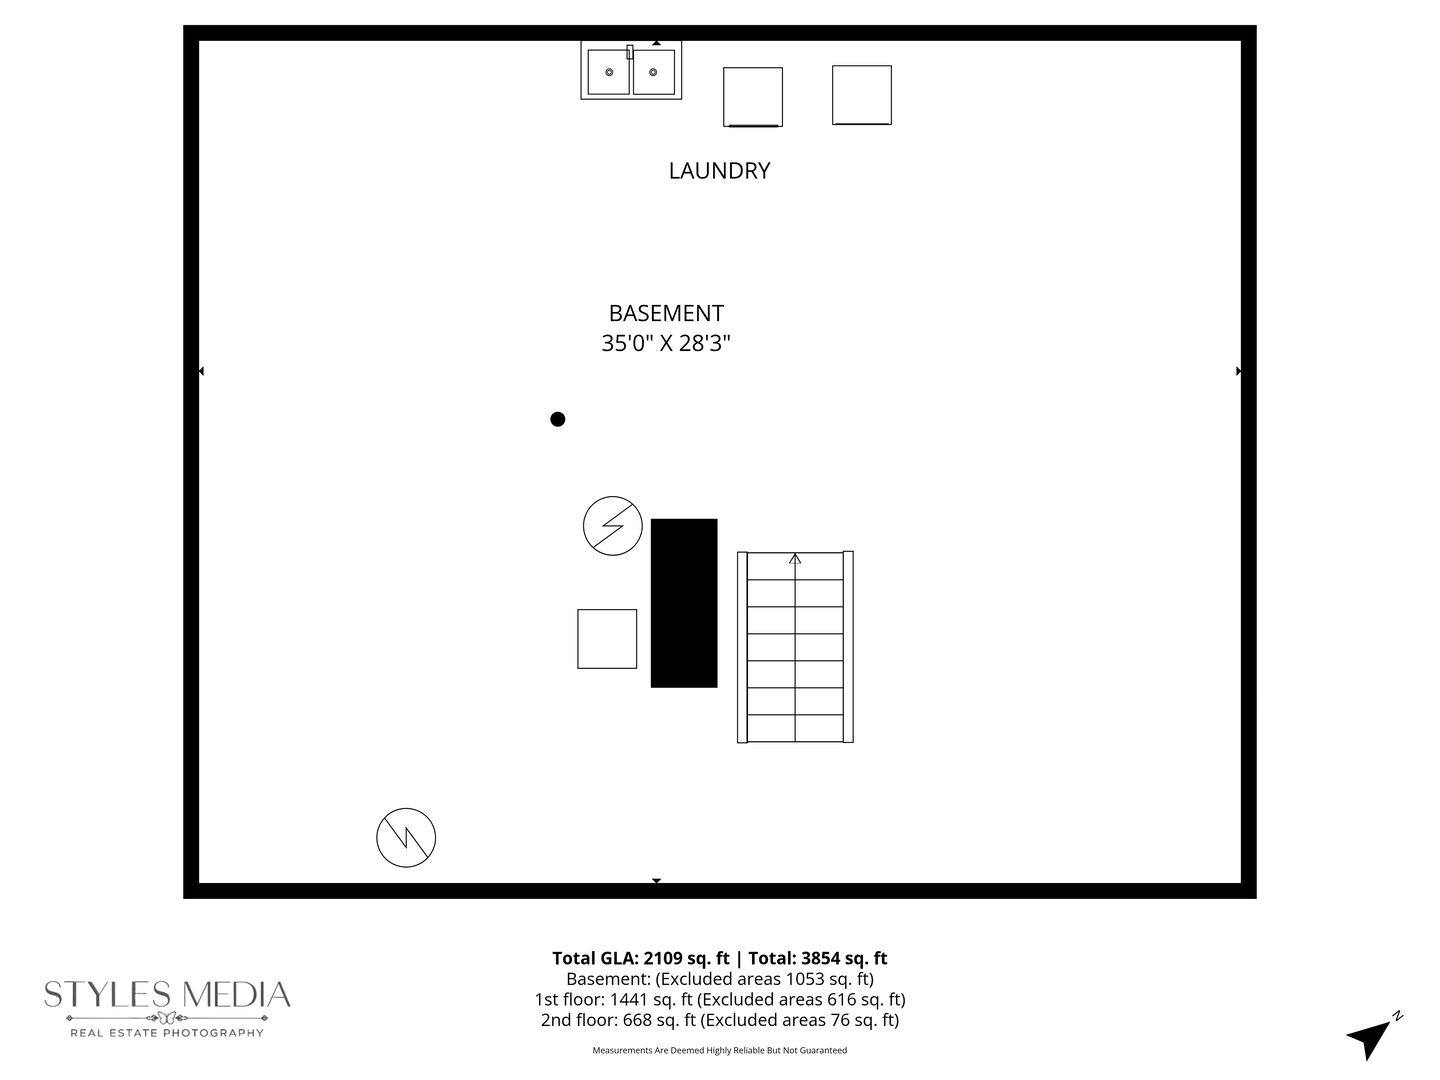
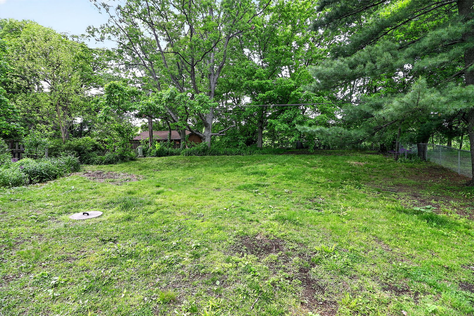
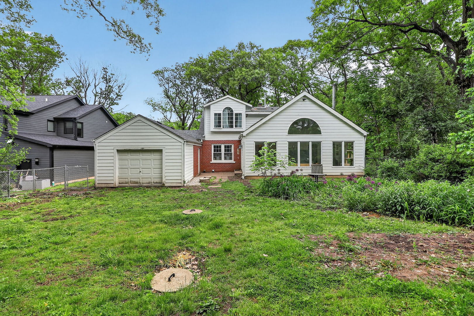
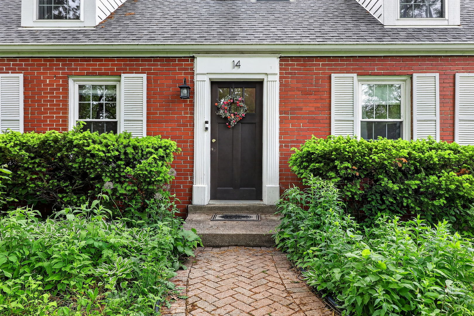
Fall in love with this 4 bedroom Charming Cape Cod tucked away on a wooded 1/3+ acre lot. Enjoy and appreciate this property's natural setting, the native flowers, and the quiet, private feel just minutes from town. Hardwood floors in Living Room, Dining Room and 2 Bedrooms on the main level. First floor full bathroom. Kitchen was remodeled in 2020 with new cabinets (repainted in 2025), granite countertops and stainless steal appliances. The spacious Family Room with 12' vaulted ceilings has skylights and a wall of windows that allows the beauty of Spring, Summer, Fall and Winter inside, PLUS enjoy the warmth of the Heated Floor! Private upper level offers 2 more bedrooms with great closet space and adorable window seats. Full bathroom on 2nd level. New primary bedroom windows. Open basement floor plan is ready for your personalizations with freshly painted floors and walls 2026. Chimney work 2026. New driveway in 2026. Hot water heater, water softener and Iron filter 2025. New EV Charging Station 2025. Fully Fenced yard 2023. New Reverse Osmosis Water Filtration System 2022. Sump pump 2021. Roof 2020. New exterior back siding. Most windows are approx. 5 years new. Front & back doors 2020. Large Shed off the garage for extra storage. Instant access to the Prairie Path. Walk or bike to downtown Glen Ellyn, Glen Oak Country Club and downtown Wheaton & Lombard. Ben Franklin & Hadley D41, and Glenbard West HS D87.
Details
| MLS # | 12653942 |
|---|---|
| Listing Type | For Sale |
| Style | House |
| Sub-Type | Resale |
| Status | Active Under Contract |
| Year | 1951 |
| Days On Site | 61 |
| Listing Provided By | Keller Williams Premiere Properties | Charles McCann |
Features
| Bed(s) | 4 |
|---|---|
| Bath(s) | 2 Total |
| SQ Feet | 2,049 |
| Garage | 1 |
| Basement | Y |
| Story(s) | 2 |
| Acreage | 0.37 |
Interior
| Rooms Total | 8 |
|---|---|
| Cooling | Central Air |
| Heating | Natural Gas, Forced Air, Steam, Radiant Floor |
| Interior Features | Vaulted Ceiling(s), 1st Floor Bedroom, 1st Floor Full Bath, Walk-In Closet(s) |
| Appliances | Humidifier |
| Fireplaces Total | 2 |
| Fireplace Features | Wood Burning, Wood Burning Stove |
| Laundry Features | In Unit, Sink |
| Window Features | Skylight(s) |
Exterior
| Roof | Asphalt |
|---|---|
| Lot Features | Wooded, Mature Trees |
| Construction Materials | Brick, Cedar |
| Fencing | Fenced |
Parking
| Parking Features | Asphalt, Electric Vehicle Charging Station(s), Yes, Garage Owned, Detached, Garage |
|---|---|
| Garage Spaces | 1 |
Utilities
| Sewer | Septic Tank |
|---|
Taxes
| Tax Year | 2024 |
|---|---|
| Tax Annual Amount | 11289 |
Area Information
| State | IL |
|---|---|
| County | DuPage |
| City | Glen Ellyn |
| Zip Code | 60137 |
| Area | Glen Ellyn |
| School District | Glenbard West High School |
| Elementary School | Ben Franklin Elementary School |
| High School | Glenbard West High School |
| Listing VS Median (in 60137) | |
Price: $649,000 low | high Med: $509,450 sqft: 2,049 low | high Med: 1,350 $ / sqft: $317 low | high Med: $380 On site: 61 low | high Med: 44 | |
Market Activity 60137
Request a showing
Request a showing
Contact
Learn More About This Property

| State | IL |
|---|---|
| County | DuPage |
| City | Glen Ellyn |
| Zip Code | 60137 |
| Area | Glen Ellyn |
| School District | Glenbard West High School |
| Elementary School | Ben Franklin Elementary School |
| High School | Glenbard West High School |
| Listing VS Median (in 60137) | |
Price: $649,000 low | high Med: $509,450 sqft: 2,049 low | high Med: 1,350 $ / sqft: $317 low | high Med: $380 On site: 61 low | high Med: 44 | |