








Description
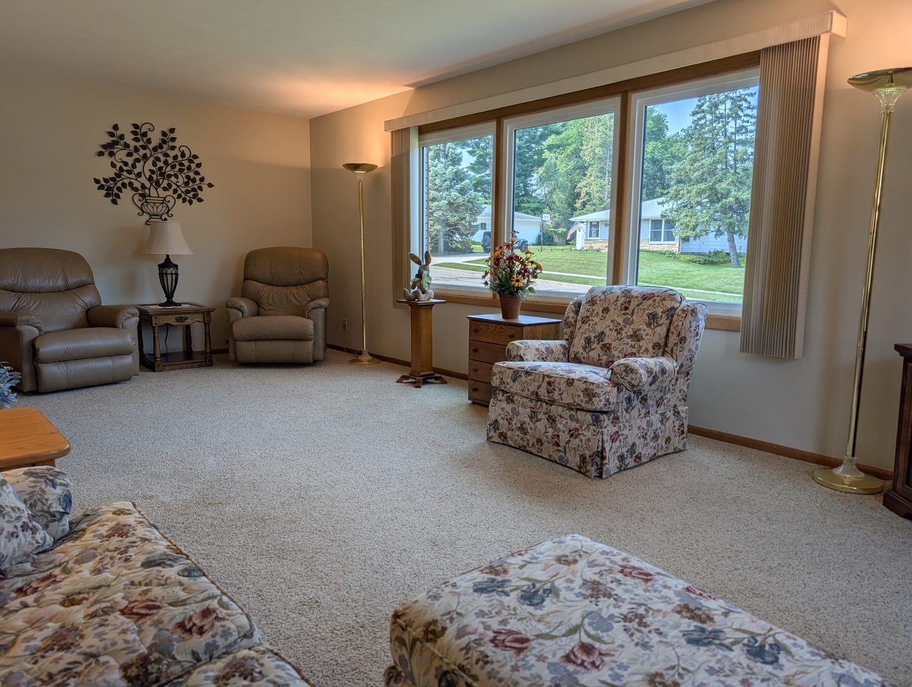
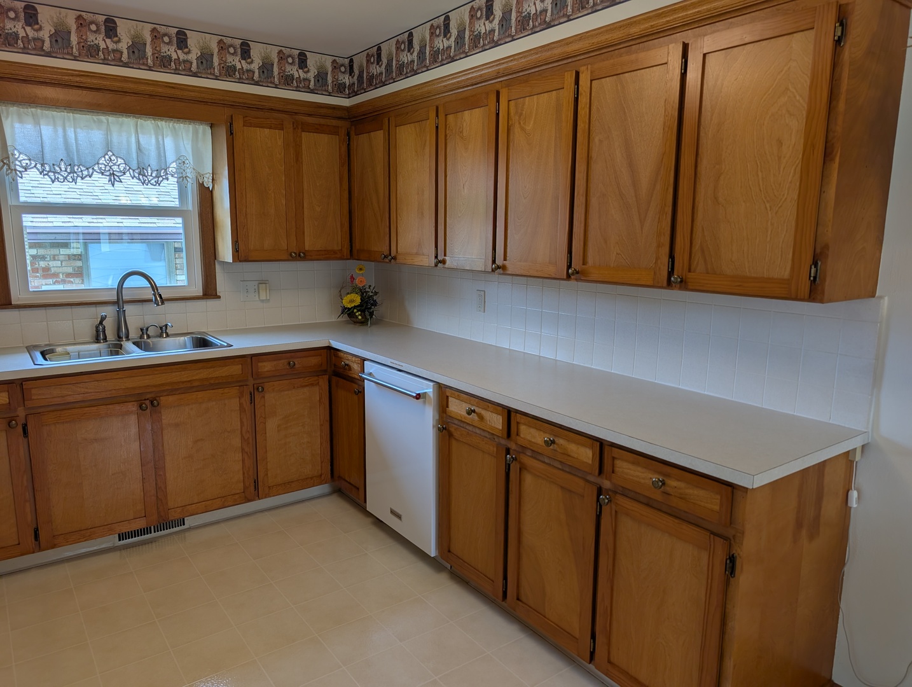
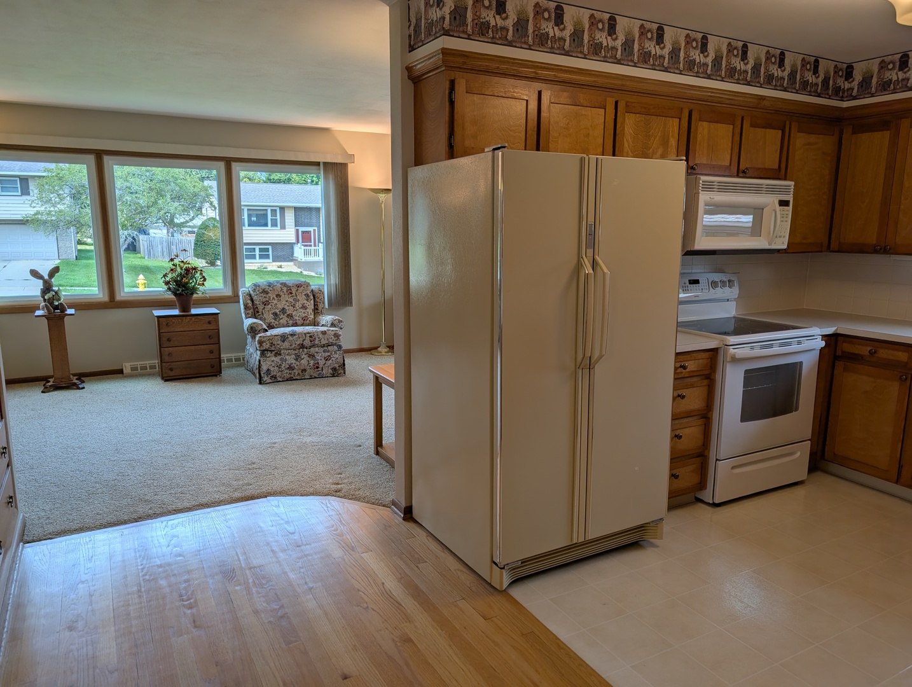
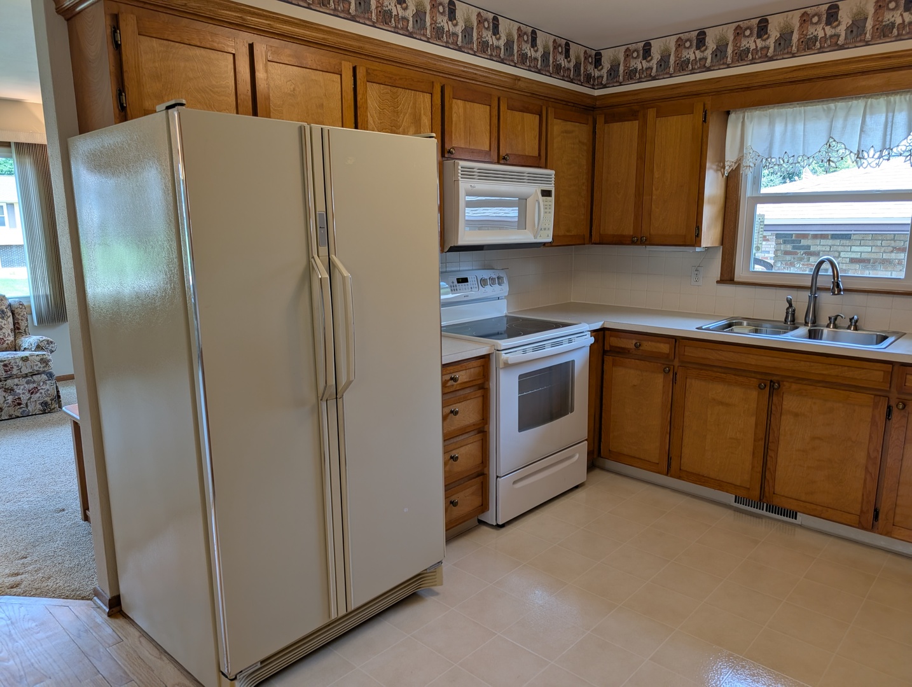
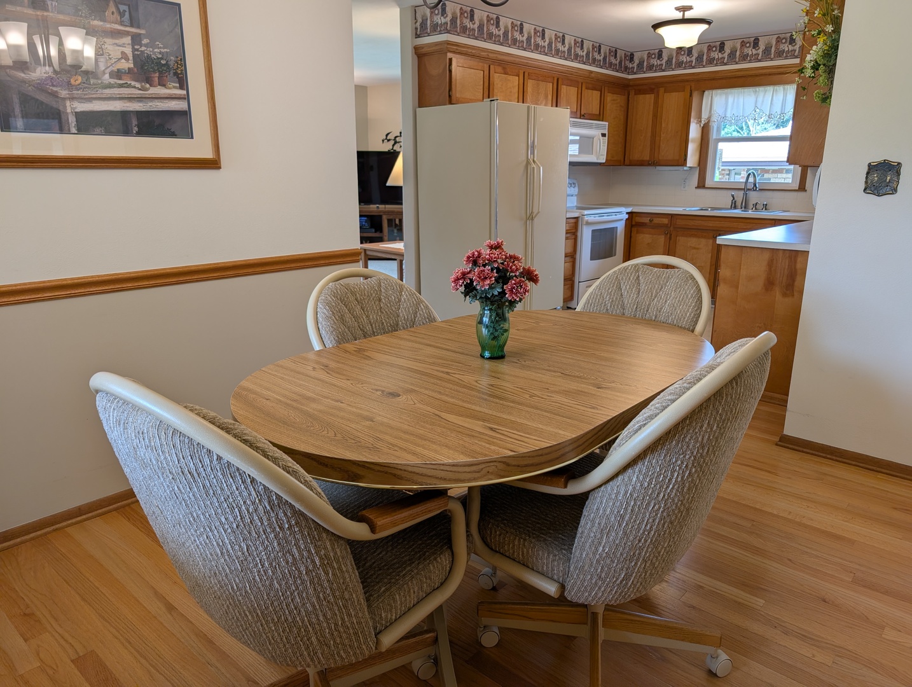
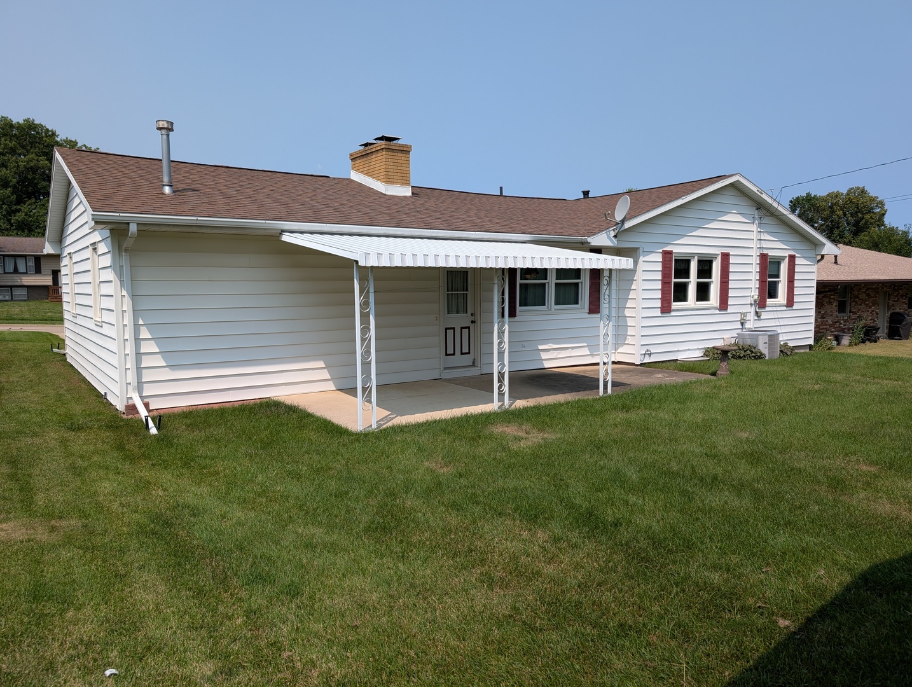
Over 1,500 square feet, exceptionally clean, extensively updated, and truly move-in ready! Major improvements include a new roof in 2025, high-efficiency gas forced-air furnace and central air in 2021, high-efficiency gas water heater in 2026, appliances 2024, plus windows, doors, and more all have been updated. Natural light fills the home, beginning with the spacious front living room featuring triple-pane energy-efficient windows. The kitchen and dining area flow together nicely with built-in storage, and plenty of windows creating a bright everyday gathering space. All 3 bedrooms are generously sized, plus the main floor offers two full baths. Bedroom 2 includes convenient laundry hookups if main-floor laundry is preferred, while the original lower-level laundry area remains available. The main-floor family room adds another comfortable living space with a wood-burning fireplace, built-in bookcase that could also return to a closet, and direct access to the large approximately 26' x 10' mostly covered patio, perfect for relaxing, grilling, and enjoying the backyard. The heated attached garage is an oversized 22' x 26', providing excellent space for vehicles, tools, hobbies, and additional storage. Plus additional 12' x 12' shed with cement floor and electric. Need even more room? The lower level offers tremendous potential with space for an additional family room, office, laundry room, possible half bath, and still plenty of storage. With major updates already completed, abundant natural light, two main-floor living areas, three spacious bedrooms, two full baths, flexible laundry options, an oversized heated garage, and a shed this is the kind of home where you can simply move in and enjoy.
Details
| MLS # | 12728868 |
|---|---|
| Listing Type | For Sale |
| Style | Farm or Ranch |
| Sub-Type | Resale |
| Status | Active |
| Year | 1966 |
| Days On Site | 14 |
| Listing Provided By | RE/MAX Unites | Aubra Palermo |
Features
| Bed(s) | 3 |
|---|---|
| Bath(s) | 2 Total |
| SQ Feet | 1,532 |
| Garage | 2 |
| Basement | Y |
| Story(s) | 1 |
| Acreage | 0.22 |
Interior
| Rooms Total | 7 |
|---|---|
| Cooling | Central Air |
| Heating | Natural Gas, Forced Air |
| Interior Features | 1st Floor Bedroom |
| Fireplaces Total | 1 |
| Fireplace Features | Wood Burning |
| Laundry Features | Main Level |
Exterior
| Roof | Asphalt |
|---|---|
| Construction Materials | Vinyl Siding, Brick, Stone |
| Patio And Porch Features | Patio |
Parking
| Parking Features | Yes, Garage Owned, Attached, Garage |
|---|---|
| Garage Spaces | 2 |
Utilities
| Sewer | Public Sewer |
|---|---|
| Electric | Circuit Breakers |
Taxes
| Tax Year | 2025 |
|---|---|
| Tax Annual Amount | 1867 |
Area Information
| State | IL |
|---|---|
| County | Stephenson |
| City | Freeport |
| Zip Code | 61032 |
| Area | Freeport |
| School District | Freeport High School |
| Elementary School | Empire Elementary School |
| High School | Freeport High School |
| Listing VS Median (in 61032) | |
Price: $200,000 low | high Med: $185,000 sqft: 1,532 low | high Med: 1,647 $ / sqft: $131 low | high Med: $112 On site: 14 low | high Med: 72 | |
Market Activity 61032
Request a showing
Request a showing
Contact
Learn More About This Property

| State | IL |
|---|---|
| County | Stephenson |
| City | Freeport |
| Zip Code | 61032 |
| Area | Freeport |
| School District | Freeport High School |
| Elementary School | Empire Elementary School |
| High School | Freeport High School |
| Listing VS Median (in 61032) | |
Price: $200,000 low | high Med: $185,000 sqft: 1,532 low | high Med: 1,647 $ / sqft: $131 low | high Med: $112 On site: 14 low | high Med: 72 | |