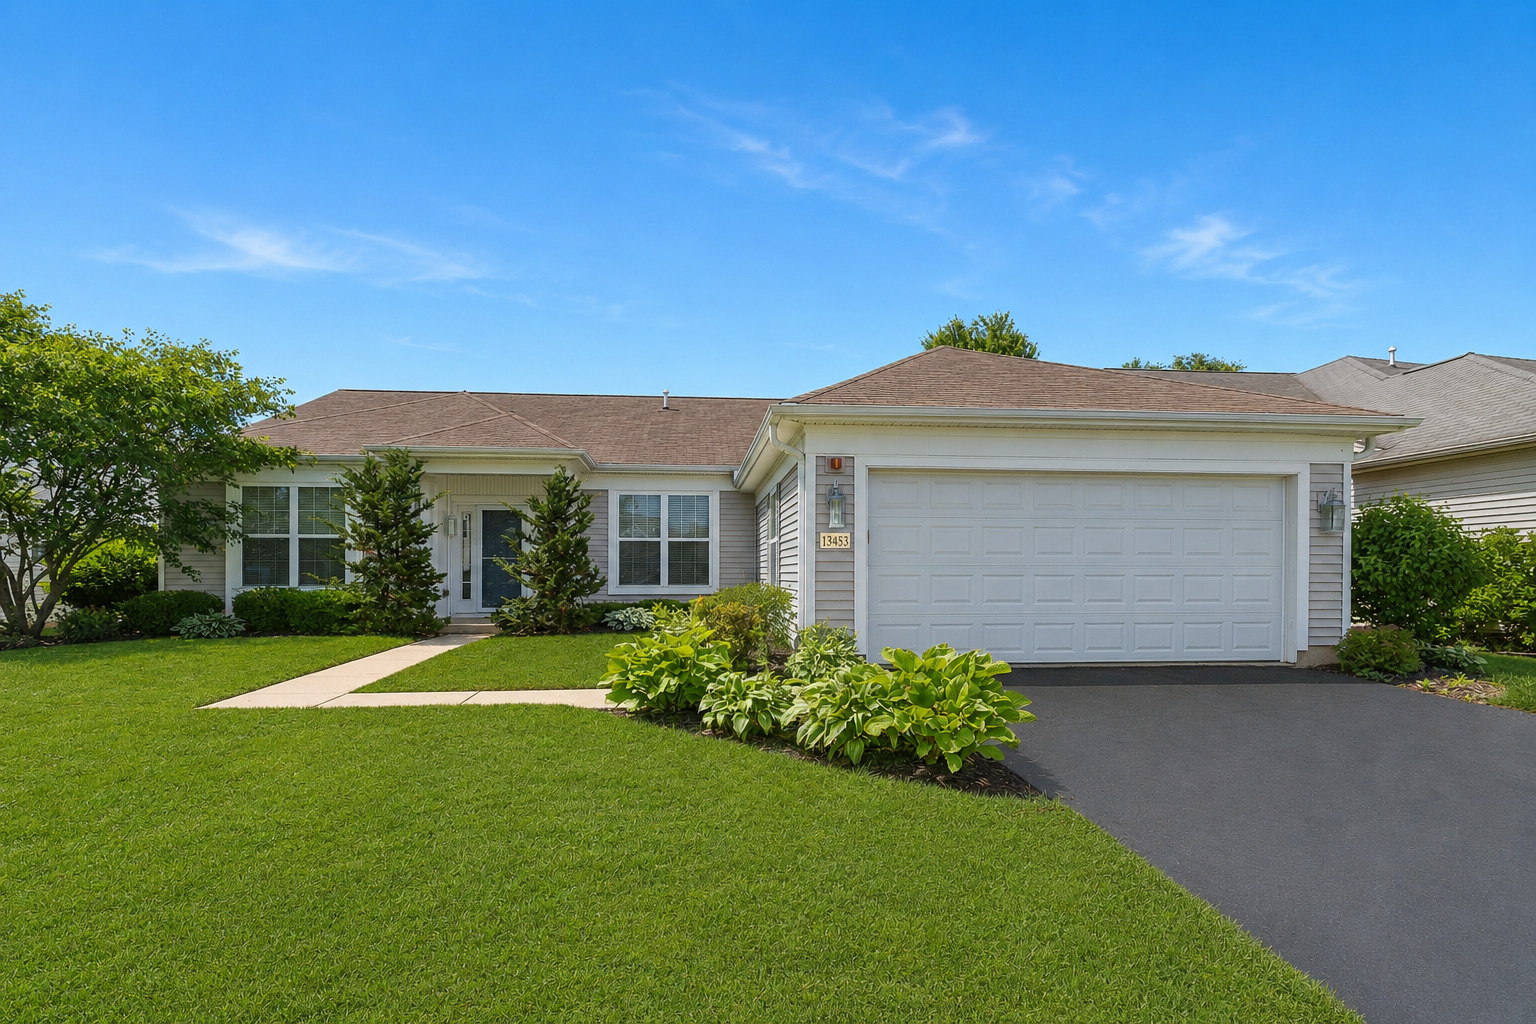
13453 E Grainery Lane,Huntley, IL 60142
Huntley, IL 60142

Description
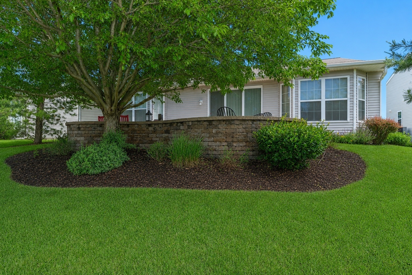
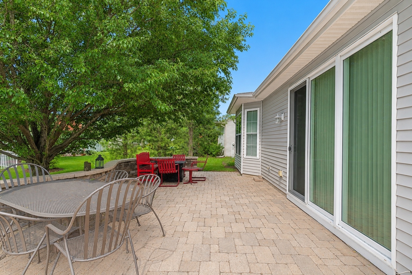
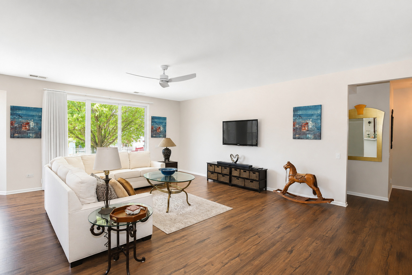
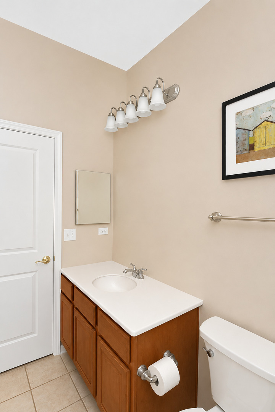
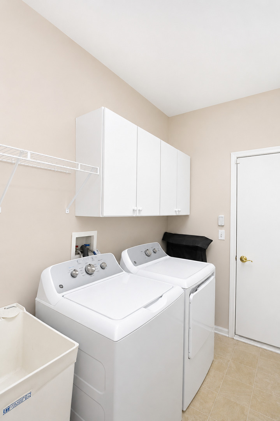
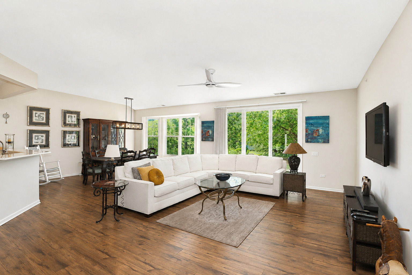
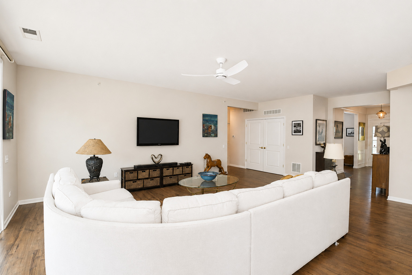
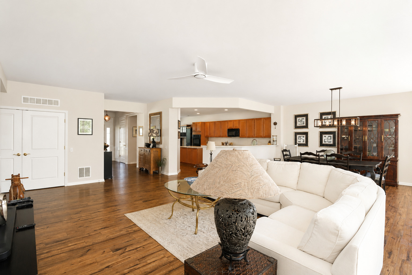
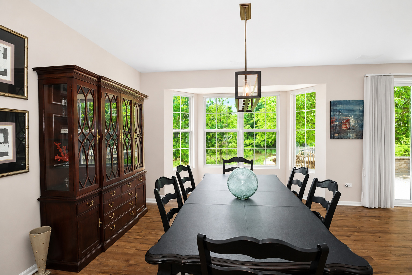
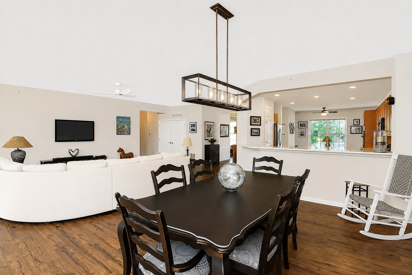
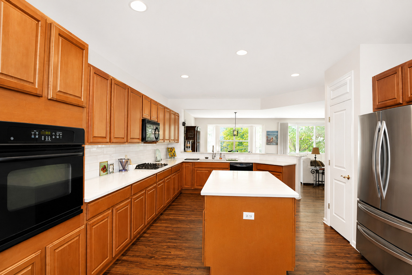
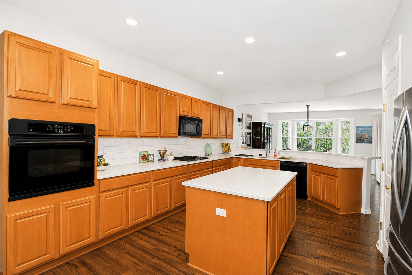
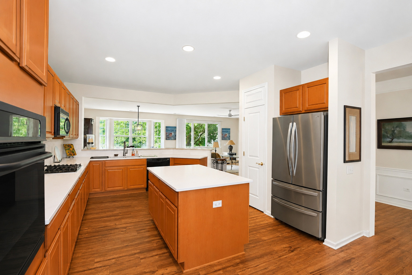
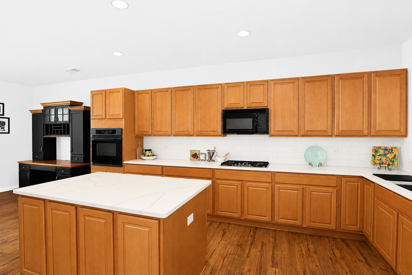
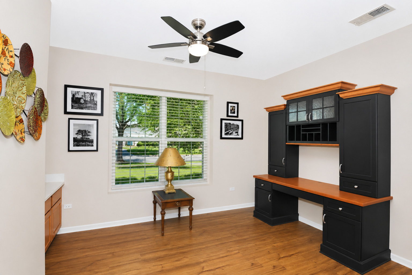
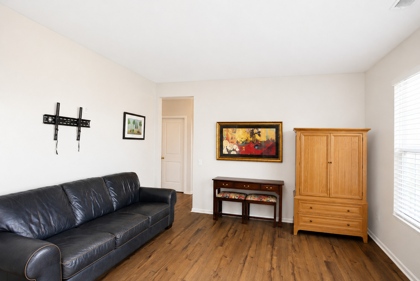
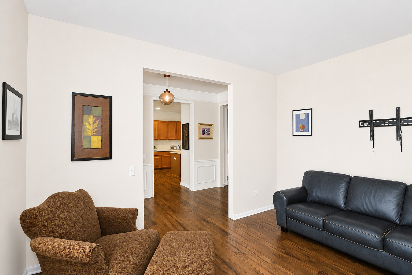
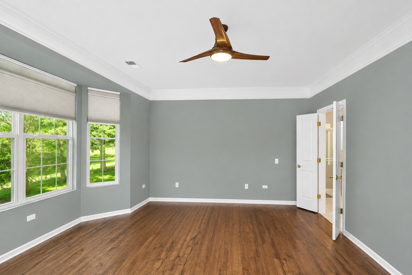
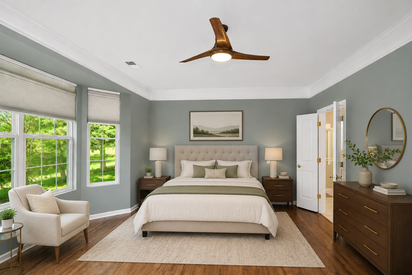
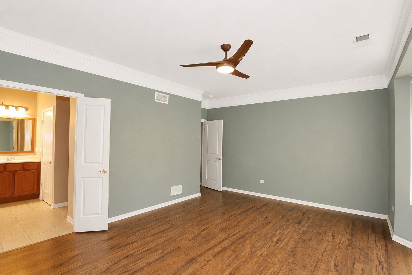
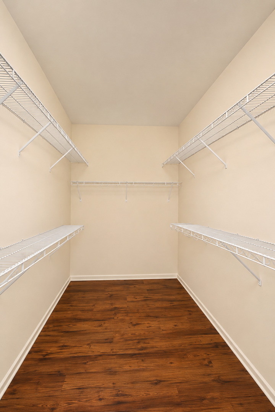
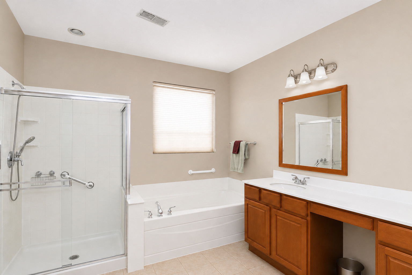
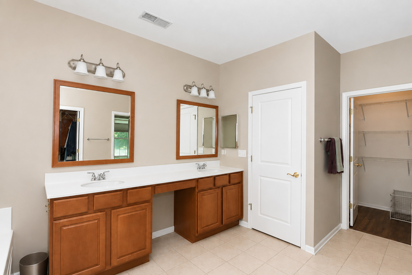
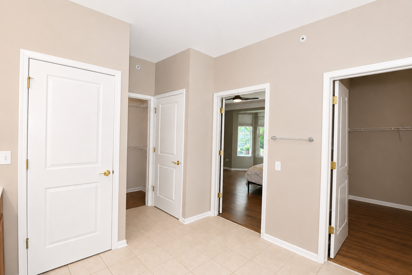
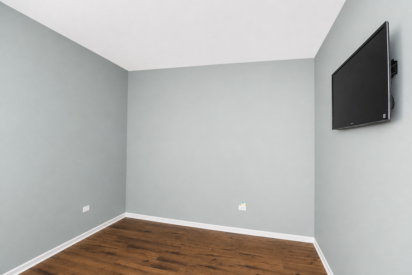
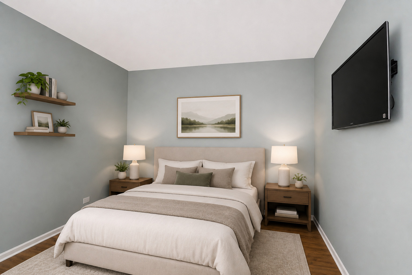
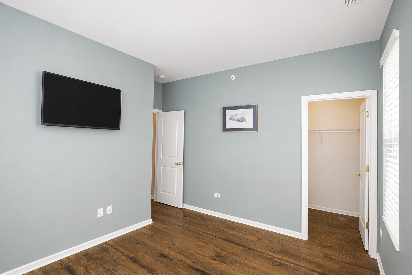
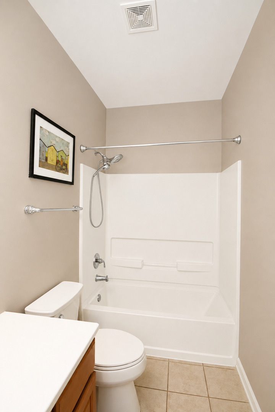
Sprawling and well-maintained 2-bedroom ranch in the sought-after Del Webb Sun City with over 2,200 square feet of living space. One of the largest models Del Webb has to offer! This open-concept floor plan showcases a spacious family/great room filled with abundant natural light and a sliding glass door leading to the patio, flowing seamlessly into a formal dining area. The kitchen offers plenty of cabinet and counter space, a large island, tile backsplash, quartz countertops, built-in oven, separate cooktop, pantry, and a breakfast room with built-in cabinets. A versatile living room provides additional space that can also serve as an office. Gorgeous LVP walnut stain flooring throughout! Convenient main-level laundry includes a utility sink. The generous primary suite features a walk-in closet and en-suite bath with double sinks, separate shower, and soaking tub. An additional bedroom and full bath are perfect for guests. Relax on the brick paver patio overlooking the professionally landscaped yard. HEATED GARAGE! Come and enjoy resort-style living in this active adult community featuring indoor and outdoor pools, clubhouse, exercise facilities, walking and biking trails, an 18-hole golf course, on-site restaurant, and tennis and pickleball courts. Prime location near shopping, restaurants, and easy interstate access. Don't miss this opportunity to enjoy low-maintenance living in one of the area's most desirable communities-schedule your private showing today!
Details
| MLS # | 12715066 |
|---|---|
| Listing Type | For Sale |
| Style | Farm or Ranch |
| HOA Dues | $159 |
| Sub-Type | Resale |
| Status | Active |
| Year | 2003 |
| Days On Site | 43 |
| Listing Provided By | Real 1 Realty | David Ciancanelli |
Features
| Bed(s) | 2 |
|---|---|
| Bath(s) | 2 Total |
| SQ Feet | 2,238 |
| Garage | 2 |
| Pool | Yes |
| Story(s) | 1 |
| Acreage | 0.19 |
Interior
| Rooms Total | 7 |
|---|---|
| Cooling | Central Air |
| Heating | Natural Gas |
| Interior Features | 1st Floor Bedroom, 1st Floor Full Bath, Walk-In Closet(s) |
| Appliances | Range, Microwave, Dishwasher, Refrigerator, Washer, Dryer, Disposal |
| Laundry Features | Main Level, In Unit, Sink |
Exterior
| Roof | Asphalt |
|---|---|
| Foundation Details | Concrete Perimeter |
| Lot Features | Landscaped |
| Construction Materials | Vinyl Siding |
| Patio And Porch Features | Patio |
Parking
| Parking Features | Asphalt, Garage Door Opener, Yes, Garage Owned, Attached, Garage |
|---|---|
| Garage Spaces | 2 |
Utilities
| Sewer | Public Sewer |
|---|---|
| Electric | Circuit Breakers |
Location
| Community Features | Clubhouse, Pool, Tennis Court(s), Lake, Curbs, Sidewalks, Street Lights, Street Paved |
|---|
Taxes
| Tax Year | 2025 |
|---|---|
| Tax Annual Amount | 8975 |
Area Information
| State | IL |
|---|---|
| County | Kane |
| City | Huntley |
| Zip Code | 60142 |
| Area | Huntley |
| Community Name | Del Webb Sun City |
| School District | Huntley High School |
| Elementary School | Leggee Elementary School |
| High School | Huntley High School |
| Listing VS Median (in Del Webb Sun City) | |
Price: $499,900 low | high Med: $399,900 sqft: 2,238 low | high Med: 1,887 $ / sqft: $223 low | high Med: $218 On site: 43 low | high Med: 36 | |
Market Activity 60142
Request a showing
Request a showing
Contact
Learn More About This Property

| State | IL |
|---|---|
| County | Kane |
| City | Huntley |
| Zip Code | 60142 |
| Area | Huntley |
| Community Name | Del Webb Sun City |
| School District | Huntley High School |
| Elementary School | Leggee Elementary School |
| High School | Huntley High School |
| Listing VS Median (in Del Webb Sun City) | |
Price: $499,900 low | high Med: $399,900 sqft: 2,238 low | high Med: 1,887 $ / sqft: $223 low | high Med: $218 On site: 43 low | high Med: 36 | |