New Listing
 In-Person: 08/30 12:00 PM - 2:00 PM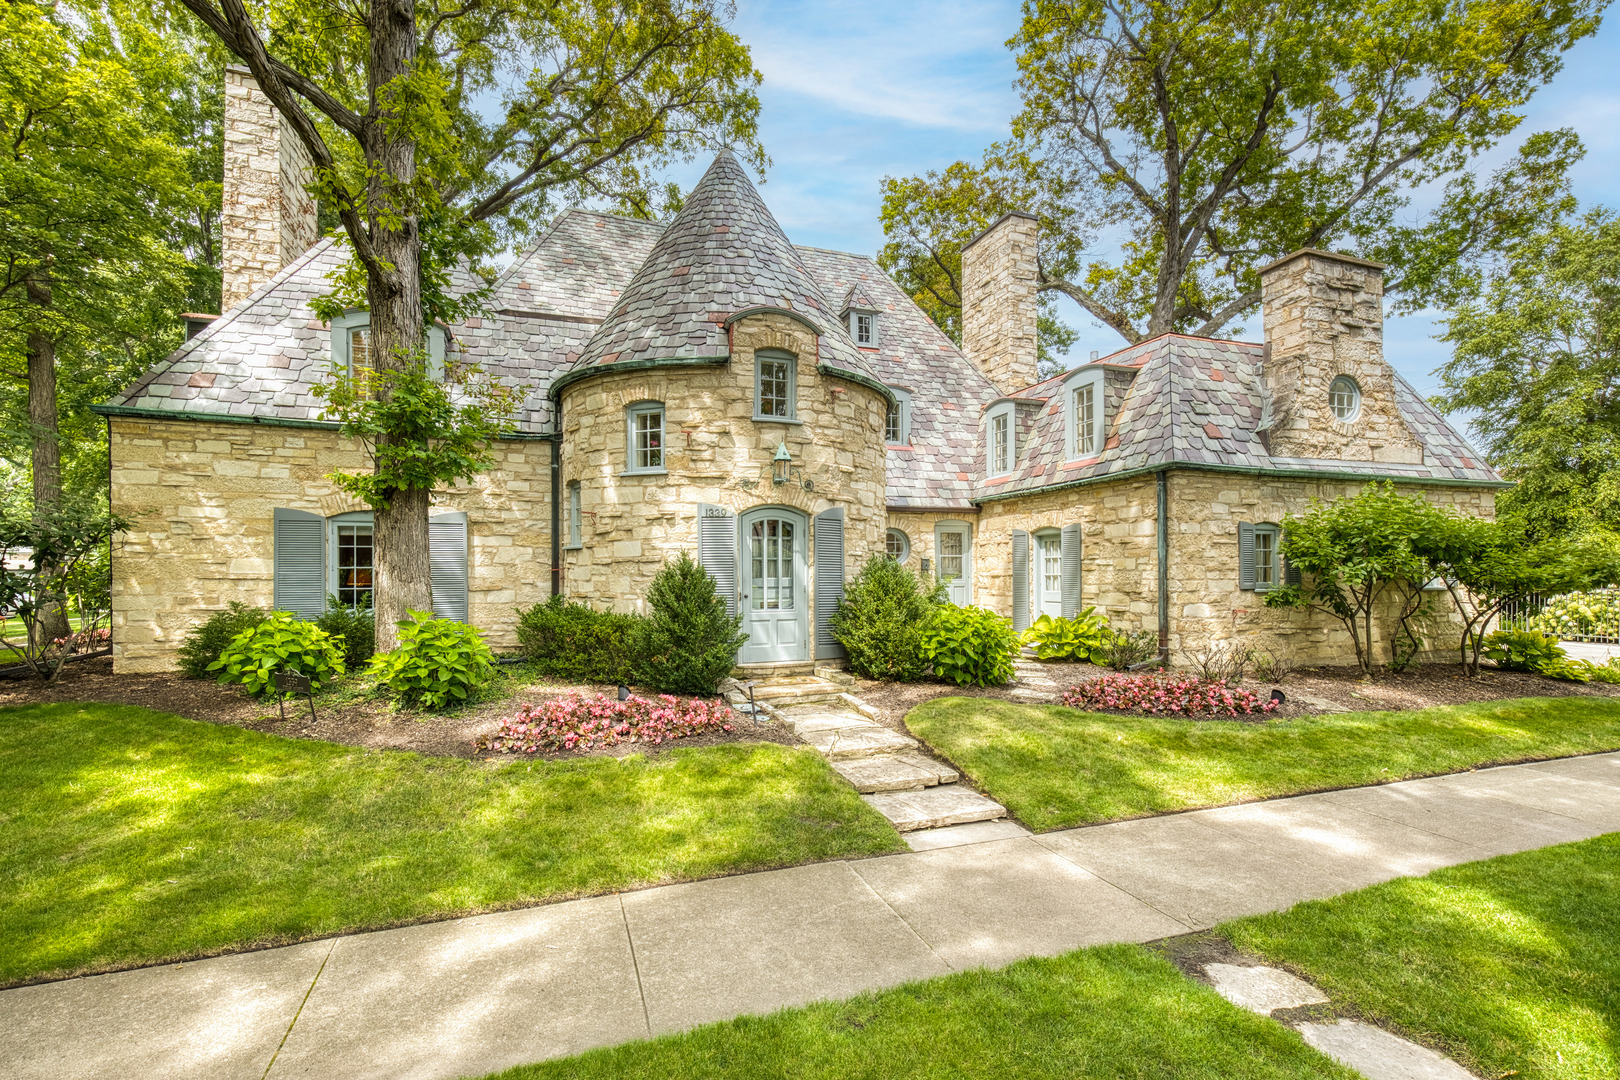
1339 Forest Avenue,River Forest, IL 60305
River Forest, IL 60305

Description
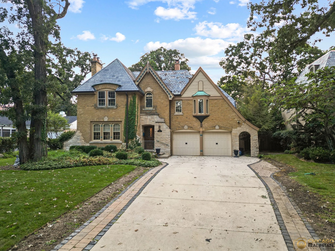
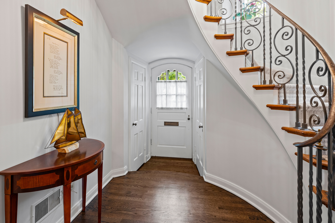
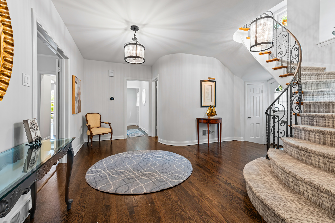
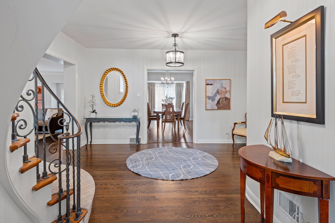
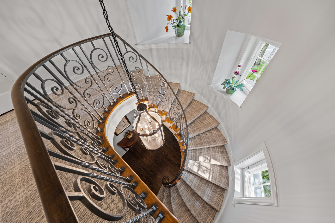
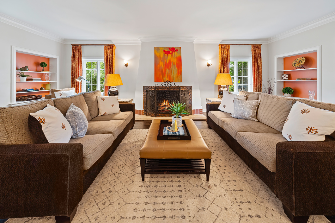
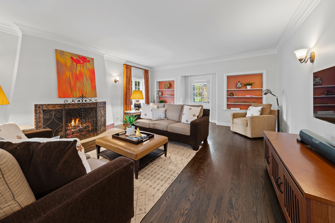
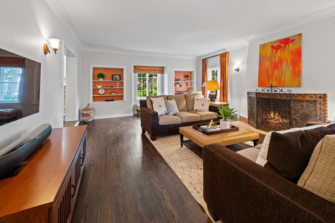
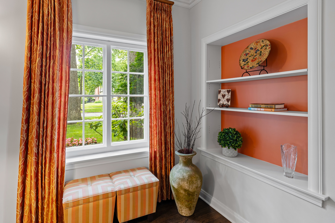
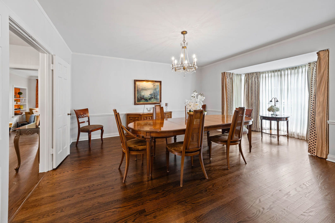
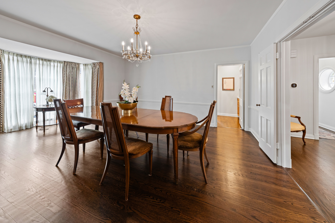
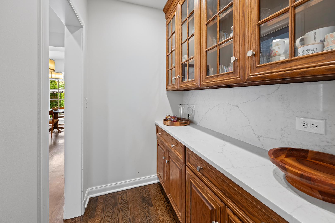
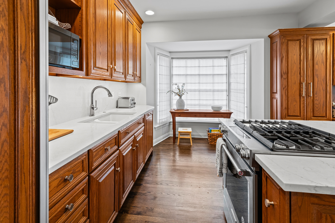
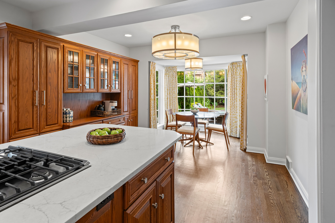
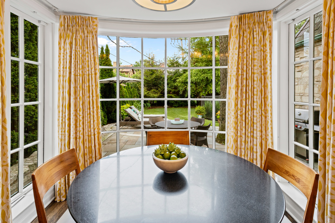
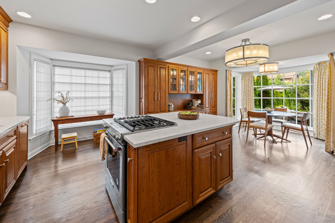
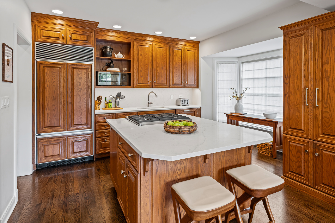
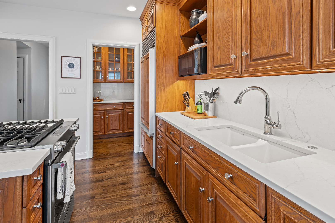
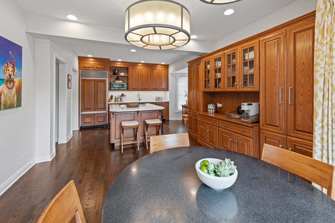
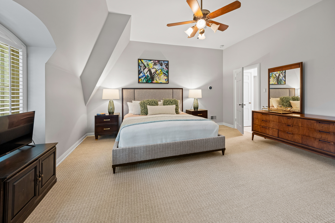
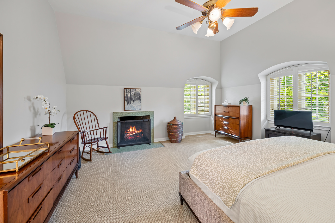
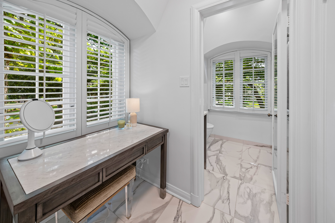
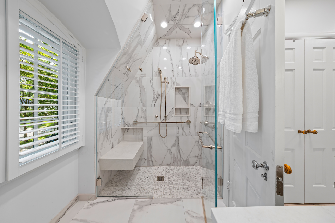
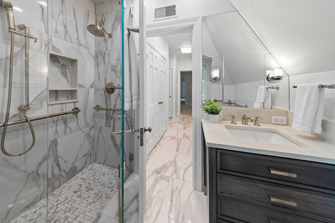
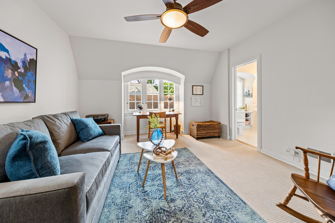
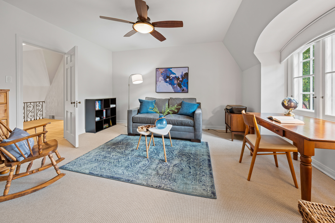
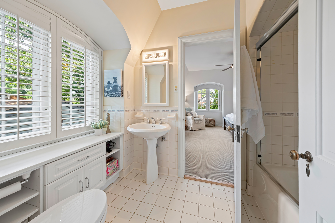
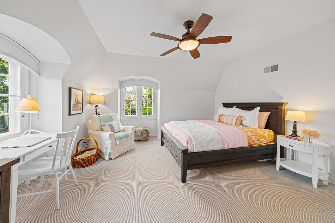
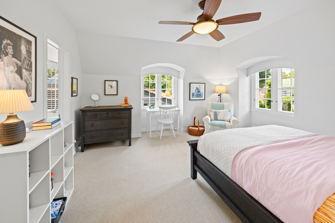
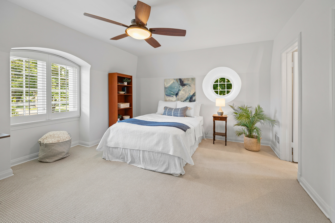
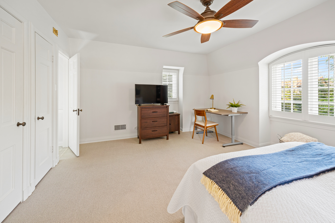
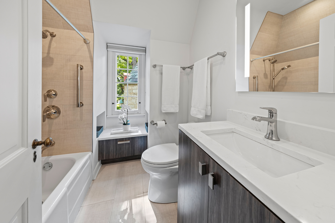
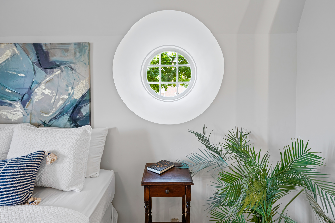
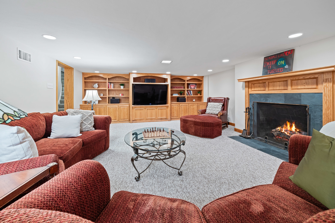
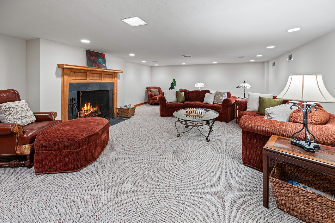
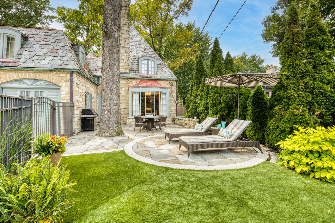
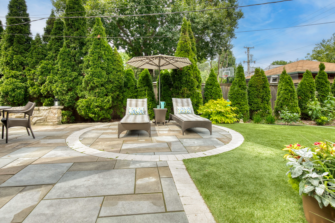
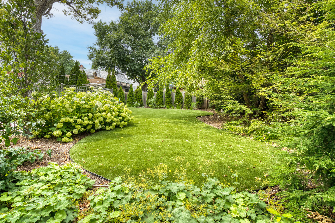
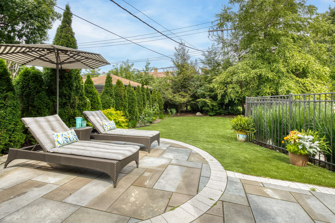
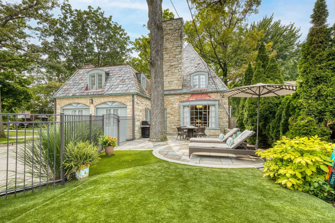
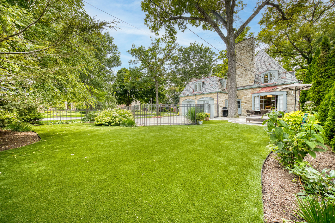
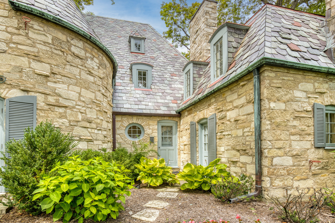
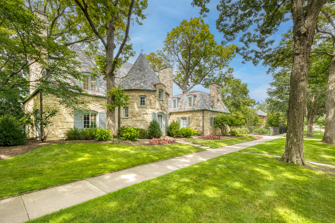
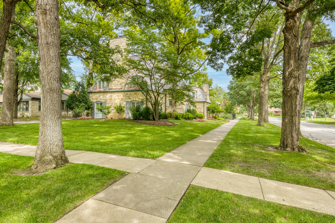
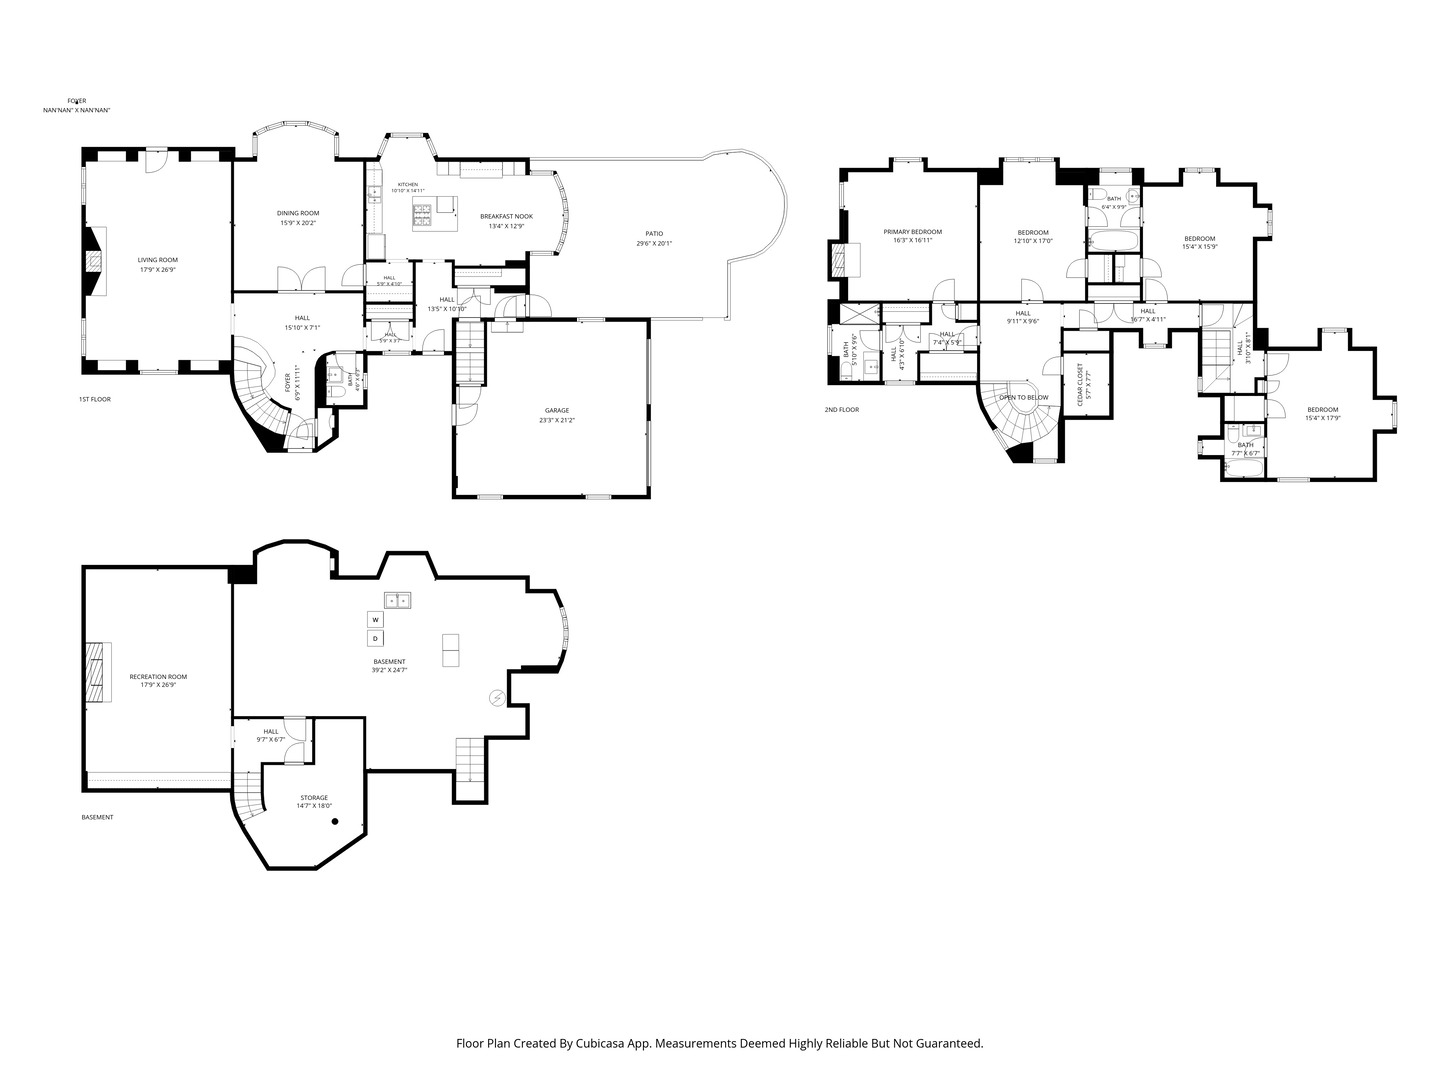
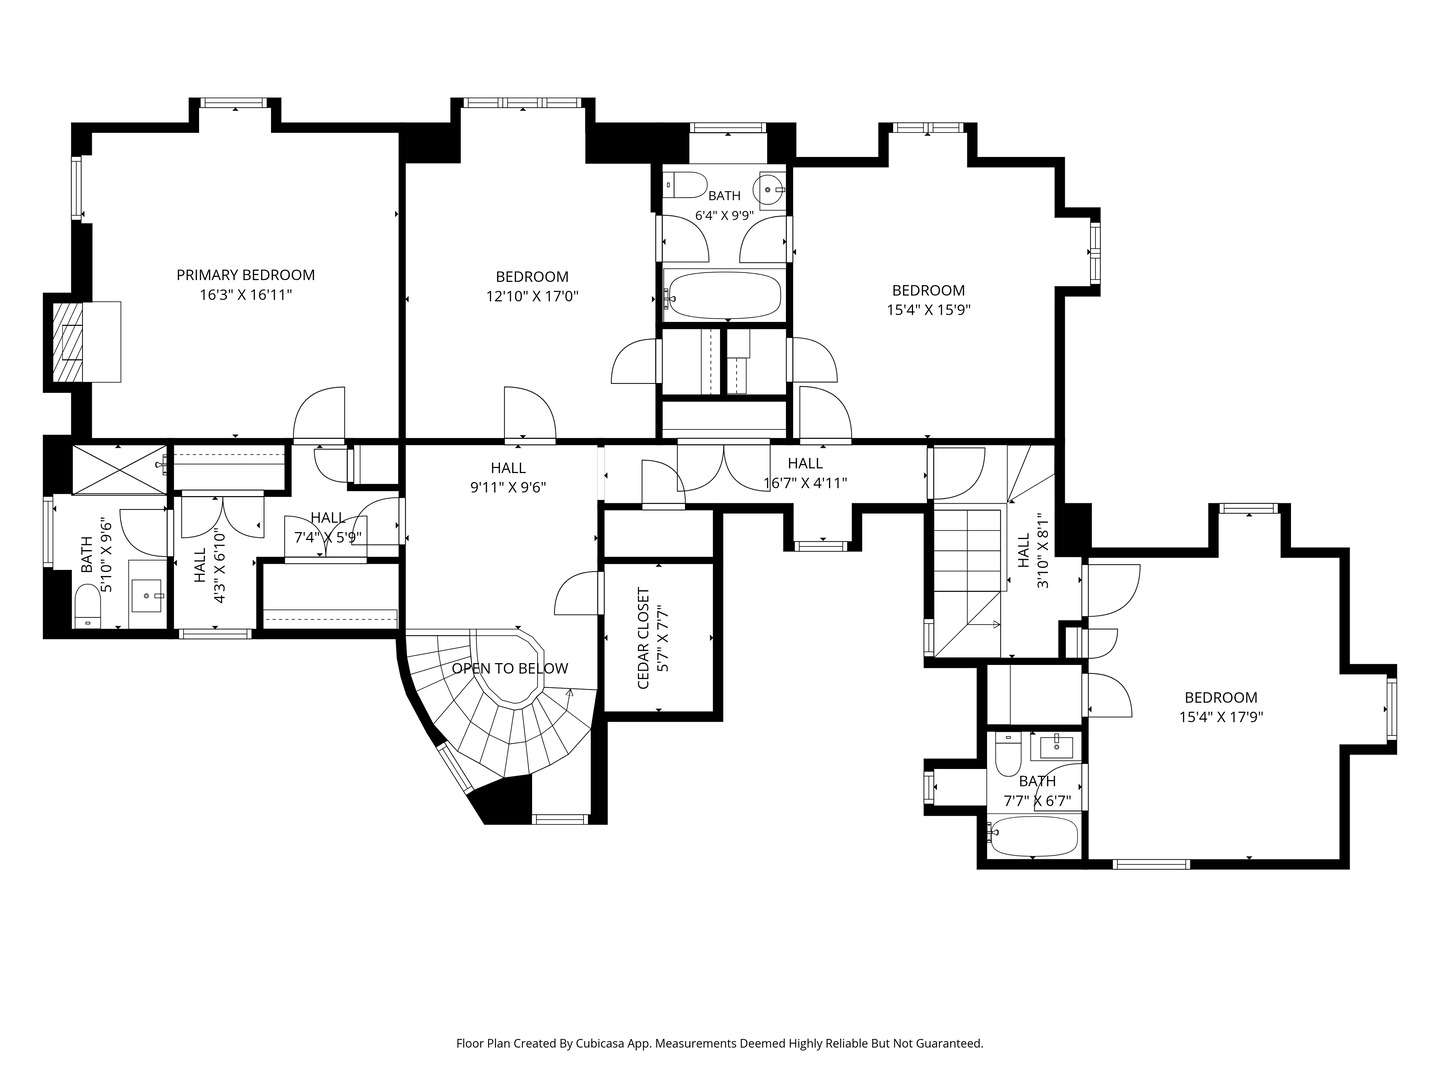
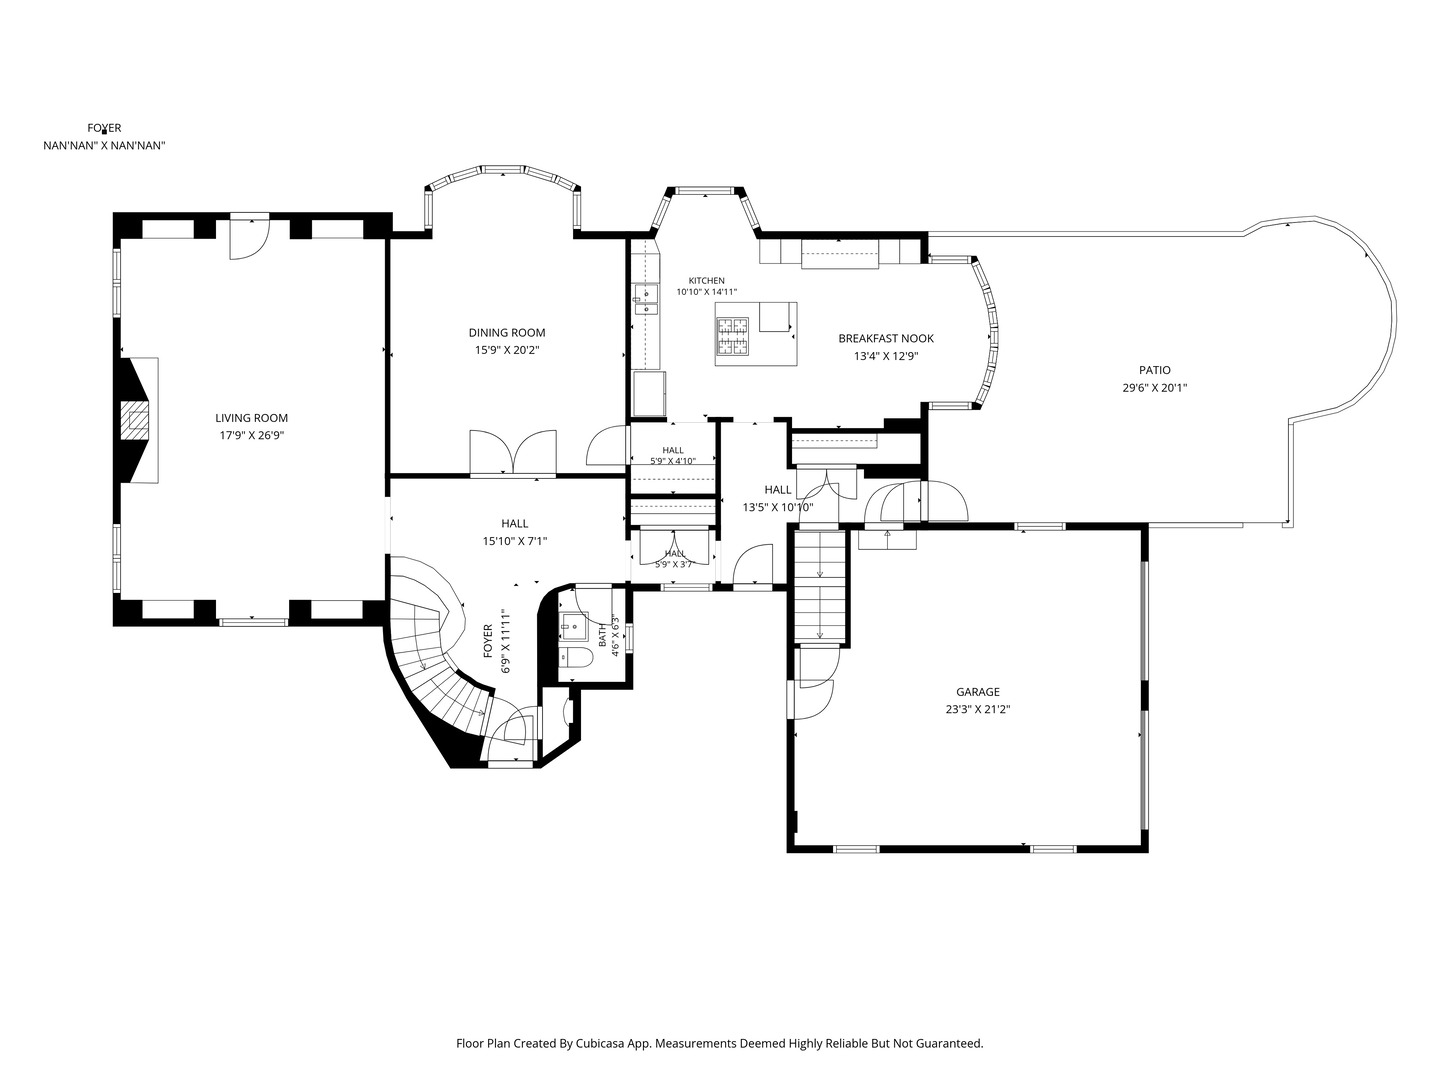
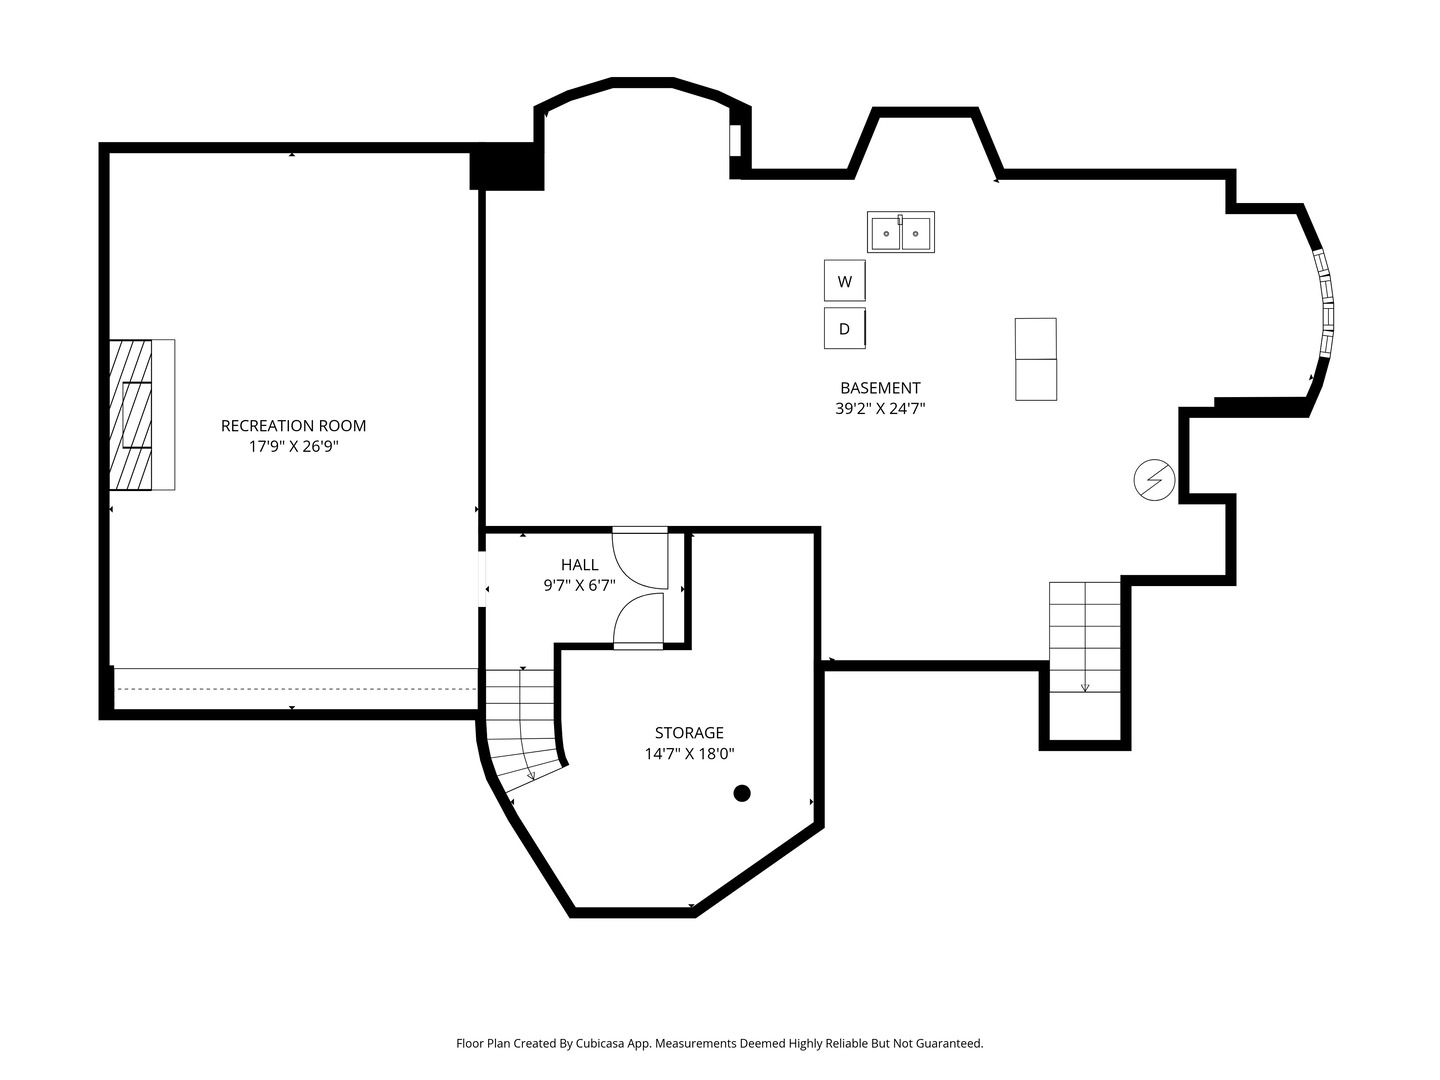
A rare opportunity to own a French Eclectic residence designed by noted architect Jerome R. Cerny. Cherished by only two owners. The dramatic foyer sets the tone. A striking wrought-iron staircase, curved walls, and refinished hardwood floors welcome you into the home. The living room features a gas fireplace, custom built-in bookcases, and elegant crown molding, while the formal dining room is highlighted by a beautiful bay window, creating the perfect setting for family gatherings. The sun-filled kitchen is both functional and inviting, featuring a bay window overlooking the backyard, quartz countertops, abundant cabinetry, generous prep space, and a butler's pantry. A large second-floor landing opens to four bedrooms, each offering generous closet space. The cozy primary suite offers a gas fireplace and a renovated en-suite bath. The fourth bedroom includes its own renovated full bath, while two additional bedrooms share a connecting full bath. The lower level features a spacious family room with a third fireplace and custom built-in shelving and media area. The oversized utility room offers laundry along with flexible space for a home office, exercise room, storage, or additional living needs with room to add a fourth bath. The two-car attached garage offers convenience and additional storage. Enjoy a beautifully landscaped backyard with a large stone patio and plenty space for entertaining. Located just two blocks from top-rated Willard Elementary School and Constitution Park, with nearby restaurants, shopping & more.
Details
| MLS # | 12743775 |
|---|---|
| Listing Type | For Sale |
| Style | House |
| Sub-Type | Resale |
| Status | Active |
| Year | 1939 |
| Days On Site | 4 |
| Listing Provided By | Berkshire Hathaway HomeServices Chicago | Louise Nix |
Features
| Bed(s) | 4 |
|---|---|
| Bath(s) | 4 Total |
| SQ Feet | 3,415 |
| Garage | 2 |
| Basement | Y |
| Story(s) | 2 |
Interior
| Rooms Total | 8 |
|---|---|
| Cooling | Central Air |
| Heating | Natural Gas, Forced Air |
| Interior Features | Vaulted Ceiling(s), Bookcases |
| Appliances | Range, Microwave, Dishwasher, Refrigerator, Washer, Dryer, Disposal |
| Fireplaces Total | 3 |
| Fireplace Features | Gas Log, Gas Starter |
| Window Features | Screens |
Exterior
| Roof | Slate |
|---|---|
| Foundation Details | Stone |
| Construction Materials | Stone |
| Patio And Porch Features | Patio |
Parking
| Parking Features | Yes, Attached, Garage |
|---|---|
| Garage Spaces | 2 |
Utilities
| Sewer | Public Sewer |
|---|---|
| Electric | Circuit Breakers, 200+ Amp Service |
Taxes
| Tax Year | 2024 |
|---|---|
| Tax Annual Amount | 24004 |
Area Information
| State | IL |
|---|---|
| County | Cook |
| City | River Forest |
| Zip Code | 60305 |
| Area | River Forest |
| School District | Oak Park & River Forest High Sch |
| Elementary School | Willard Elementary School |
| High School | Oak Park & River Forest High Sch |
| Listing VS Median (in 60305) | |
Price: $1,619,000 low | high Med: $649,500 sqft: 3,415 low | high Med: 2,363 $ / sqft: $474 low | high Med: $323 On site: 4 low | high Med: 119 | |
Market Activity 60305
Request a showing
Request a showing
Contact
Learn More About This Property

| Open House |
|---|
| In-Person 08/30 12:00 PM - 2:00 PM |
| State | IL |
|---|---|
| County | Cook |
| City | River Forest |
| Zip Code | 60305 |
| Area | River Forest |
| School District | Oak Park & River Forest High Sch |
| Elementary School | Willard Elementary School |
| High School | Oak Park & River Forest High Sch |
| Listing VS Median (in 60305) | |
Price: $1,619,000 low | high Med: $649,500 sqft: 3,415 low | high Med: 2,363 $ / sqft: $474 low | high Med: $323 On site: 4 low | high Med: 119 | |