
Description
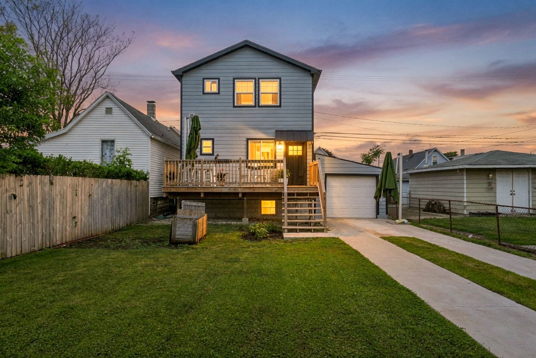
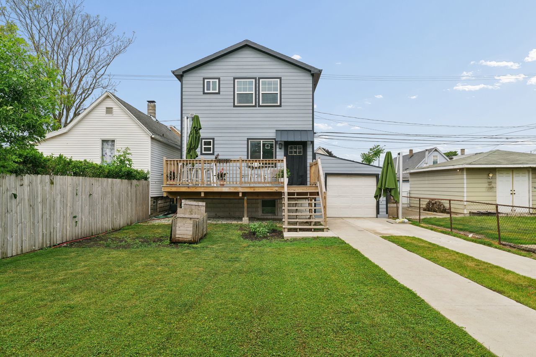
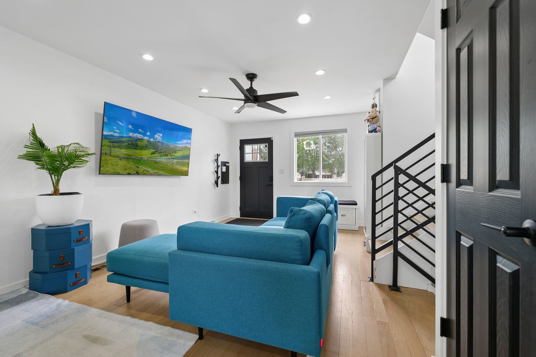
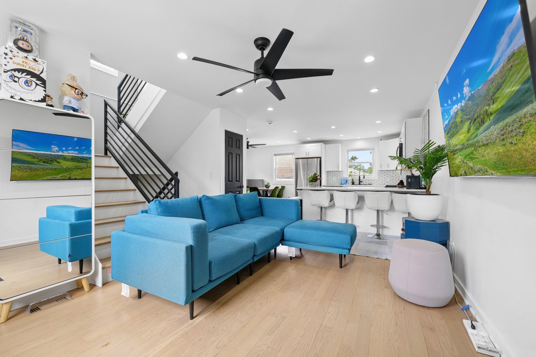
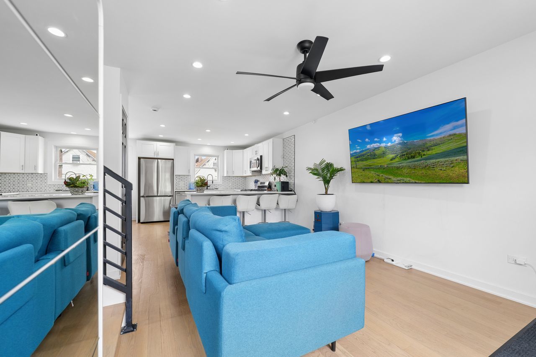
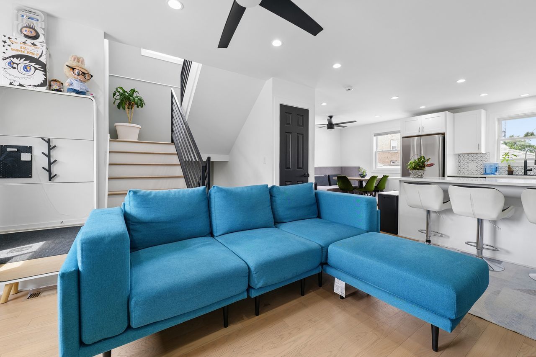
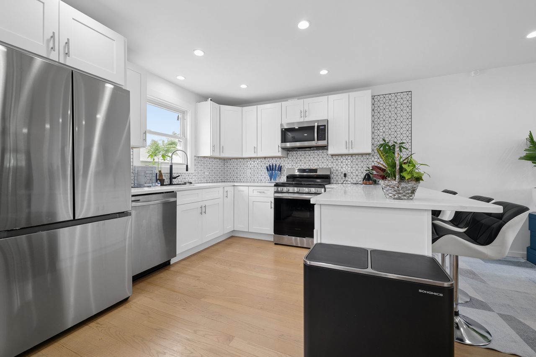
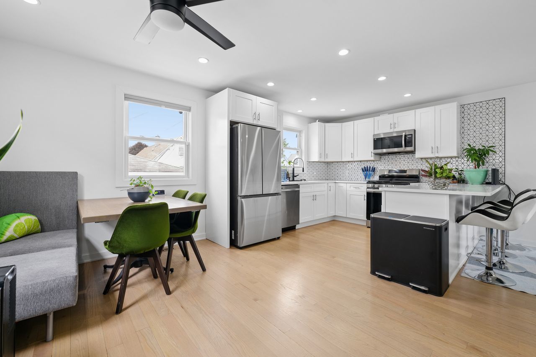
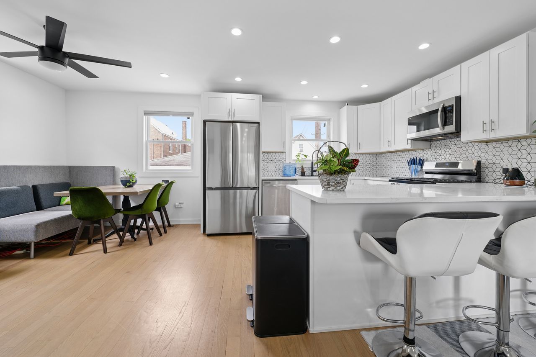
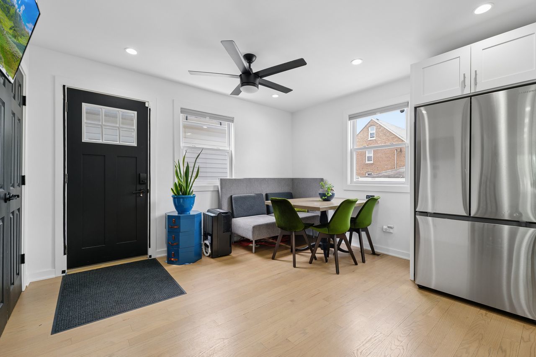
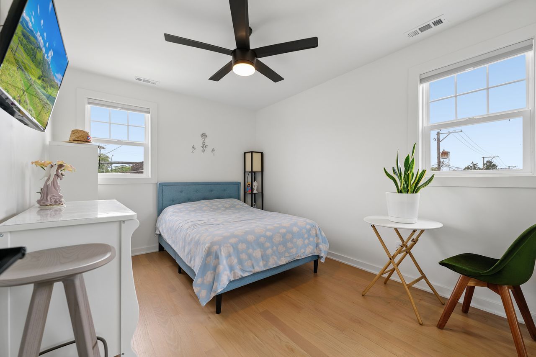
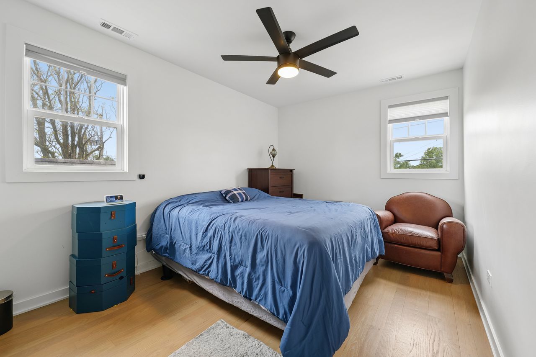
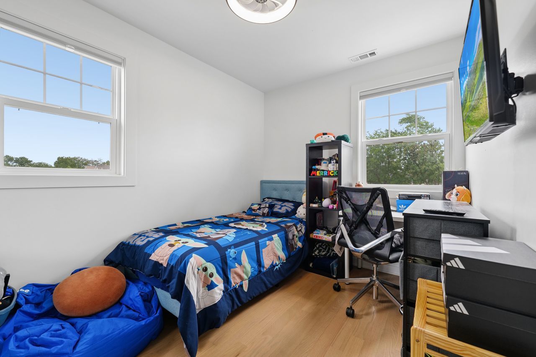
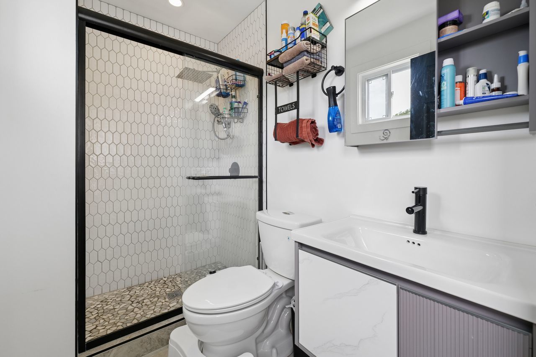
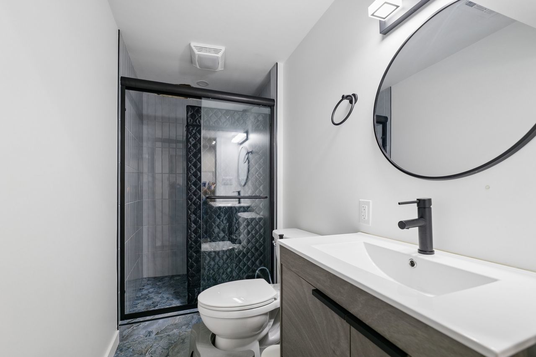
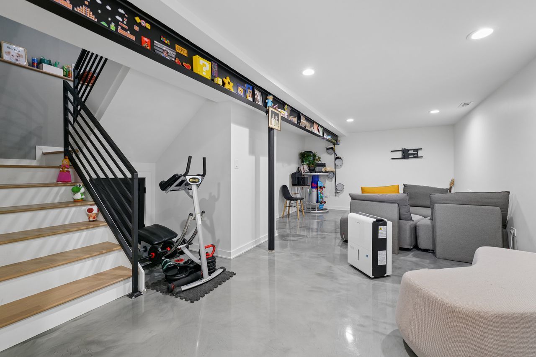
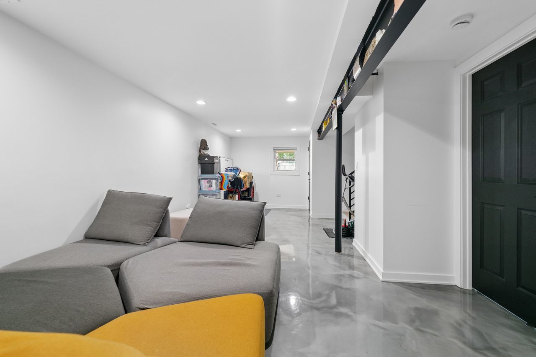
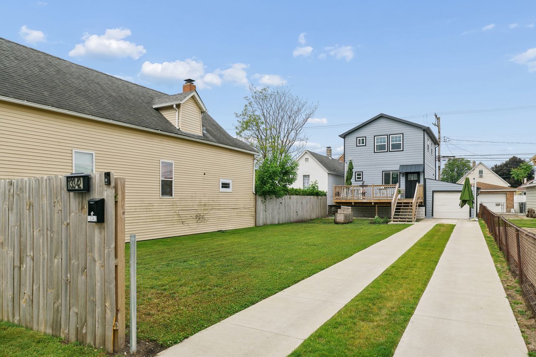
Beautifully move-in-ready, 1,210-square-foot single-family home features 3 bedrooms, 2.5 bathrooms, a fully finished basement, and incredible efficiency upgrades. The main level showcases an open-concept living room and kitchen designed with white shaker-style soft-close cabinetry, white quartz countertops, a timeless tiled backsplash, contemporary fixtures, and top-of-the-line stainless steel appliances. A convenient half bathroom with ample storage space completes the main floor, featuring rough-in plumbing ready to expand into a full bathroom. The second floor hosts three spacious bedrooms with generous closet space and a modern, fully renovated full bathroom. Downstairs, the expansive finished basement captures a modern-industrial aesthetic, featuring sound insulation in the ceiling, custom epoxy flooring throughout a large open bonus room, a separate dedicated laundry area, an additional full bathroom, and plumbing and gas hookups ready for a future kitchenette setup-offering excellent short-term rental and turnkey hosting potential. Engineered for maximum comfort and peace of mind, the home boasts comprehensive spray foam insulation across the roof (2023), bathrooms, and entire basement, ensuring a highly climate-controlled, frozen-pipe-proof interior. Ideally situated near local seasonal festivals and scenic Wolf Lake, the exterior features a large front yard, an attached 1-car garage updated with spray foam insulation (2026) and a 220V electric vehicle charging outlet, plus a massive driveway with ample space to park a boat or an RV.
Details
| MLS # | 12673344 |
|---|---|
| Listing Type | For Sale |
| Style | House |
| Sub-Type | Resale |
| Status | Active Under Contract |
| Year | 1898 |
| Days On Site | 70 |
| Listing Provided By | Coldwell Banker Realty | Monique Araujo-Jairala |
Features
| Bed(s) | 3 |
|---|---|
| Bath(s) | 3 Total |
| SQ Feet | 1,210 |
| Garage | 1 |
| Basement | Y |
| Story(s) | 2 |
Interior
| Rooms Total | 6 |
|---|---|
| Cooling | Central Air |
| Heating | Natural Gas, Forced Air |
| Appliances | Range, Microwave, Dishwasher, Refrigerator, Washer, Dryer |
| Laundry Features | Gas Dryer Hookup, In Unit |
| Window Features | Double Pane Windows, ENERGY STAR Qualified Windows, Insulated Windows |
Exterior
| Roof | Asphalt |
|---|---|
| Foundation Details | Block, Concrete Perimeter |
| Construction Materials | Aluminum Siding, Vinyl Siding, Brick |
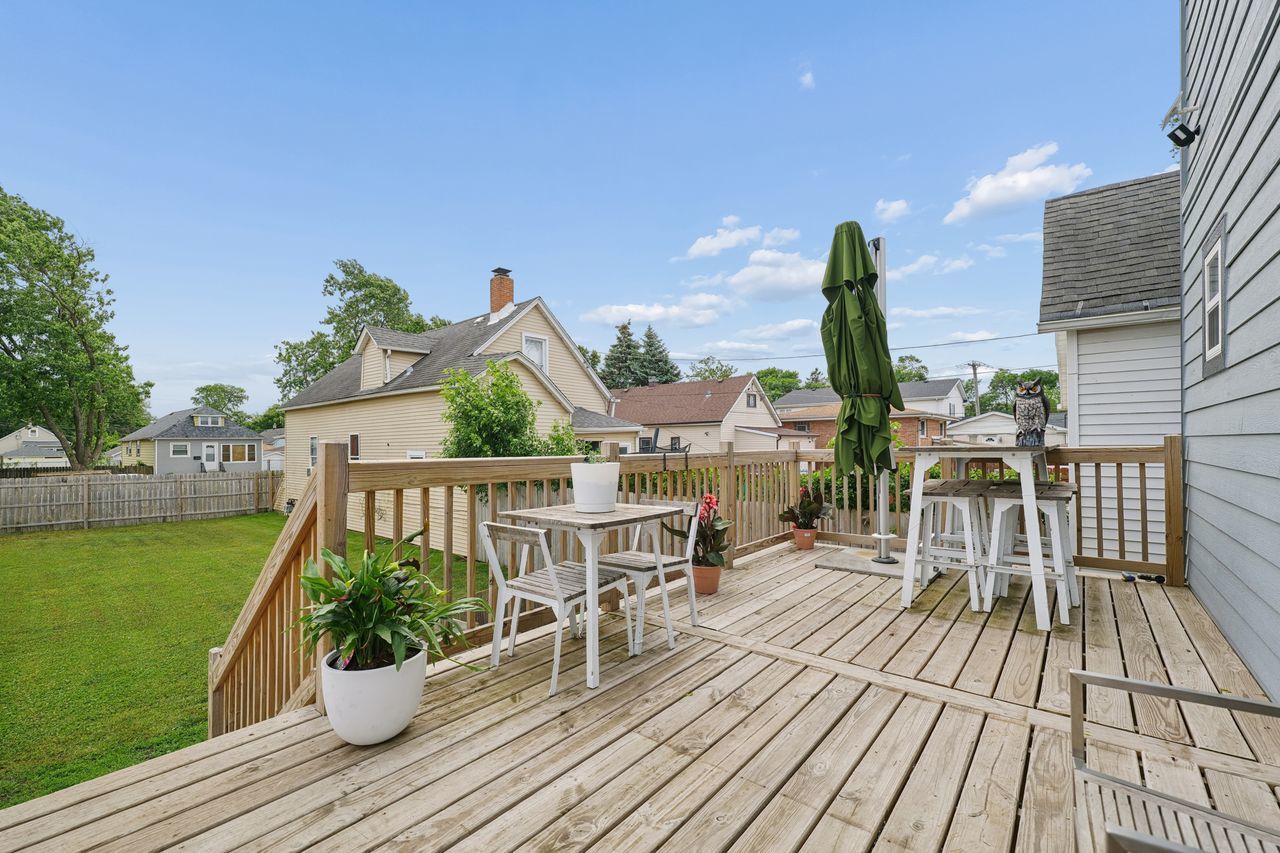
| Patio And Porch Features | Deck |
Parking
| Parking Features | Concrete, Other, Garage Door Opener, Yes, Garage Owned, Attached, Driveway, Owned, Garage |
|---|---|
| Garage Spaces | 1 |
Utilities
| Sewer | Public Sewer |
|---|---|
| Electric | Circuit Breakers, 100 Amp Service |
Taxes
| Tax Year | 2024 |
|---|---|
| Tax Annual Amount | 4210.06 |
Area Information
| State | IL |
|---|---|
| County | Cook |
| City | Chicago |
| Zip Code | 60633 |
| Area | CHI Hegewisch |
| Listing VS Median (in 60633) | |
Price: $310,000 low | high Med: $207,000 sqft: 1,210 low | high Med: 1,262 $ / sqft: $256 low | high Med: $164 On site: 70 low | high Med: 72 | |
Market Activity 60633
Request a showing
Request a showing
Contact
Learn More About This Property

| State | IL |
|---|---|
| County | Cook |
| City | Chicago |
| Zip Code | 60633 |
| Area | CHI Hegewisch |
| Listing VS Median (in 60633) | |
Price: $310,000 low | high Med: $207,000 sqft: 1,210 low | high Med: 1,262 $ / sqft: $256 low | high Med: $164 On site: 70 low | high Med: 72 | |