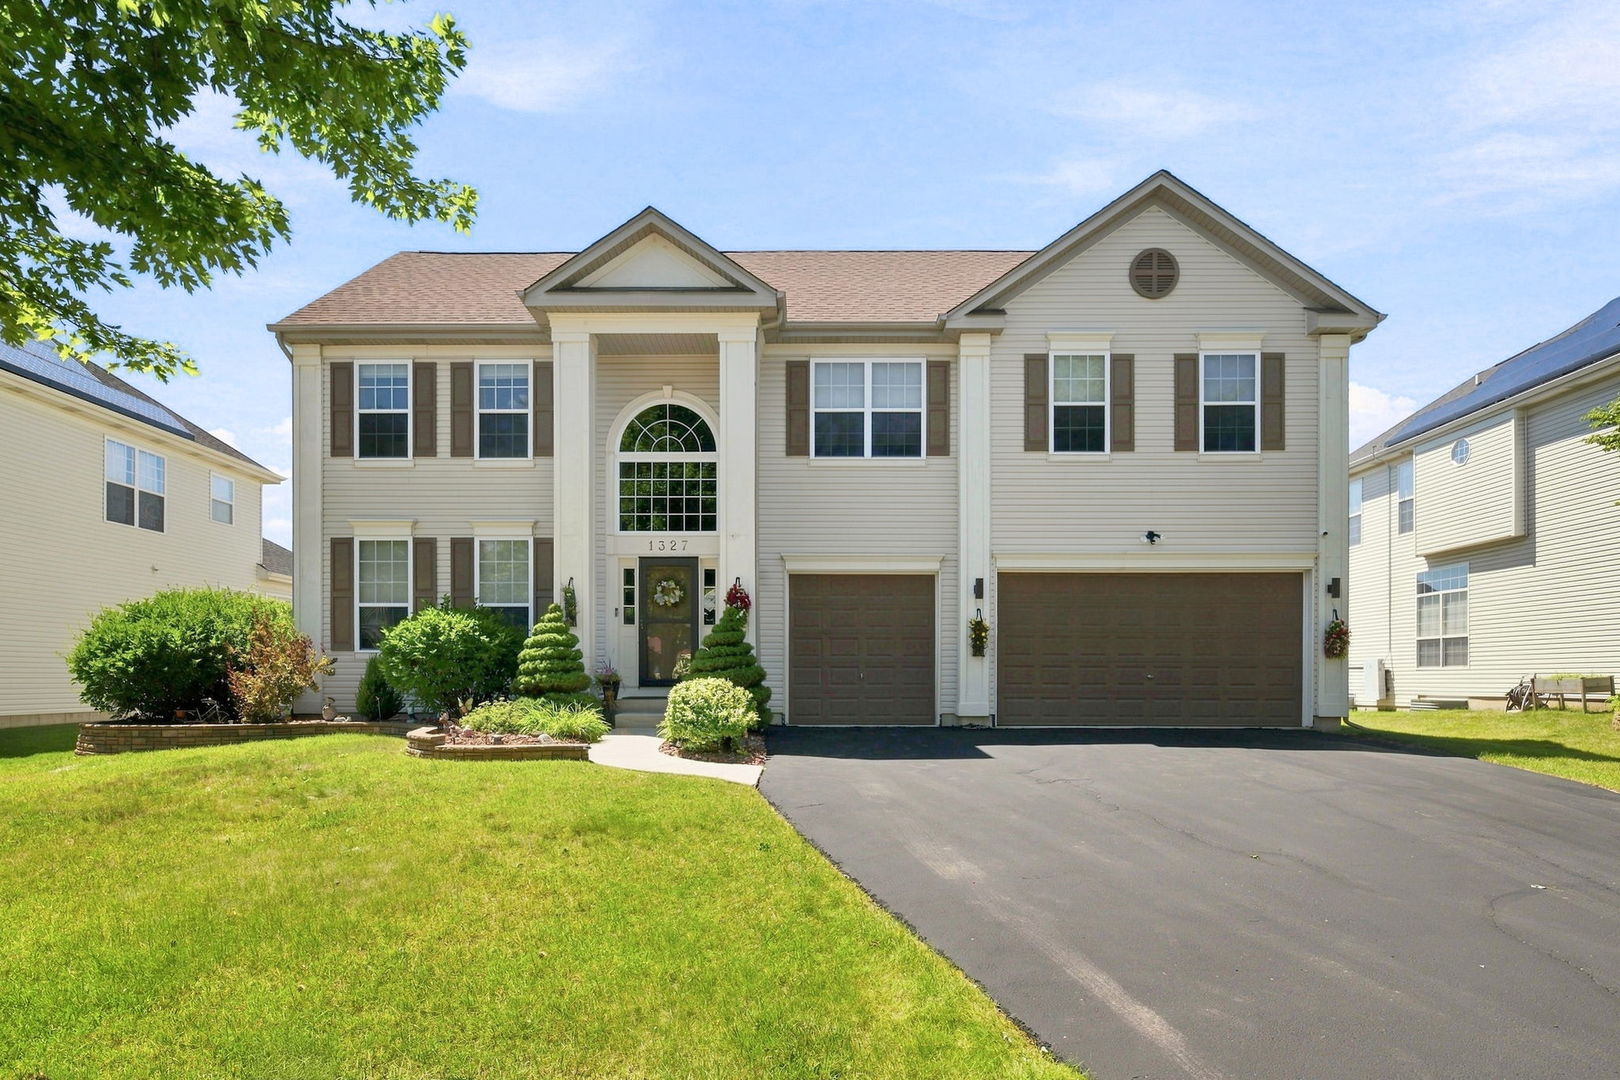
1327 Palisades Drive,Bolingbrook, IL 60490
Bolingbrook, IL 60490











Description
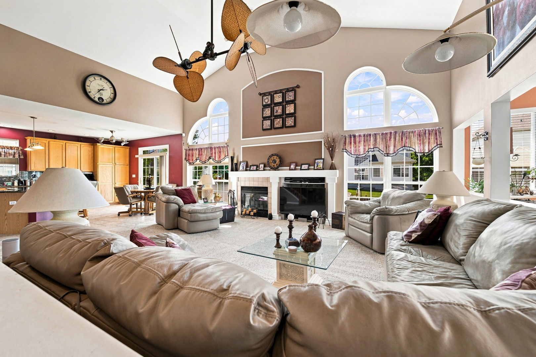
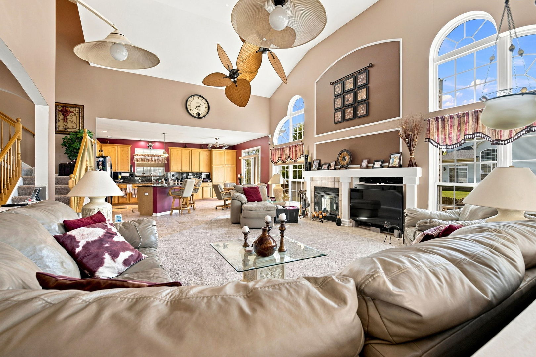
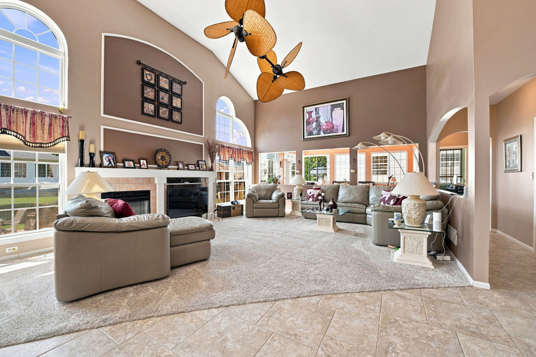
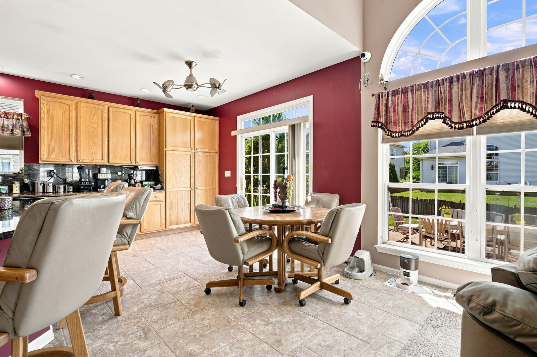
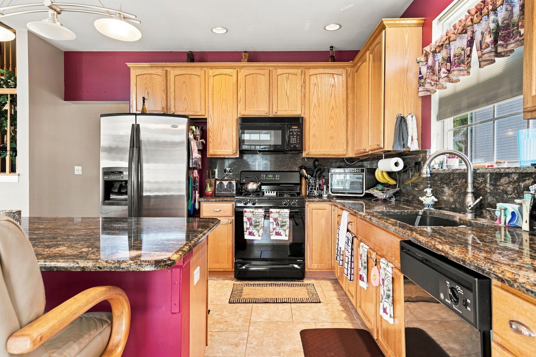
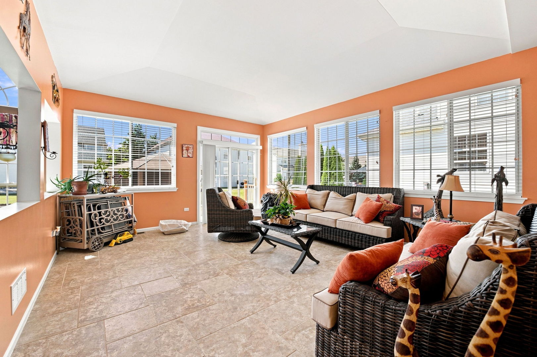
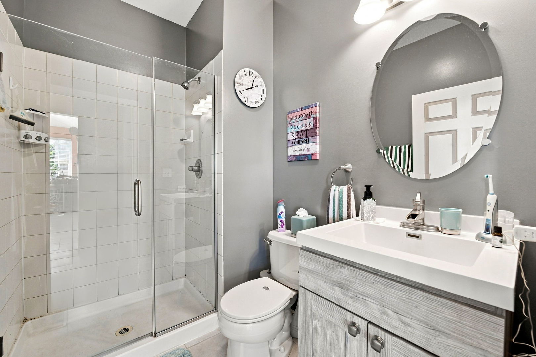
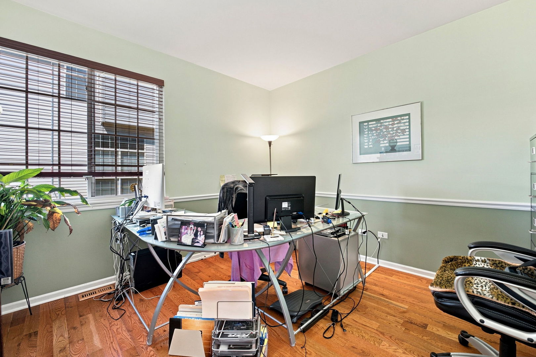
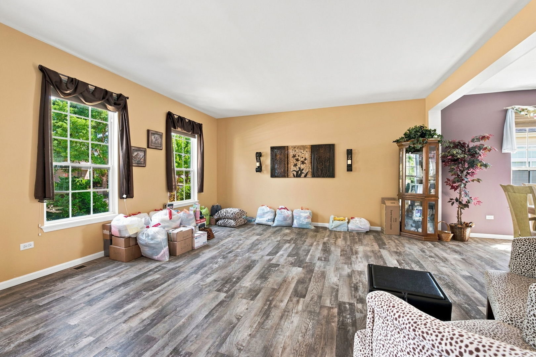
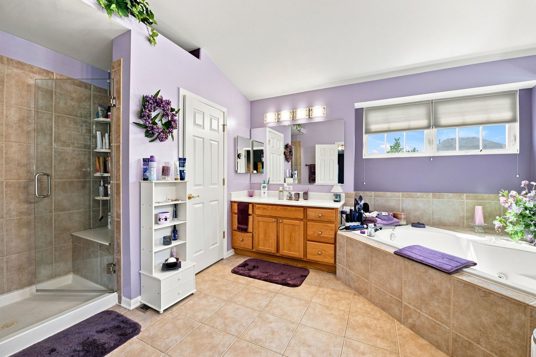
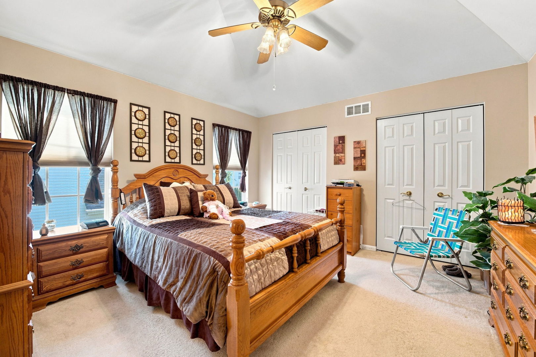
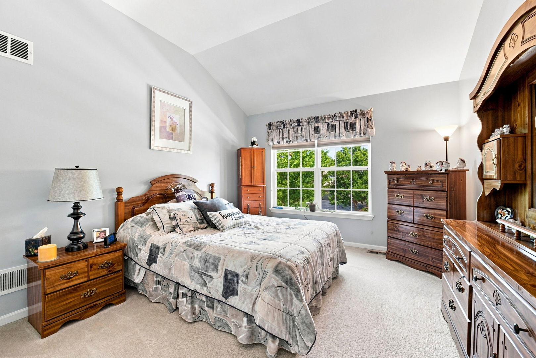
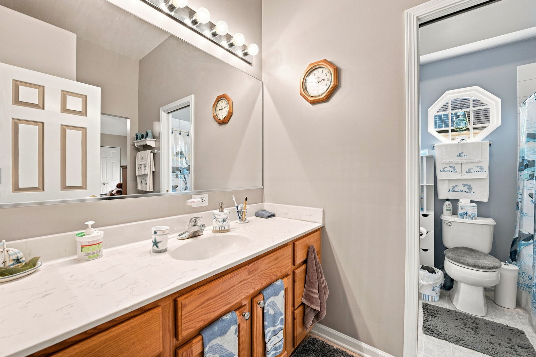
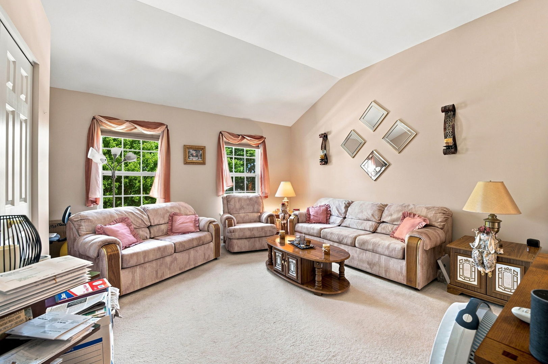
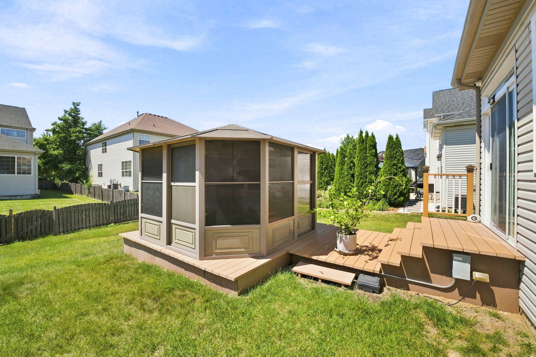
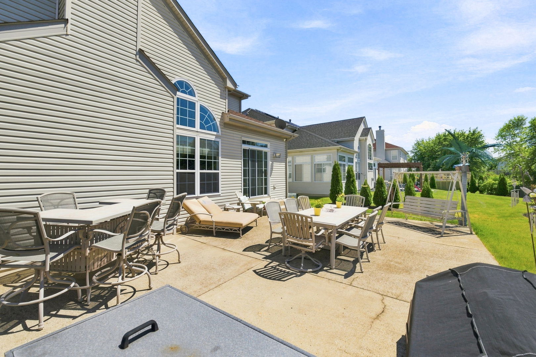
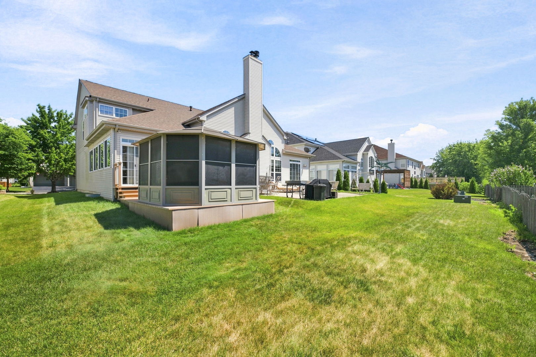
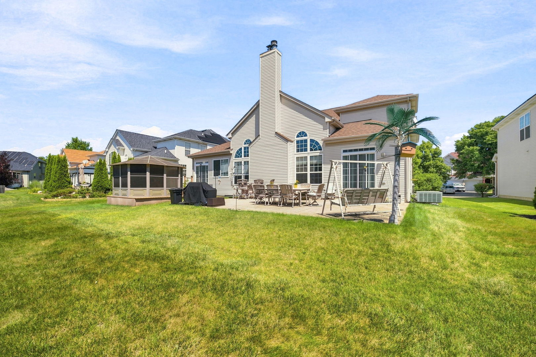
Beautifully maintained executive style home in an amazing neighborhood with walking trails surrounding a beautiful lake with swans & prairie grass. The kitchen & family room boast 10 foot ceilings that go right into a very large sun room. Kitchen has an amazing amount of cabinet space, and a large island. Nice open staircase enhances the back of the home. The living room & formal dining room are both over sized with a large welcoming front foyer. This home features 2 master bedroom suites perfect for related living. Or a master bedroom with 3 additional bedrooms. Full 1800 sq ft unfinished basement with a rough in for a full bath just waiting to be finished. Lovely backyard with a patio & deck. 3 car over sized garage. Top of the line schools, very close to I-55, just minutes all needed amenities. Scenic farmland with barns from the early 1800's are near by.
Details
| MLS # | 12722102 |
|---|---|
| Listing Type | For Sale |
| Style | House |
| Sub-Type | Resale |
| Status | Active |
| Year | 2003 |
| Days On Site | 38 |
| Listing Provided By | RE/MAX Premier | Mary Kelly Manfred |
Features
| Bed(s) | 4 |
|---|---|
| Bath(s) | 3 Total |
| SQ Feet | 3,930 |
| Garage | 3 |
| Basement | Y |
| Story(s) | 2 |
| Acreage | 0.25 |
Interior
| Rooms Total | 9 |
|---|---|
| Cooling | Central Air |
| Heating | Natural Gas, Forced Air |
| Interior Features | Vaulted Ceiling(s), Cathedral Ceiling(s), Walk-In Closet(s) |
| Appliances | Range, Microwave, Refrigerator, Washer, Dryer, Disposal, Stainless Steel Appliance(s), Range Hood, Gas Oven |
| Laundry Features | Main Level |
| Window Features | Screens |
Exterior
| Exterior Features | Hot Tub |
|---|---|
| Roof | Asphalt |
| Foundation Details | Concrete Perimeter |
| Construction Materials | Vinyl Siding |
| Patio And Porch Features | Deck, Patio, Porch |
Parking
| Parking Features | Asphalt, Garage Door Opener, Heated Garage, Yes, Attached, Garage |
|---|---|
| Garage Spaces | 3 |
Utilities
| Sewer | Public Sewer |
|---|---|
| Electric | 200+ Amp Service |
Taxes
| Tax Year | 2024 |
|---|---|
| Tax Annual Amount | 12639 |
Area Information
| State | IL |
|---|---|
| County | Will |
| City | Bolingbrook |
| Zip Code | 60490 |
| Area | Bolingbrook |
| Community Name | Foxridge Farms |
| Listing VS Median (in Foxridge Farms) | |
Price: $683,000 low | high Med: $691,000 sqft: 3,930 low | high Med: 3,615 $ / sqft: $174 low | high Med: $193 On site: 38 low | high Med: 88.5 | |
Market Activity 60490
Request a showing
Request a showing
Contact
Learn More About This Property

| State | IL |
|---|---|
| County | Will |
| City | Bolingbrook |
| Zip Code | 60490 |
| Area | Bolingbrook |
| Community Name | Foxridge Farms |
| Listing VS Median (in Foxridge Farms) | |
Price: $683,000 low | high Med: $691,000 sqft: 3,930 low | high Med: 3,615 $ / sqft: $174 low | high Med: $193 On site: 38 low | high Med: 88.5 | |